$524,000

Joey Costello
Windermere North Spokane
Tour for free, no strings attached
Make a winning offer with the help of a local expert
About This Home
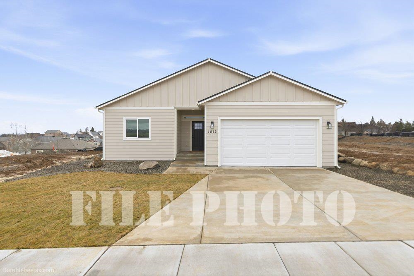
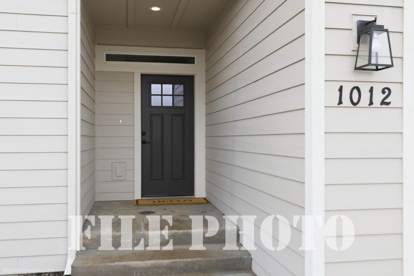
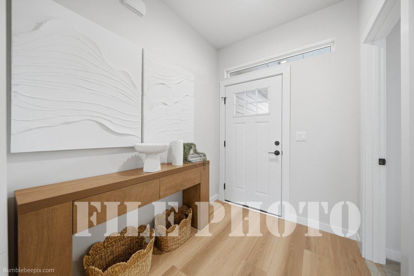
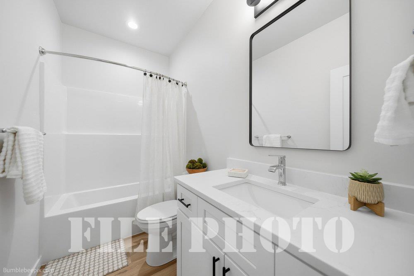
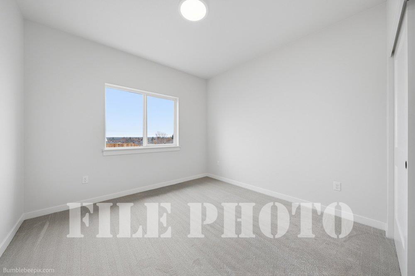
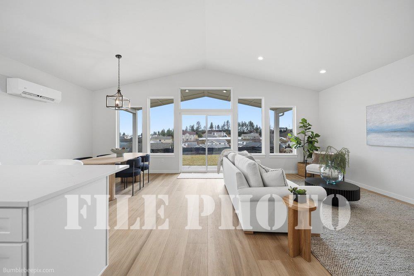
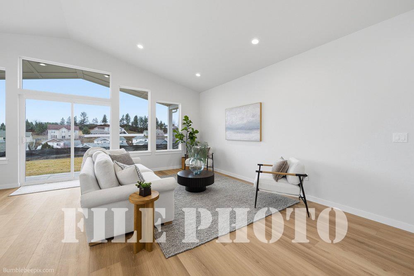
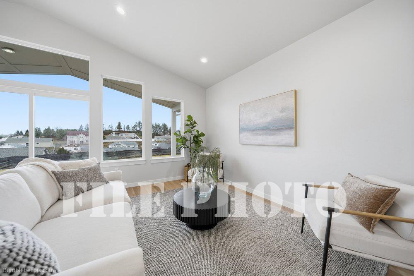
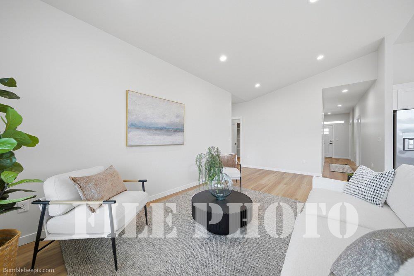
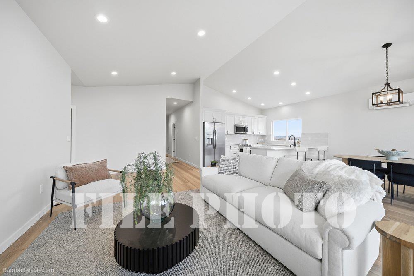
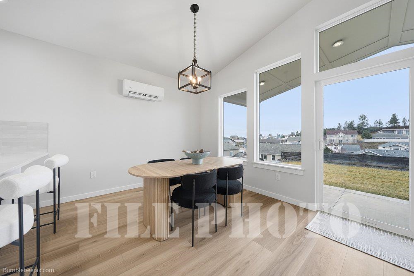
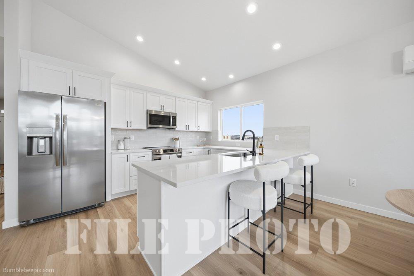
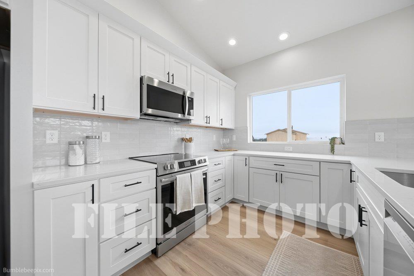
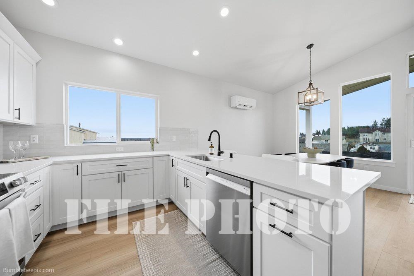
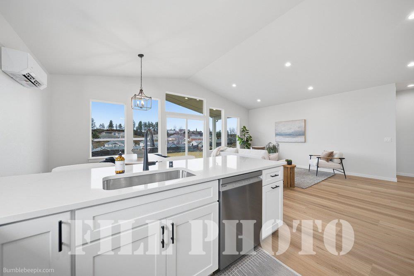
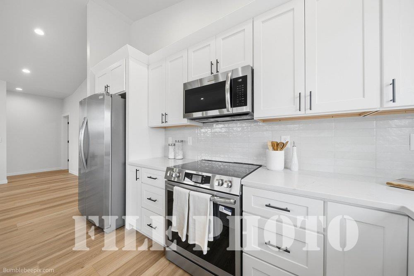
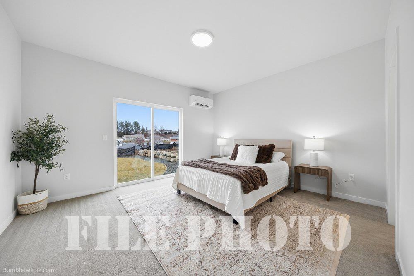
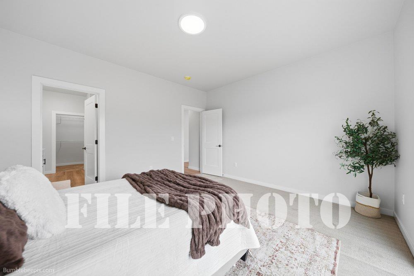
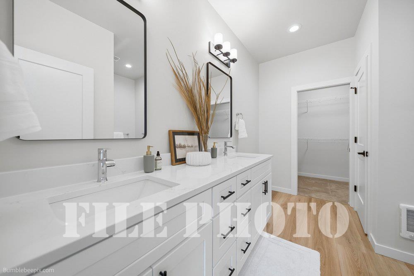
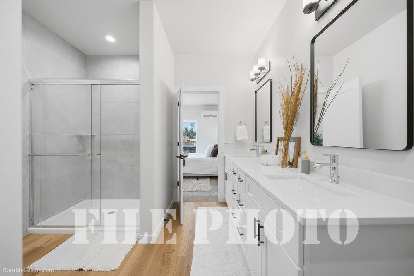
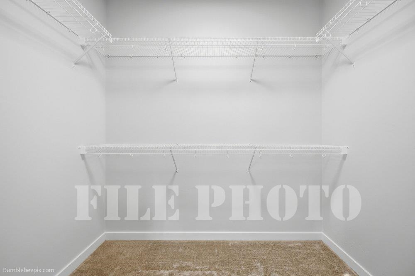
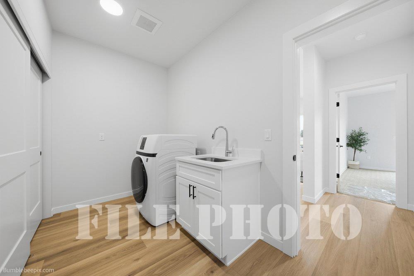
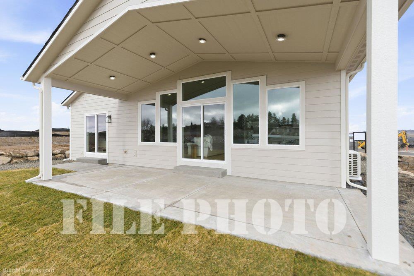
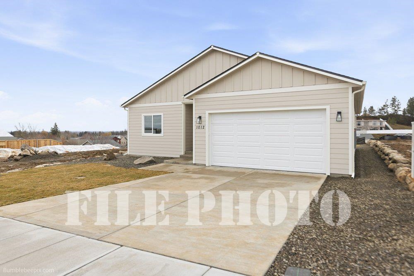
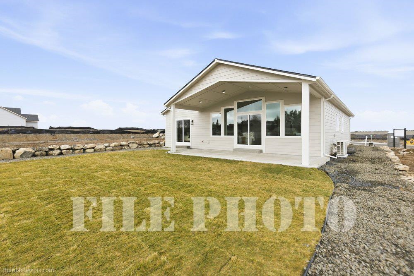
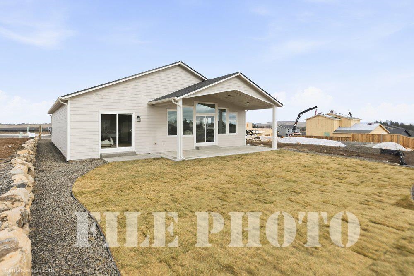
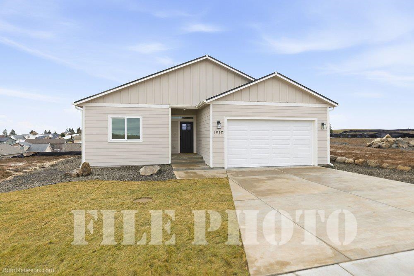
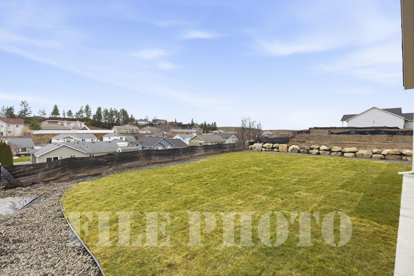
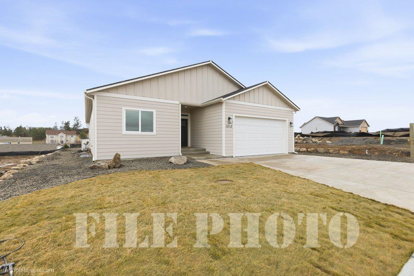
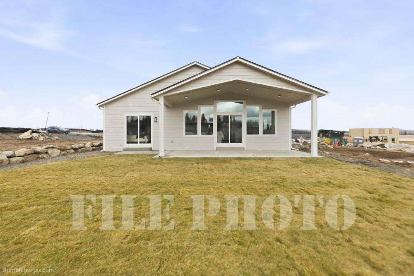
This proposed 3-bedroom, 2-bath new construction home is planned to offer 1,620 sq ft of modern, single-level living on a city-maintained street with no HOA. The floor plan and finishes can be fully customized, giving buyers the opportunity to tailor the home to their style and needs. Planned features include quartz countertops and durable LVP flooring, blending contemporary design with everyday functionality. The thoughtfully designed primary suite is envisioned to include a walk-in tiled shower, double vanity, walk-in closet, and a sliding door to the backyard—creating a private retreat ideal for relaxation or entertaining. Two additional bedrooms allow flexibility for guests, a home office, or hobbies, with layout options available. The plan also includes a 2-car garage, covered patio, and professionally designed front and back landscaping. Proposed exterior features include a sprinkler system, hydroseed, basalt along the sides and gutters. Price reflects finishes similar to MLS:202610915. Builder is CSS.
Property Details
Property Type
Single Family Residence
Year Built
2026
County
Spokane
Lot Size
0.24 acres
Living Area
1,620 sqft
Price / Sqft
$323
Garage
2-car
HOA
None
Schools
Elementary: Cheney
Days on Market
246 days
MLS #
SAR202610947
Parcel #
13122.3212
Total Building Area
1,620 sqft
MLS Area
A420/097
MLS Class
Residential
Listing Terms
FHA, VA Loan, Conventional, Cash
Road Frontage
City Street, Paved Road
Listed On
Jan 16, 2026
Status Changed
Mar 11, 2026
Last MLS Update
Mar 11, 2026
MLS Branch
681
School Information
Elementary
Cheney
Home Features & Details
Architectural Style
Construction
Structure Type
Roof
Basement
Appliances
Interior Features
Patio & Porch
Views
Parking
Lot Features
Listed By
Danny Pontius
RE/MAX Citibrokers
Joey Costello
Windermere North Spokane
Tour for free, no strings attached
Make a winning offer with the help of a local expert
Estimated Monthly Payment
$2,838/mo
Estimated at 6.5% APR, 30-year fixed. For informational purposes only.
Property Highlights
Location
Loading map...
Comparable Properties
Thinking of Selling?
Get Joey's Full-Service Marketing
Professional photography, targeted advertising, and expert negotiation for every Cheney home — no matter the price point.