$925,000

Joey Costello
Windermere North Spokane
Tour for free, no strings attached
Make a winning offer with the help of a local expert
About This Home
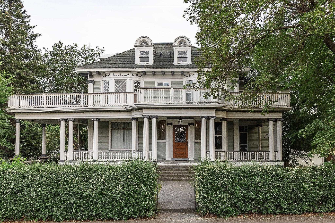
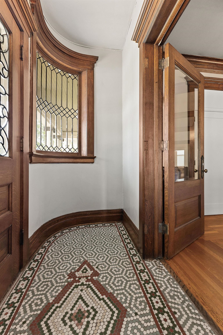
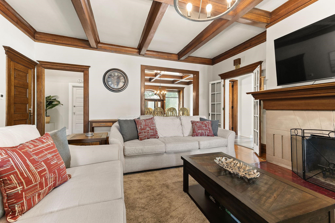
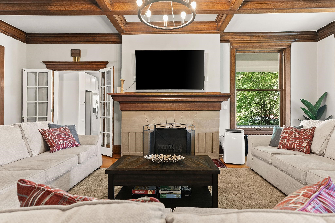
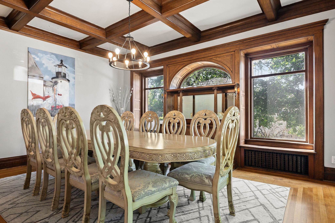
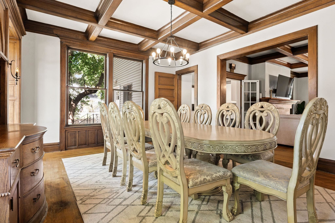
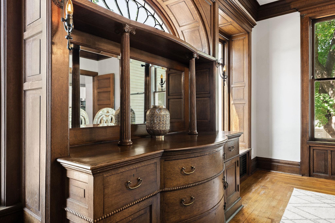
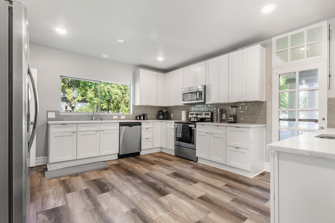
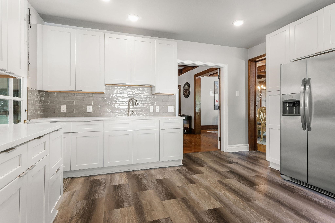
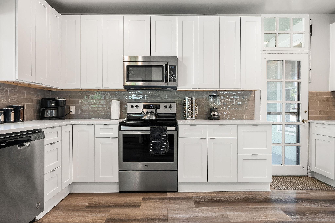
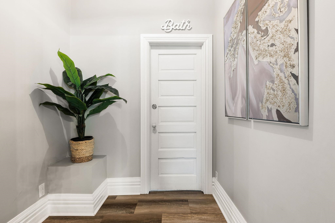
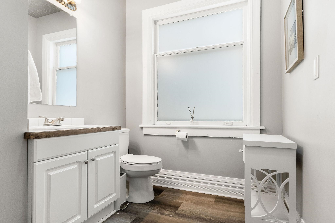
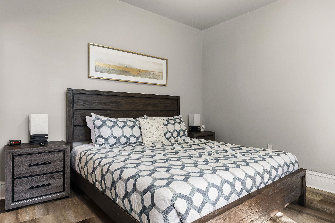
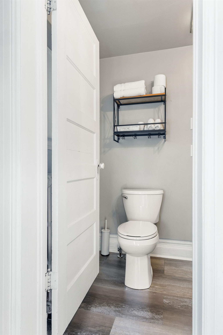
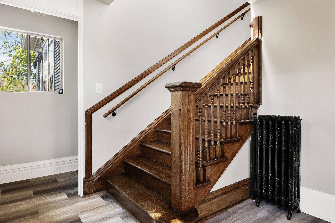
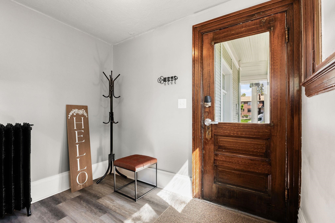
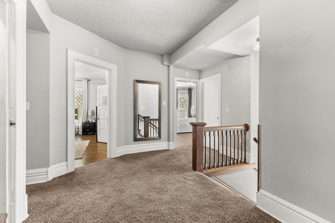
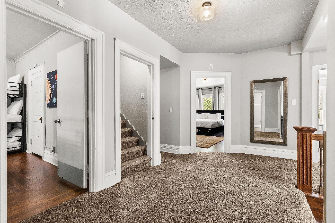
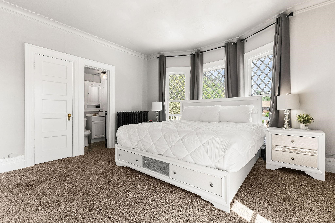
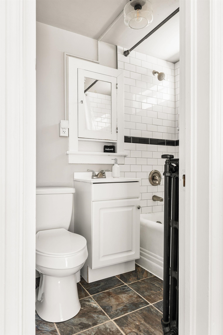
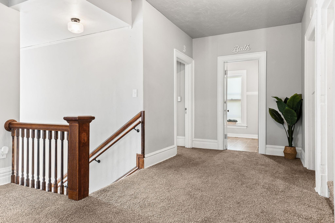
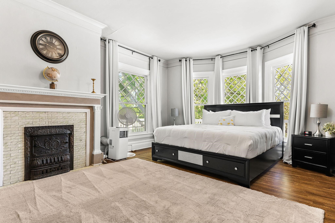
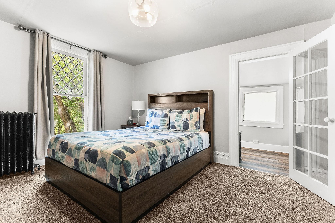
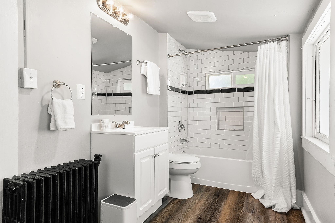
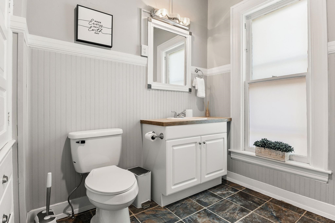
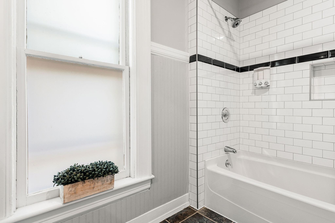
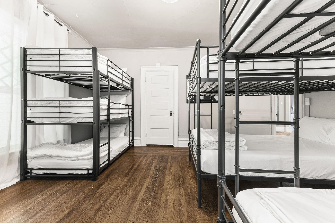
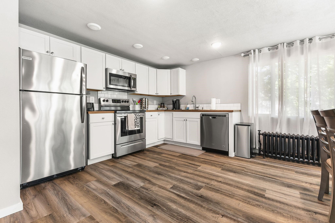
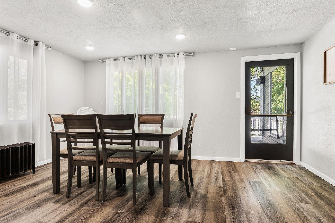
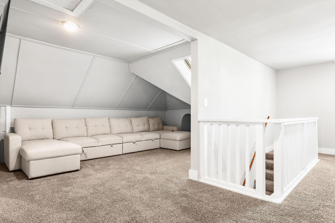
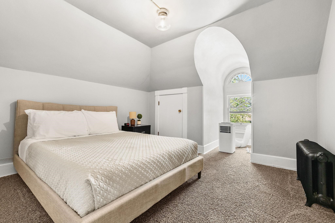
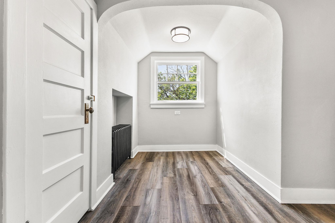
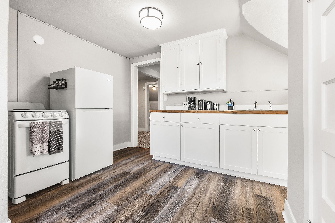
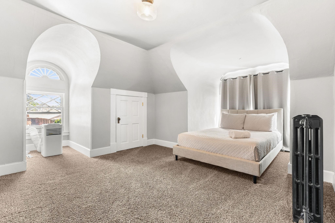
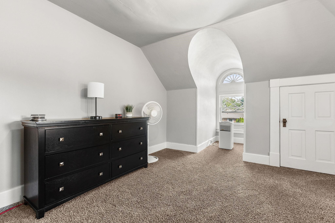
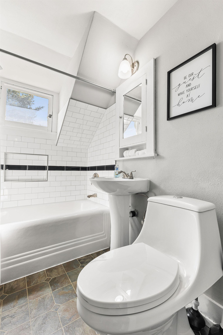
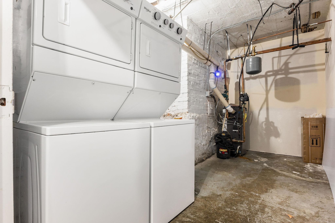
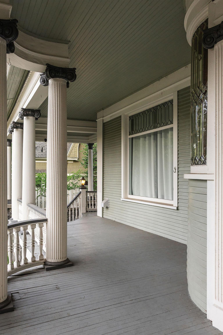
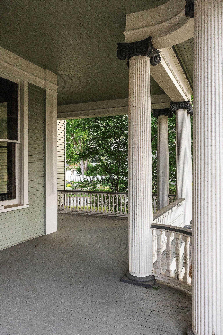
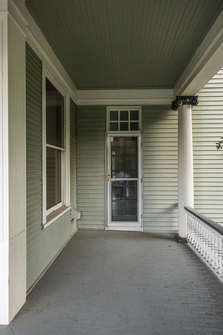
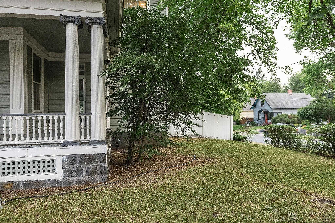
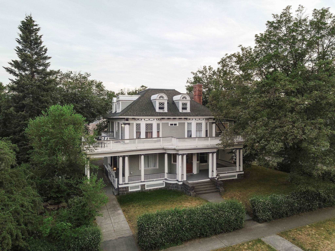
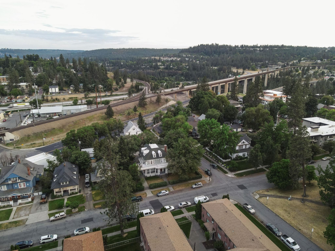
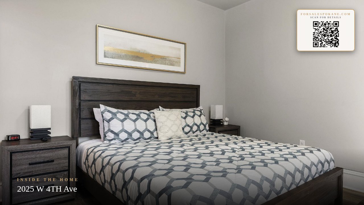
Welcome to the iconic Dr. Catterson House, an architectural treasure on a prime corner lot across from Coeur d’Alene Park in Spokane’s most storied neighborhood. Designed by architect Loren L. Rand, this 1902 Colonial Revival seamlessly blends timeless design with contemporary updates for today’s lifestyle. From the grand wraparound porch and soaring pillars to the intricate leaded glass windows and boxed beam ceilings, every inch of this residence whispers craftsmanship and charm. Inside, you’ll find 8 updated bedrooms and bathrooms over three levels of flexible living, each with its own remodeled kitchen, and endless opportunities -- multi-generational living, short-term rental income, or an unforgettable primary residence. Thoughtful upgrades include a brand-new boiler system, updated electrical, two water heaters, fresh interior and exterior paint, and gleaming refinished hardwoods throughout. Fully furnished and move-in ready, this is your chance to own a piece of Spokane’s history!
Property Details
Property Type
Single Family Residence
Year Built
1902
County
Spokane
Lot Size
0.2 acres
Living Area
5,734 sqft
Price / Sqft
$161
Fireplaces
1
Schools
Elementary: Spokane Dist 81
Days on Market
249 days
MLS #
SAR202610720
Parcel #
25241.3411
Total Building Area
5,734 sqft
MLS Area
A700/036
MLS Class
Residential
Listing Terms
FHA, VA Loan, Conventional, Cash
Road Frontage
City Street, Paved Road
Street Direction
W
Listed On
Jan 12, 2026
Status Changed
Jan 18, 2026
Last MLS Update
Jan 19, 2026
MLS Branch
1242
School Information
Elementary
Spokane Dist 81
Home Features & Details
Architectural Style
Construction
Structure Type
Roof
Basement
Heating
Appliances
Interior Features
Fireplace Features
Patio & Porch
Views
Parking
Lot Features
Listed By
Nick Salzwedel
Amplify Real Estate Services
Joey Costello
Windermere North Spokane
Tour for free, no strings attached
Make a winning offer with the help of a local expert
Estimated Monthly Payment
$5,010/mo
Estimated at 6.5% APR, 30-year fixed. For informational purposes only.
Property Highlights
Location
Loading map...
Comparable Properties
Thinking of Selling?
Get Joey's Full-Service Marketing
Professional photography, targeted advertising, and expert negotiation for every Spokane home — no matter the price point.