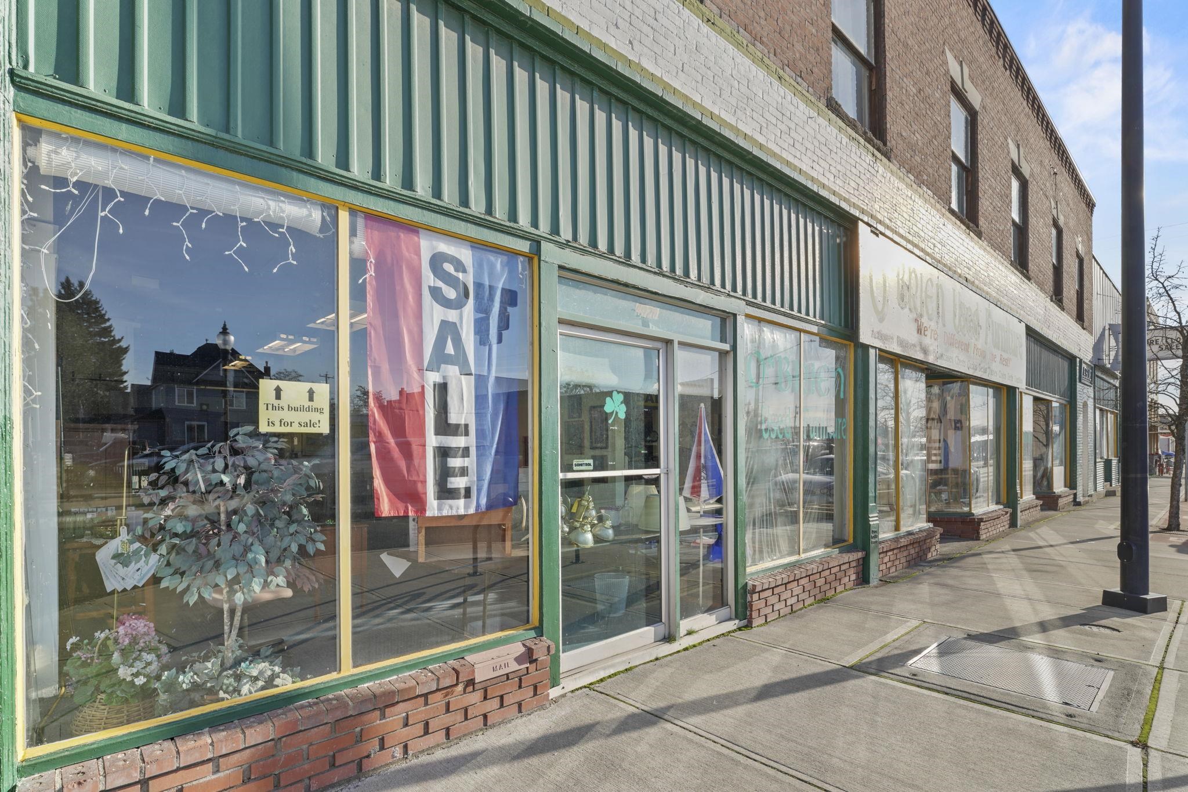
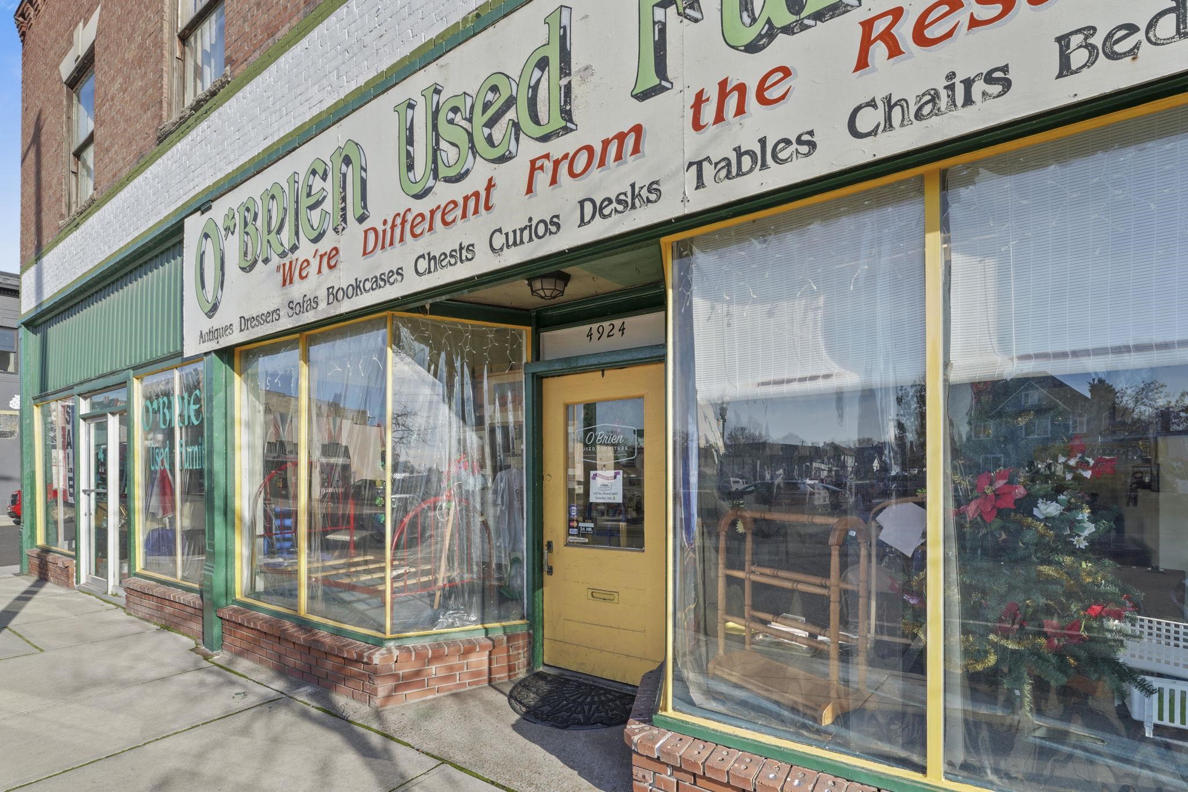
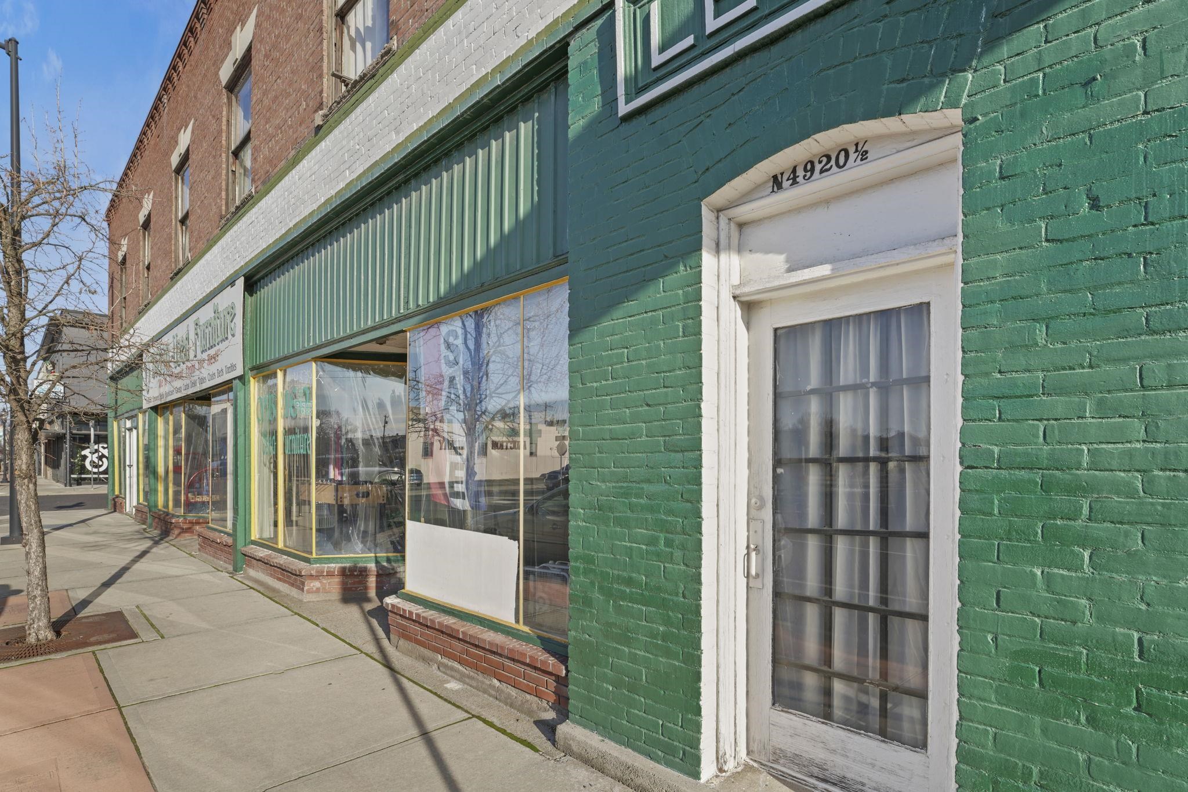
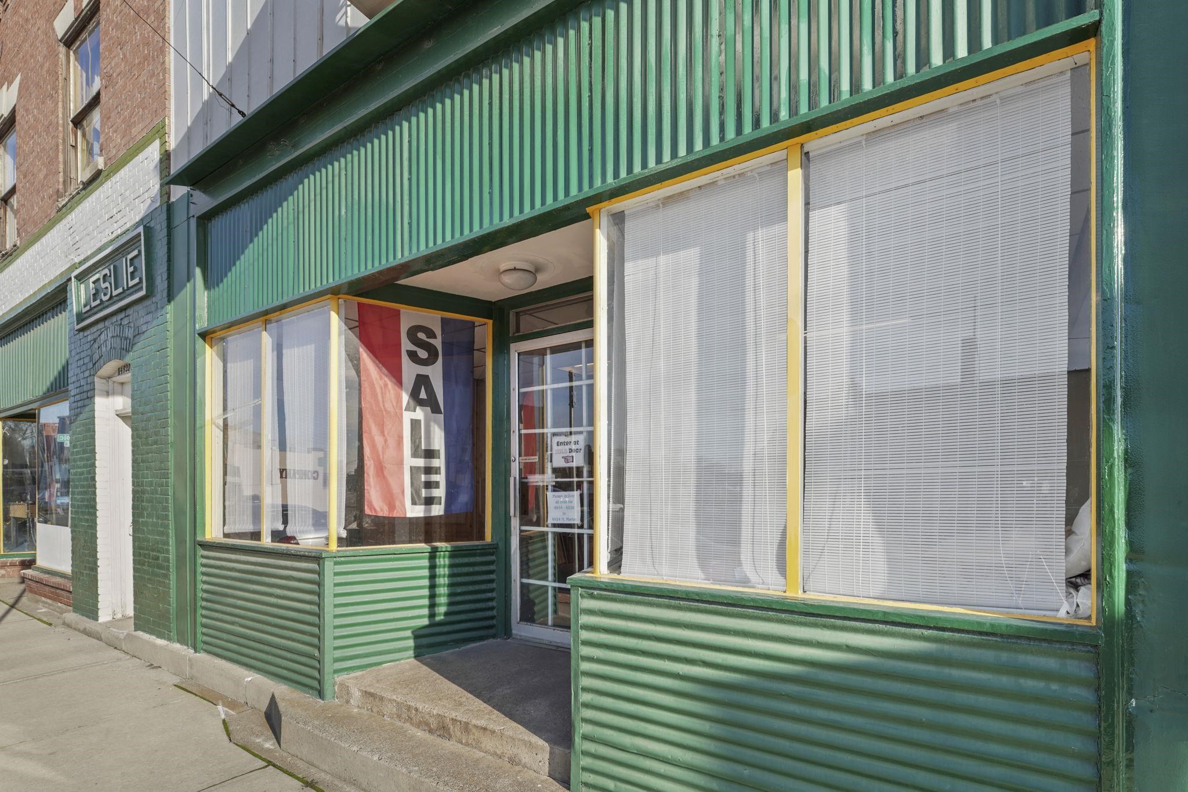
$740,000

Joey Costello
Windermere North Spokane
Tour for free, no strings attached
Make a winning offer with the help of a local expert
About This Home
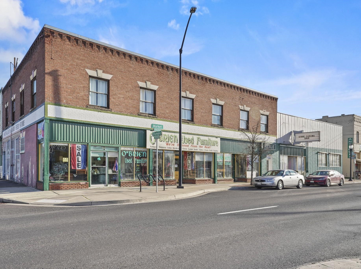
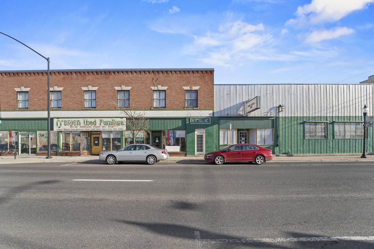
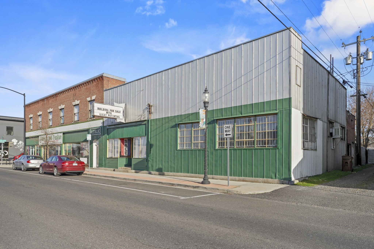
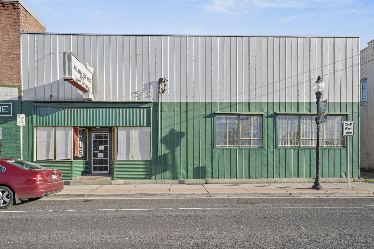
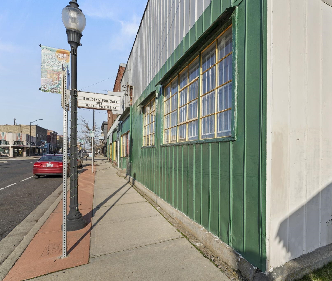
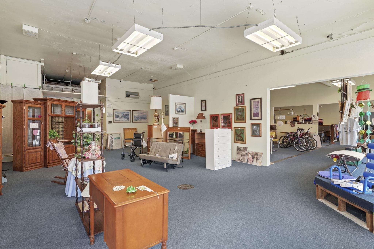
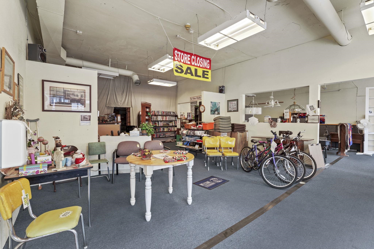
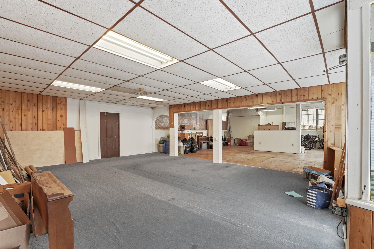
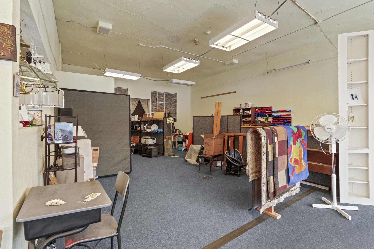
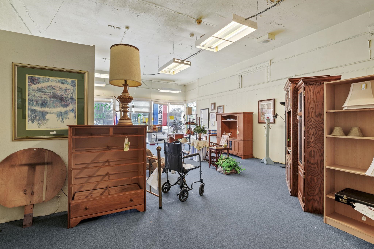
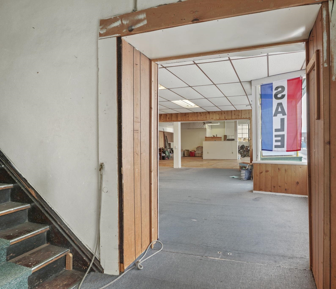
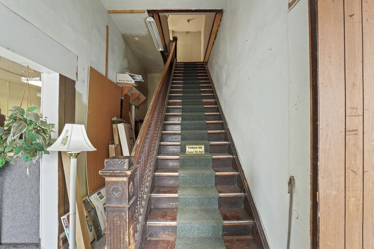
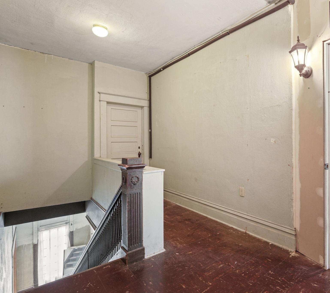
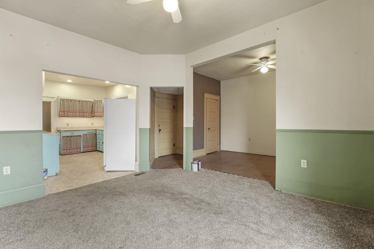
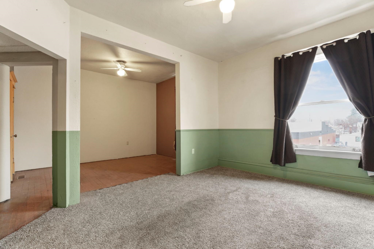
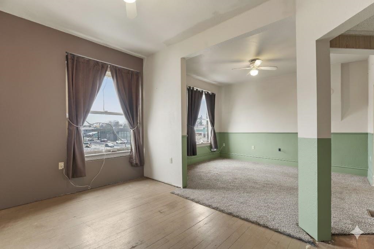
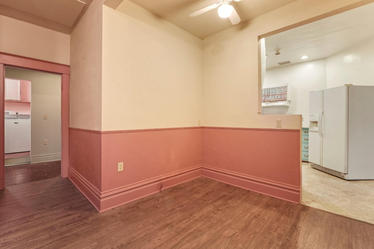
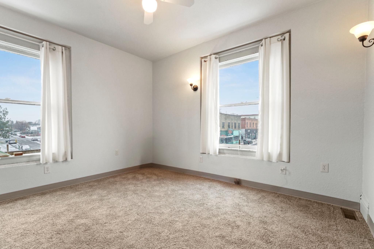
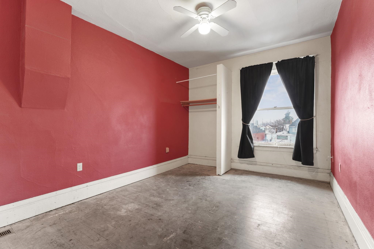
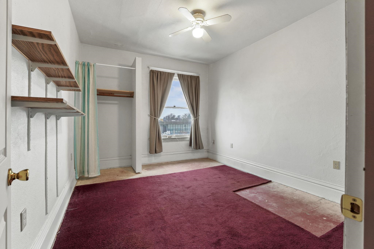
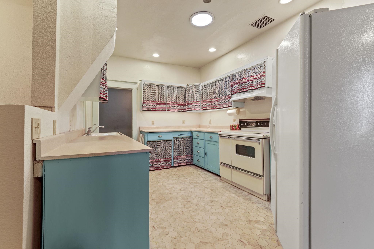
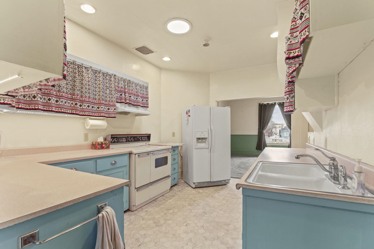
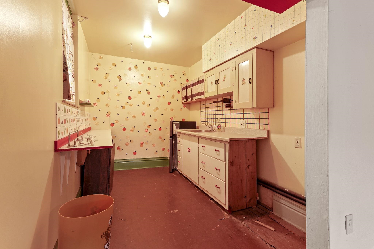
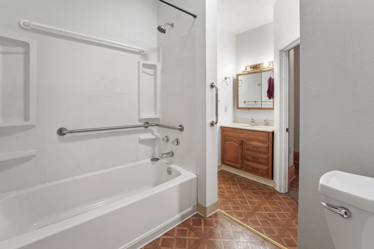
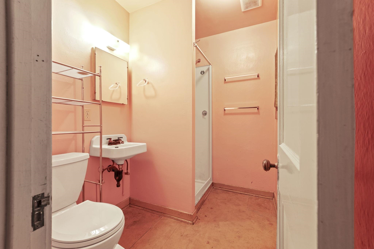
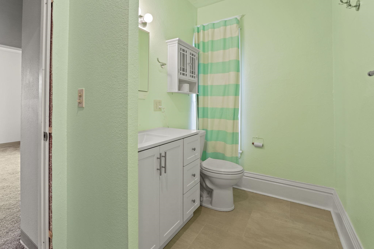
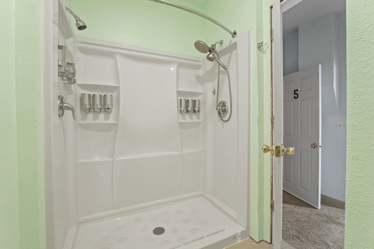
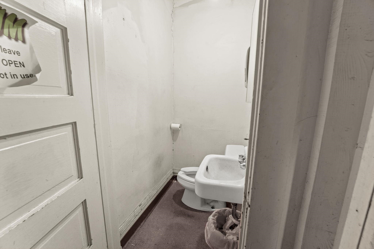
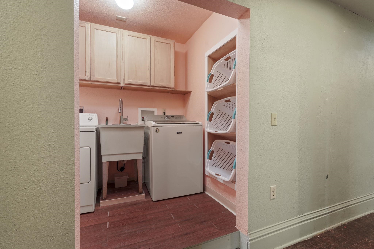
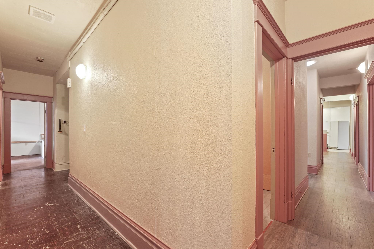
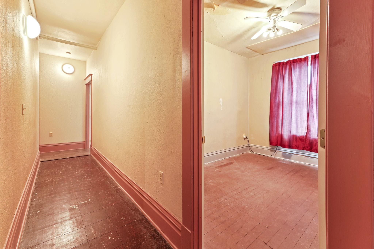
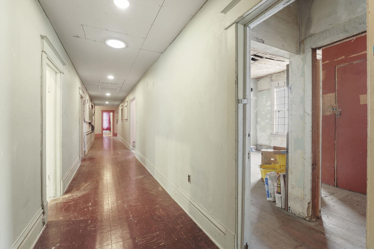
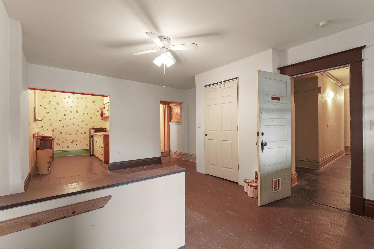
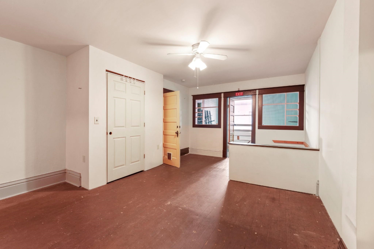
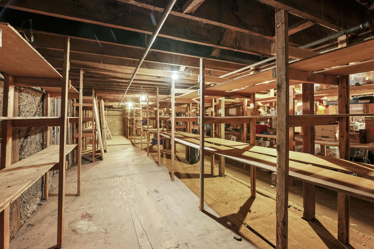
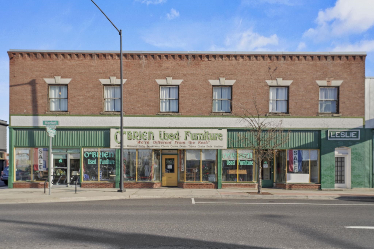
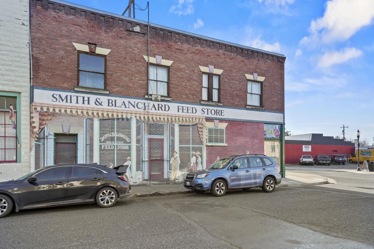
4916 & 4920 N. Market St are both included in this listing. The buildings are currently used as "O'Brien's Used Furniture." 4920 N Market St is a 2-story brick building with full basement consisting of 11,100 square feet. 4916 N Market St is a 1-story building will full basement consisting of 3,922 square feet. The main level of both structures have a connected interior, although there are 4 distinct entrances that could lend to a simple division for 4 separate business areas. The second story has been repurposed into a 5-bedroom, 2-bath living space, and a studio apartment. The basements are unfinished and used as storage areas. The potential use of the property offers great flexibility and is significantly enhanced by the recent Washington State Arts Commission approval of Hillyard as a "Certified Creative District," and its "National Historic Registry" in 2002.
Property Details
Property Type
Commercial
Year Built
1901
Subdivision
Hillyard
County
Spokane
Lot Size
0.15 acres
Living Area
15,022 sqft
Price / Sqft
$49
Schools
Elementary: Spokane Dist 81, Middle: Salk, High: Rogers
Days on Market
252 days
MLS #
SAR202610647
Parcel #
36343.2304
Total Building Area
15,022 sqft
MLS Area
A341/062
MLS Class
Commercial
Listing Terms
Conventional, Cash, Commercial
Road Frontage
City Street, Paved Road
Lease Considered
No
Street Direction
N
MLS Status
Pending-Inspection
Listed On
Jan 9, 2026
Went Pending
Jun 12, 2026
Status Changed
Jun 15, 2026
Last MLS Update
Jun 15, 2026
MLS Branch
328
School Information
Elementary
Spokane Dist 81
Middle School
Salk
High School
Rogers
Home Features & Details
Construction
Roof
Basement
Heating
Lot Features
Listed By
Ron Hansen
Coldwell Banker Tomlinson
Joey Costello
Windermere North Spokane
Tour for free, no strings attached
Make a winning offer with the help of a local expert
Estimated Monthly Payment
$4,008/mo
Estimated at 6.5% APR, 30-year fixed. For informational purposes only.
Property Highlights
Location
Loading map...
Comparable Properties
Thinking of Selling?
Get Joey's Full-Service Marketing
Professional photography, targeted advertising, and expert negotiation for every Spokane home — no matter the price point.