$383,000
Reduced 9% · Save $36,000
Joey Costello
Windermere North Spokane
Tour for free, no strings attached
Make a winning offer with the help of a local expert
About This Home
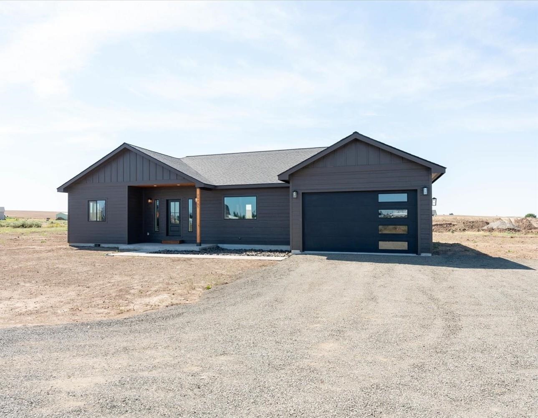
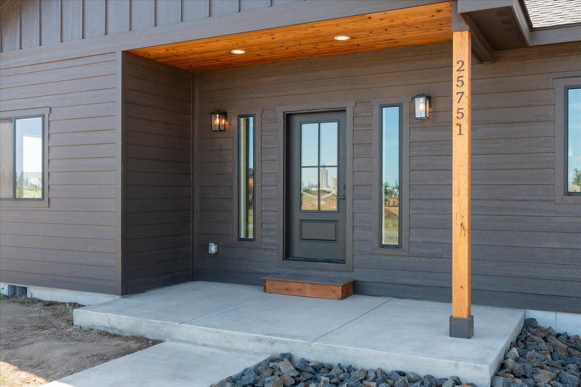
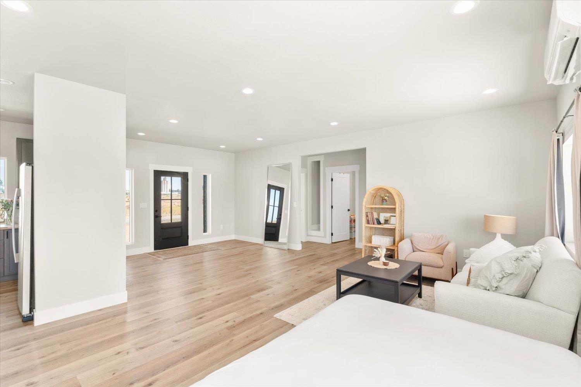
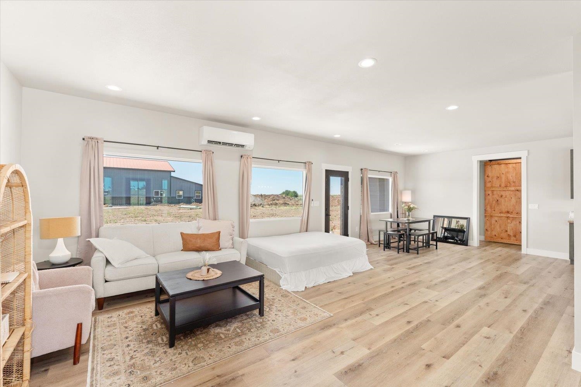
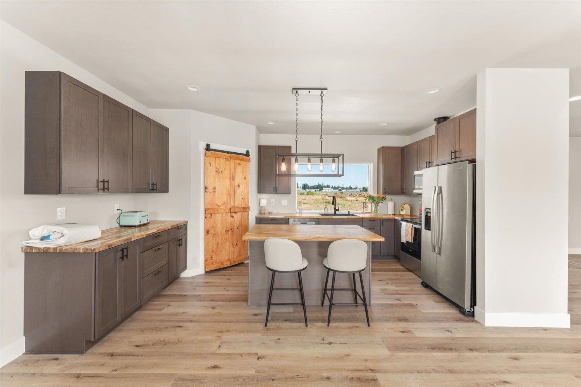
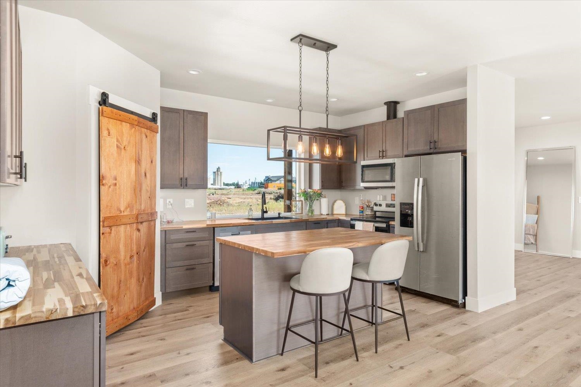
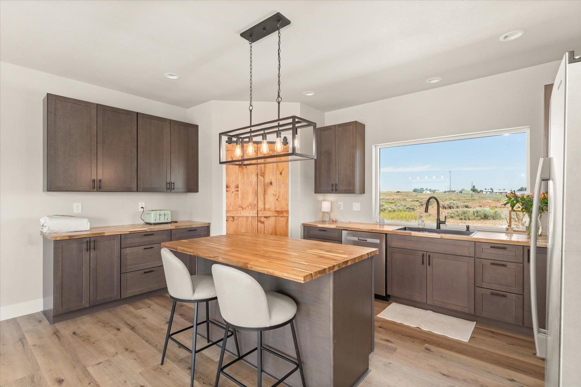
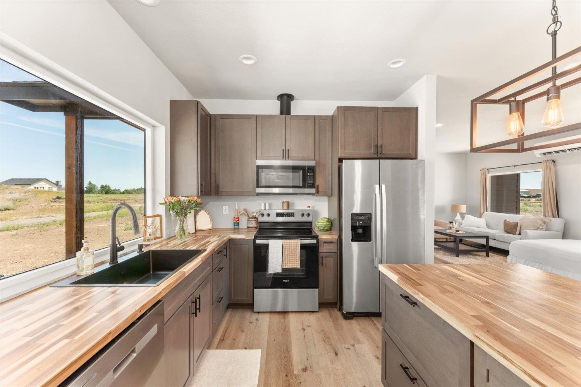
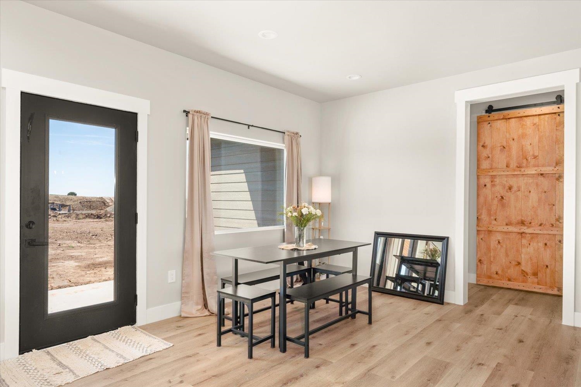
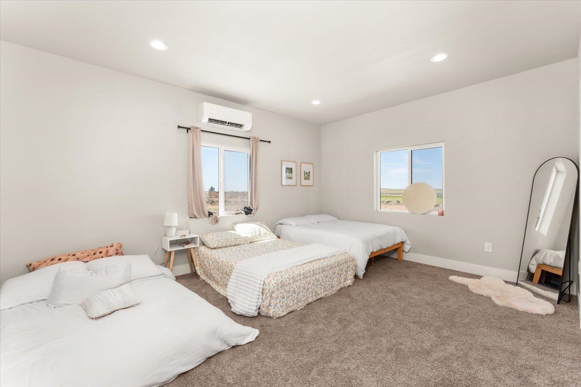
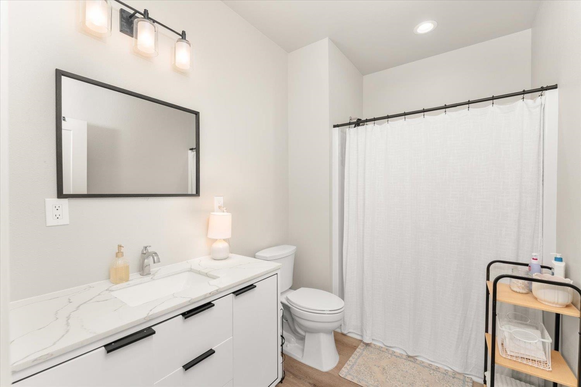
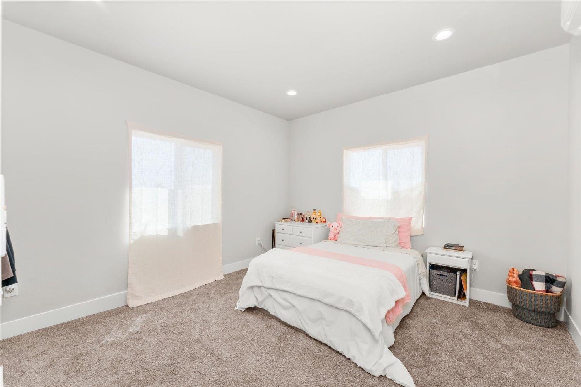
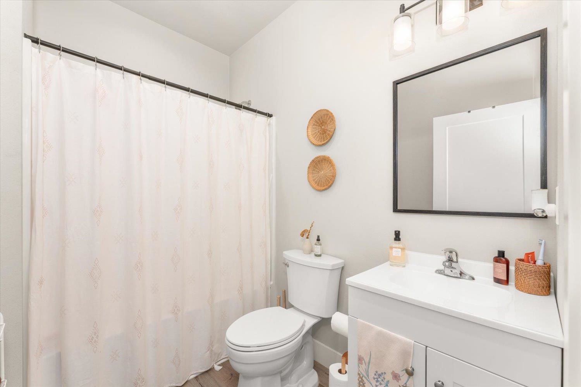
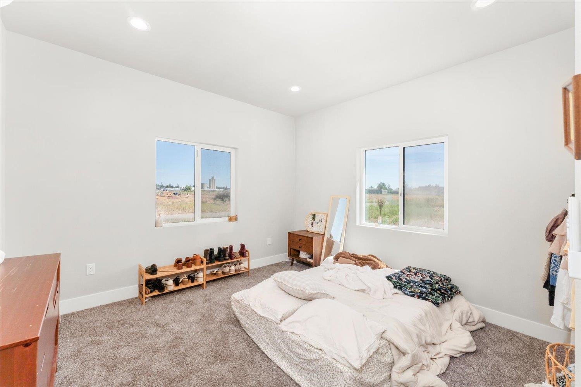
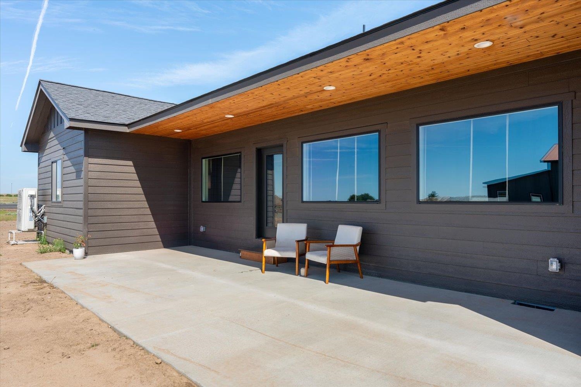
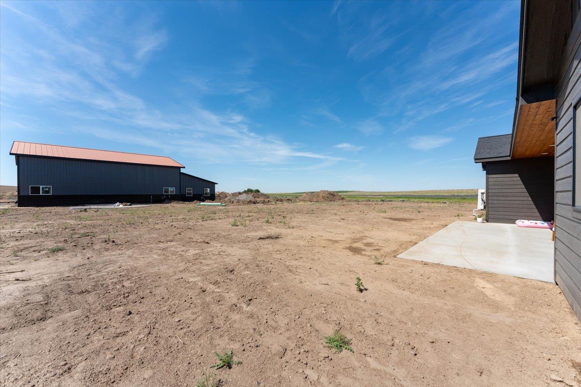
Sleek, stylish, and brand new, this 3 bed, 2 bath rancher offers the best of both worlds: refined modern comfort paired with the ease and quiet of country living. Walking in, you'll be greeted by an open-concept design flooded with natural light, anchored by a gorgeous kitchen with warm butcher block counters, and a center island perfect for casual meals or friendly gatherings. The seamless flow from kitchen to living and dining spaces makes everyday life feel effortless. The primary suite offers a peaceful retreat, a large walk-in closet, and a private ensuite bath. Every room is thoughtfully designed with high-end finishes and a clean, contemporary style. Outside, nearly 1.5 acres of open land stretch around you, offering room to garden, explore, or just enjoy the quiet. A covered back patio gives you the perfect place to take in sweeping views, glowing sunsets, and big skies. Located just a short drive from town, you get the feel of simple, small-town living without being too far from amenities.
Sale Summary
Sold Price
$373,000
List Price
$383,000
Sale vs List
-3%
Close Date
Aug 14, 2026
Financing
Conventional
Buyer's Agent
Chris Ennis
Property Details
Property Type
Single Family Residence
Year Built
2025
County
Lincoln
Lot Size
1.45 acres
Living Area
1,630 sqft
Price / Sqft
$235
Garage
1-car
HOA
None
Schools
Elementary: Davenport, Middle: Davenport, High: Davenport
Days to Sell
216 days
MLS #
SAR202610625
Parcel #
2537901010100
Total Building Area
1,630 sqft
MLS Area
A933/107
MLS Class
Residential
Listing Terms
FHA, VA Loan, Conventional, Owner Financing
Road Frontage
City Street, Private Road, Paved Road, Gravel
MLS Status
Sold
Listed On
Jan 9, 2026
Went Pending
Jul 14, 2026
Status Changed
Aug 17, 2026
Last MLS Update
Aug 17, 2026
MLS Branch
1139
Original List Price
$419,000
School Information
Elementary
Davenport
Middle School
Davenport
High School
Davenport
Home Features & Details
Architectural Style
Construction
Structure Type
Roof
Basement
Windows
Heating
Cooling
Appliances
Interior Features
Accessibility
Patio & Porch
Views
Parking
Lot Features
Listed By
Seth Maefsky
Keller Williams Realty Coeur d
Joey Costello
Windermere North Spokane
Tour for free, no strings attached
Make a winning offer with the help of a local expert
Estimated Monthly Payment
$2,075/mo
Estimated at 6.5% APR, 30-year fixed. For informational purposes only.
Property Highlights
Location
Loading map...
Comparable Properties
Thinking of Selling?
Get Joey's Full-Service Marketing
Professional photography, targeted advertising, and expert negotiation for every Davenport home — no matter the price point.