$699,900

Joey Costello
Windermere North Spokane
Tour for free, no strings attached
Make a winning offer with the help of a local expert
About This Home
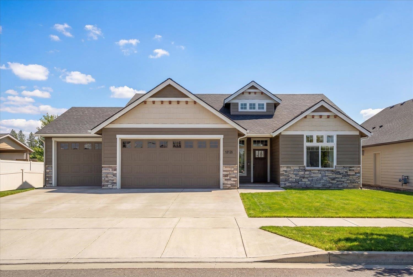
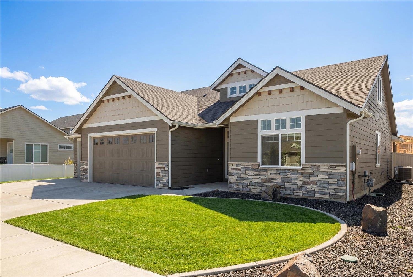
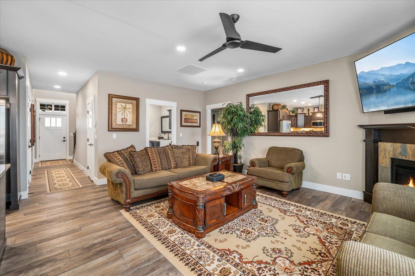
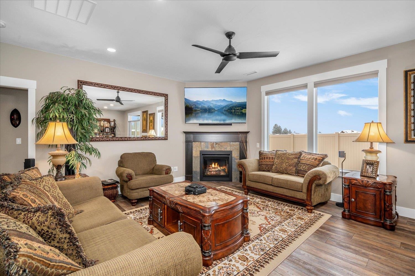
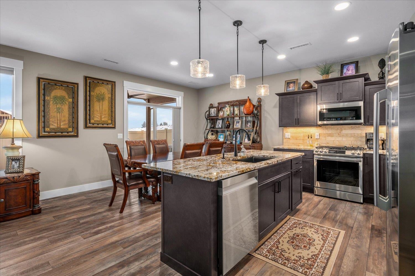
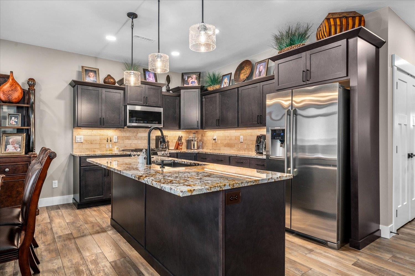
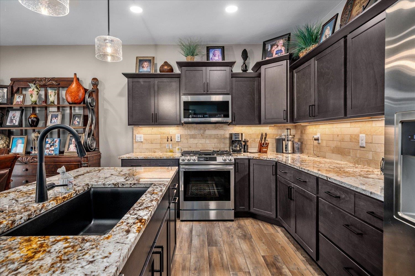
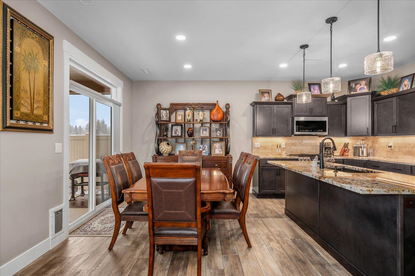
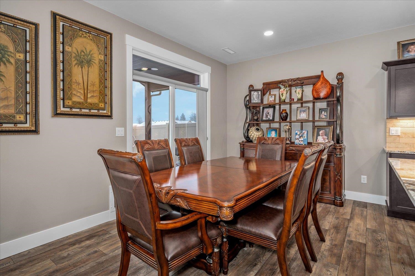
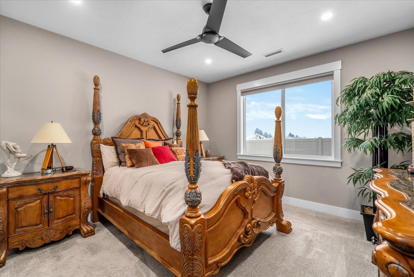
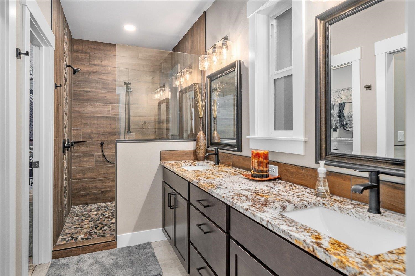
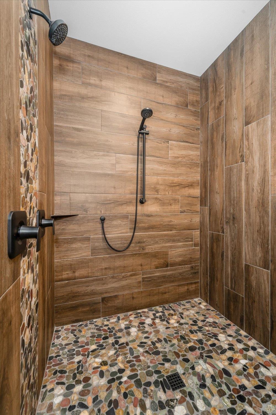
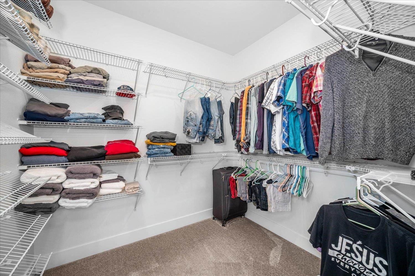
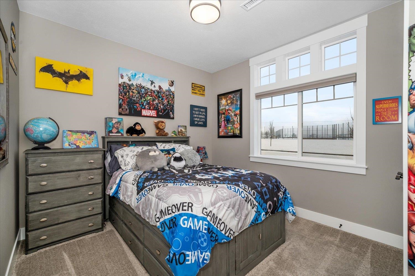
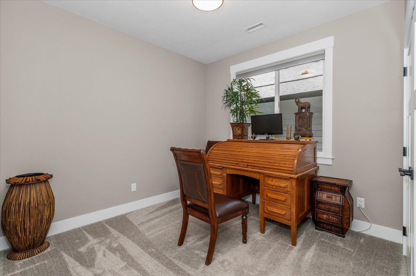
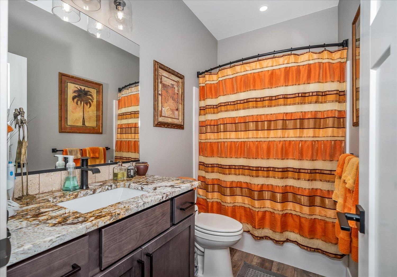
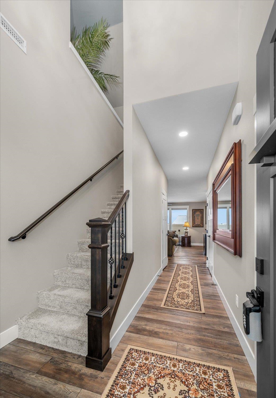
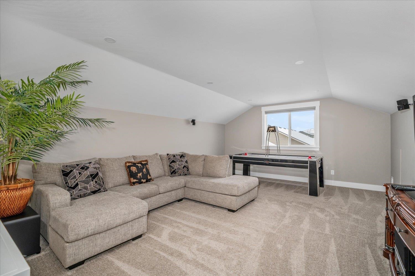
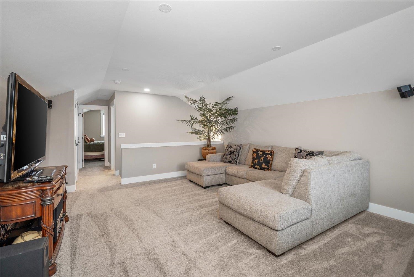
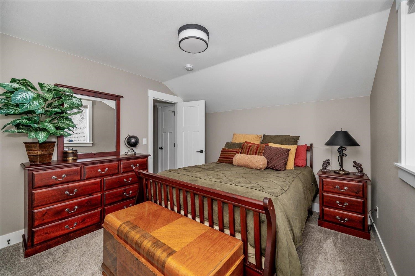
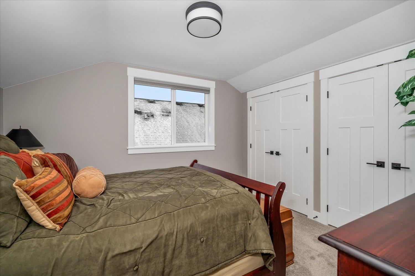
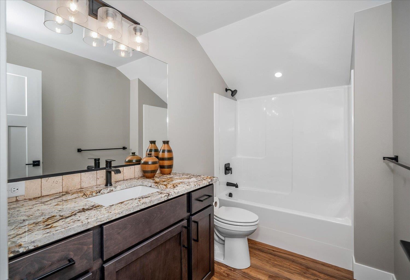
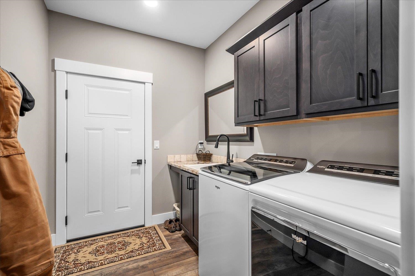
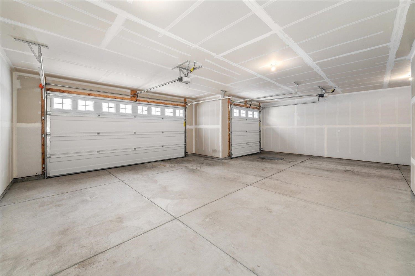
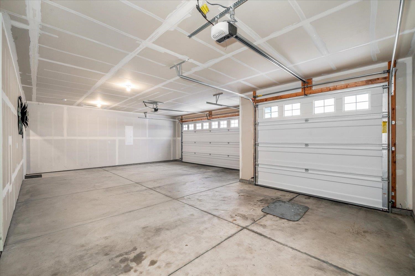
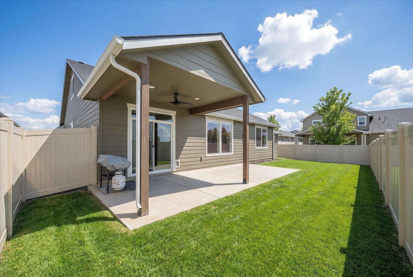
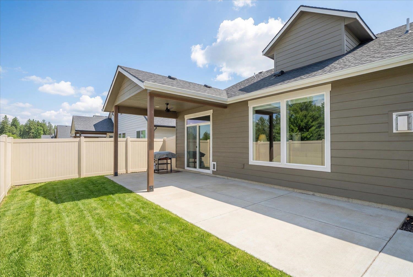
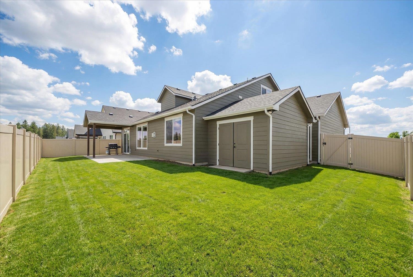
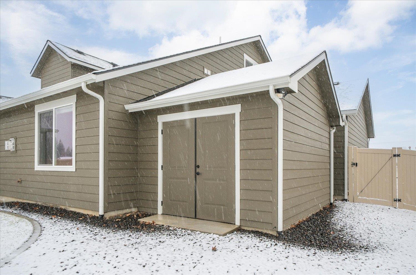
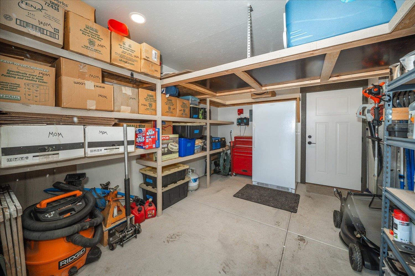
Better than new, this exceptional residence is ideally located and showcases high-end upgrades throughout. The spacious 4-bedroom, 3-bath floor plan features an elegant open-concept great room with a striking fireplace and a dining area that seamlessly extends to a beautiful covered patio, perfect for entertaining and relaxed living. This gorgeous kitchen is thoughtfully designed with a large center island, granite countertops, under-cabinet lighting and upgraded appliances and designer lighting, creating a space that is both sophisticated and highly functional. Granite countertops throughout the home provide a timeless, upscale finish along with humidity sensors on main floor bathrooms , upgraded window coverings and so much more. Completing the property is an oversized 3-car garage and a separate 11x14 heated storage shed, adjacent to the garage, with a 220 sub-panel, rain gutters and extensive built-in shelving, ideal for any use including a hobby shop or additional storage.
Sale Summary
Sold Price
$675,000
List Price
$699,900
Sale vs List
-4%
Close Date
May 13, 2026
Financing
Conventional
Buyer's Agent
Mikayla Lysek
Property Details
Property Type
Single Family Residence
Year Built
2021
County
Spokane
Lot Size
0.16 acres
Living Area
2,281 sqft
Price / Sqft
$307
Garage
3-car
Fireplaces
1
Schools
Elementary: Mead
Days to Sell
125 days
MLS #
SAR202610596
Parcel #
37204.2601
Annual Taxes
$5,581
Total Building Area
2,281 sqft
MLS Area
A342/110
MLS Class
Residential
Listing Terms
FHA, VA Loan, Conventional, Cash
Road Frontage
City Street, Paved Road
Street Direction
N
MLS Status
Sold
Listed On
Jan 7, 2026
Went Pending
Apr 15, 2026
Status Changed
May 22, 2026
Last MLS Update
May 22, 2026
MLS Branch
1242
School Information
Elementary
Mead
Home Features & Details
Construction
Structure Type
Roof
Basement
Flooring
Heating
Cooling
Appliances
Interior Features
Fireplace Features
Patio & Porch
Views
Parking
Lot Features
Other Structures
Listed By
Gregg Patterson
Amplify Real Estate Services
Joey Costello
Windermere North Spokane
Tour for free, no strings attached
Make a winning offer with the help of a local expert
Estimated Monthly Payment
$3,791/mo
Estimated at 6.5% APR, 30-year fixed. For informational purposes only.
Property Highlights
Location
Loading map...
Comparable Properties
Thinking of Selling?
Get Joey's Full-Service Marketing
Professional photography, targeted advertising, and expert negotiation for every Spokane home — no matter the price point.