$425,000
Reduced 6% · Save $25,000
Joey Costello
Windermere North Spokane
Tour for free, no strings attached
Make a winning offer with the help of a local expert
About This Home
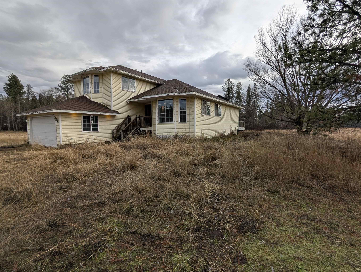
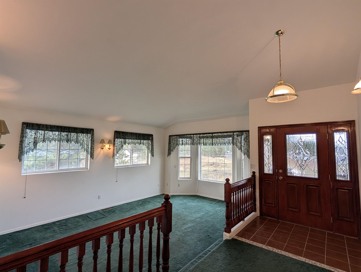
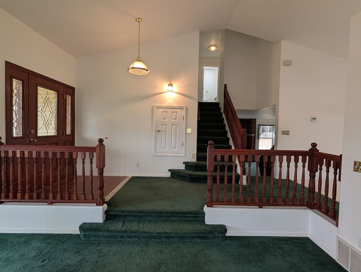
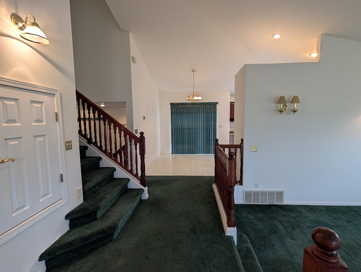
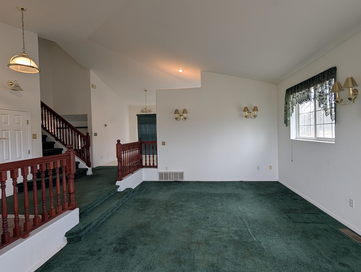
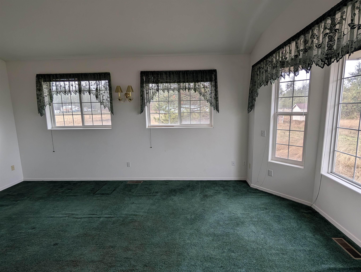
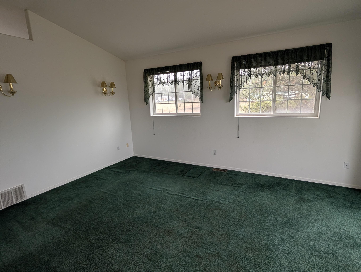
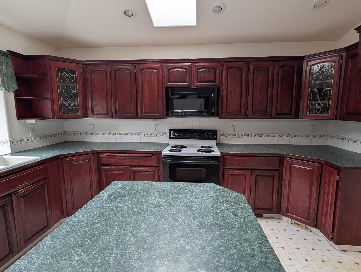
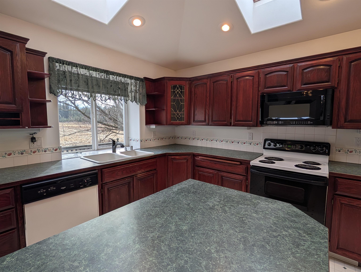
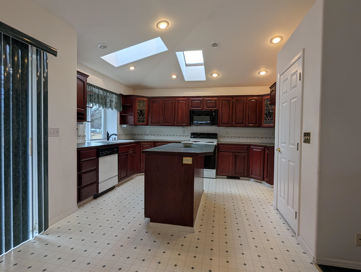
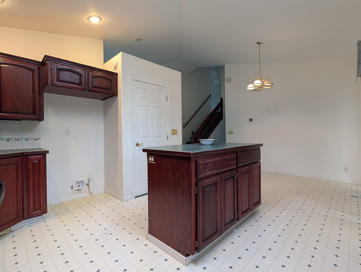
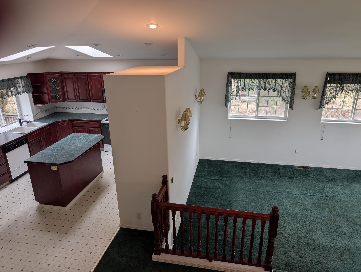
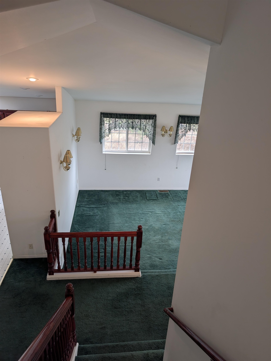
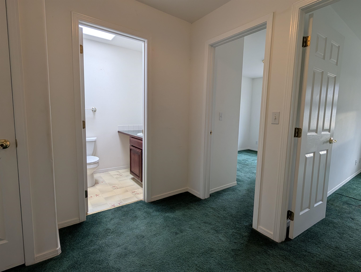
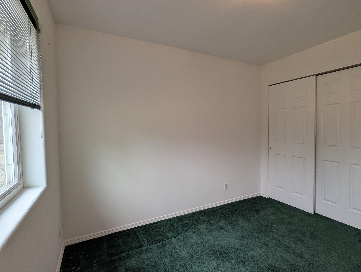
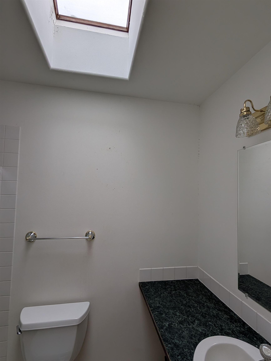
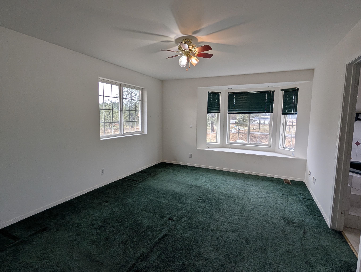
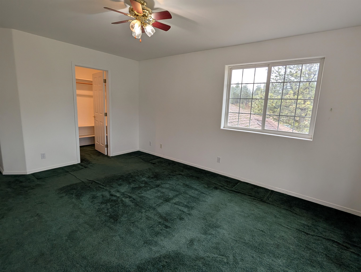
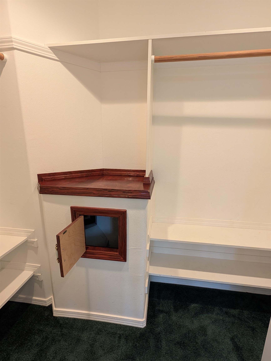
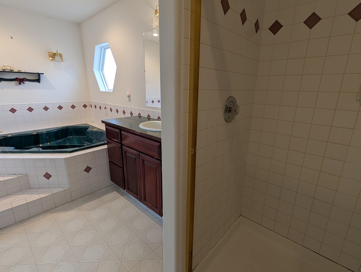
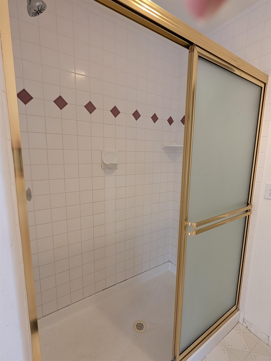
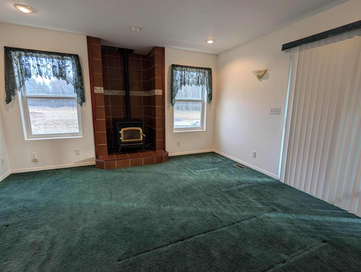
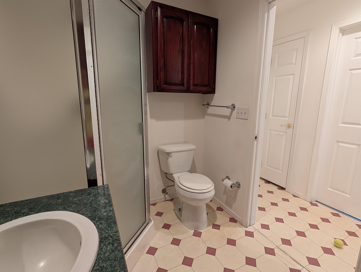
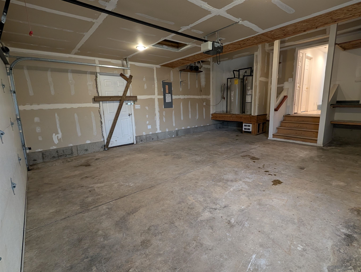
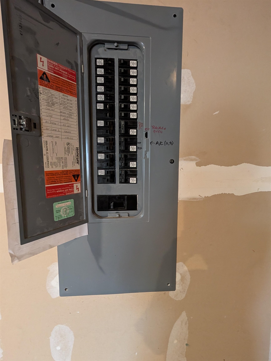
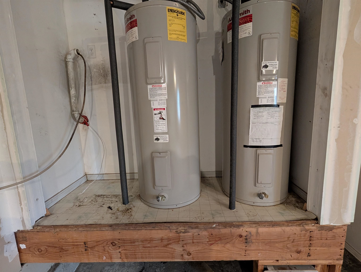
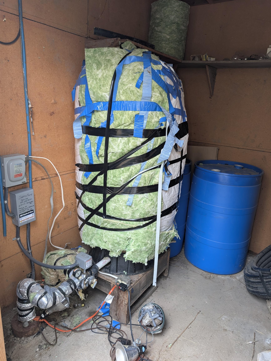
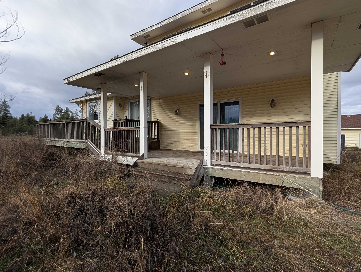
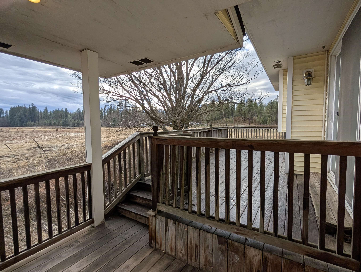
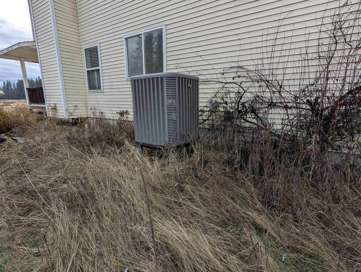
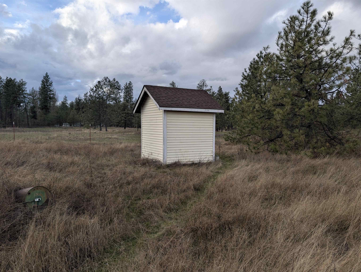
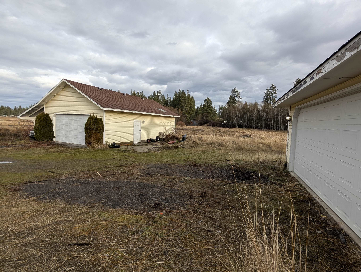
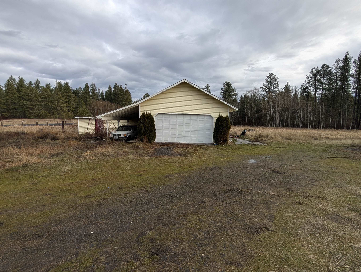
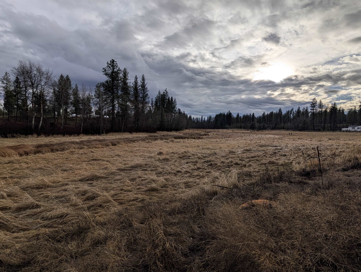
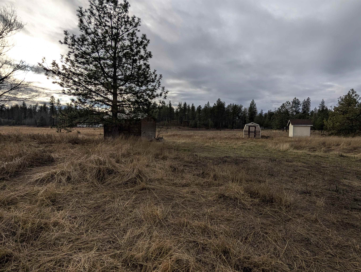
Opportunity to build equity on 8.34 acres. This 1,872 sq ft home offers 3 bedrooms, 3 baths, plus an office, family room, formal living room, and eat-in kitchen. The primary suite features a walk-in closet and jetted tub, along with a large shower. The kitchen highlights an island and pantry. Additional features include an attached 2-car garage, heat pump, two water heaters, and a back porch. A detached 864 sq ft garage/shop provides extra space for hobbies or storage. With some cosmetic updates, this diamond-in-the-rough could shine again and deliver instant equity. Located about 19 miles from I-90 in Spokane, with five stop signs along the route. Possible conventional financing. Access to the property is via a paved public road; the driveway from the road to the house is dirt. Seller to make no repairs.
Sale Summary
Sold Price
$400,000
List Price
$425,000
Sale vs List
-6%
Close Date
Jun 26, 2026
Financing
Conventional
Buyer's Agent
Hollie Smith
Property Details
Property Type
Single Family Residence
Year Built
1995
County
Spokane
Lot Size
8.34 acres
Living Area
1,872 sqft
Price / Sqft
$227
Garage
4-car
Fireplaces
1
HOA
None
Schools
Elementary: Cheney, Middle: Cheney, High: Cheney
Days to Sell
168 days
MLS #
SAR202610592
Parcel #
23144.9151
Annual Taxes
$5,057
Total Building Area
1,872 sqft
MLS Area
A622/099
MLS Class
Residential
Listing Terms
Conventional, Cash
Road Frontage
City Street, Paved Road, See Remarks
Street Direction
S
MLS Status
Sold
Listed On
Jan 8, 2026
Went Pending
Apr 30, 2026
Status Changed
Jun 26, 2026
Last MLS Update
Jun 26, 2026
MLS Branch
1242
Original List Price
$450,000
School Information
Elementary
Cheney
Middle School
Cheney
High School
Cheney
Home Features & Details
Construction
Structure Type
Roof
Basement
Windows
Heating
Interior Features
Views
Parking
Lot Features
Other Structures
Listed By
April Key
Amplify Real Estate Services
Joey Costello
Windermere North Spokane
Tour for free, no strings attached
Make a winning offer with the help of a local expert
Estimated Monthly Payment
$2,302/mo
Estimated at 6.5% APR, 30-year fixed. For informational purposes only.
Property Highlights
Location
Loading map...
Comparable Properties
Thinking of Selling?
Get Joey's Full-Service Marketing
Professional photography, targeted advertising, and expert negotiation for every Cheney home — no matter the price point.