$450,000

Joey Costello
Windermere North Spokane
Tour for free, no strings attached
Make a winning offer with the help of a local expert
About This Home
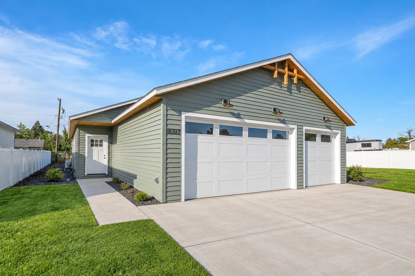
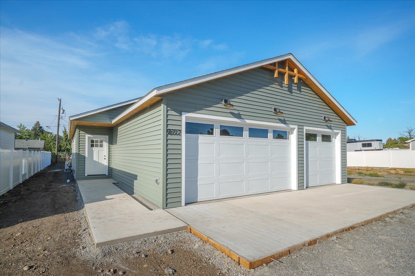
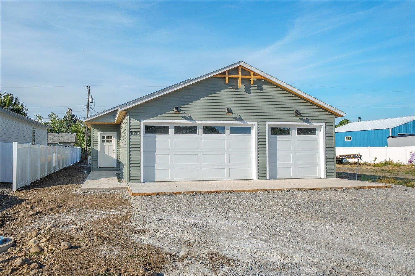
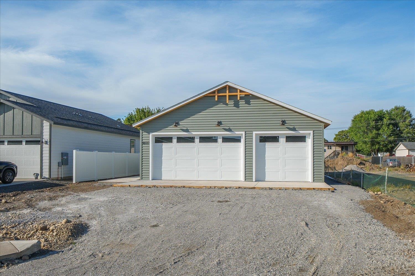
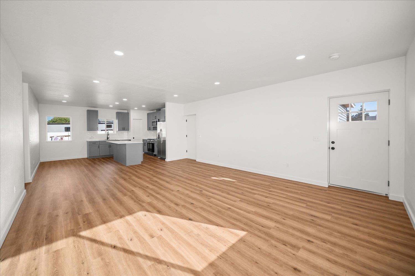
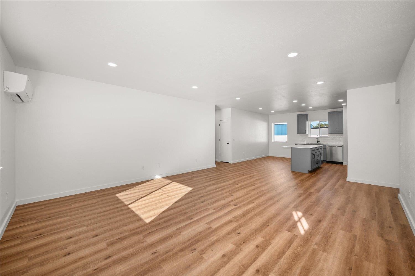
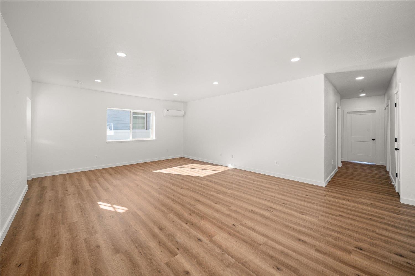
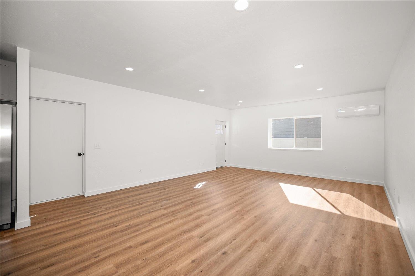
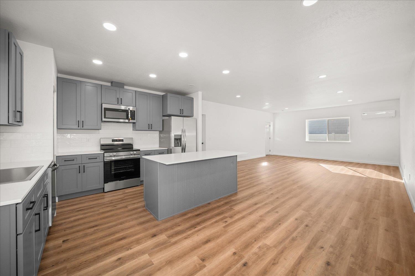
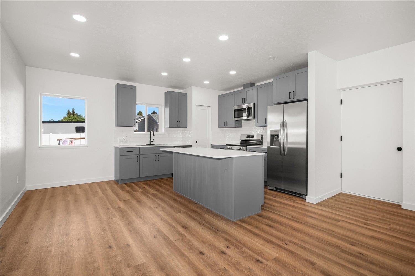
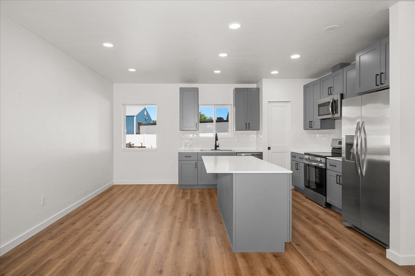
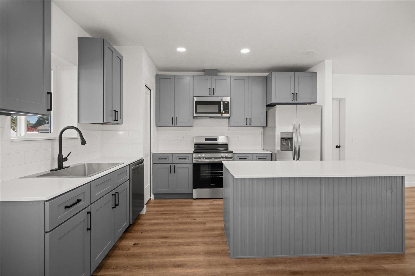
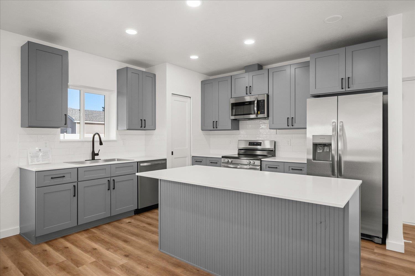
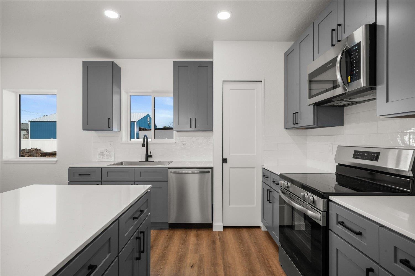
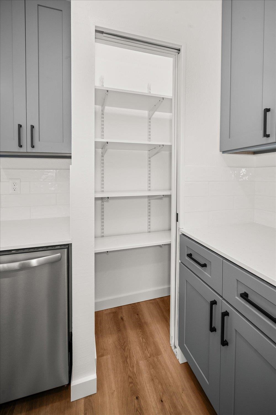
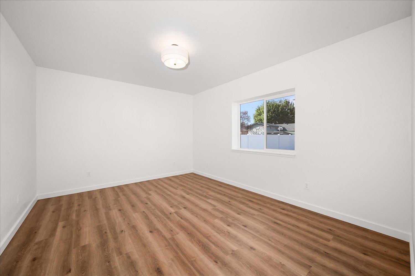
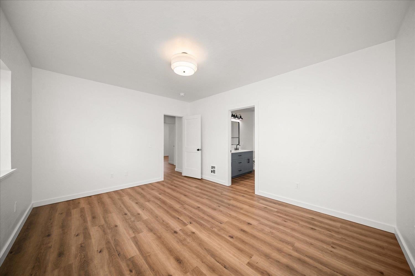
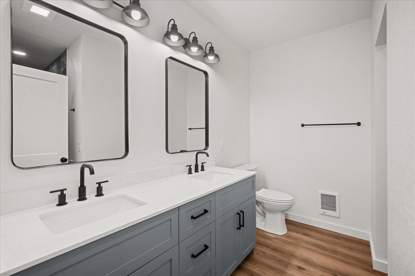
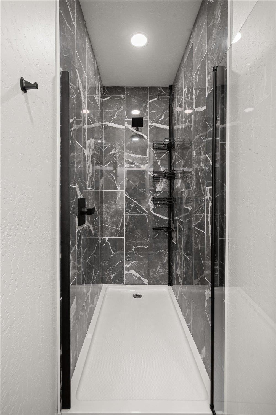
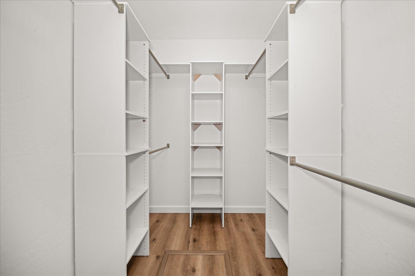
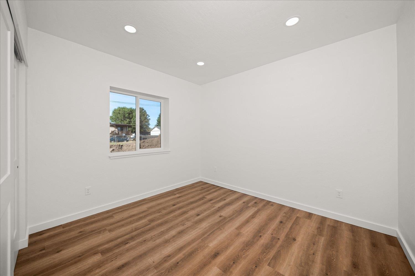
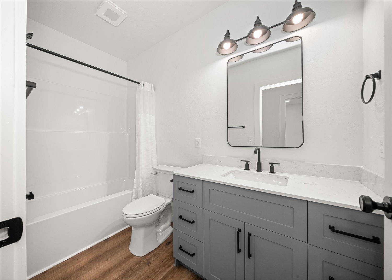
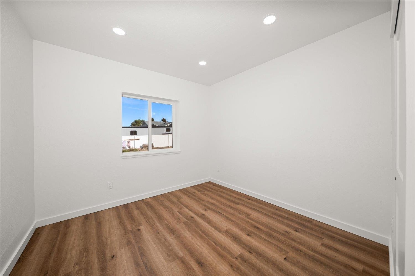
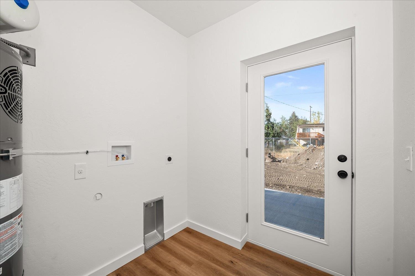
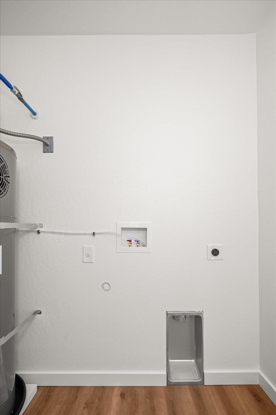
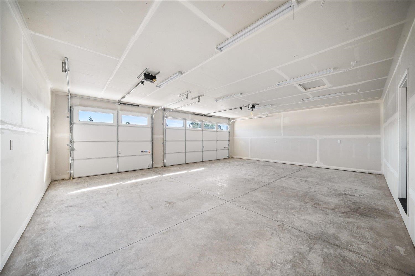
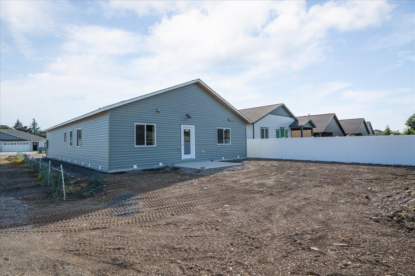
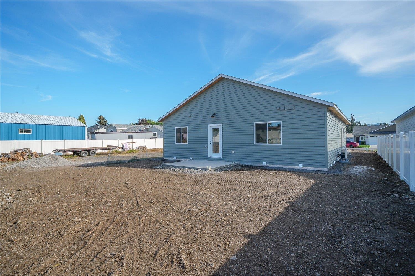
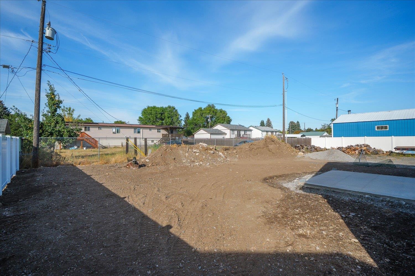
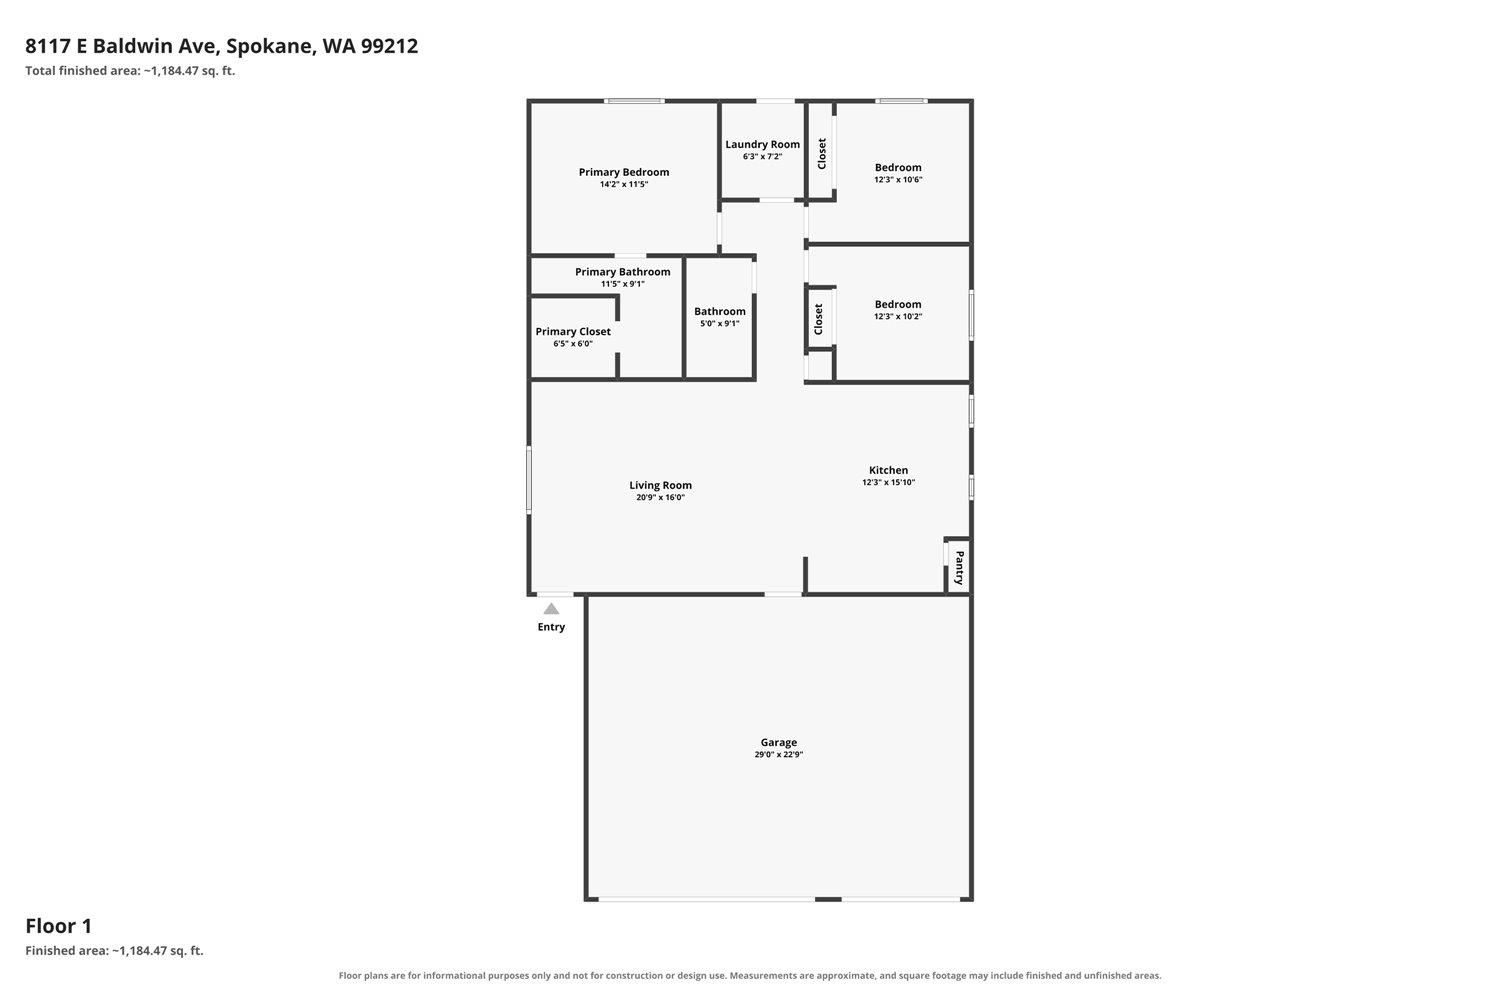
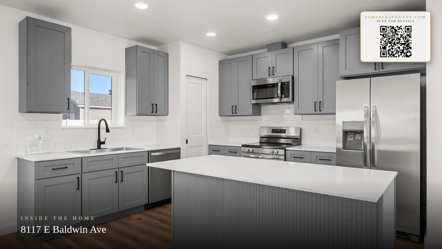
Don't let the to-be-finished front yard hold you back! Brand-new construction with features that are hard to find! This thoughtfully designed 1,478 sq ft rancher offers 3 bedrooms, 2 bathrooms and a rare 3-car garage, all located in a new cul-de-sac neighborhood. Inside, enjoy durable LVP flooring throughout, stainless steel appliances, an open-concept layout and a spacious primary suite with a tiled walk-in shower. Built with ICF (Insulated Concrete Form) construction, this home offers exceptional energy efficiency, improved temperature control, added durability and impressive sound reduction compared with traditional construction. The result is a quieter, more comfortable home with lower heating and cooling demands. An efficient mini-split HVAC system provides year-round climate control in the primary areas while helping keep utility costs down. Modern finishes, low-maintenance and the added storage and parking of a 3-car garage make this home a rare combination of comfort, efficiency and practicality.
Property Details
Property Type
Single Family Residence
Year Built
2026
County
Spokane
Lot Size
0.17 acres
Living Area
1,478 sqft
Price / Sqft
$304
Garage
3-car
Schools
Elementary: West Valley, Middle: Centennial, High: West Valley
Days on Market
8 days
MLS #
SAR202624093
Parcel #
45073.3105
Total Building Area
1,478 sqft
MLS Area
A140/068
MLS Class
Residential
Listing Terms
FHA, VA Loan, Conventional, Cash
Road Frontage
City Street, Paved Road
Street Direction
E
Listed On
Sep 10, 2026
Status Changed
Sep 17, 2026
Last MLS Update
Sep 17, 2026
MLS Branch
328
School Information
Elementary
West Valley
Middle School
Centennial
High School
West Valley
Home Features & Details
Architectural Style
Construction
Structure Type
Roof
Basement
Windows
Heating
Cooling
Appliances
Interior Features
Patio & Porch
Parking
Lot Features
Listed By
Chris Canning
Coldwell Banker Tomlinson
Joey Costello
Windermere North Spokane
Tour for free, no strings attached
Make a winning offer with the help of a local expert
Estimated Monthly Payment
$2,438/mo
Estimated at 6.5% APR, 30-year fixed. For informational purposes only.
Property Highlights
Location
Loading map...
Comparable Properties
Thinking of Selling?
Get Joey's Full-Service Marketing
Professional photography, targeted advertising, and expert negotiation for every Spokane home — no matter the price point.