$450,000

Joey Costello
Windermere North Spokane
Tour for free, no strings attached
Make a winning offer with the help of a local expert
About This Home
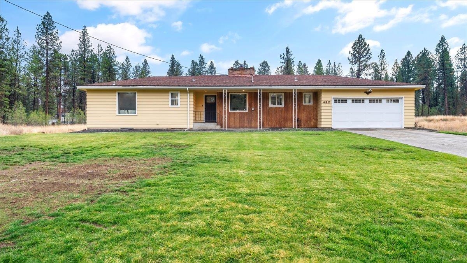
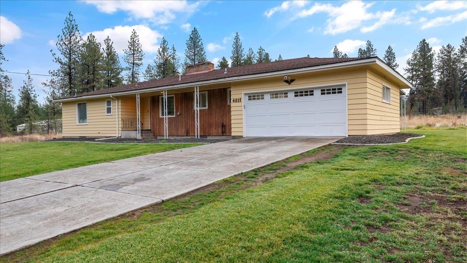
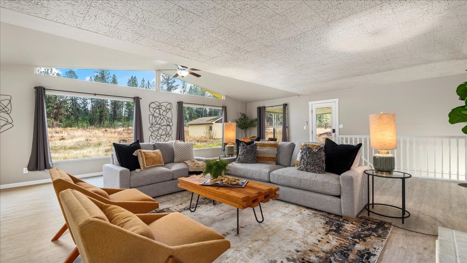
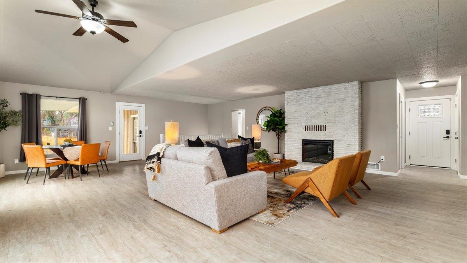
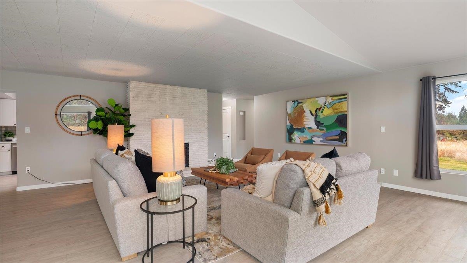
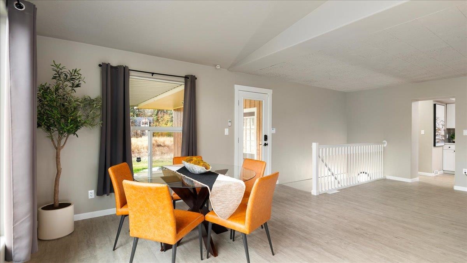
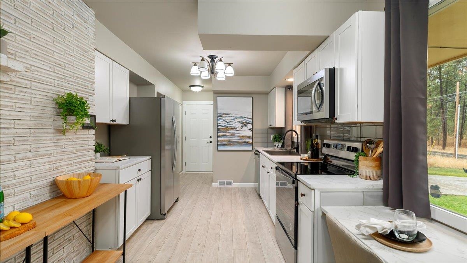
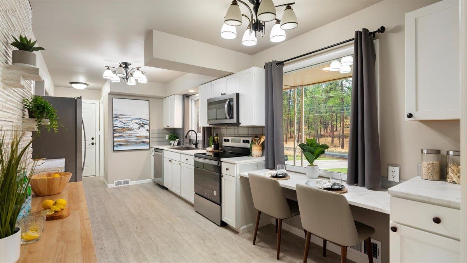
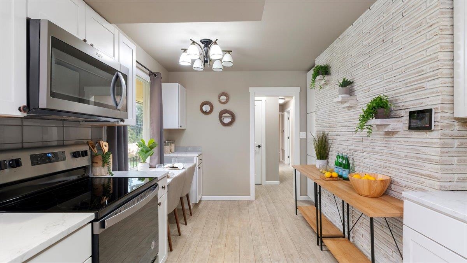
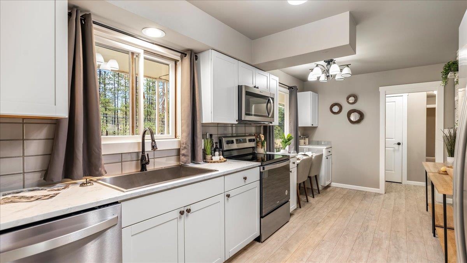
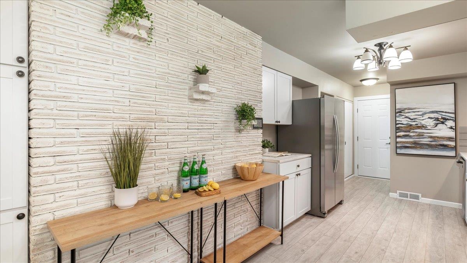
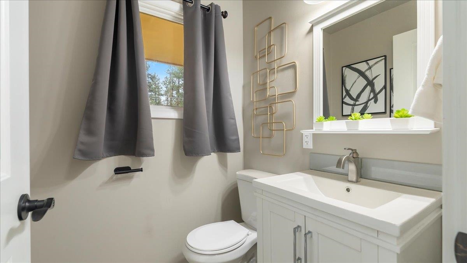
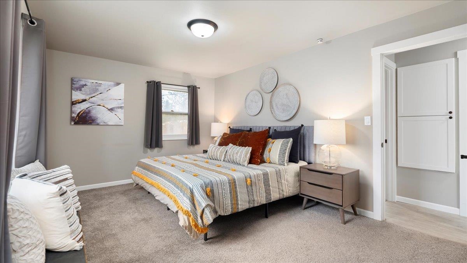
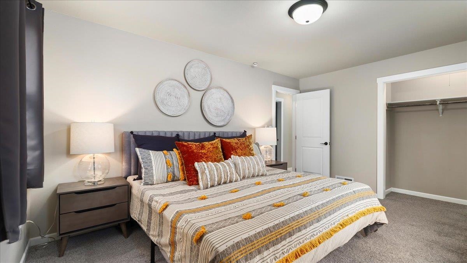
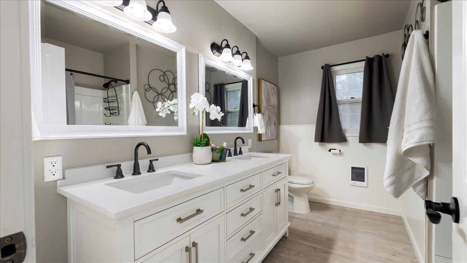
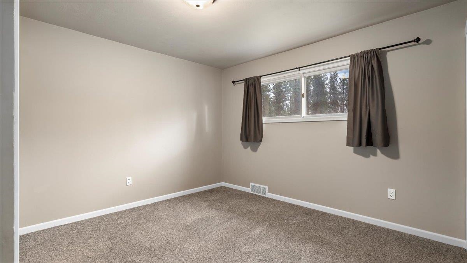
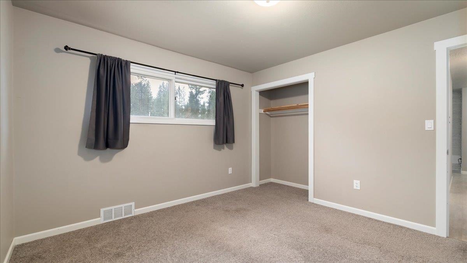
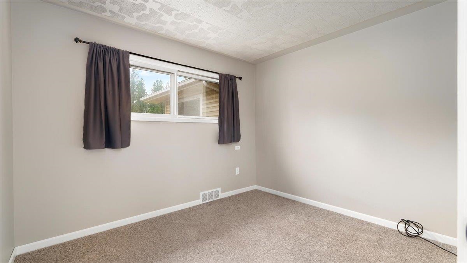
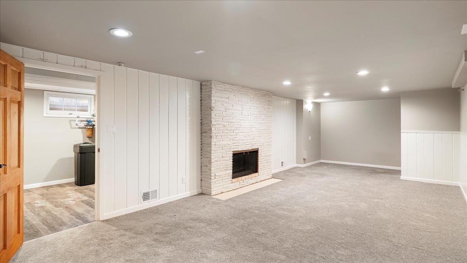
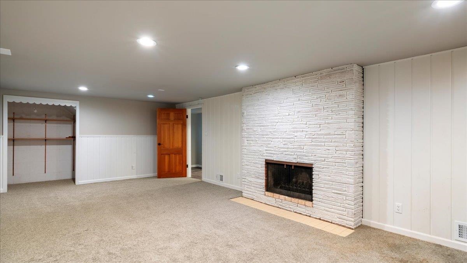
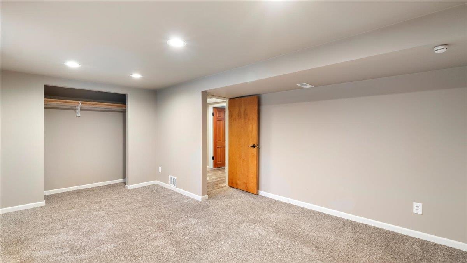
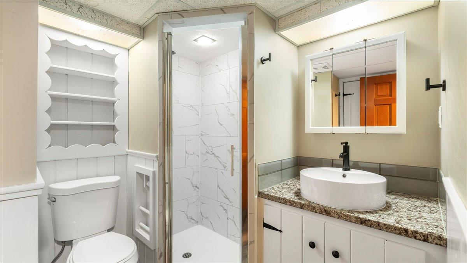
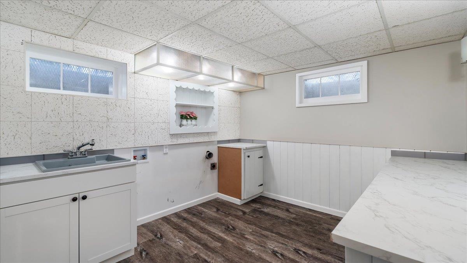
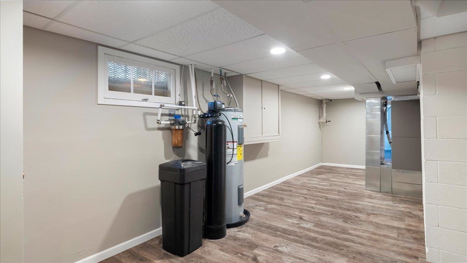
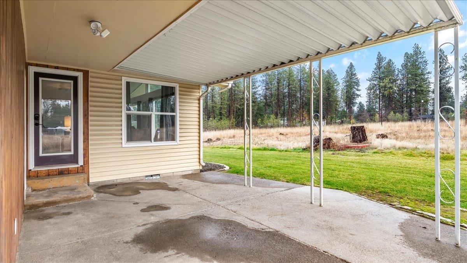
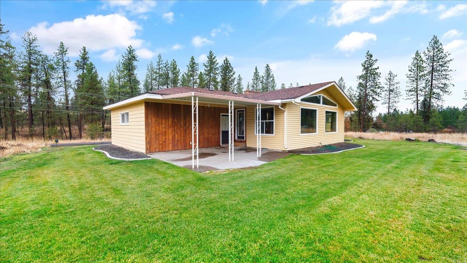
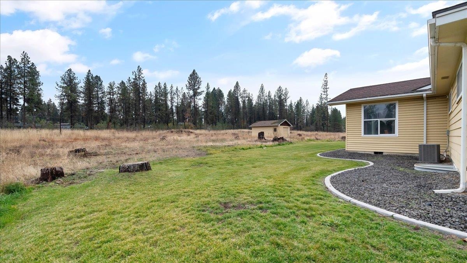
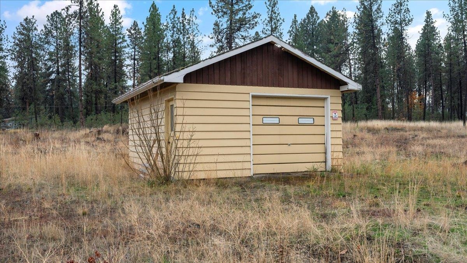
You are sure to fall in love with the spacious open floor plan and recent renovations in this beautiful mid-century rancher. The home was fully remodeled in 2021 to include new heating and cooling systems, new garage door, new cabinets, counters, flooring, paint, lighting and appliances. The property features concrete edging, a 5-zone irrigation system, and it was recently connected to public sewer. Located just minutes from downtown Spokane, Spokane International Airport, Fairchild AFB, the Amazon Distribution Center and Northern Quest Casino, this spacious rancher on a .6 acre lot offers both privacy and convenience.
Sale Summary
Sold Price
$445,000
List Price
$450,000
Sale vs List
-1%
Close Date
Apr 30, 2026
Financing
Conventional
Buyer's Agent
Linda Freeman
Property Details
Property Type
Single Family Residence
Year Built
1955
County
Spokane
Lot Size
0.69 acres
Living Area
2,748 sqft
Price / Sqft
$164
Garage
2-car
Fireplaces
2
Schools
Elementary: Cheney, Middle: Westwood, High: Cheney
Days to Sell
111 days
MLS #
SAR202610529
Parcel #
25344.0720
Annual Taxes
$3,977.36
Total Building Area
2,748 sqft
MLS Area
A420/092
MLS Class
Residential
Listing Terms
FHA, VA Loan, Conventional, Cash
Road Frontage
City Street, Paved Road
Street Direction
W
MLS Status
Sold
Listed On
Jan 8, 2026
Went Pending
Mar 25, 2026
Status Changed
May 1, 2026
Last MLS Update
May 1, 2026
MLS Branch
227
School Information
Elementary
Cheney
Middle School
Westwood
High School
Cheney
Home Features & Details
Architectural Style
Construction
Structure Type
Roof
Basement
Windows
Heating
Cooling
Appliances
Fireplace Features
Patio & Porch
Views
Parking
Lot Features
Other Structures
Listed By
Tracy Penna
Windermere North
Joey Costello
Windermere North Spokane
Tour for free, no strings attached
Make a winning offer with the help of a local expert
Estimated Monthly Payment
$2,438/mo
Estimated at 6.5% APR, 30-year fixed. For informational purposes only.
Property Highlights
Location
Loading map...
Comparable Properties
Thinking of Selling?
Get Joey's Full-Service Marketing
Professional photography, targeted advertising, and expert negotiation for every Spokane home — no matter the price point.