
$335,000

Joey Costello
Windermere North Spokane
Tour for free, no strings attached
Make a winning offer with the help of a local expert
About This Home
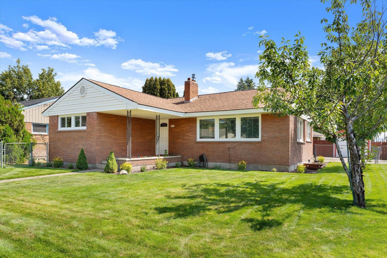
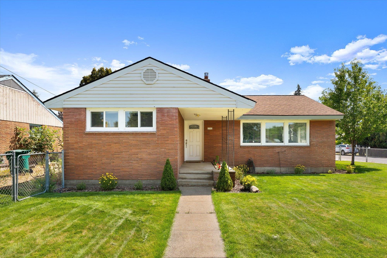
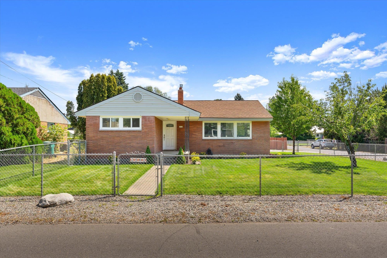
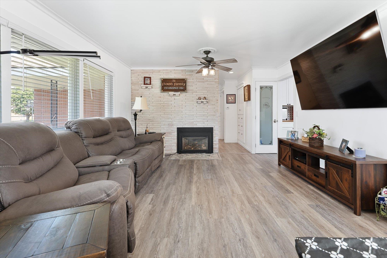
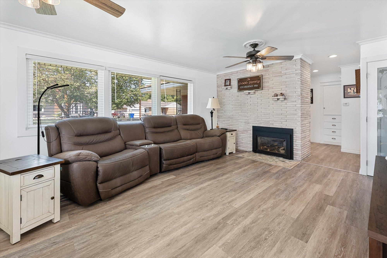
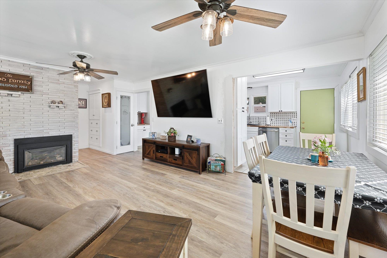
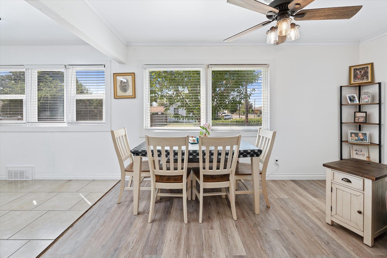
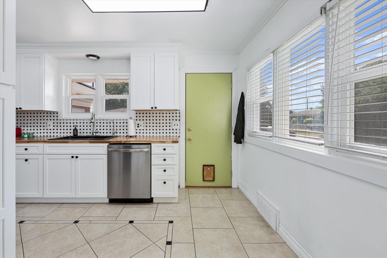
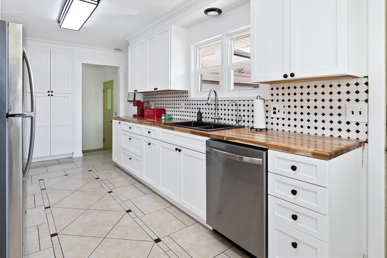
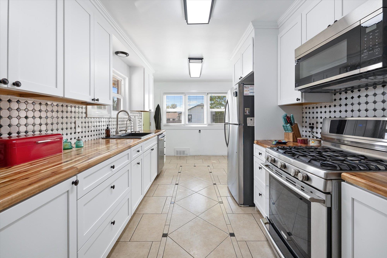
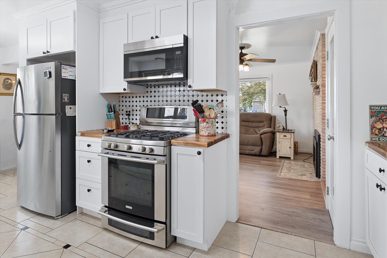
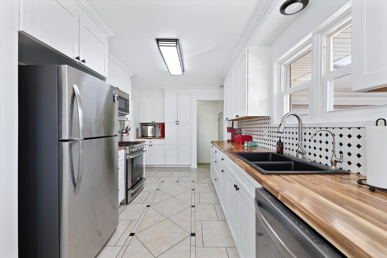
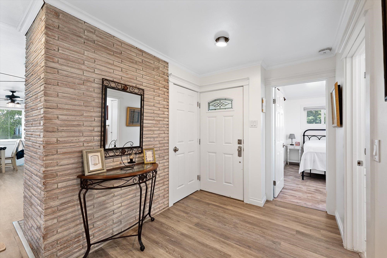
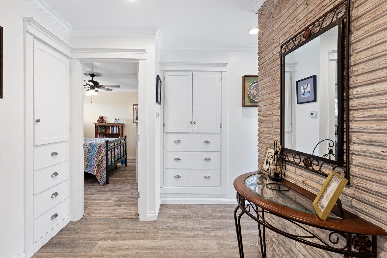
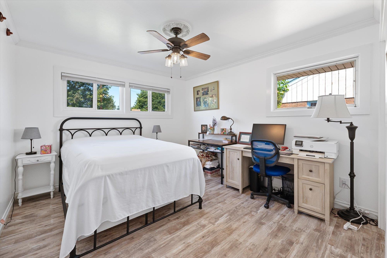
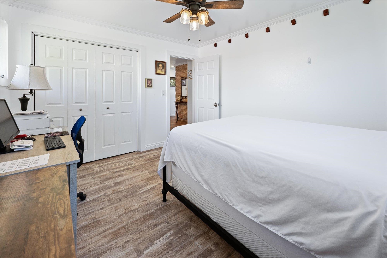
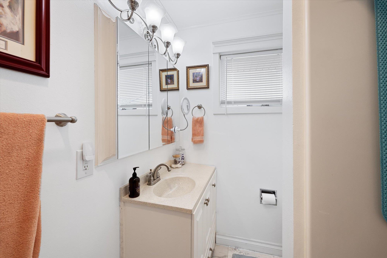
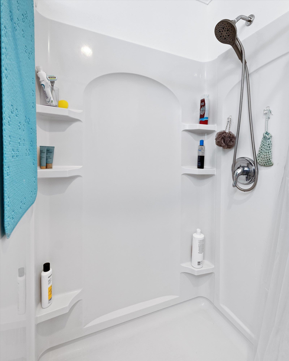
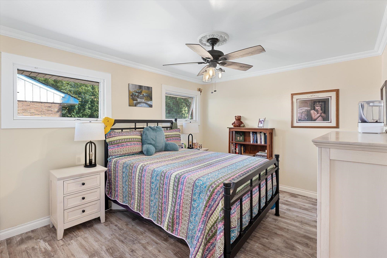
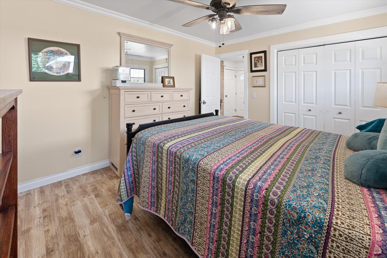
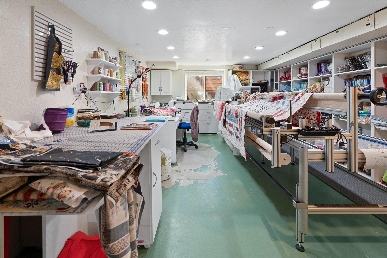
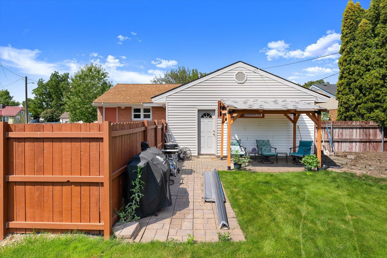
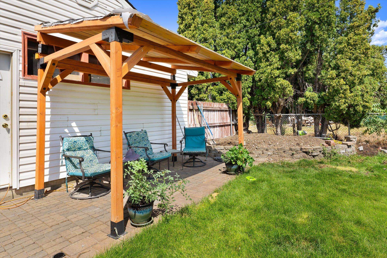
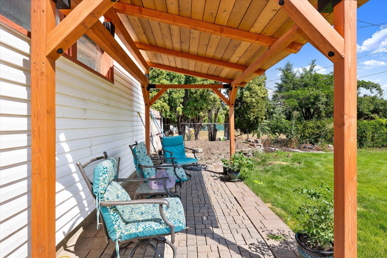
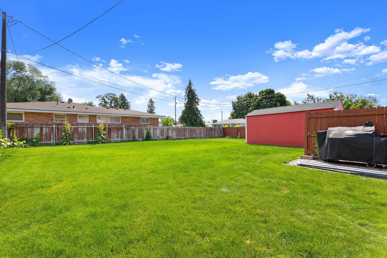
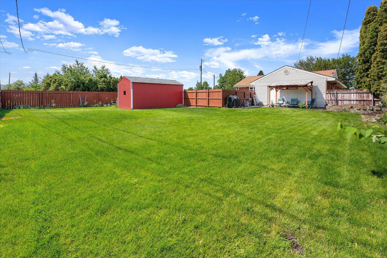
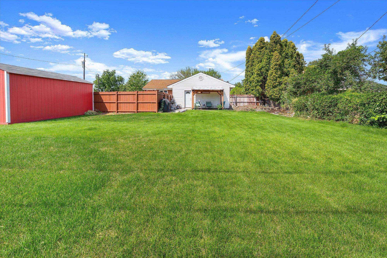
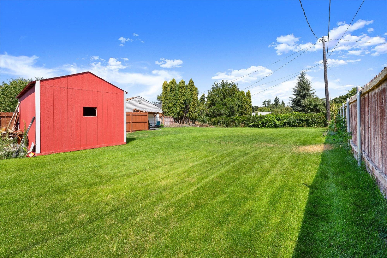
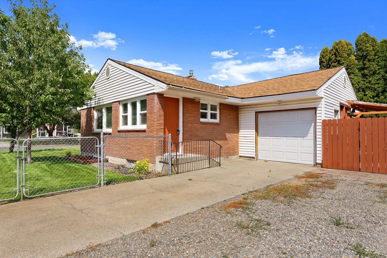
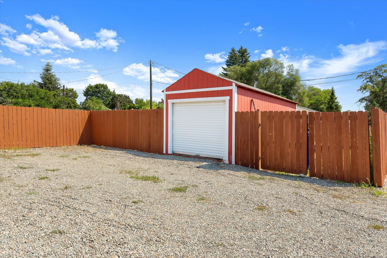
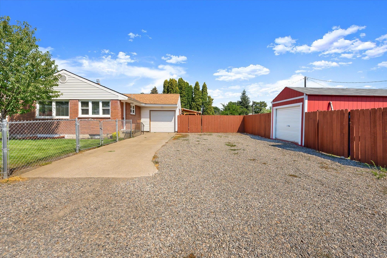
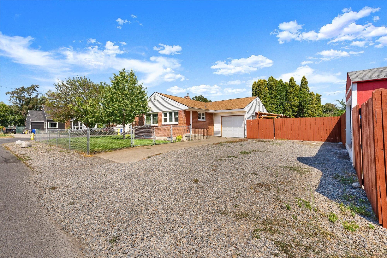
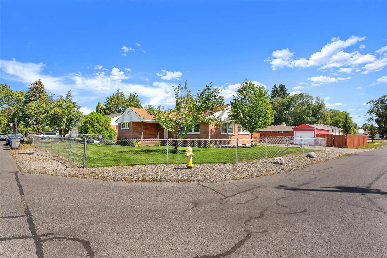
Nestled in a quiet, well-maintained neighborhood, this classic 3-bedroom, 1-bath brick rancher offers the perfect blend of comfort, convenience, and curb appeal. Sitting proudly on a spacious corner lot, the home features a low-maintenance exterior, mature landscaping, and plenty of natural light throughout. Step inside to find a freshly updated interior with warm, neutral tones, gleaming hardwood floors, and a spacious living room perfect for relaxing or entertaining. The eat-in kitchen boasts ample cabinet space, modern appliances, and room for casual dining. Each of the three bedrooms offers generous closet space and large windows, while the full bathroom has been tastefully updated with contemporary fixtures. Outside, enjoy a private backyard—ideal for gardening, grilling, or gathering with family and friends. A driveway offers off-street parking, and there's potential for future expansion or customization.
Sale Summary
Sold Price
$345,000
List Price
$335,000
Sale vs List
+3%
Close Date
Jun 24, 2026
Financing
Conventional
Buyer's Agent
Yolande Johnson
Property Details
Property Type
Single Family Residence
Year Built
1955
County
Spokane
Lot Size
0.22 acres
Living Area
2,024 sqft
Price / Sqft
$166
Garage
2-car
Fireplaces
1
Schools
Elementary: West Valley
Days to Sell
167 days
MLS #
SAR202610467
Parcel #
45072.6706
Annual Taxes
$3,895.2
Total Building Area
2,024 sqft
MLS Area
A140/066
MLS Class
Residential
Listing Terms
FHA, VA Loan, Conventional, Cash
Road Frontage
City Street, Paved Road
Street Direction
N
MLS Status
Sold
Listed On
Jan 7, 2026
Went Pending
Jun 9, 2026
Status Changed
Jul 6, 2026
Last MLS Update
Jul 6, 2026
MLS Branch
1087
School Information
Elementary
West Valley
Home Features & Details
Architectural Style
Construction
Structure Type
Roof
Basement
Windows
Heating
Cooling
Appliances
Fireplace Features
Parking
Lot Features
Listed By
Leon Vincent
Vincent Realty
Joey Costello
Windermere North Spokane
Tour for free, no strings attached
Make a winning offer with the help of a local expert
Estimated Monthly Payment
$1,815/mo
Estimated at 6.5% APR, 30-year fixed. For informational purposes only.
Property Highlights
Location
Loading map...
Comparable Properties
Thinking of Selling?
Get Joey's Full-Service Marketing
Professional photography, targeted advertising, and expert negotiation for every Spokane home — no matter the price point.