$799,999

Joey Costello
Windermere North Spokane
Tour for free, no strings attached
Make a winning offer with the help of a local expert
About This Home
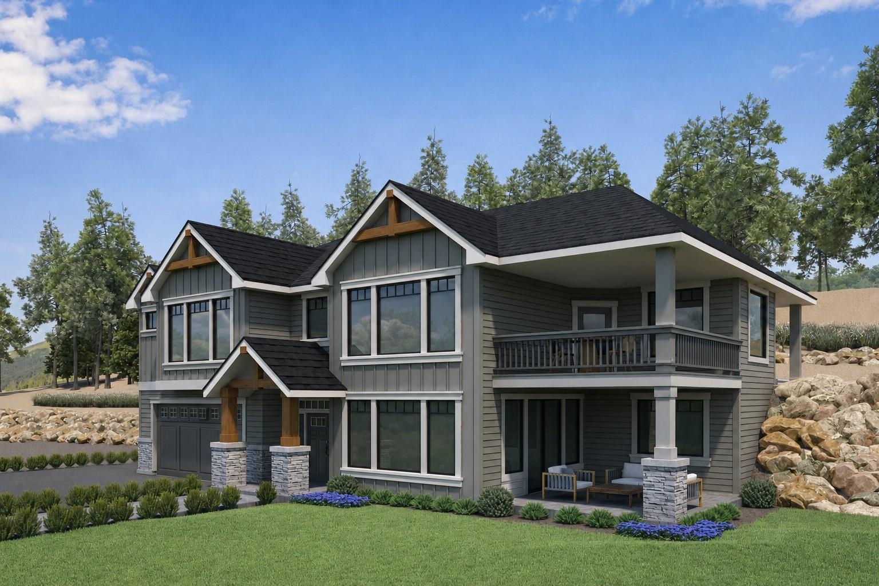
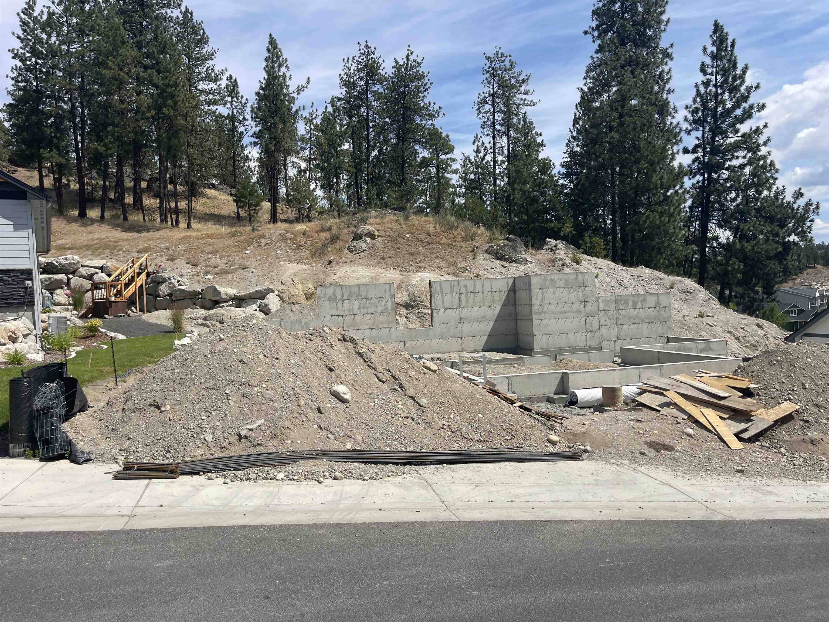
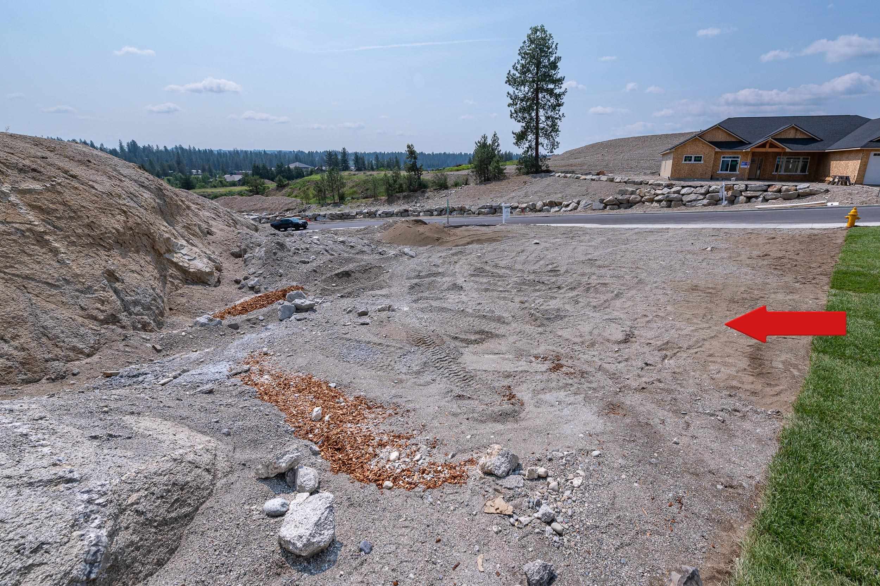
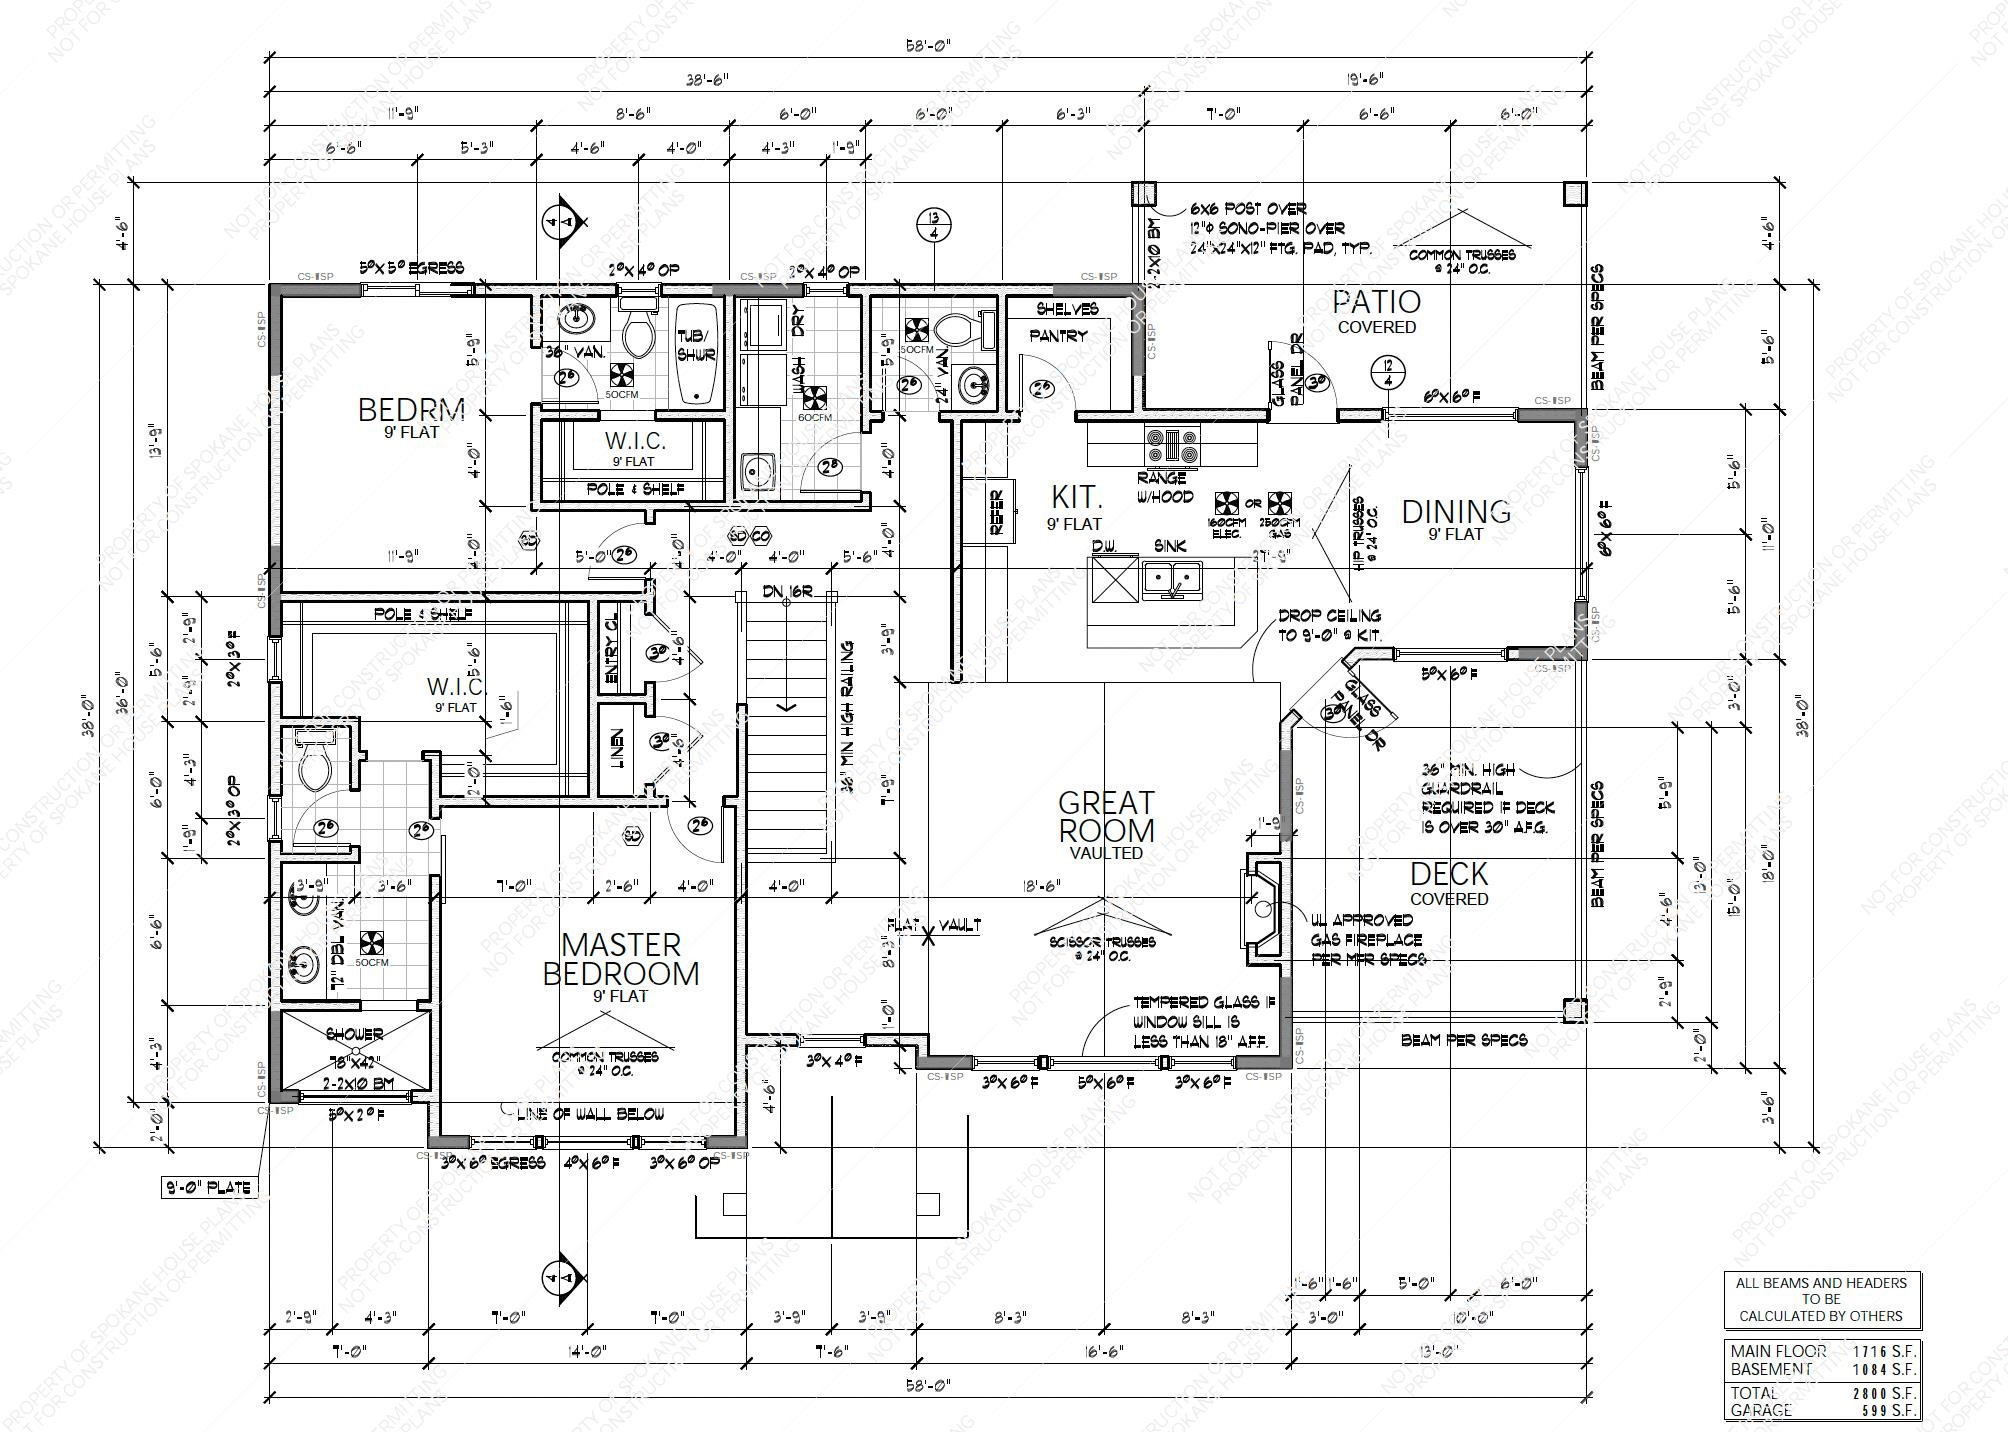
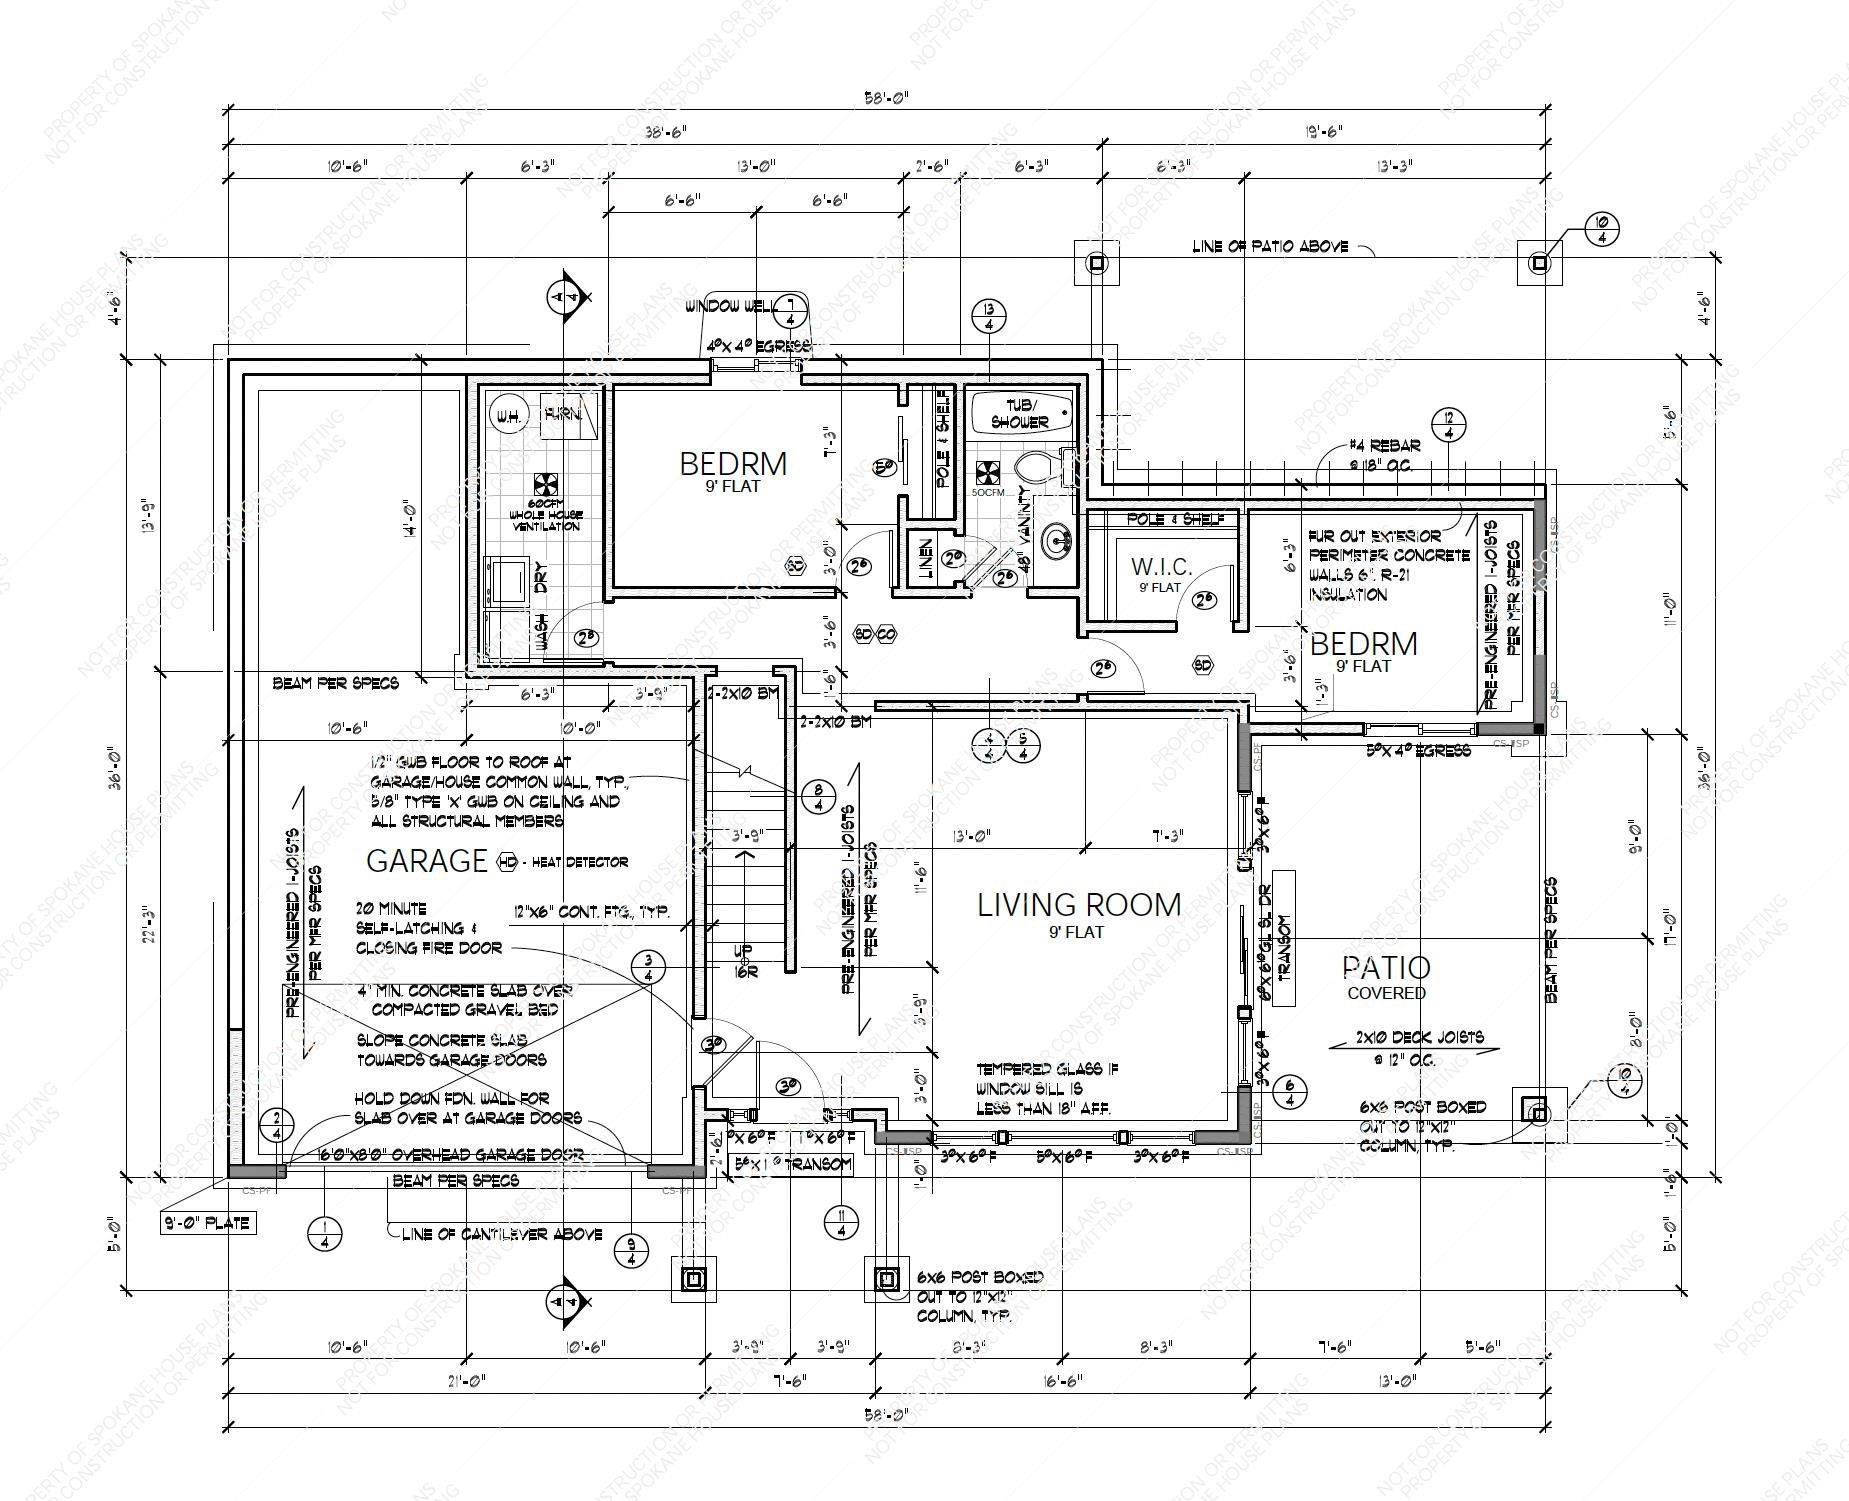
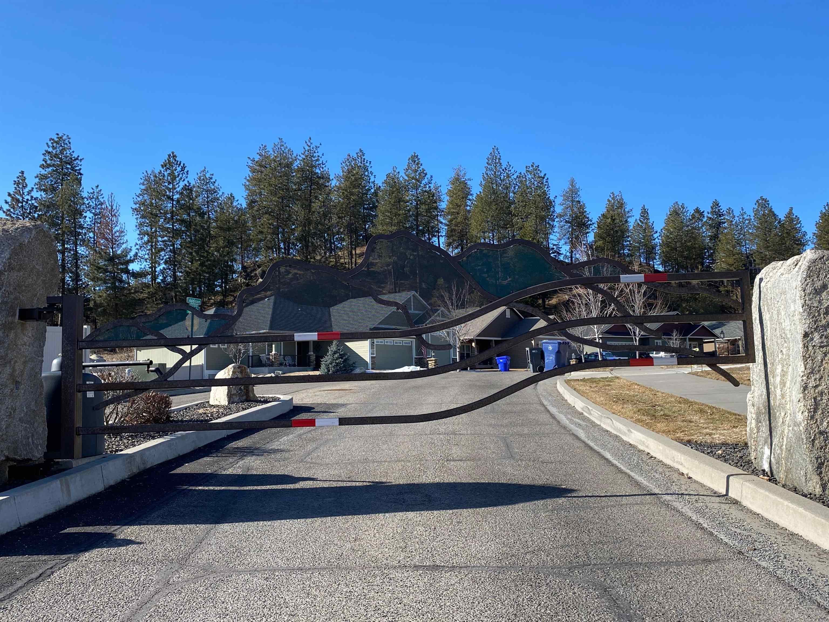
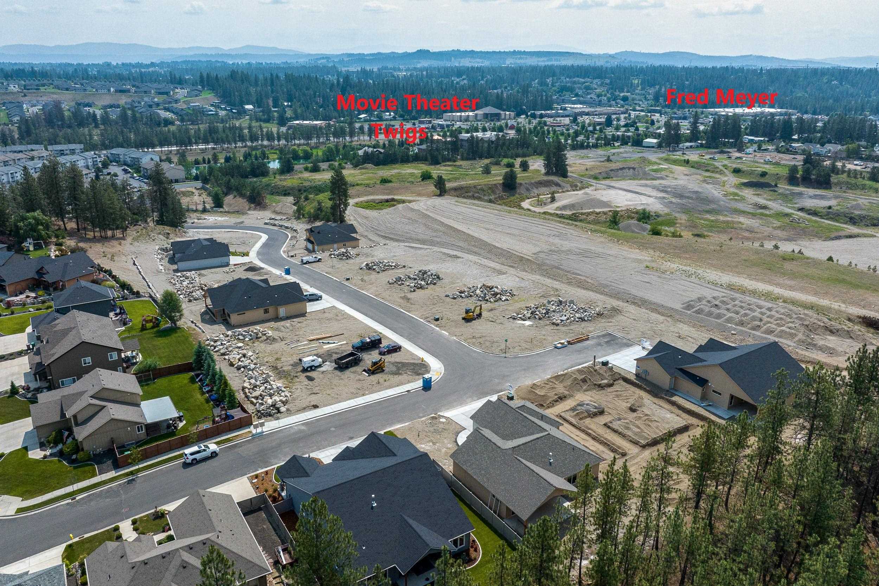
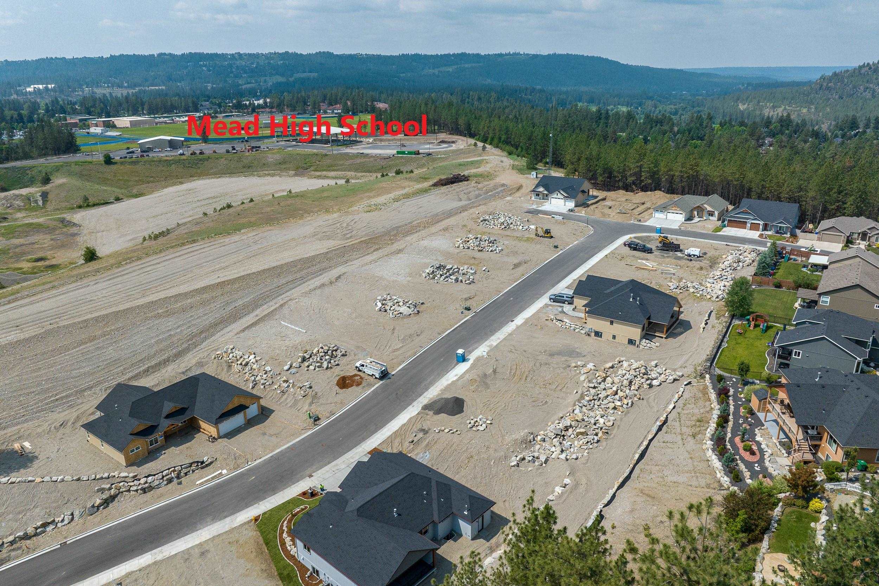
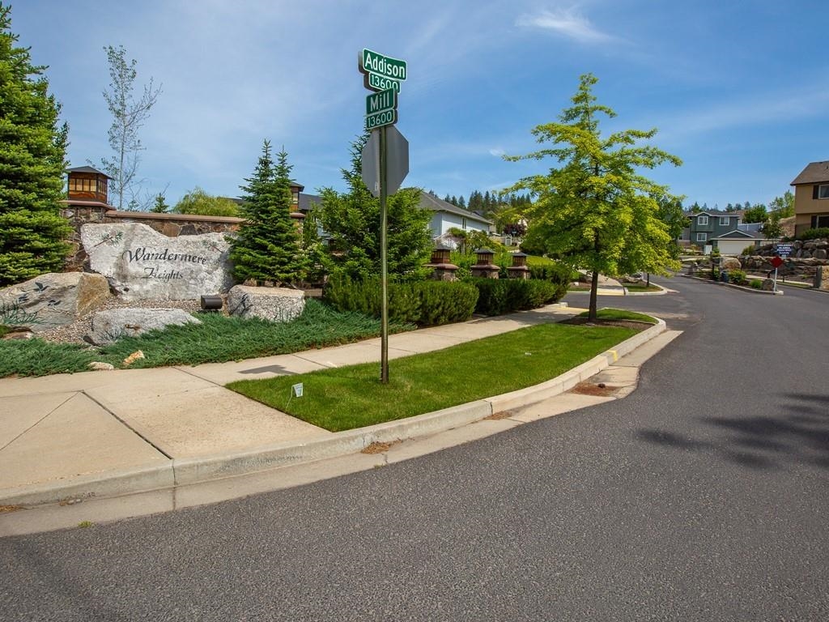
Luxury living is taking shape in gated, Wandermere Heights! This beautifully designed 2,800 SF home combines comfort and functionality. The main floor offers two spacious bedroom suites, 3 bathrooms, an inviting great room with fireplace, and a chef-inspired kitchen featuring quartz countertops and an island. Designed for year-round enjoyment, the home includes 2 covered decks-one private retreat overlooking the backyard and another in front to capture beautiful neighborhood and territorial views. Dual-zone heating and cooling, along with laundry rooms on both levels provide convenience and efficiency. The walk-out lower level features a family room, 2 additional bedrooms, a full bath and a covered patio creating the ideal space for guests or multigenerational living. A 3-car tandem garage, professionally landscaped front yard and the rare opportunity to select many of your own finishes, complete this beautiful new home. Under construction by Spokane's award winning builder, Condron Homes!
Property Details
Property Type
Single Family Residence
Year Built
2026
Subdivision
Wandermere Heights
County
Spokane
Lot Size
0.2 acres
Living Area
2,800 sqft
Price / Sqft
$286
Garage
3-car
Fireplaces
1
HOA
Yes
Schools
Elementary: Mead, Middle: Northwood, High: Mead
Days on Market
78 days
MLS #
SAR202620290
Parcel #
36053.4007
Total Building Area
2,800 sqft
MLS Area
A331/054
MLS Class
Residential
Listing Terms
VA Loan, Conventional, Cash
Road Frontage
Private Road, Paved Road
Street Direction
E
Listed On
Jul 2, 2026
Status Changed
Jul 9, 2026
Last MLS Update
Aug 21, 2026
MLS Branch
443
School Information
Elementary
Mead
Middle School
Northwood
High School
Mead
Home Features & Details
Architectural Style
Construction
Structure Type
Roof
Basement
Windows
Heating
Cooling
Appliances
Interior Features
Fireplace Features
Patio & Porch
Views
Parking
Lot Features
Community Features
Listed By
Lisa Lembeck
Windermere City Group
Joey Costello
Windermere North Spokane
Tour for free, no strings attached
Make a winning offer with the help of a local expert
Estimated Monthly Payment
$4,333/mo
Estimated at 6.5% APR, 30-year fixed. For informational purposes only.
Property Highlights
Location
Loading map...
Comparable Properties
Thinking of Selling?
Get Joey's Full-Service Marketing
Professional photography, targeted advertising, and expert negotiation for every Spokane home — no matter the price point.