$465,000

Joey Costello
Windermere North Spokane
Tour for free, no strings attached
Make a winning offer with the help of a local expert
About This Home
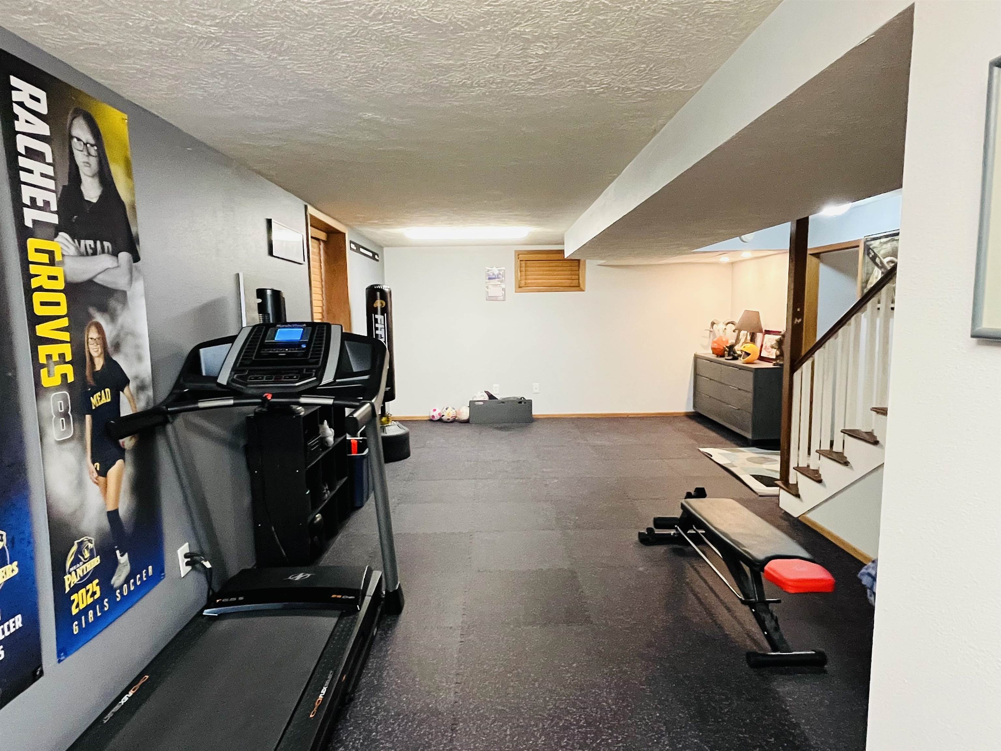
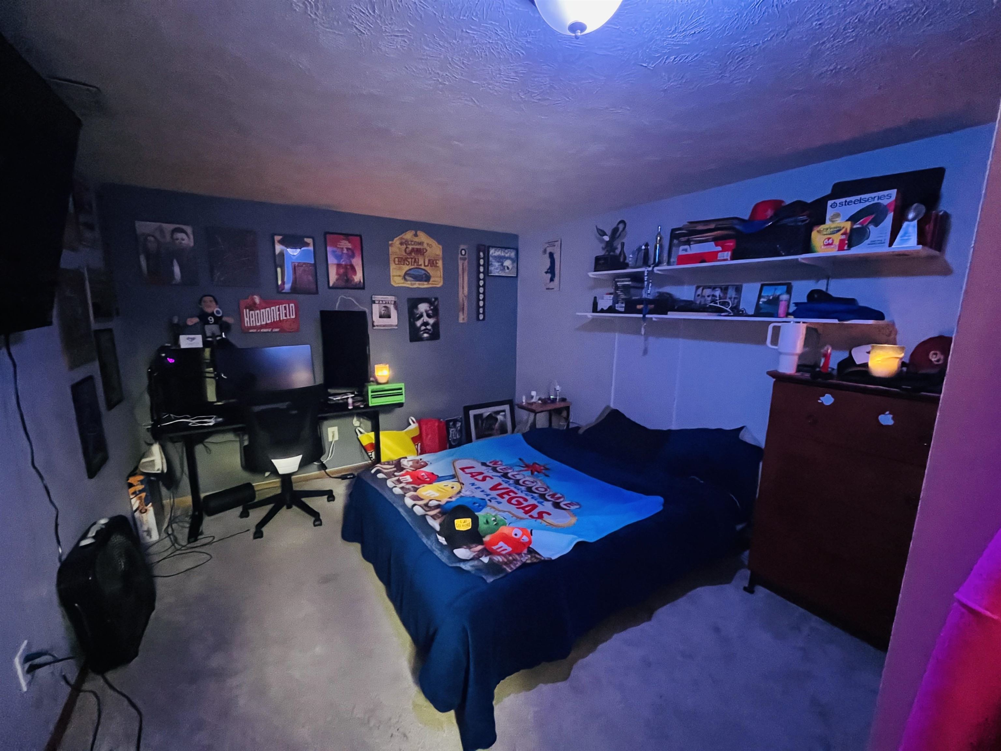
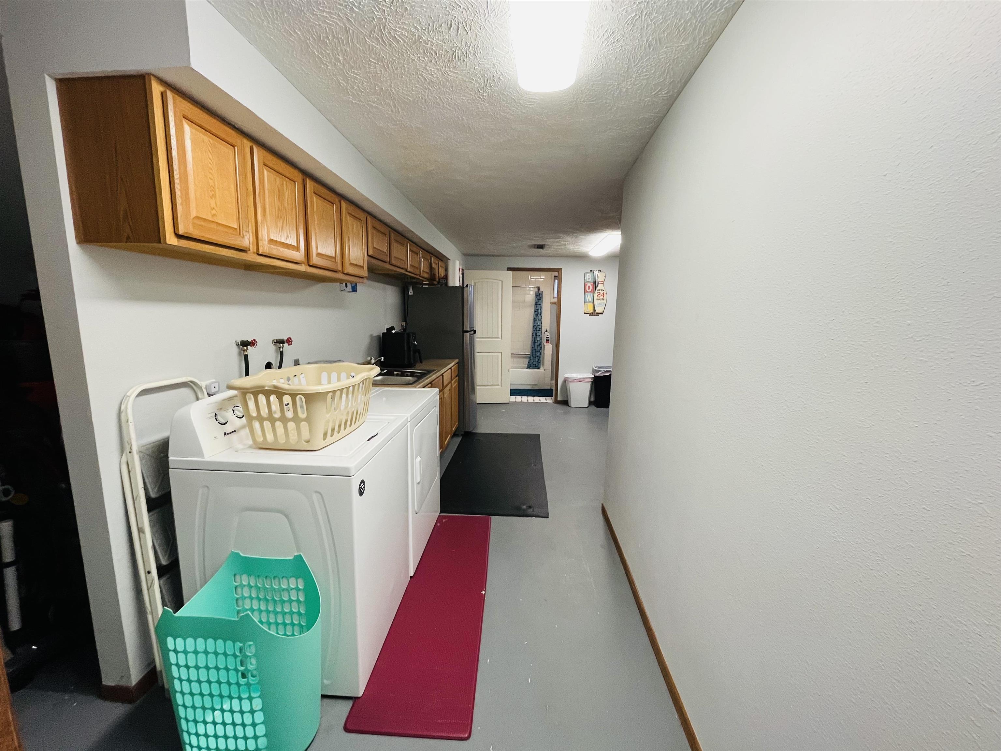
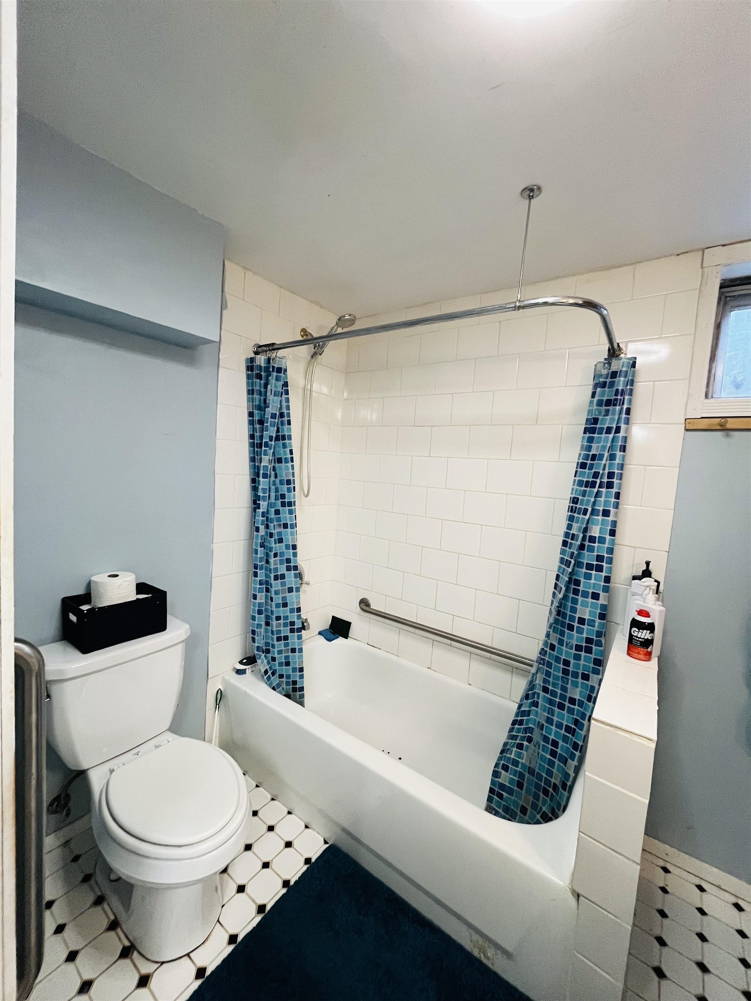
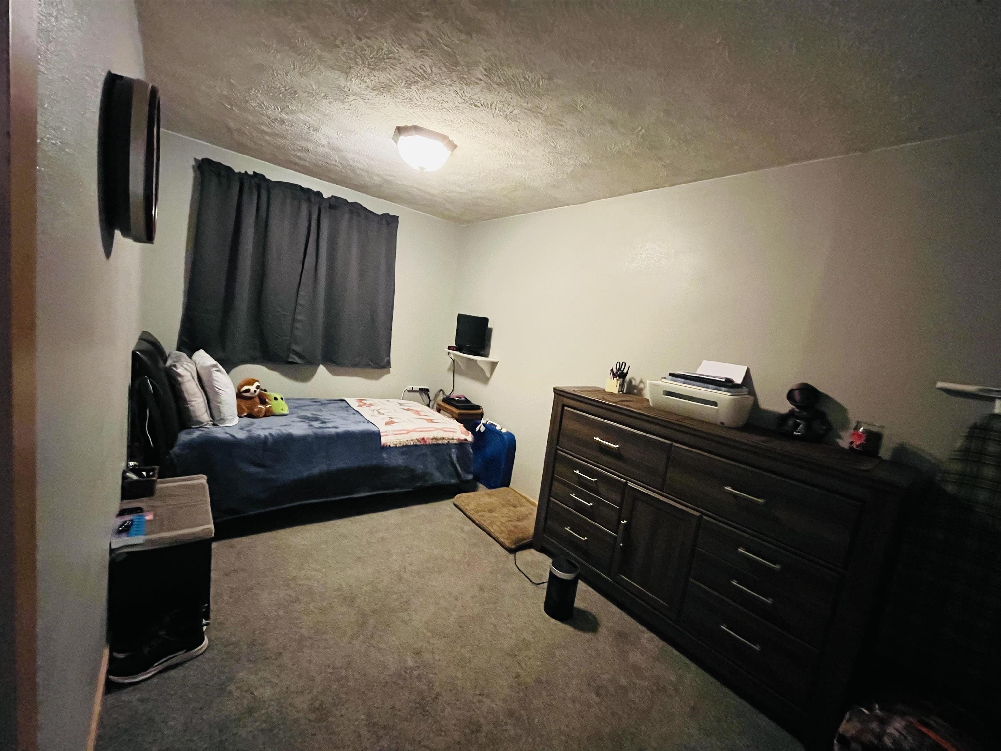
Beautifully updated and thoughtfully cared-for home in a desirable North Spokane neighborhood, offering both comfort and functionality for today’s lifestyle. This inviting home features numerous improvements throughout, creating a warm and welcoming atmosphere that truly sets it apart. The well-designed layout provides ideal space for everyday living and gathering, while the yard offers room to relax, play, and entertain. A standout feature is the detached shop, perfect for hobbies, storage, projects, or additional workspace. The shop is an incredible asset rarely found in this area. This home is conveniently located near award-winning schools, parks and everyday amenities. This is a wonderful option for anyone seeking a family-friendly setting with added versatility. A special property that reflects pride of ownership and thoughtful upgrades throughout.
Sale Summary
Sold Price
$465,000
List Price
$465,000
Sale vs List
+0%
Close Date
Apr 10, 2026
Financing
VA
Buyer's Agent
Leon Vincent
Property Details
Property Type
Single Family Residence
Year Built
1976
County
Spokane
Lot Size
0.23 acres
Garage
2-car
Schools
Elementary: Mead
Days to Sell
93 days
MLS #
SAR202610453
Parcel #
360750316
MLS Area
A331/054
MLS Class
Residential
Listing Terms
FHA, VA Loan, Conventional, Cash
Road Frontage
City Street, Private Road, Paved Road
Street Direction
W
MLS Status
Sold
Listed On
Jan 6, 2026
Went Pending
Feb 24, 2026
Status Changed
Apr 10, 2026
Last MLS Update
Apr 15, 2026
MLS Branch
1090
School Information
Elementary
Mead
Home Features & Details
Architectural Style
Construction
Structure Type
Roof
Basement
Heating
Cooling
Appliances
Interior Features
Parking
Lot Features
Other Structures
Listed By
Alexandra Griffin
COMPASS
Joey Costello
Windermere North Spokane
Tour for free, no strings attached
Make a winning offer with the help of a local expert
Estimated Monthly Payment
$2,519/mo
Estimated at 6.5% APR, 30-year fixed. For informational purposes only.
Property Highlights
Location
Loading map...
Comparable Properties
Thinking of Selling?
Get Joey's Full-Service Marketing
Professional photography, targeted advertising, and expert negotiation for every Spokane home — no matter the price point.