
$2,995,000

Joey Costello
Windermere North Spokane
Tour for free, no strings attached
Make a winning offer with the help of a local expert
About This Home
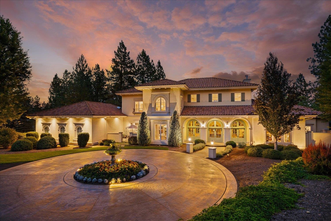
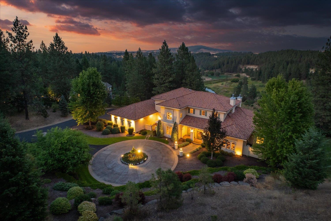
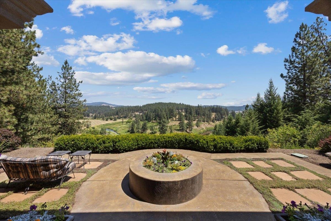
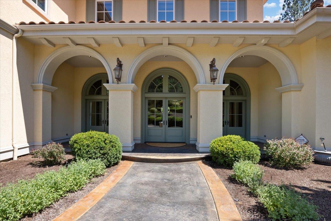
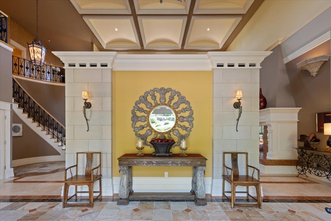
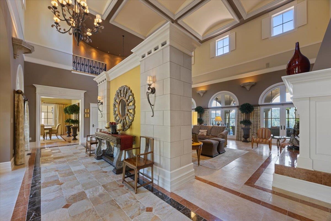
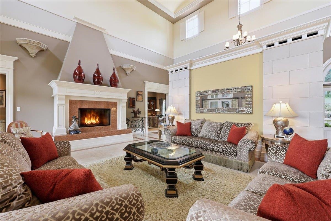
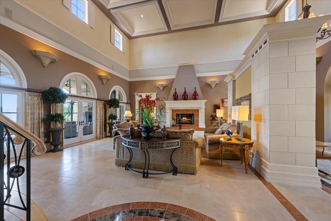
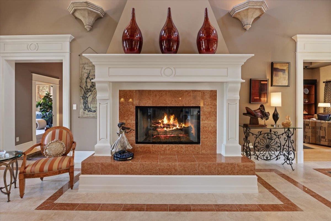
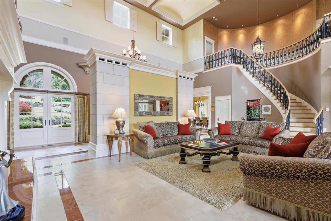
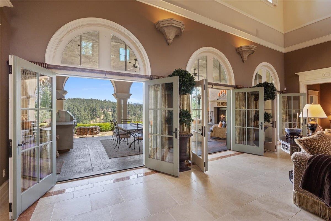
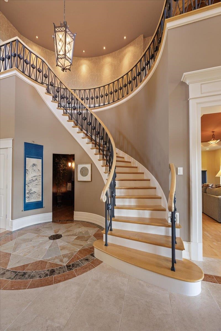
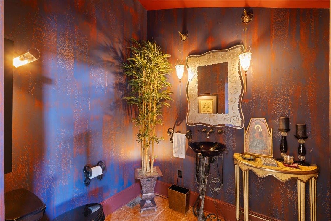
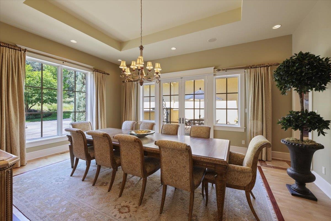
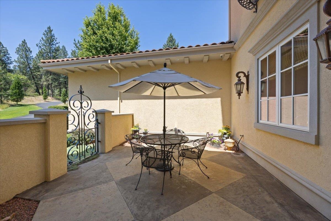
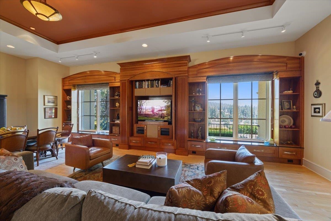
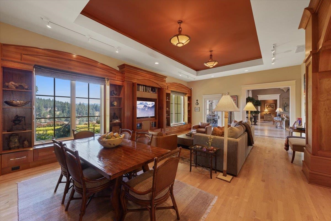
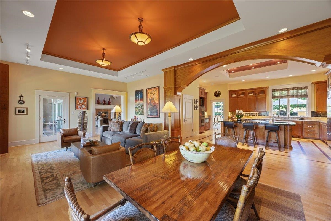
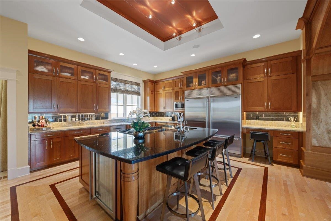
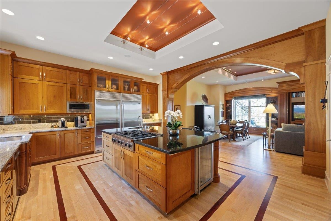
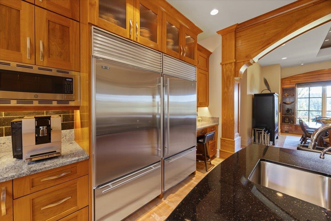
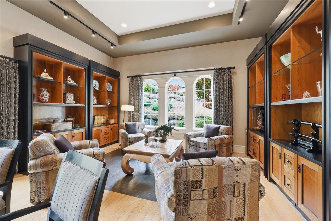
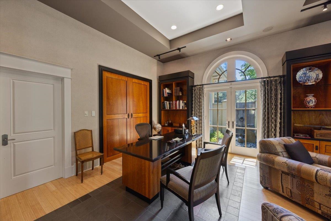
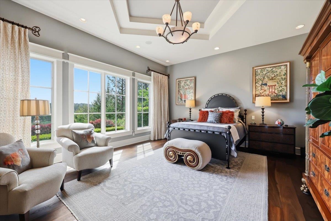
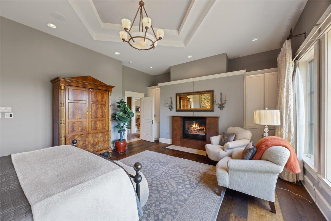
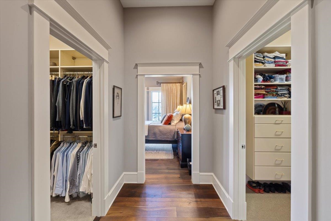
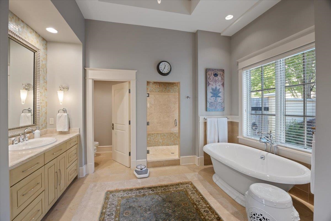
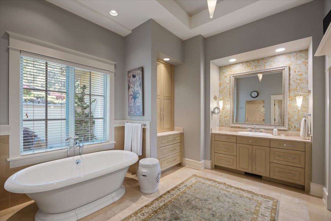
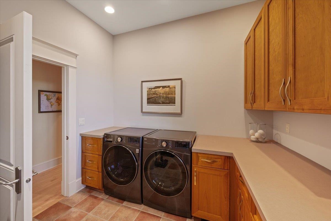
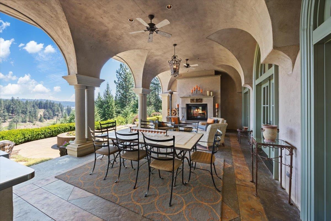
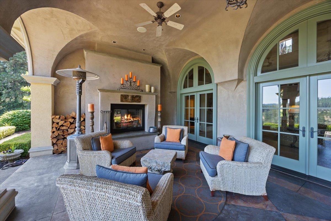
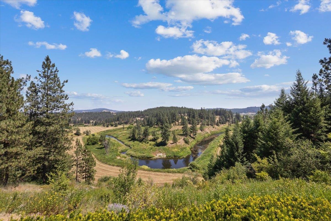
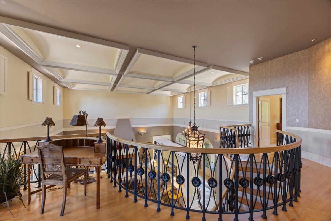
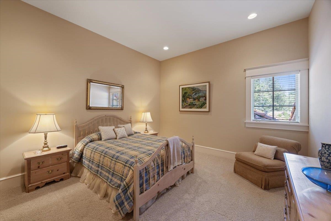
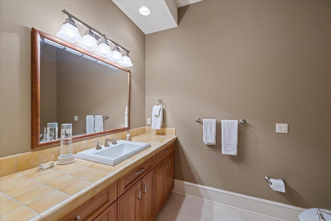
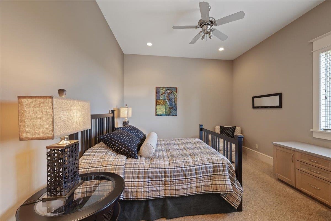
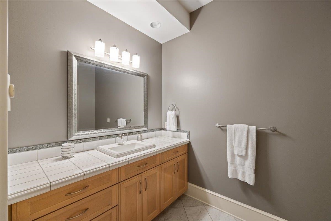
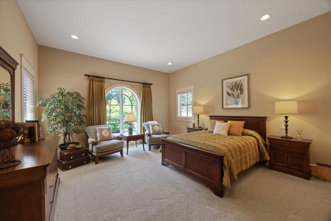
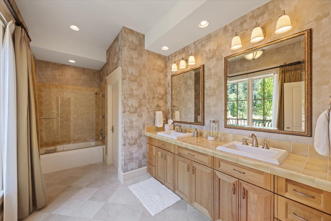
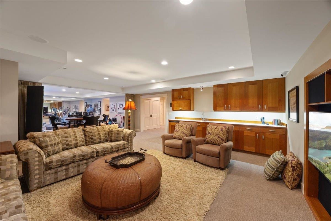
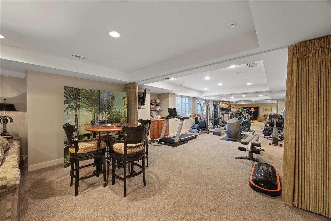
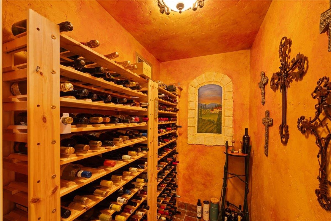
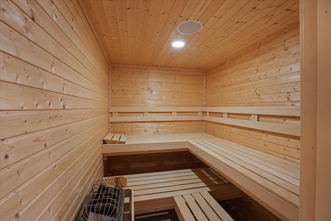
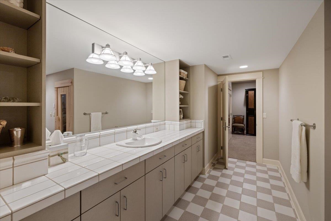
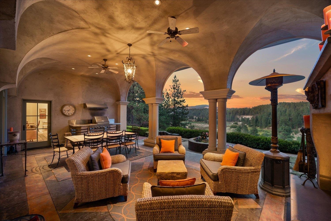
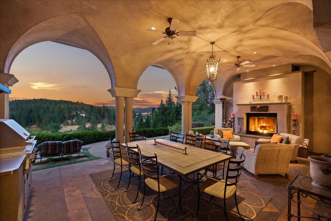
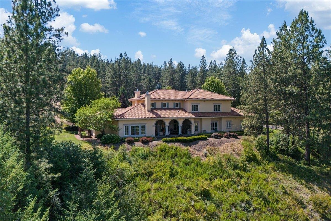
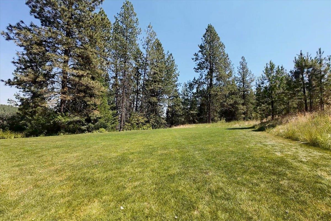
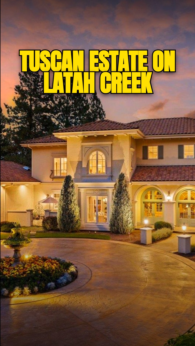
Nestled in the serene beauty of The Ridge at Hangman, this 8,200 sq ft Tuscan-style masterpiece offers the pinnacle of luxurious living. Set against the backdrop of Latah Creek and a wildlife preserve, this home blends opulence with natural splendor. Crafted by Eagle Mountain Builders, this award-winning plan was featured on HGTV. This sanctuary offers 4 bedrooms, 7 baths, a 4+ heated car garage with 1,600 sq. ft. The extensive use of imported materials throughout evokes a sense of timeless sophistication. It features a sweeping staircase, tile, marble and hardwood flooring, barreled ceilings in the great room which flows out to the loggia through 3 double French doors. The Loggia has barreled stucco ceilings, gas/wood burning fireplace, and a built-in gas grill. The gourmet kitchen is a chef’s dream with Décor double ovens, and 2 Subzero 36’ refrigerators. There are 2 private courtyards, a sauna, and a wine room. The furnishings were custom designed to fit each room and most of it can stay with the home.
Property Details
Property Type
Single Family Residence
Year Built
2001
Subdivision
The Ridge At Hangman
County
Spokane
Lot Size
4.24 acres
Living Area
8,188 sqft
Price / Sqft
$366
Garage
4-car
Fireplaces
2
HOA
Yes
Schools
Elementary: Liberty, Middle: Liberty, High: Liberty
Days on Market
255 days
MLS #
SAR202610397
Parcel #
34331.0701
Total Building Area
8,188 sqft
MLS Area
A221/133
MLS Class
Residential
Listing Terms
Conventional, Cash
Road Frontage
Private Road, Paved Road
Street Direction
S
Listed On
Jan 6, 2026
Status Changed
Mar 24, 2026
Last MLS Update
Aug 28, 2026
MLS Branch
328
School Information
Elementary
Liberty
Middle School
Liberty
High School
Liberty
Home Features & Details
Architectural Style
Construction
Structure Type
Roof
Basement
Flooring
Windows
Heating
Cooling
Appliances
Interior Features
Fireplace Features
Patio & Porch
Views
Parking
Lot Features
Community Features
Listed By
Shane Delaney
Coldwell Banker Tomlinson
Joey Costello
Windermere North Spokane
Tour for free, no strings attached
Make a winning offer with the help of a local expert
Estimated Monthly Payment
$16,223/mo
Estimated at 6.5% APR, 30-year fixed. For informational purposes only.
Property Highlights
Location
Loading map...
Comparable Properties
Thinking of Selling?
Get Joey's Full-Service Marketing
Professional photography, targeted advertising, and expert negotiation for every Spokane home — no matter the price point.