$619,200
Reduced 11% · Save $77,600
Joey Costello
Windermere North Spokane
Tour for free, no strings attached
Make a winning offer with the help of a local expert
About This Home
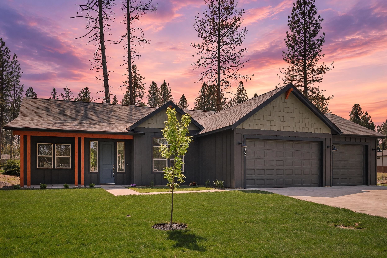
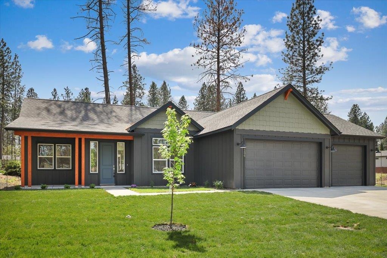
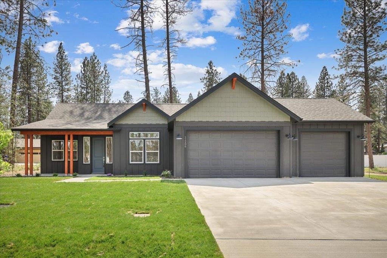
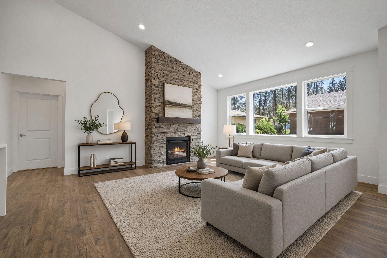
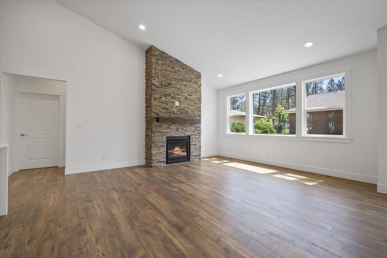
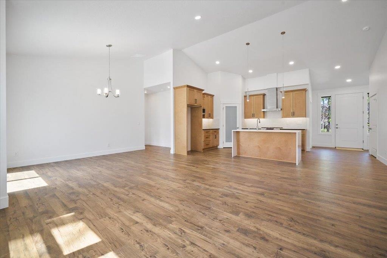
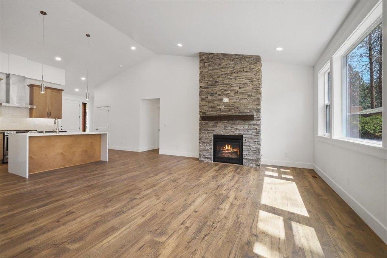
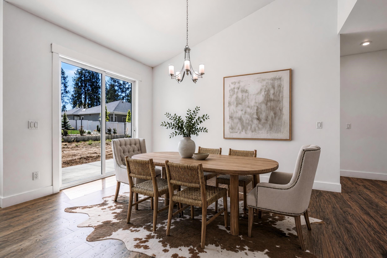
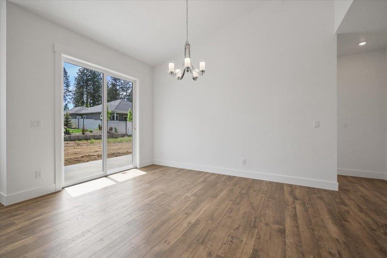
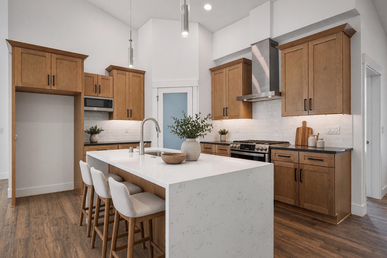
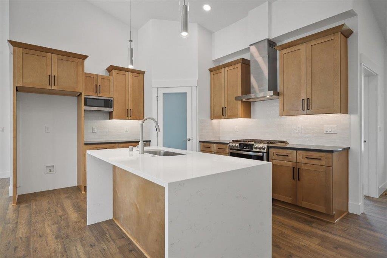
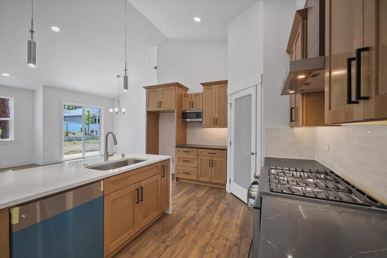
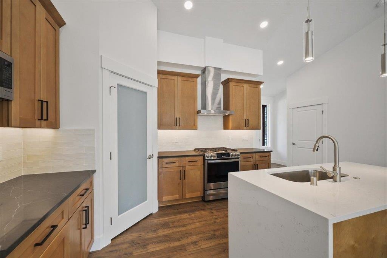
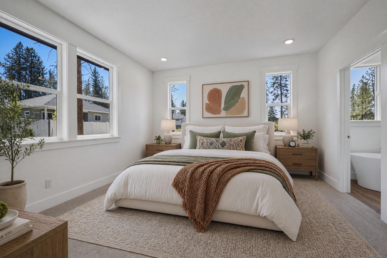
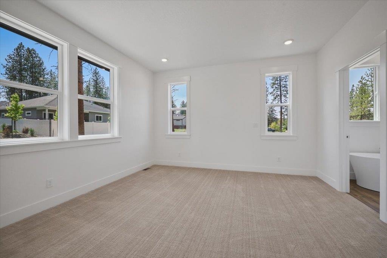
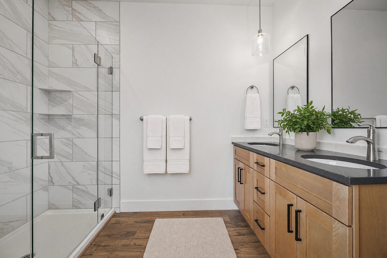
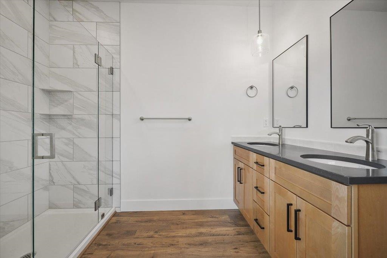
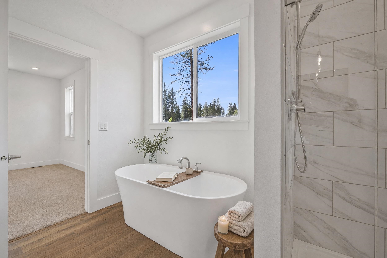
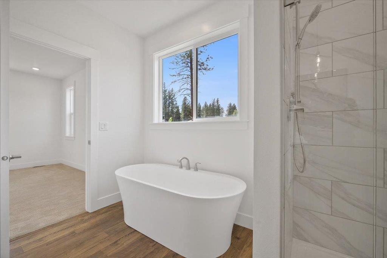
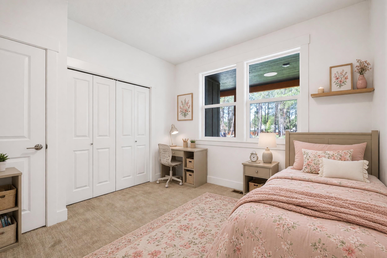
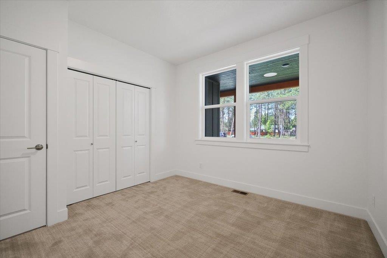
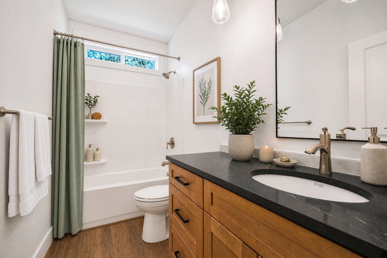
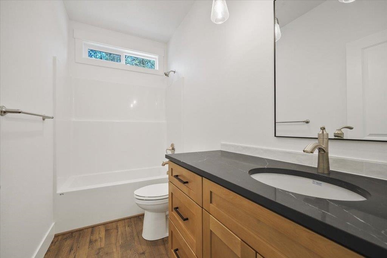
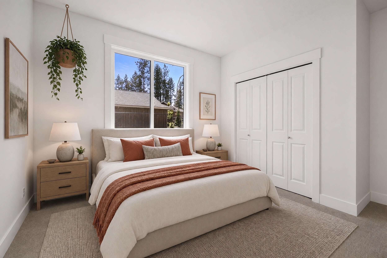
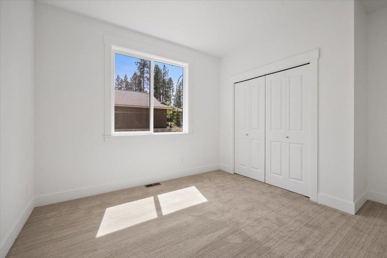
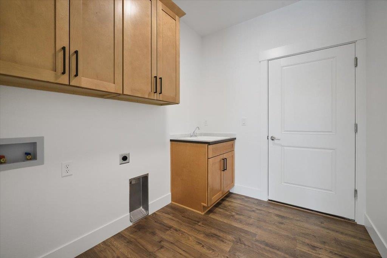
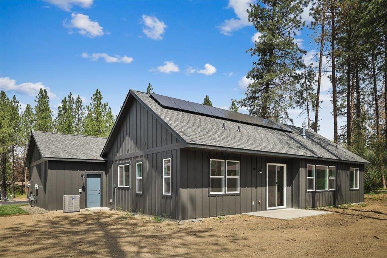
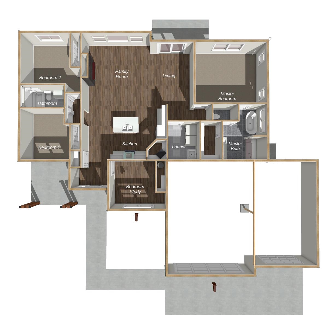
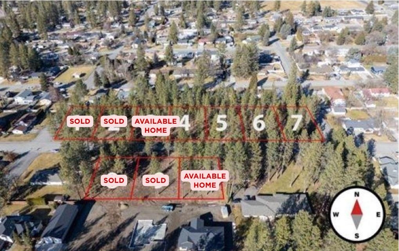
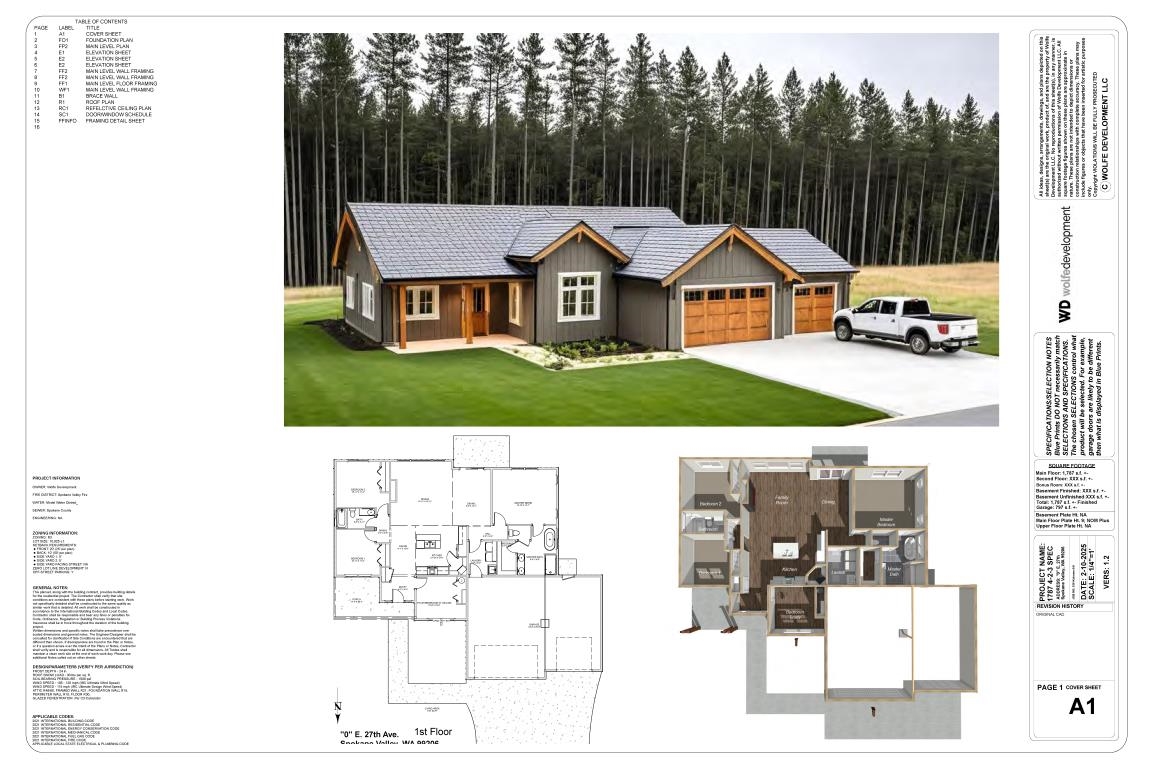
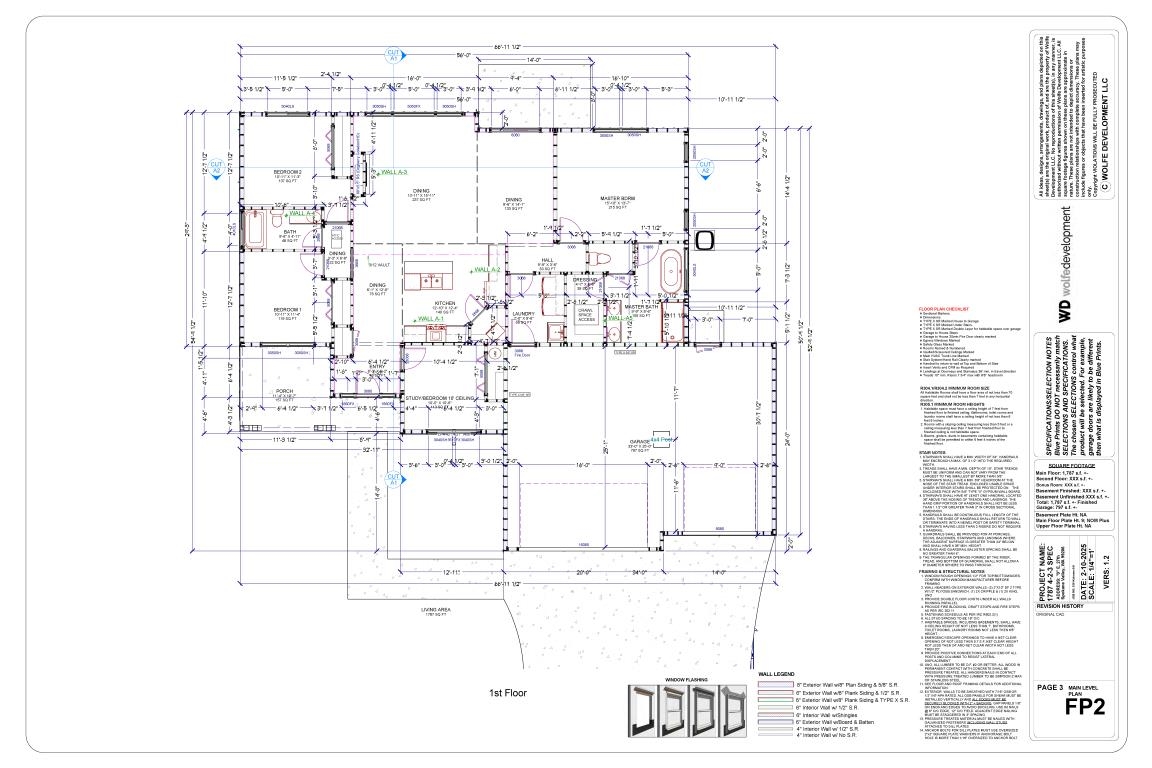
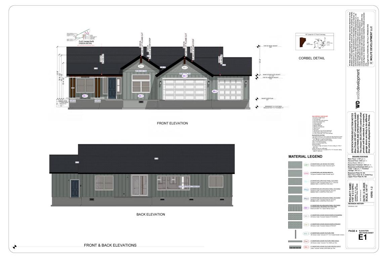
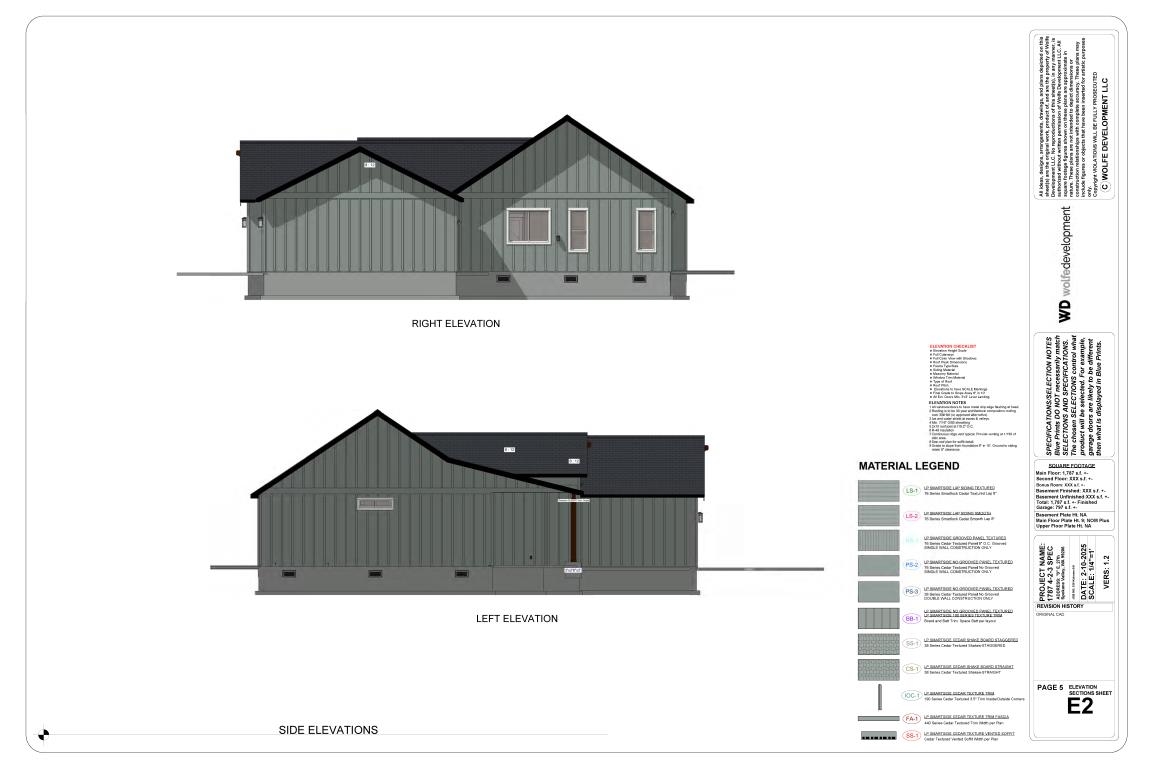
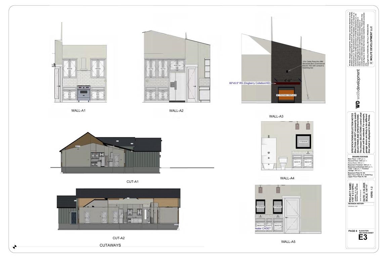
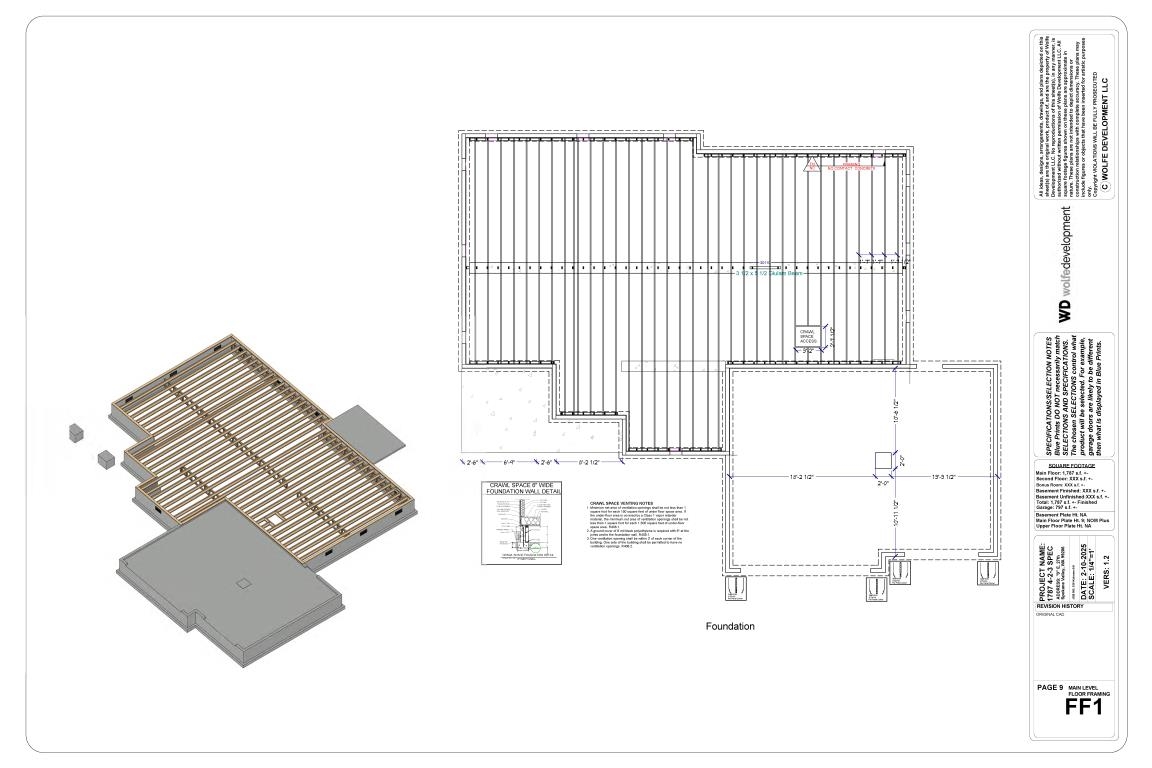
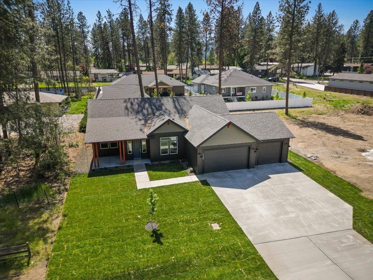
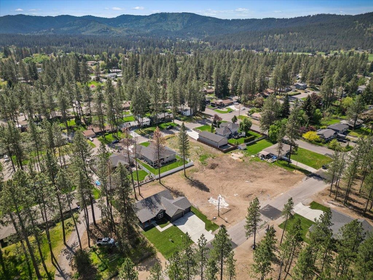
Welcome to Kokomo! This is Move-in ready new construction home in an established neighborhood with spacious ¼-acre, tree-lined streets. Designed for modern living, this home feature 4 bedrooms, 2 bathrooms, a 3 car garage, and a thoughtful wheelchair-accessible, zero step entry design. Enjoy year-round comfort with a gas furnace, A/C, and an energy-efficient solar panel system. With nominal CCRs and no HOA, you’ll have the flexibility for RV/boat parking and shop space.
Property Details
Property Type
Single Family Residence
Year Built
2025
Subdivision
Kokomo
County
Spokane
Lot Size
0.25 acres
Living Area
1,811 sqft
Price / Sqft
$342
Garage
3-car
Fireplaces
1
Schools
Elementary: Central Valley, Middle: Bowdish, High: University
Days on Market
256 days
MLS #
SAR202610383
Parcel #
45283.3930
Total Building Area
1,811 sqft
MLS Area
A110/081
MLS Class
Residential
Listing Terms
VA Loan, Conventional, Cash
Road Frontage
City Street, Private Road
Street Direction
E
MLS Status
Chg price
Listed On
Jan 5, 2026
Status Changed
Sep 14, 2026
Last MLS Update
Sep 14, 2026
MLS Branch
217
Original List Price
$696,800
School Information
Elementary
Central Valley
Middle School
Bowdish
High School
University
Home Features & Details
Architectural Style
Construction
Structure Type
Roof
Basement
Flooring
Windows
Heating
Cooling
Appliances
Interior Features
Fireplace Features
Accessibility
Patio & Porch
Parking
Lot Features
Listed By
Scott Wright
Windermere Manito, LLC
Joey Costello
Windermere North Spokane
Tour for free, no strings attached
Make a winning offer with the help of a local expert
Estimated Monthly Payment
$3,354/mo
Estimated at 6.5% APR, 30-year fixed. For informational purposes only.
Property Highlights
Location
Loading map...
Comparable Properties
Thinking of Selling?
Get Joey's Full-Service Marketing
Professional photography, targeted advertising, and expert negotiation for every Spokane Valley home — no matter the price point.