$679,850
Reduced 3% · Save $20,000
Joey Costello
Windermere North Spokane
Tour for free, no strings attached
Make a winning offer with the help of a local expert
About This Home
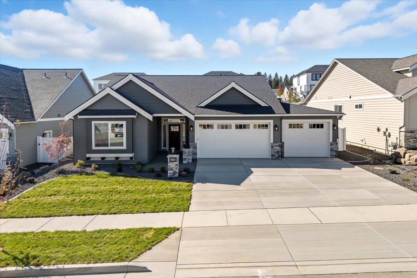
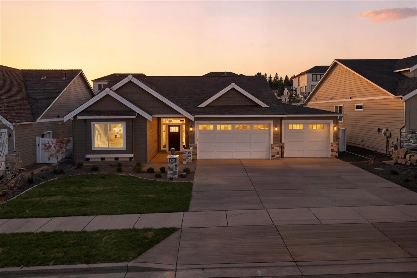
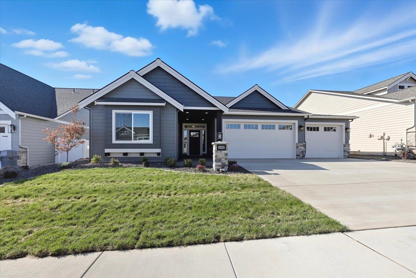
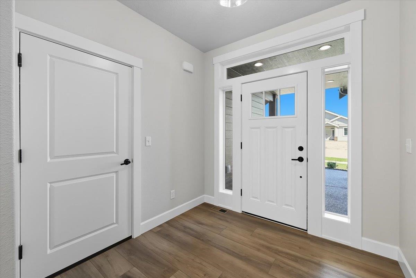
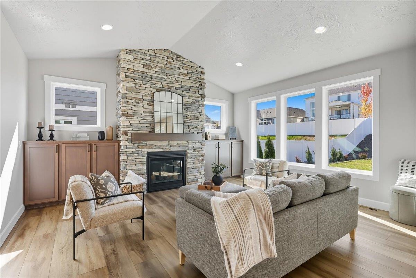
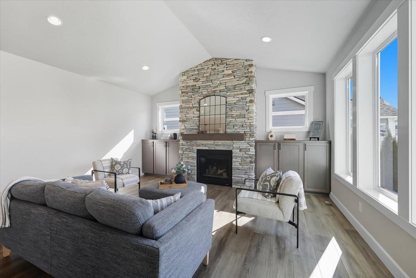
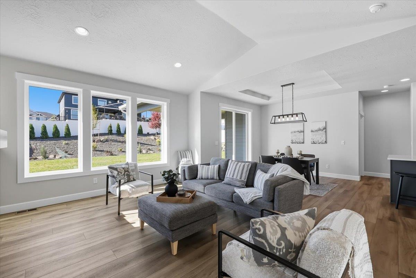
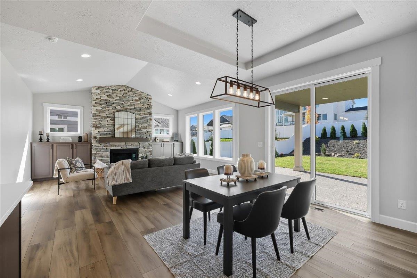
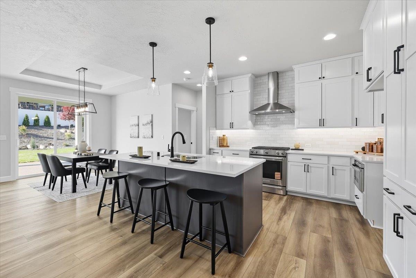
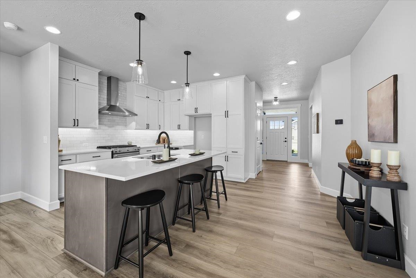
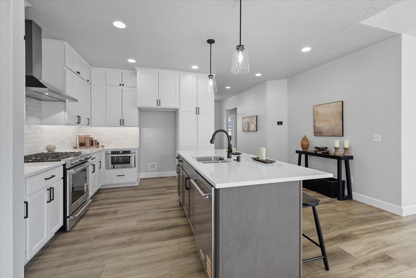
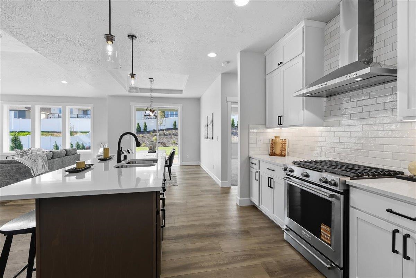
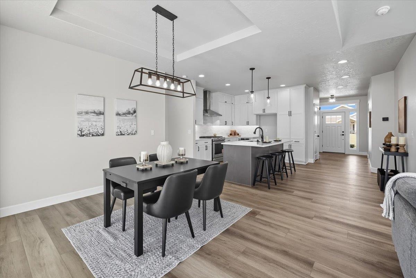
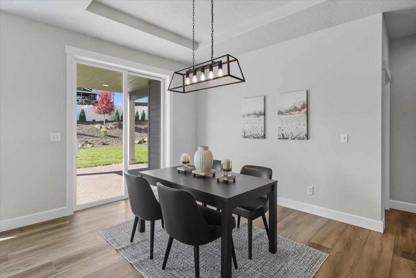
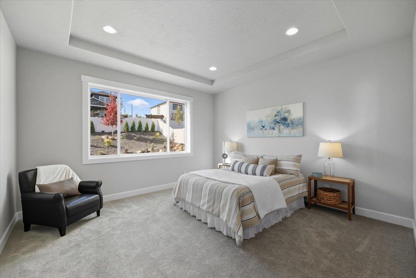
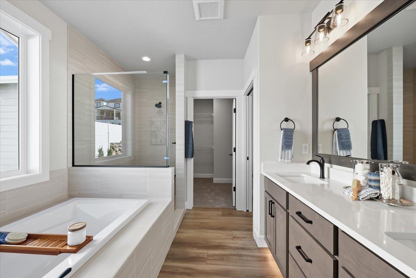
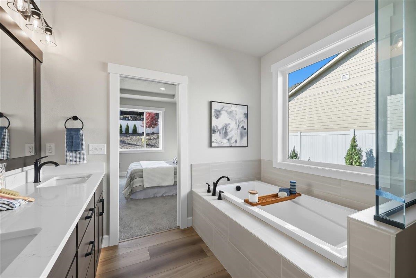
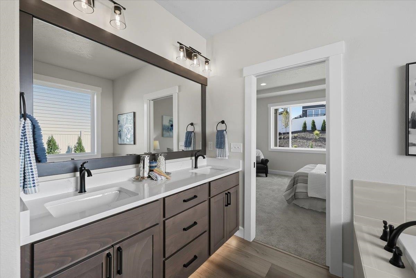
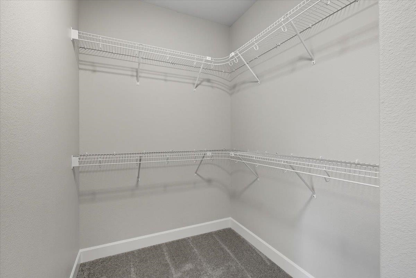
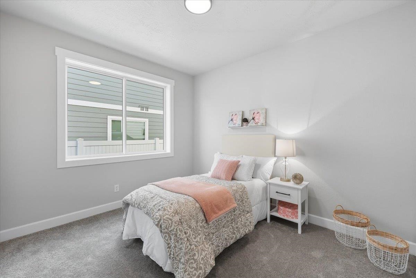
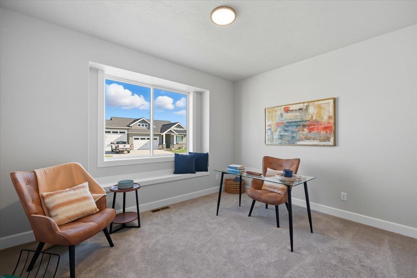
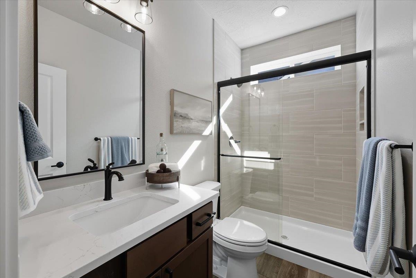
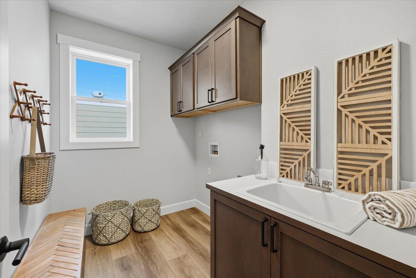
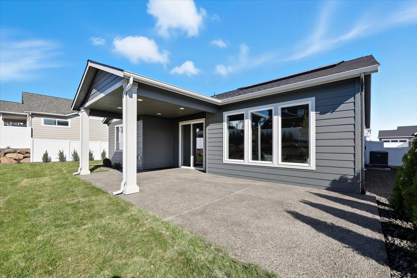
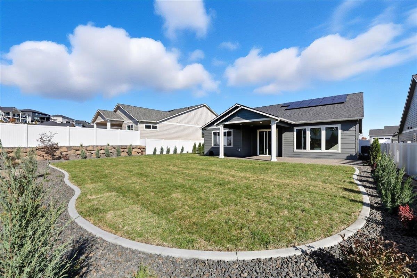
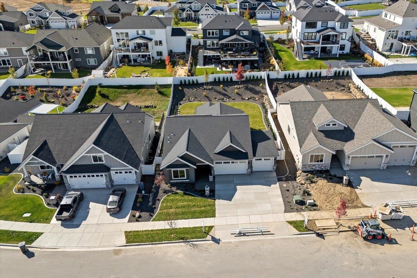
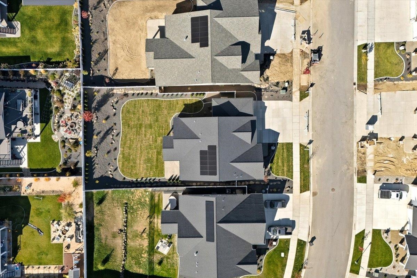
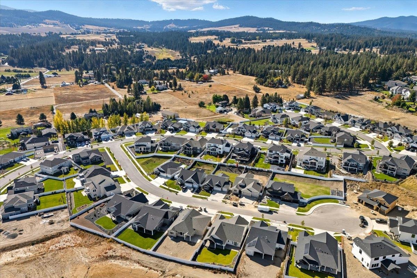
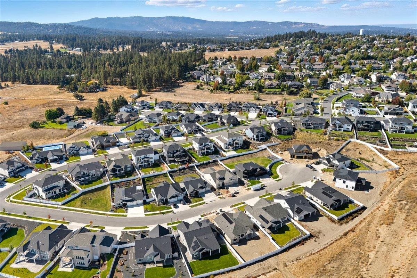
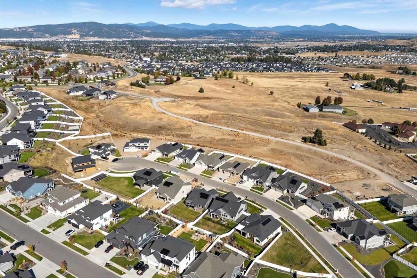
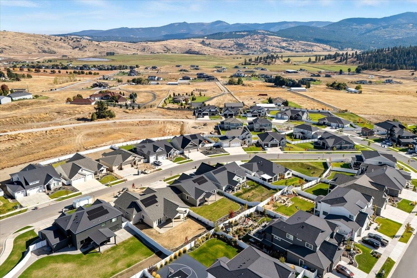
The “Tahoma” by Camden Homes is now available in Fairmont Estates, located in south Spokane Valley—completed and move-in ready! This highly desirable award-winning floor plan offers an open, inviting layout with thoughtfully curated selections by the Camden Homes design team. The Tahoma features convenient main-floor living with near no-step entry, making everyday living effortless. This home is built for comfort and efficiency, offering solar panels, natural gas heat, central A/C, along with a 3-car garage with openers on all doors. Inside, enjoy Kitchen-Aid stainless steel appliances with a gas range, LVP flooring throughout the main living areas, and a stunning stone-to-ceiling gas fireplace. The spacious primary suite is a true retreat, featuring a tile shower, soaking tub, and double vanity. Outdoor living is just as impressive with a covered back patio, fully fenced backyard, front and rear landscaping complete with a sprinkler system. Quiet Cul-de-sac lot and ideal close-in location! A MUST SEE!
Sale Summary
Sold Price
$665,000
List Price
$679,850
Sale vs List
-2%
Close Date
Jul 2, 2026
Financing
Conventional
Buyer's Agent
Michael Balogh
Property Details
Property Type
Single Family Residence
Year Built
2025
Subdivision
Fairmont Estates Phase 4
County
Spokane
Lot Size
0.25 acres
Living Area
1,762 sqft
Price / Sqft
$386
Garage
3-car
Fireplaces
1
HOA
Yes
Schools
Elementary: Central Valley, Middle: Evergreen, High: Central Valley
Days to Sell
180 days
MLS #
SAR202610278
Parcel #
55304.3003
Total Building Area
1,762 sqft
MLS Area
A110/084
MLS Class
Residential
Listing Terms
FHA, VA Loan, Conventional, Cash
Road Frontage
City Street, Paved Road
Street Direction
E
MLS Status
Sold
Listed On
Jan 2, 2026
Went Pending
May 17, 2026
Status Changed
Jul 2, 2026
Last MLS Update
Jul 2, 2026
MLS Branch
335
Original List Price
$699,850
School Information
Elementary
Central Valley
Middle School
Evergreen
High School
Central Valley
Home Features & Details
Architectural Style
Construction
Structure Type
Roof
Basement
Windows
Heating
Cooling
Utilities
Appliances
Interior Features
Fireplace Features
Patio & Porch
Parking
Lot Features
Listed By
Brad Boswell
RE/MAX of Spokane
Joey Costello
Windermere North Spokane
Tour for free, no strings attached
Make a winning offer with the help of a local expert
Estimated Monthly Payment
$3,683/mo
Estimated at 6.5% APR, 30-year fixed. For informational purposes only.
Property Highlights
Location
Loading map...
Comparable Properties
Thinking of Selling?
Get Joey's Full-Service Marketing
Professional photography, targeted advertising, and expert negotiation for every Greenacres home — no matter the price point.