$545,000
Reduced 1% · Save $4,000
Joey Costello
Windermere North Spokane
Tour for free, no strings attached
Make a winning offer with the help of a local expert
About This Home
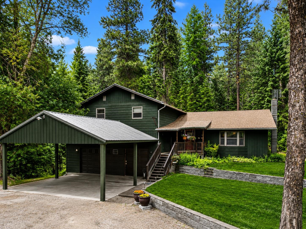
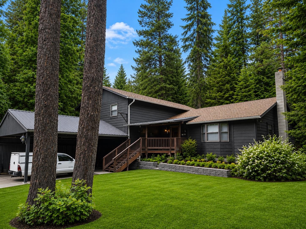
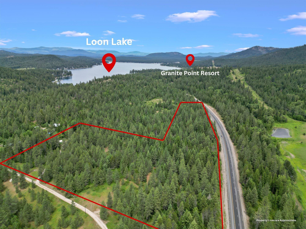
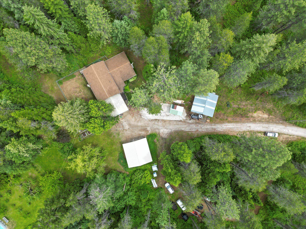
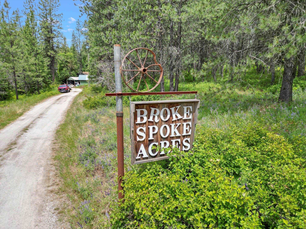
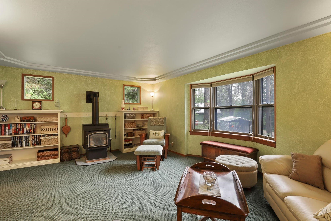
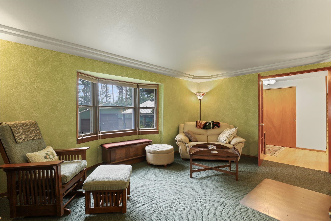
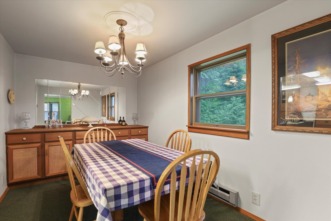
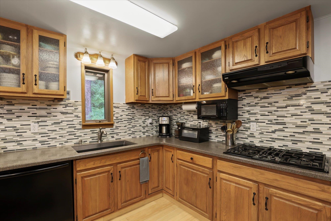
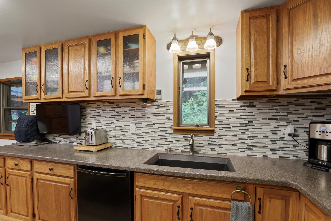
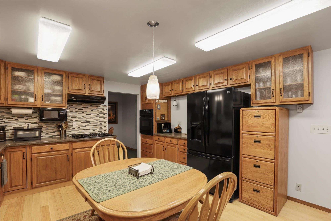
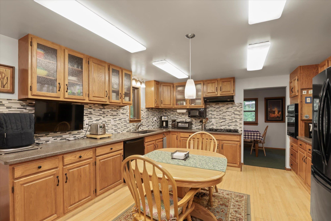
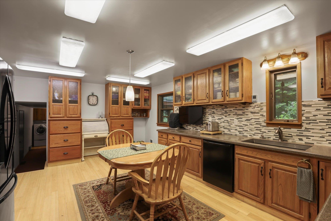
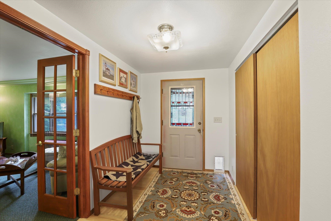
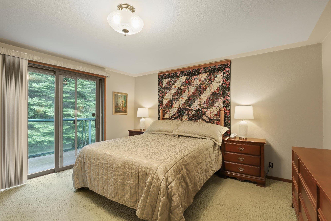
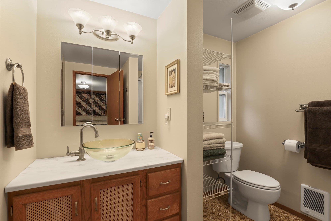
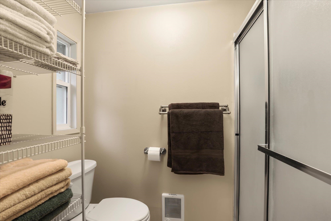
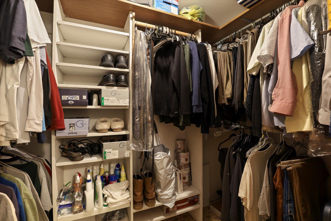
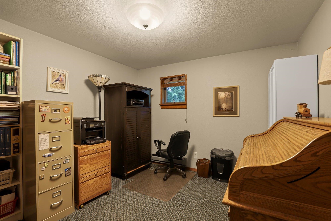
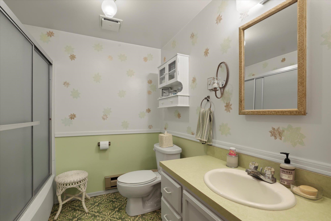
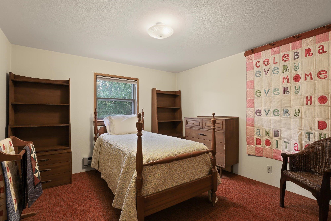
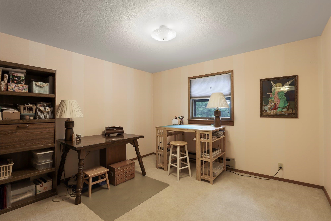
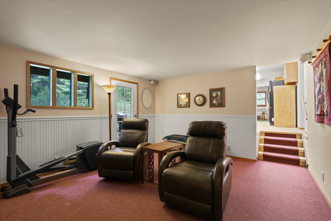
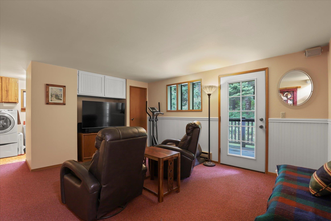
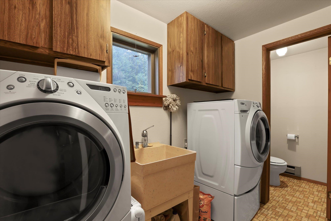
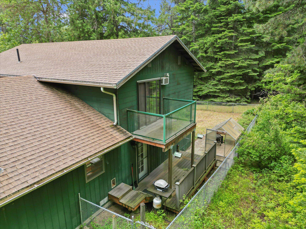
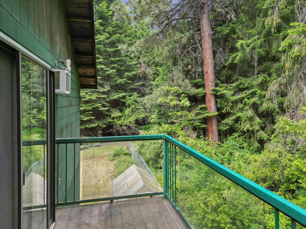
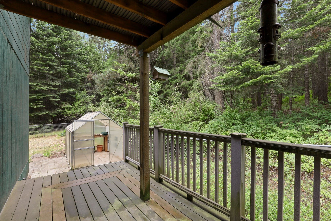
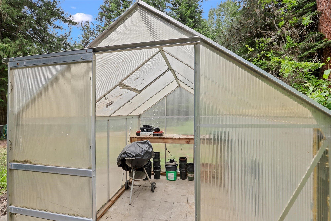
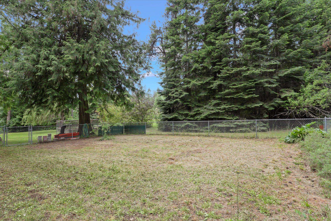
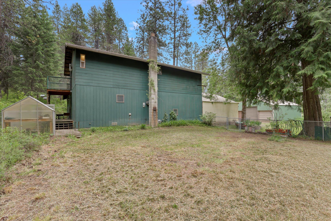
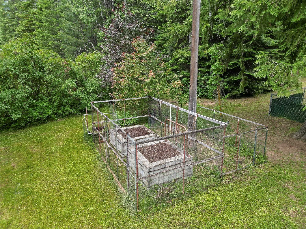
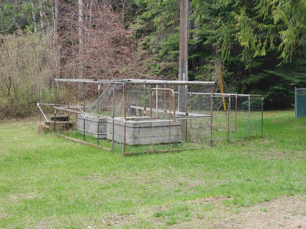
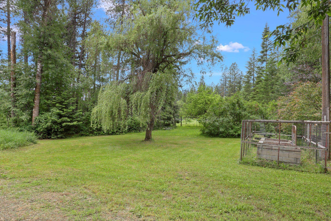
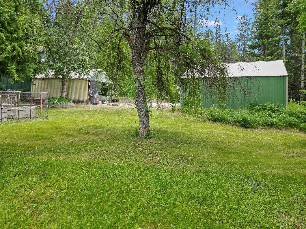
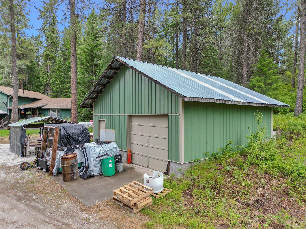
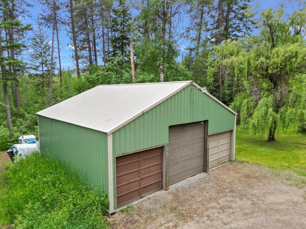
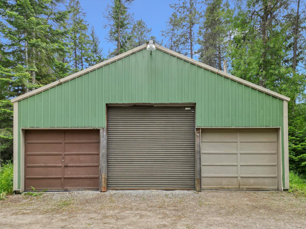
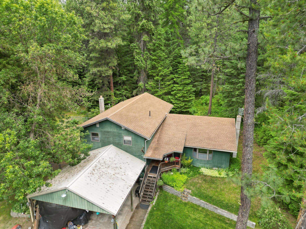
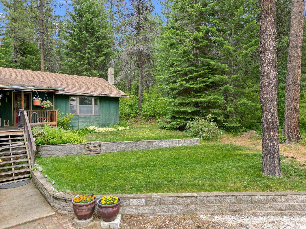
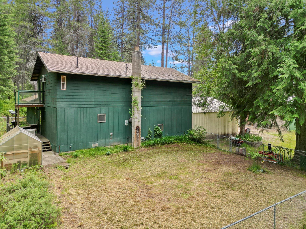
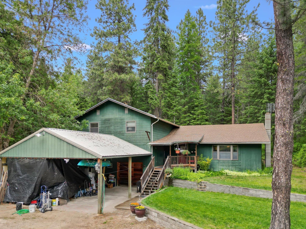
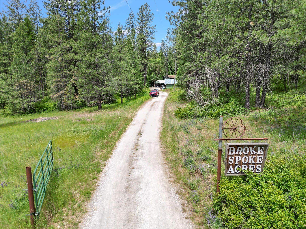
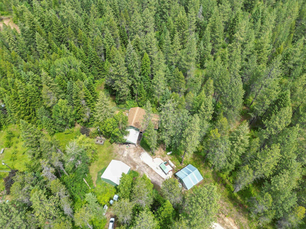
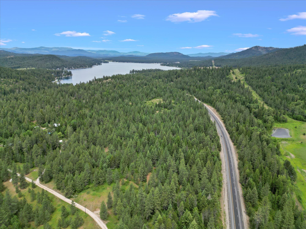
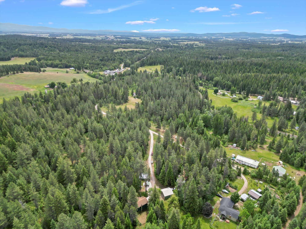
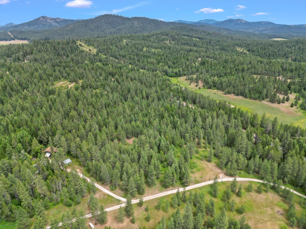
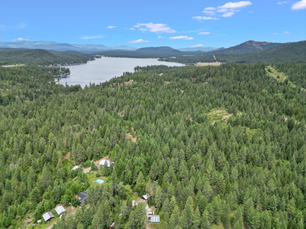
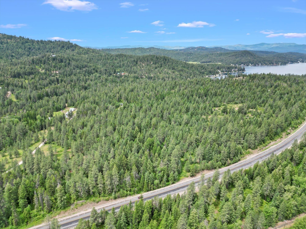
$10,000 Toward Buyer Closing Costs! Escape to your own private retreat nestled among towering timber and just minutes from area lakes and outdoor recreation. This inviting home offers the perfect blend of comfort, privacy, and functionality. Enjoy abundant under-roof storage with an attached garage, shop space, and large carport, plus a detached 30x30 shop and 24x24 shop for all your hobbies and equipment. Grow your own food with the greenhouse and garden area. Relax on the covered porch during warm summer days or cozy up by the propane fireplace on chilly evenings. Bamboo floors enhance the living areas, while the bright living room features a bay window overlooking the beautifully landscaped yard. The kitchen offers Corian countertops and a propane cooktop, and the family room provides easy access to the patio for indoor-outdoor living. This is NOT a drive-by property. A Realtor must be present. Cash Sale or $200,000 Down with 3.9% interest, or there is an assumable loan, ask Realtor. AI Photos touch-up
Property Details
Property Type
Single Family Residence
Year Built
1981
County
Stevens
Lot Size
22.06 acres
Living Area
2,080 sqft
Price / Sqft
$262
Garage
2-car
Schools
Elementary: Deer Park, Middle: Deer Park, High: Deer Park
Days on Market
259 days
MLS #
SAR202610208
Parcel #
5189600
Annual Taxes
$745
Total Building Area
2,080 sqft
MLS Area
A933/172
MLS Class
Residential
Listing Terms
Cash, Owner Financing, See Remarks
Road Frontage
Easement, Gravel, See Remarks
Listed On
Jan 2, 2026
Status Changed
Apr 24, 2026
Last MLS Update
Jul 2, 2026
MLS Branch
26
Original List Price
$549,000
School Information
Elementary
Deer Park
Middle School
Deer Park
High School
Deer Park
Home Features & Details
Architectural Style
Construction
Structure Type
Roof
Basement
Windows
Heating
Cooling
Appliances
Patio & Porch
Parking
Lot Features
Other Structures
Listed By
Jim Palmer Jr.
Real Estate Marketplace NW,Inc
Joey Costello
Windermere North Spokane
Tour for free, no strings attached
Make a winning offer with the help of a local expert
Estimated Monthly Payment
$2,952/mo
Estimated at 6.5% APR, 30-year fixed. For informational purposes only.
Property Highlights
Location
Loading map...
Comparable Properties
Thinking of Selling?
Get Joey's Full-Service Marketing
Professional photography, targeted advertising, and expert negotiation for every Clayton home — no matter the price point.