$500,000
Reduced 7% · Save $40,000
Joey Costello
Windermere North Spokane
Tour for free, no strings attached
Make a winning offer with the help of a local expert
About This Home
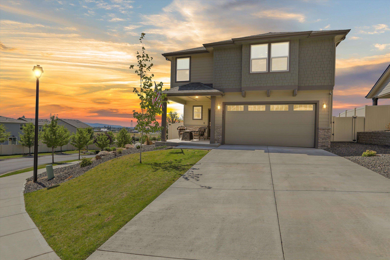
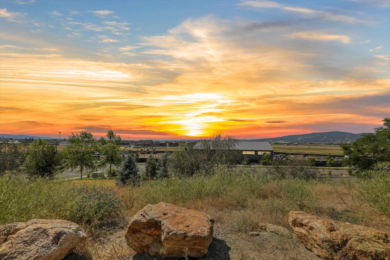
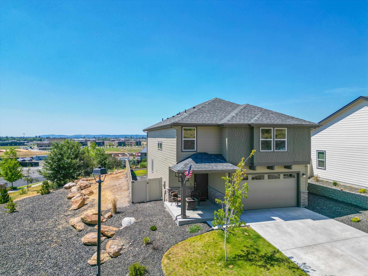
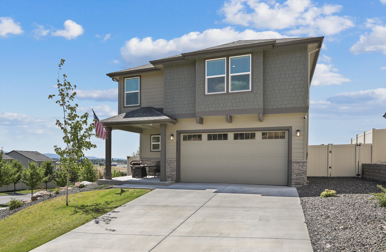
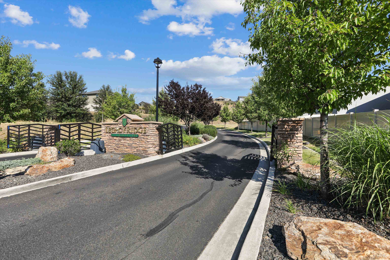
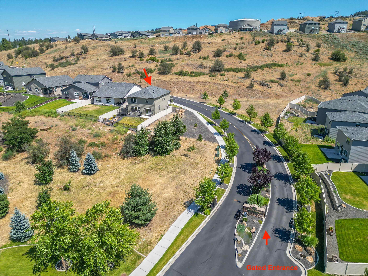
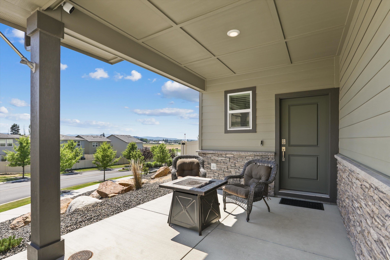
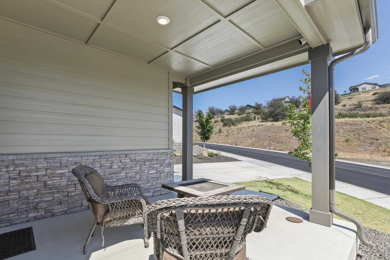
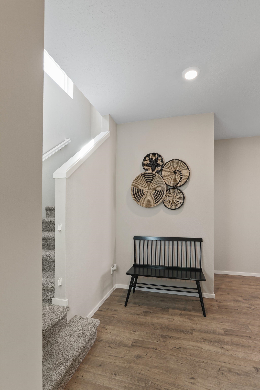
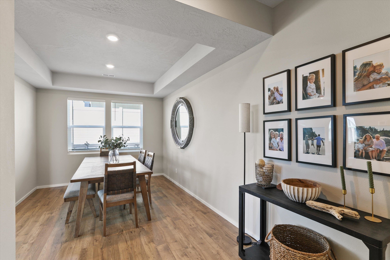
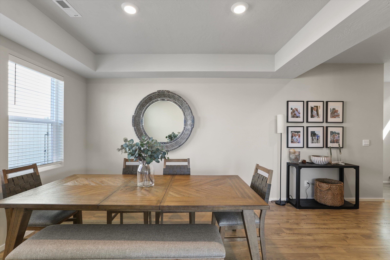
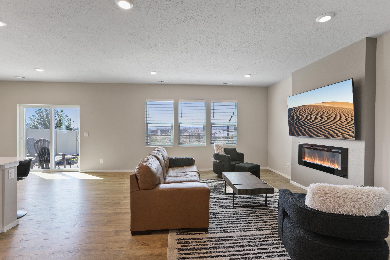
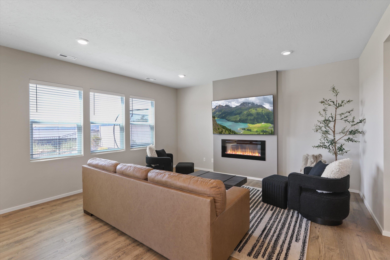
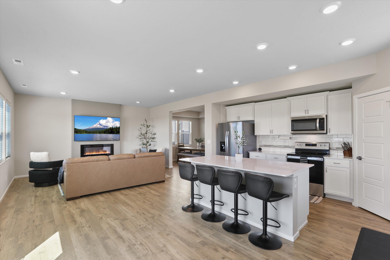
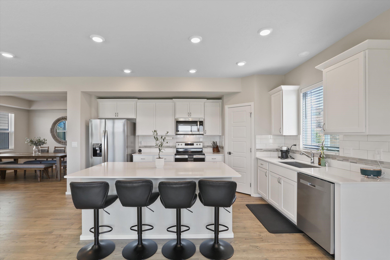
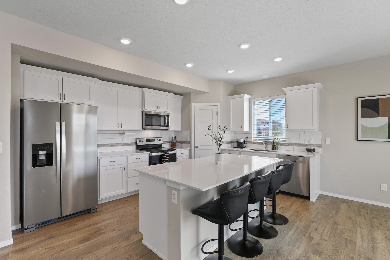
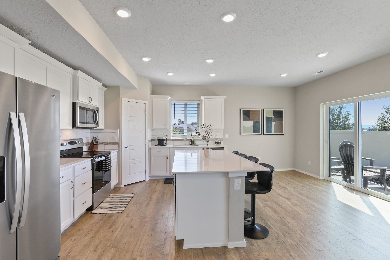
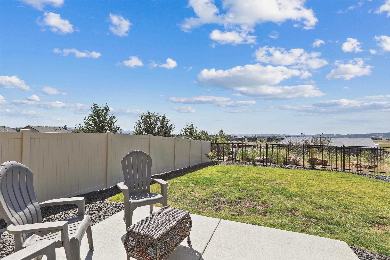
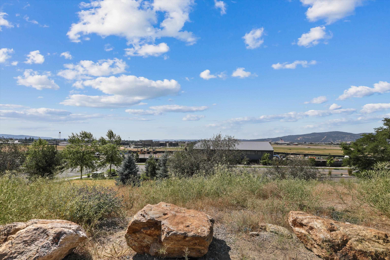
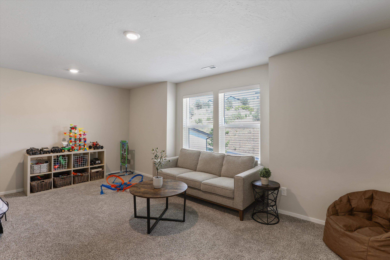
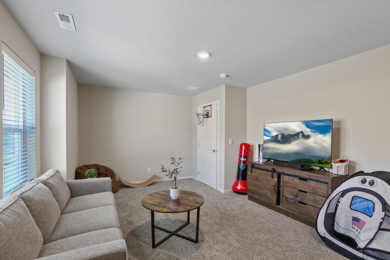
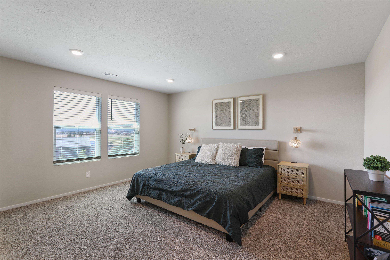
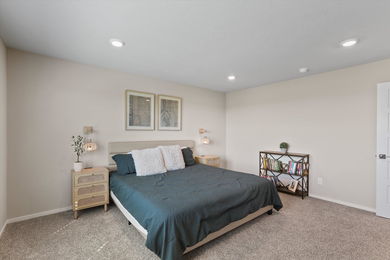
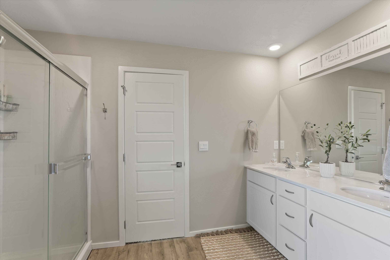
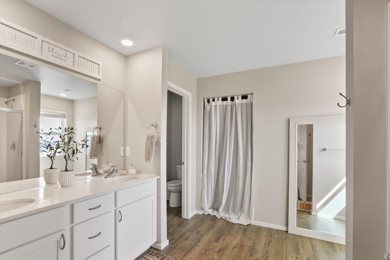
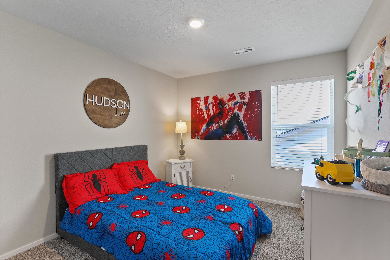
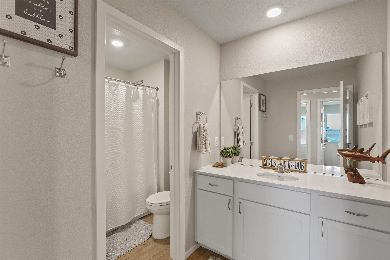
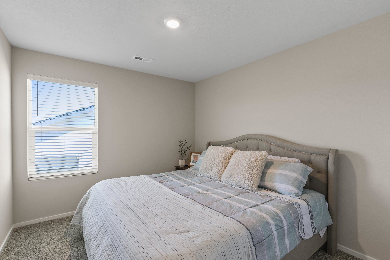
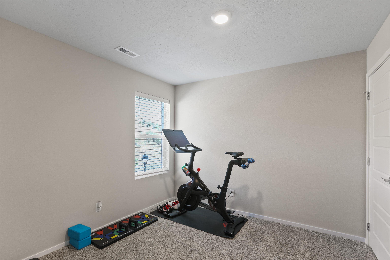
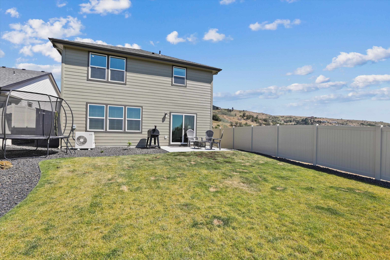
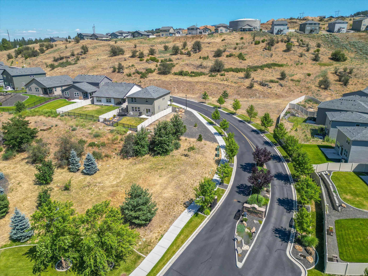
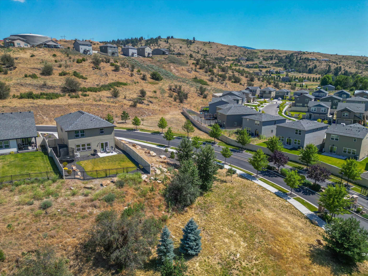
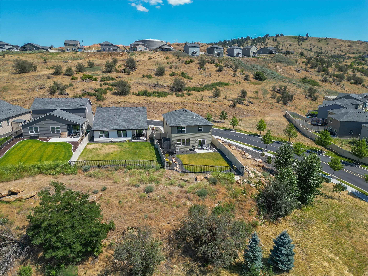
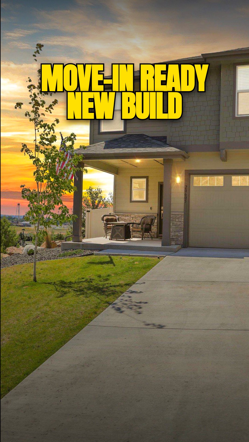
Better than new & truly move-in ready! Located in a gated community, this beautifully maintained home sits on a landscaped corner lot w/ stunning views & added privacy. Unlike many new builds, this home is complete w/ front & backyard landscaping, in-ground sprinkler system, & blinds on all windows—saving you time, money & hassle. The Cambridge by D.R. Horton offers a smart layout perfect for everyday living & entertaining. Main floor features formal dining & open living space w/ upgraded electric fireplace. Kitchen shines w/ upgraded tile, quartz counters, soft-close Huntwood cabinets & walk-in pantry. Durable upgraded flooring runs throughout main level. Upstairs you'll find 4 beds, a spacious family room, & laundry for added convenience. The primary suite boasts a large walk-in closet, quartz-surround shower & private water closet. Enjoy the fully fenced backyard w/ side gate—ideal for access or boat/trailer storage. All the benefits of new—none of the hassle!
Property Details
Property Type
Single Family Residence
Year Built
2024
Subdivision
Ascend at Legacy Ridge
County
Spokane
Lot Size
0.13 acres
Living Area
2,335 sqft
Price / Sqft
$214
Garage
2-car
Fireplaces
1
HOA
Yes
Schools
Elementary: Central Valley, Middle: Greenacres, High: Ridgeline
Days on Market
259 days
MLS #
SAR202610158
Parcel #
55163.0101
Annual Taxes
$5,112.8
Total Building Area
2,335 sqft
MLS Area
A112/087
MLS Class
Residential
Listing Terms
FHA, VA Loan, Conventional, Cash
Road Frontage
Private Road, Paved Road
Street Direction
E
Listed On
Jan 2, 2026
Status Changed
Jun 19, 2026
Last MLS Update
Jun 19, 2026
MLS Branch
217
Original List Price
$540,000
School Information
Elementary
Central Valley
Middle School
Greenacres
High School
Ridgeline
Home Features & Details
Architectural Style
Construction
Structure Type
Roof
Basement
Heating
Cooling
Utilities
Appliances
Interior Features
Patio & Porch
Views
Parking
Lot Features
Listed By
Jill Klinke
Windermere Manito, LLC
Joey Costello
Windermere North Spokane
Tour for free, no strings attached
Make a winning offer with the help of a local expert
Estimated Monthly Payment
$2,708/mo
Estimated at 6.5% APR, 30-year fixed. For informational purposes only.
Property Highlights
Location
Loading map...
Comparable Properties
Thinking of Selling?
Get Joey's Full-Service Marketing
Professional photography, targeted advertising, and expert negotiation for every Liberty Lake home — no matter the price point.