$459,900
Reduced 6% · Save $29,000
Joey Costello
Windermere North Spokane
Tour for free, no strings attached
Make a winning offer with the help of a local expert
About This Home
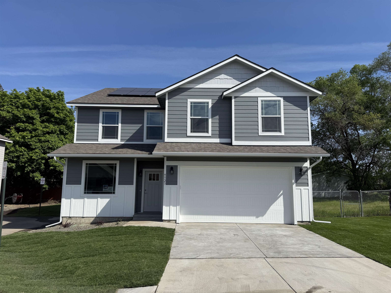
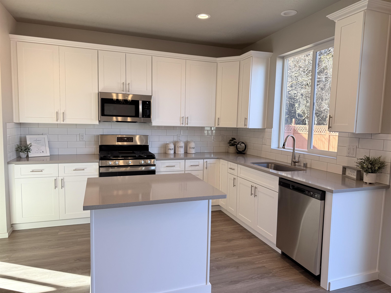
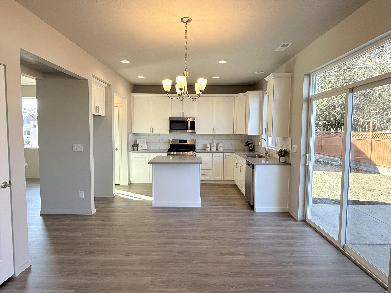
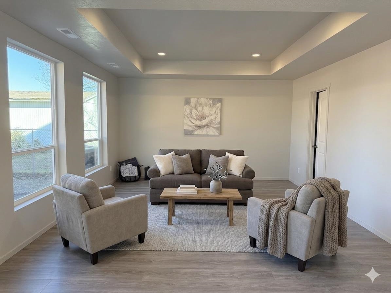
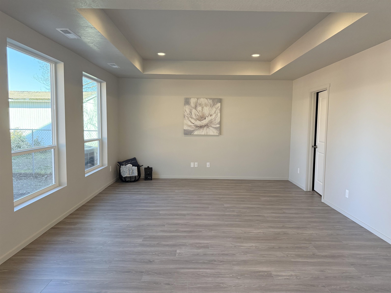
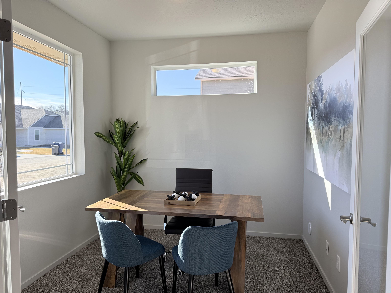
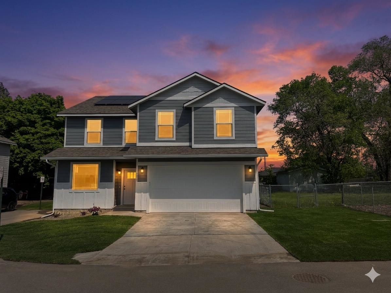
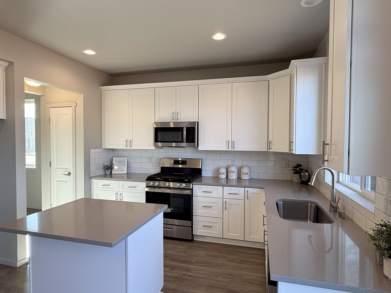
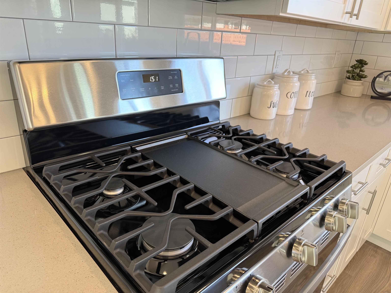
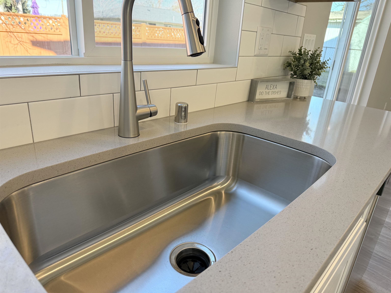
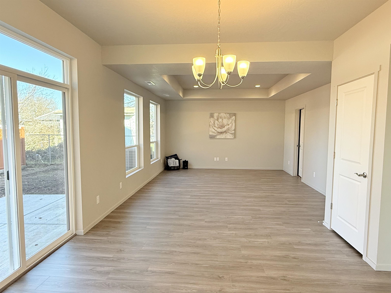
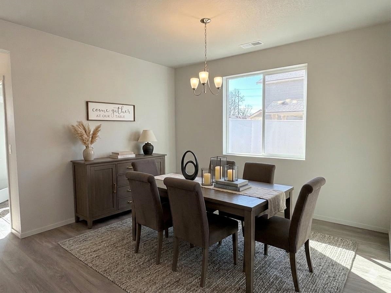
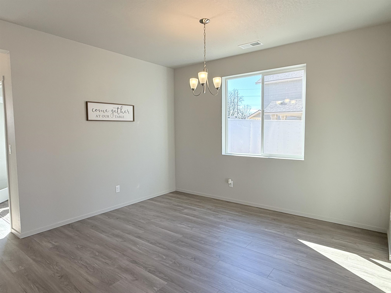
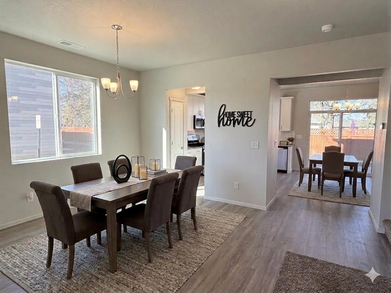
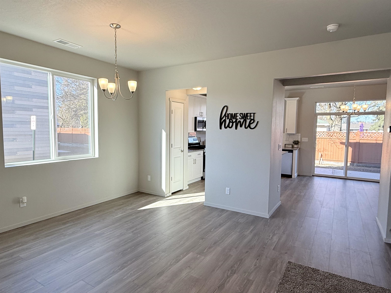
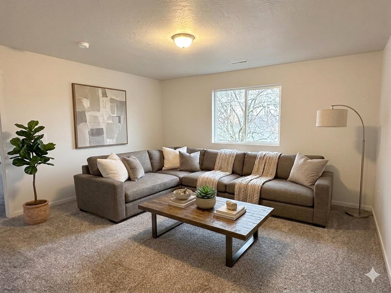
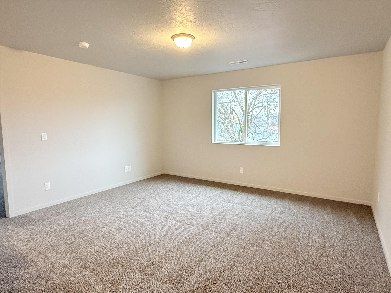
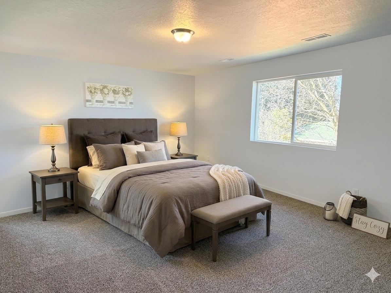
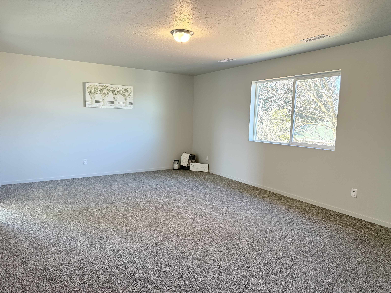
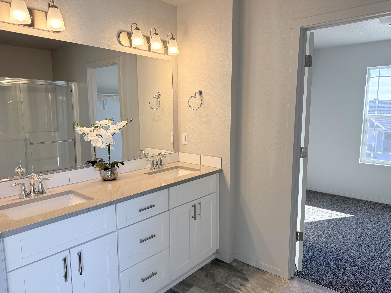
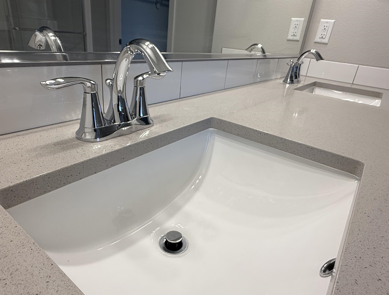
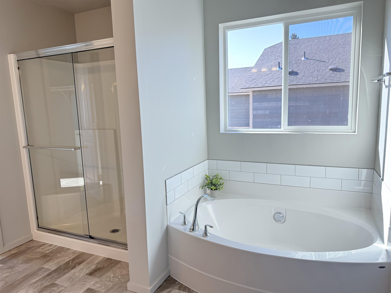
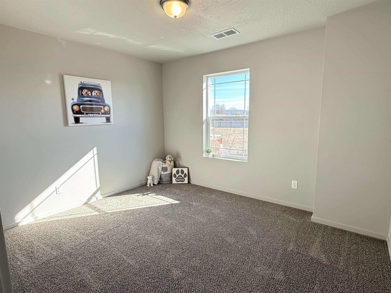
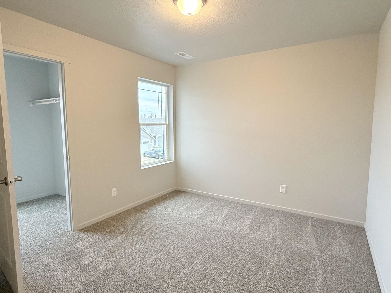
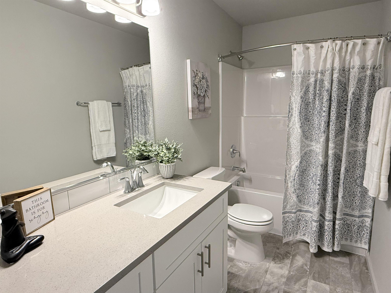
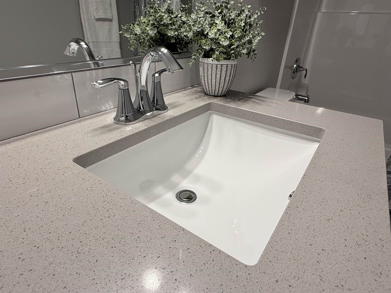
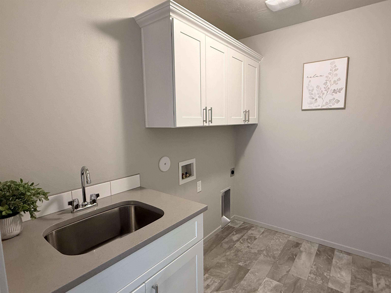
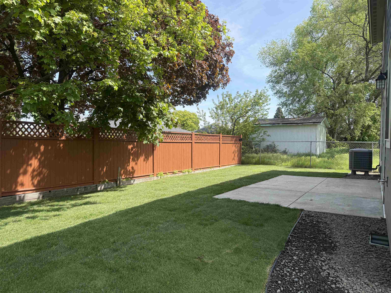
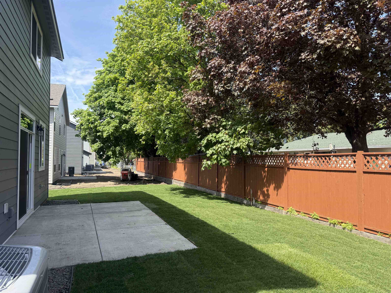
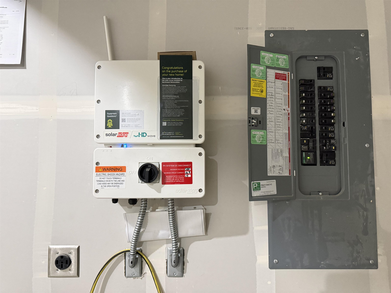
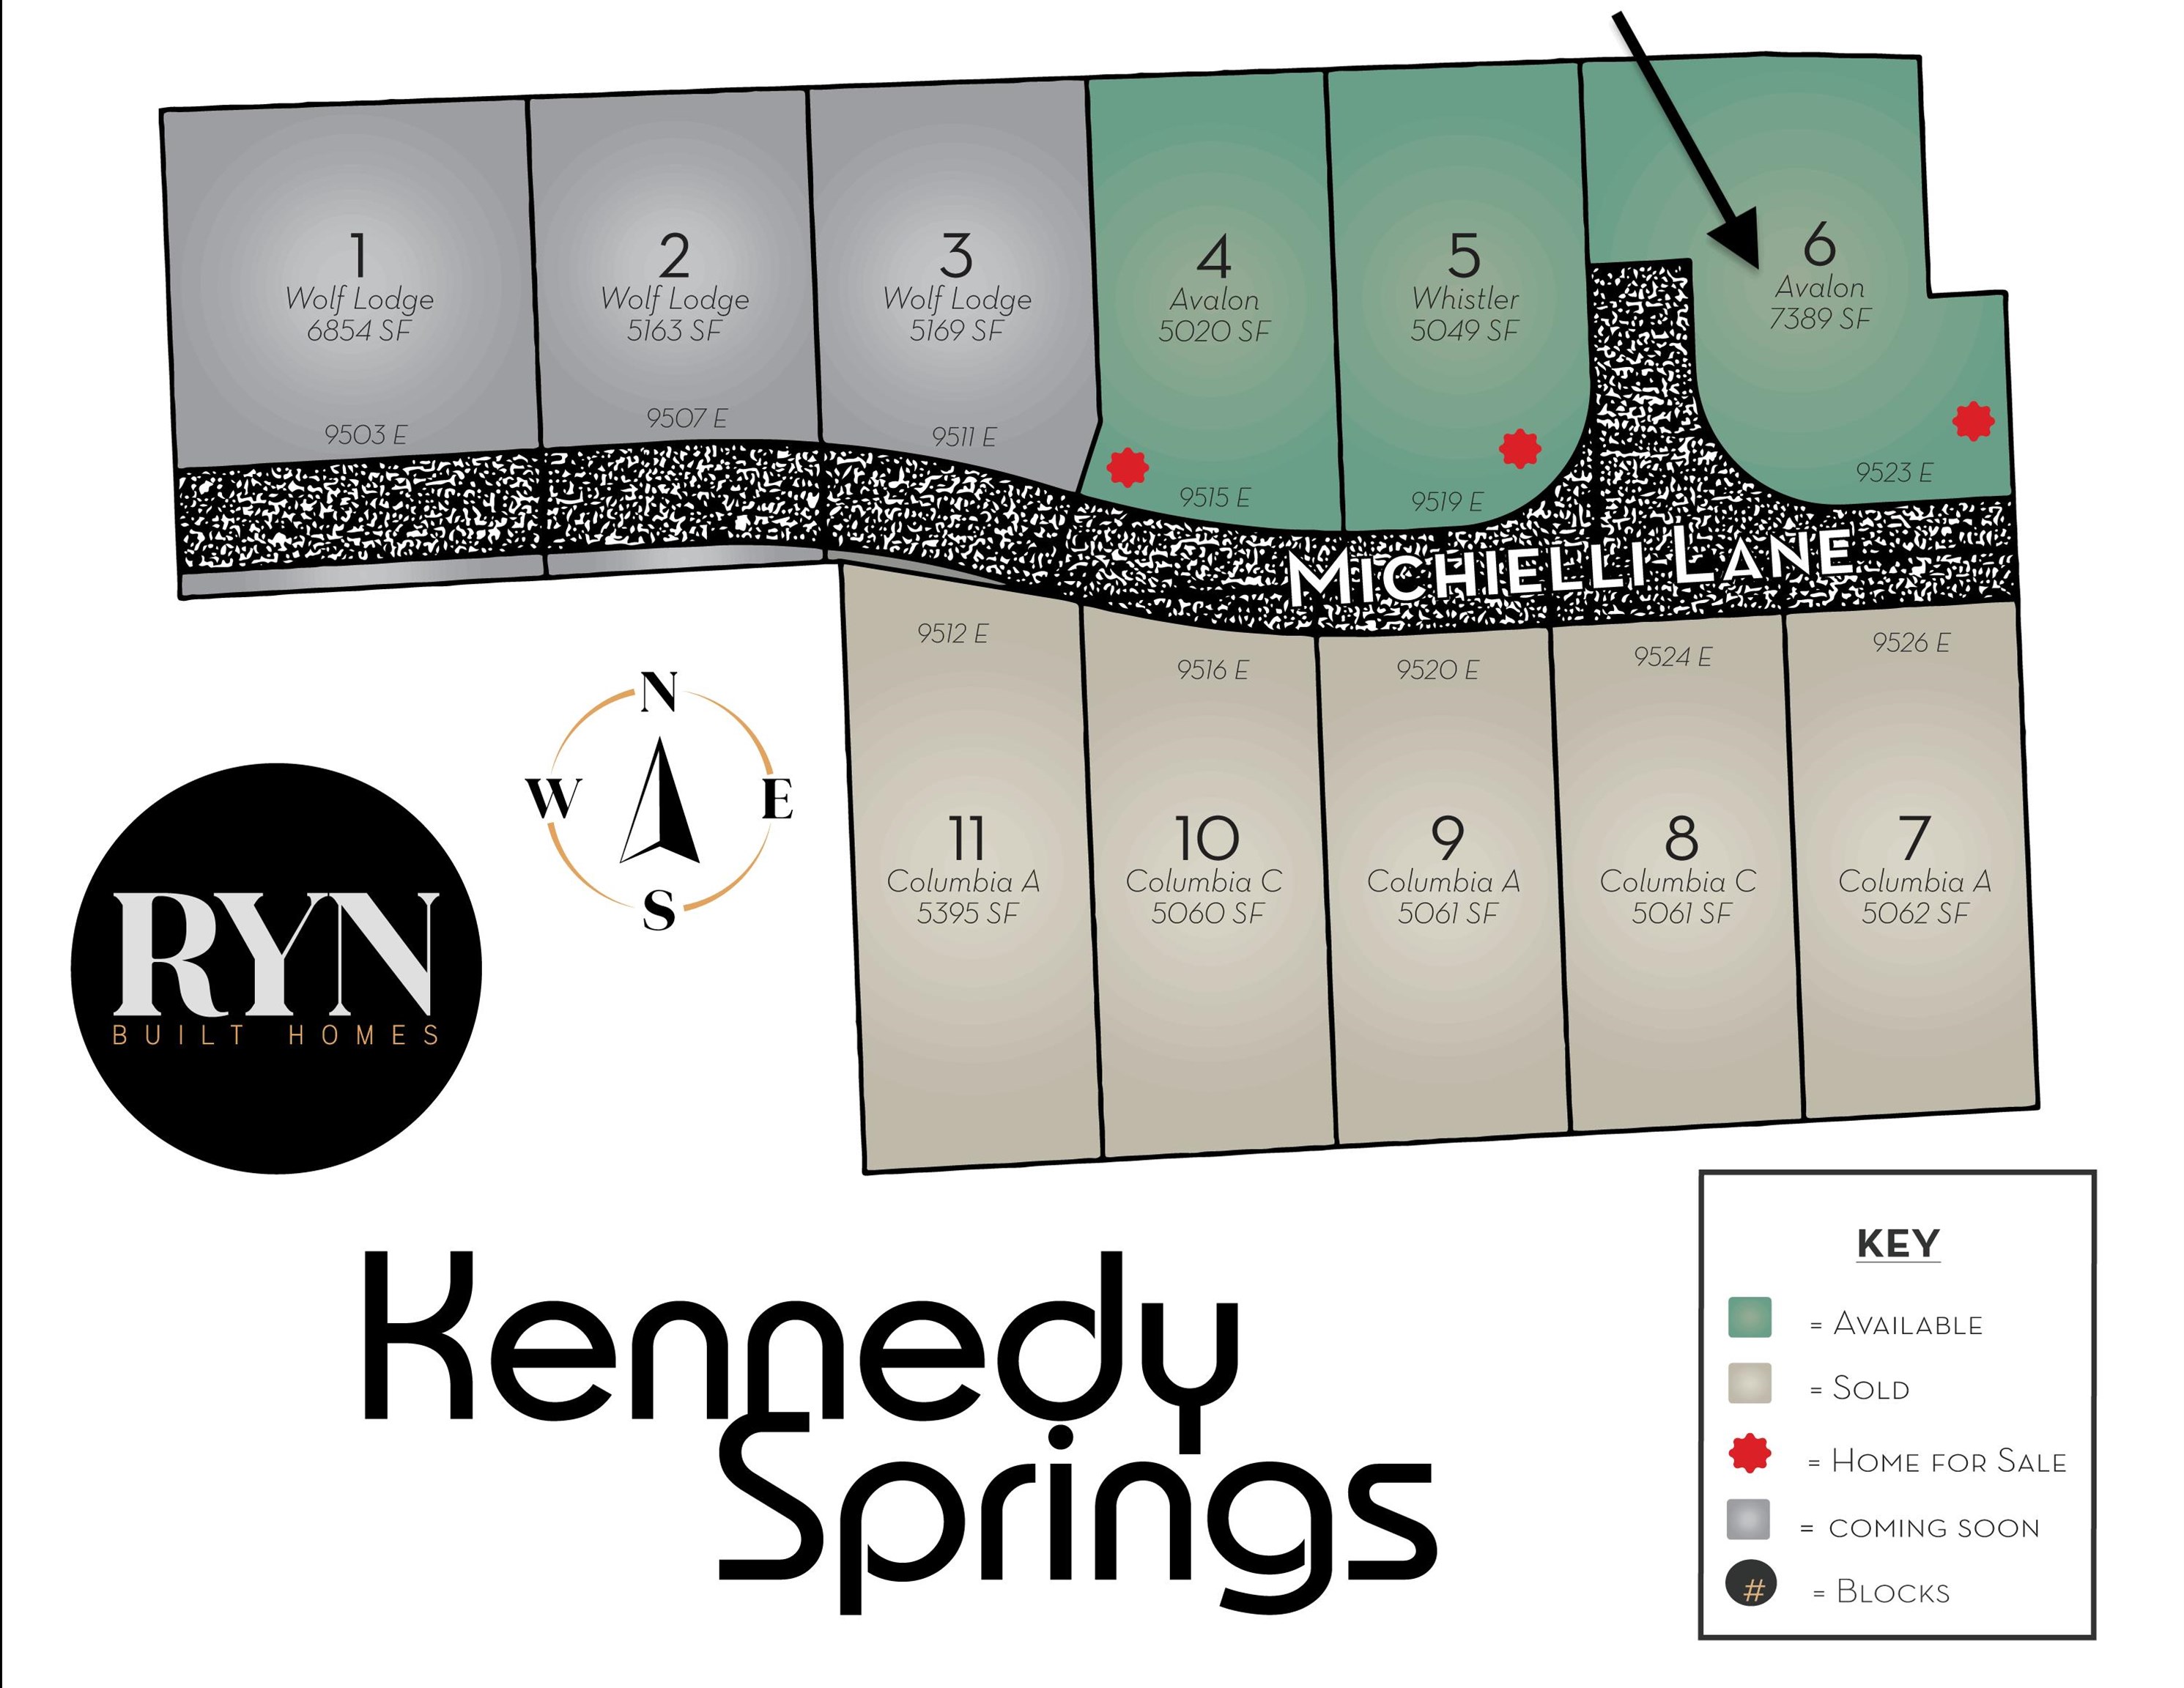
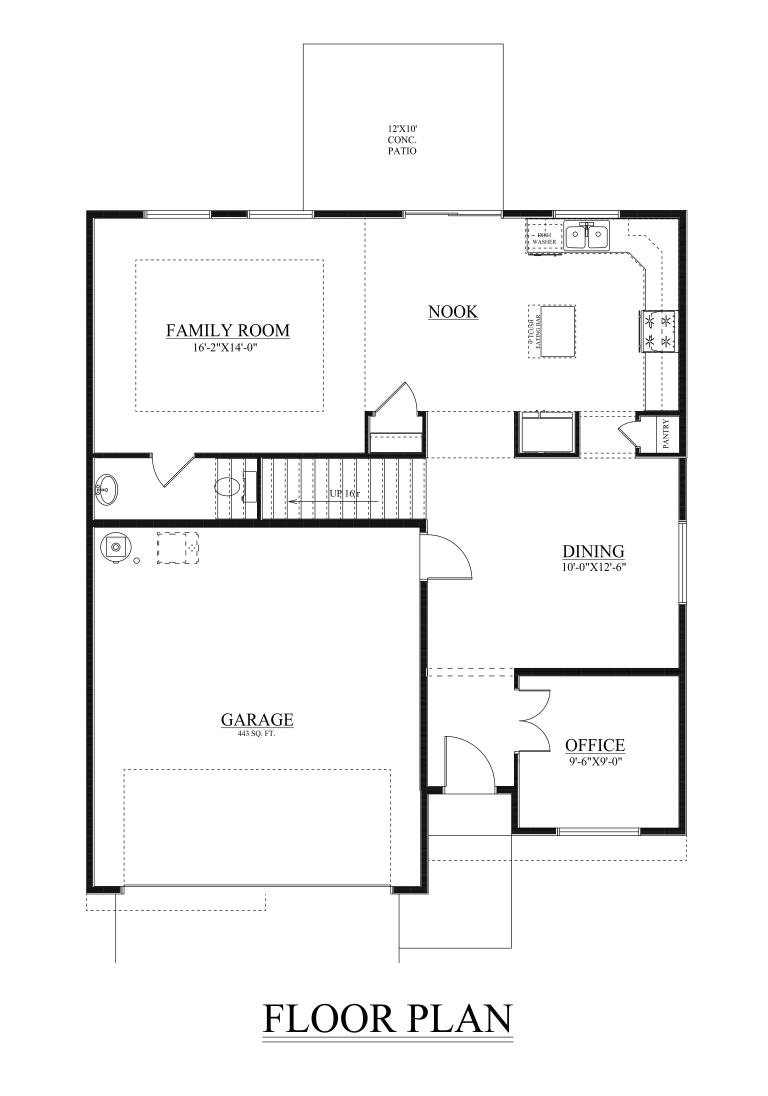
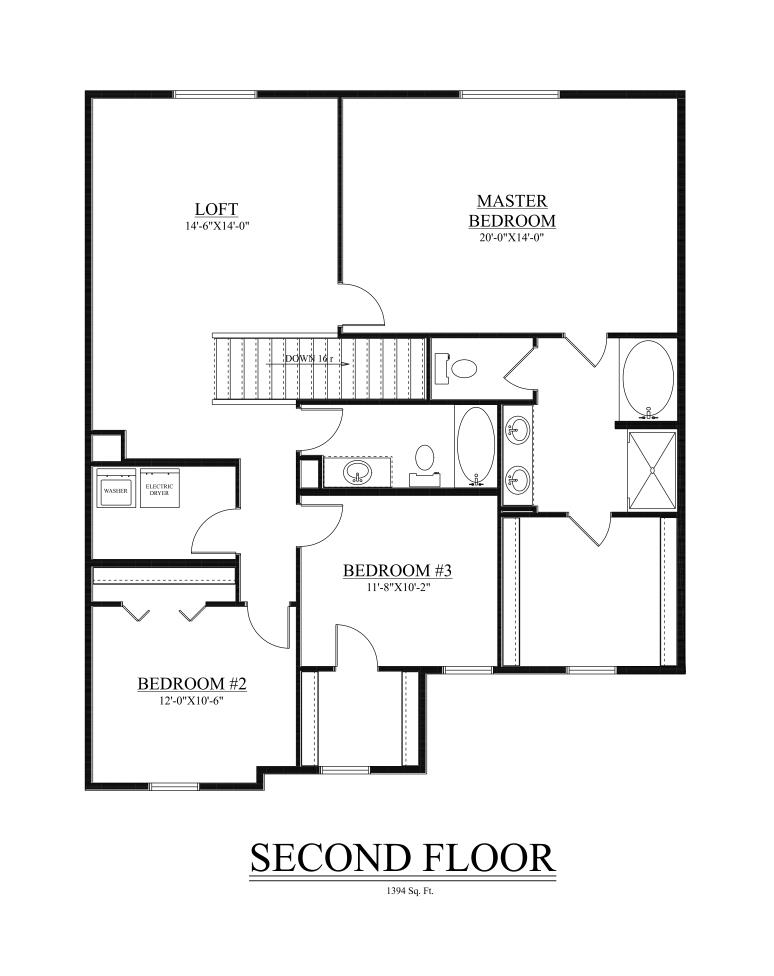
Quality that costs less. Quartz, laminate flooring, A/C, full landscape and sprinkler system. Before you consider an old home, take a look at this new home. Super efficient with energy savings and $$ stay in your pocket. You own the solar panels that save approx 25% on your power bill. 3 bedrooms and family room loft upstairs. Large luxury primary bedroom suite with walk in closet, double sinks, glorious relaxing garden tub, and separate shower with glass door. Main floor office with french doors. Kitchen includes white cabinets, stainless steel dishwasher, gas range, space saver microwave, quartz counters, and island eating bar. Formal and informal dining areas. Main living area with wood laminate flooring. Quartz counters in bathrooms. 2 car fully insulated garage with 8' door, EV charging outlet & opener. Private lane, not a through street. Move in ready. Make your offer and make your move. Yes, you can have a backyard fence.
Property Details
Property Type
Single Family Residence
Year Built
2026
Subdivision
Kennedy Springs
County
Spokane
Lot Size
0.17 acres
Living Area
2,360 sqft
Price / Sqft
$195
Garage
2-car
HOA
Yes
Schools
Elementary: West Valley, Middle: Centennial, High: West Valley
Days on Market
260 days
MLS #
SAR202610044
Parcel #
45083.1006
Total Building Area
2,360 sqft
MLS Area
A140/068
MLS Class
Residential
Listing Terms
FHA, VA Loan, Conventional, Cash
Road Frontage
Private Road, Paved Road
Street Direction
E
Listed On
Jan 1, 2026
Status Changed
Jul 13, 2026
Last MLS Update
Sep 17, 2026
MLS Branch
328
Original List Price
$488,900
School Information
Elementary
West Valley
Middle School
Centennial
High School
West Valley
Home Features & Details
Architectural Style
Construction
Structure Type
Roof
Basement
Windows
Heating
Cooling
Utilities
Appliances
Interior Features
Patio & Porch
Parking
Lot Features
Listed By
Karen O'Donnell
Coldwell Banker Tomlinson
Joey Costello
Windermere North Spokane
Tour for free, no strings attached
Make a winning offer with the help of a local expert
Estimated Monthly Payment
$2,491/mo
Estimated at 6.5% APR, 30-year fixed. For informational purposes only.
Property Highlights
Location
Loading map...
Comparable Properties
Thinking of Selling?
Get Joey's Full-Service Marketing
Professional photography, targeted advertising, and expert negotiation for every Spokane Valley home — no matter the price point.