$975,000

Joey Costello
Windermere North Spokane
Tour for free, no strings attached
Make a winning offer with the help of a local expert
About This Home
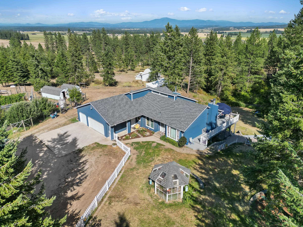
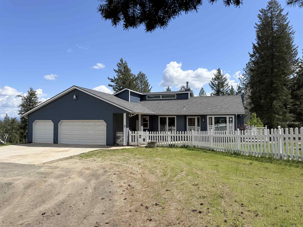
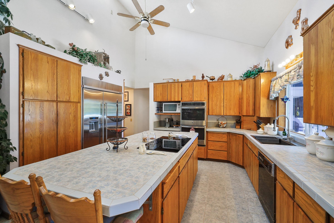
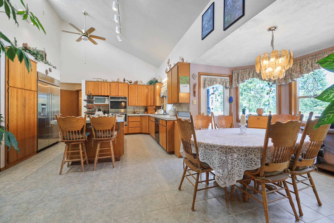
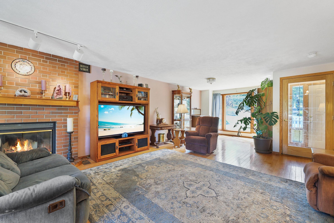
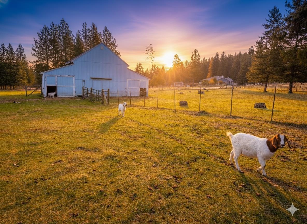
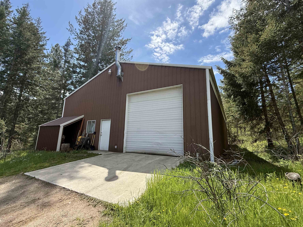
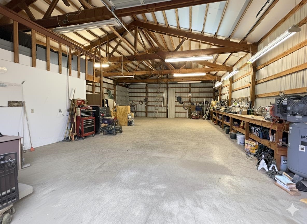
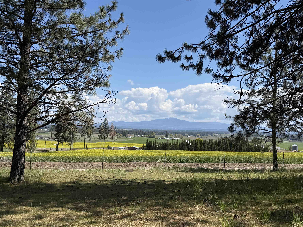
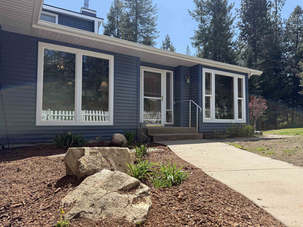
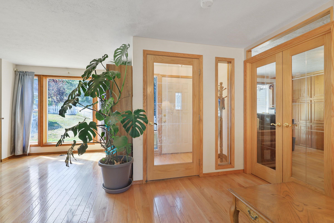
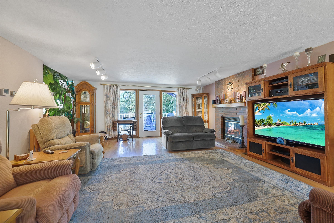
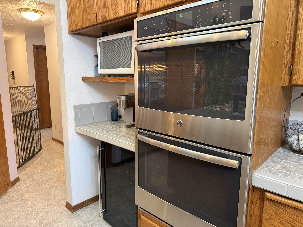
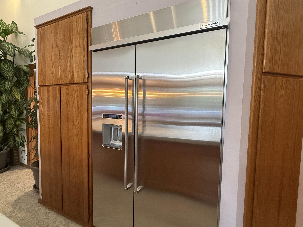
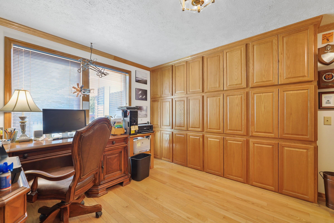
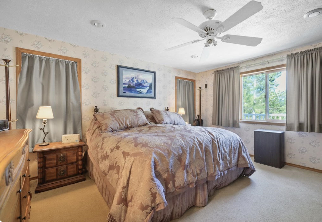
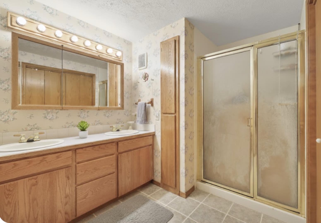
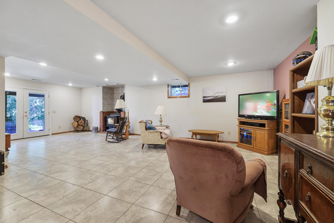
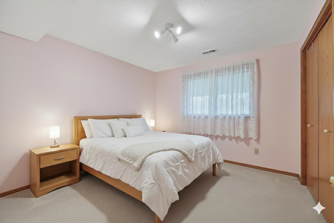
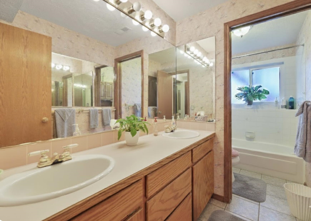
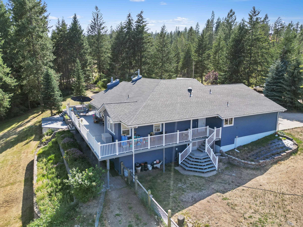
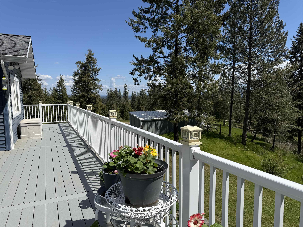
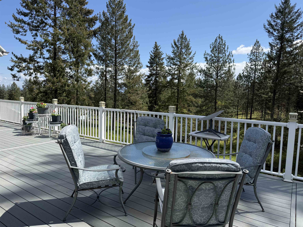
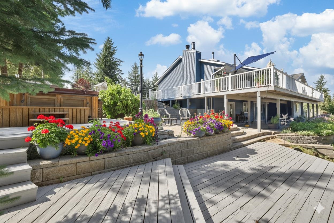
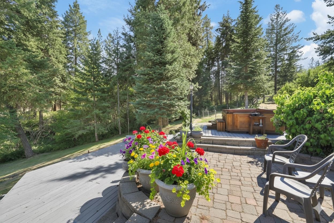
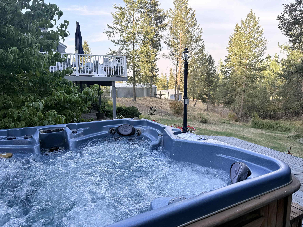
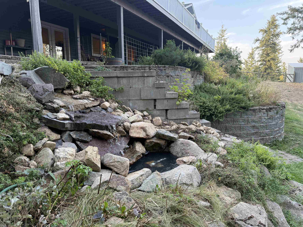
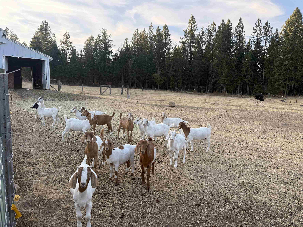
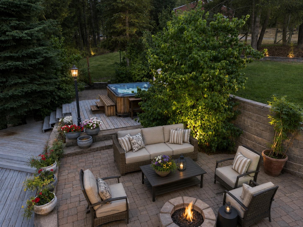
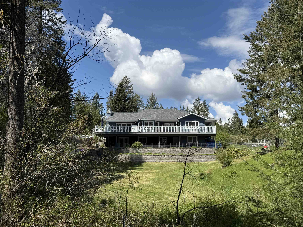
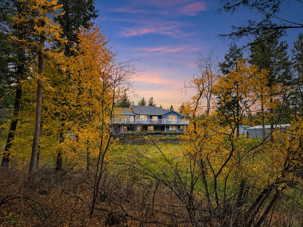
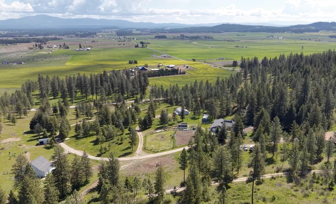
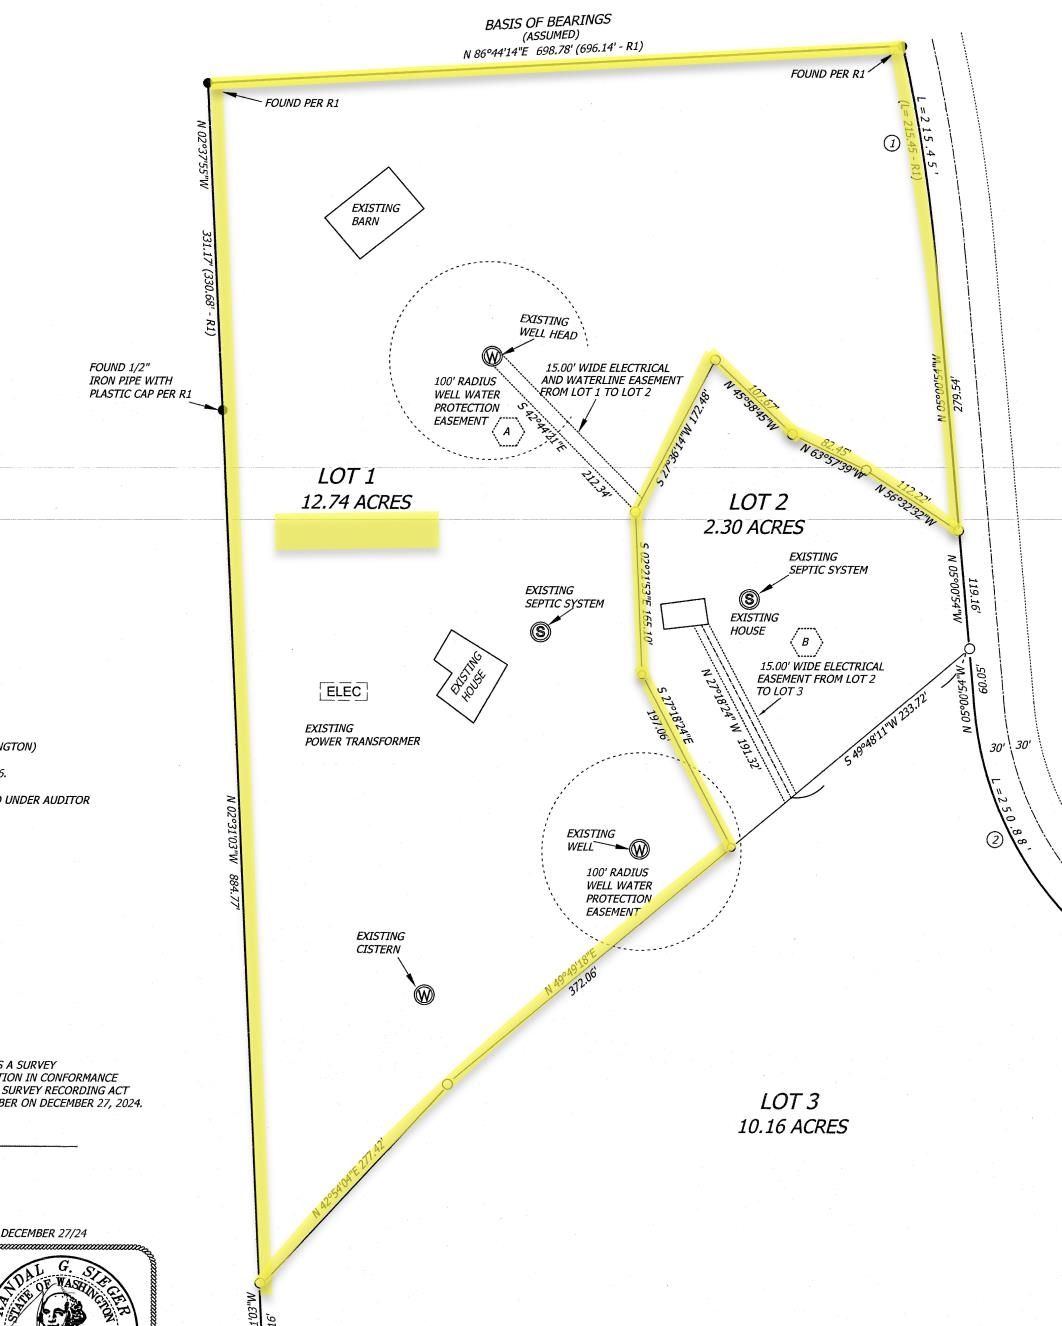
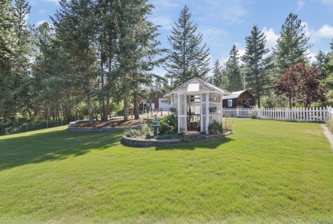
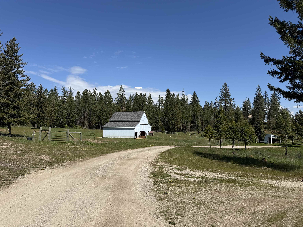
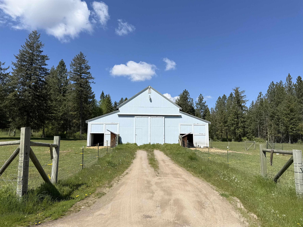
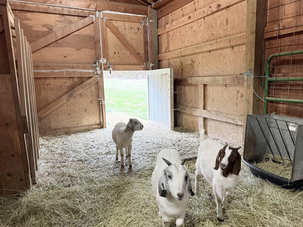
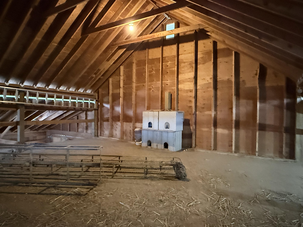
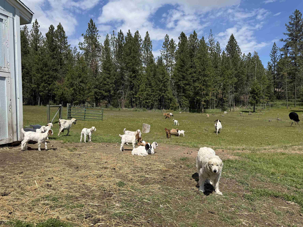
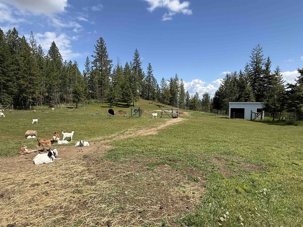
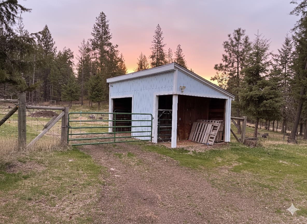
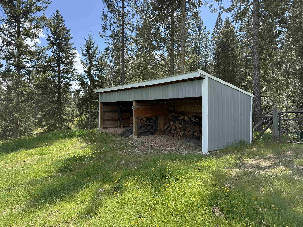
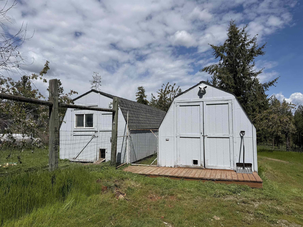
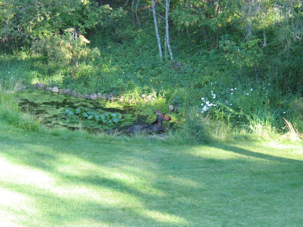
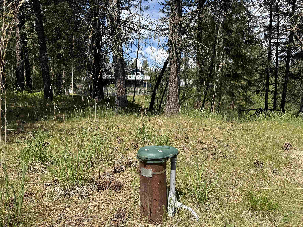
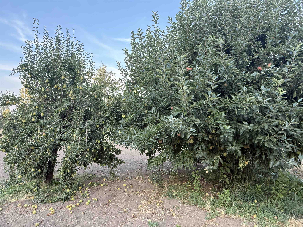
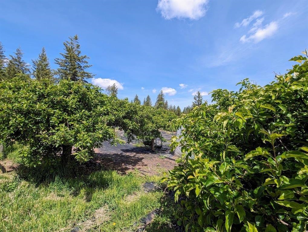
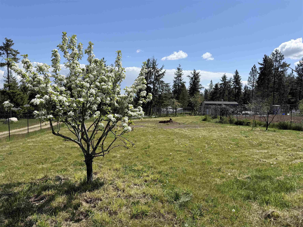
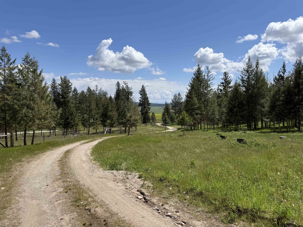
Your homestead is waiting for you. Perfectly set up to keep your animals safe and comfortable too. Built 1989, this large updated home has wood & tile floors, newer roofing, siding, decking. Look at this amazing kitchen with plenty of counter space and did you see the fridge? Could easily add a kitchenette to basement if desired for multigenerational use. Entertain in style or relax on your wrap deck that overlooks a pond, hot tub patio, fire pit, and waterfall feature. Territorial views in a setting of peace and serenity on 12.74 acres located on the Wild Rose Prairie. Self sustain with large fenced garden & fruit trees. 40x60 shop w/office, bath, 200 amp, heaters, drive thru w/12' roll up doors. 54x40 barn w/loft, 200 amp, cross fenced for a variety of separation options and pastures, woven wire/electric fencing. 16x24 small barn run in. Green house, chicken house, sheds, open covered storage, multiple frost free hydrants. So much to offer. Minutes on paved roads to Deer Park and North Spokane amenities.
Property Details
Property Type
Single Family Residence
Year Built
1989
Subdivision
Wild Rose Prairie
County
Stevens
Lot Size
12.74 acres
Living Area
3,878 sqft
Price / Sqft
$251
Garage
3-car
Fireplaces
2
Schools
Elementary: Deer Park, Middle: Deer Park, High: Deer Park
Days on Market
27 days
MLS #
SAR202623021
Parcel #
5825505
Total Building Area
3,878 sqft
MLS Area
A532/123
MLS Class
Residential
Listing Terms
VA Loan, Conventional, Cash
Road Frontage
City Street, Paved Road
Street Direction
S
Listed On
Aug 22, 2026
Status Changed
Aug 28, 2026
Last MLS Update
Sep 14, 2026
MLS Branch
328
School Information
Elementary
Deer Park
Middle School
Deer Park
High School
Deer Park
Home Features & Details
Architectural Style
Construction
Structure Type
Roof
Basement
Flooring
Windows
Heating
Cooling
Appliances
Interior Features
Fireplace Features
Exterior Features
Patio & Porch
Views
Waterfront
Parking
Lot Features
Other Structures
Listed By
Karen O'Donnell
Coldwell Banker Tomlinson
Joey Costello
Windermere North Spokane
Tour for free, no strings attached
Make a winning offer with the help of a local expert
Estimated Monthly Payment
$5,281/mo
Estimated at 6.5% APR, 30-year fixed. For informational purposes only.
Property Highlights
Location
Loading map...
Comparable Properties
Thinking of Selling?
Get Joey's Full-Service Marketing
Professional photography, targeted advertising, and expert negotiation for every Deer Park home — no matter the price point.