$890,000

Joey Costello
Windermere North Spokane
Tour for free, no strings attached
Make a winning offer with the help of a local expert
About This Home
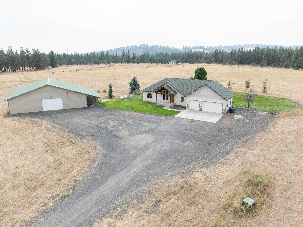
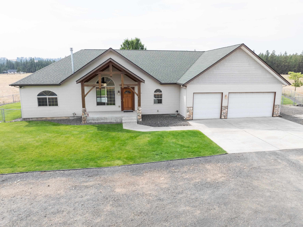
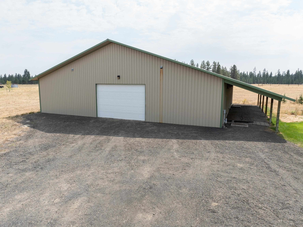
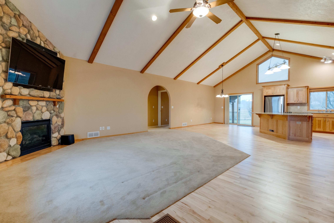
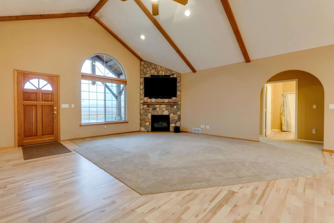
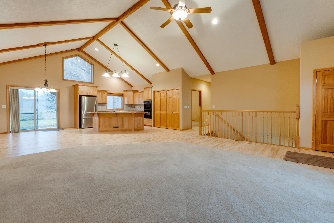
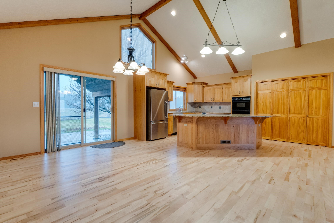
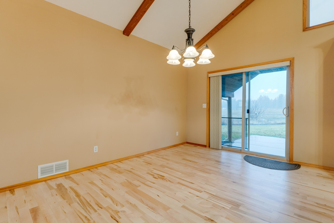
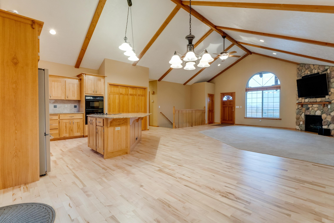
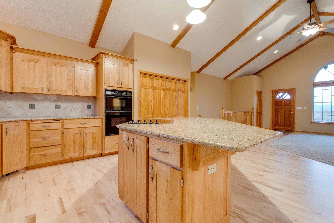
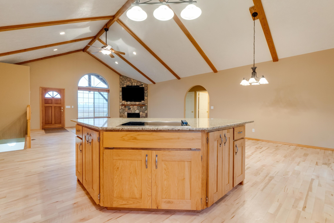
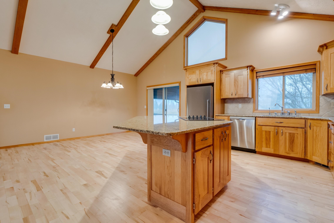
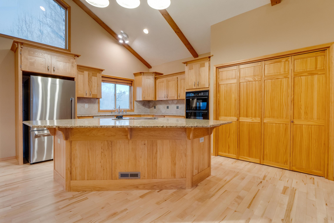
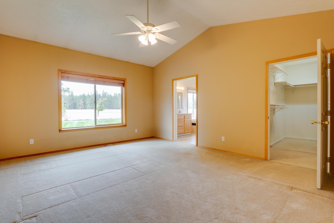
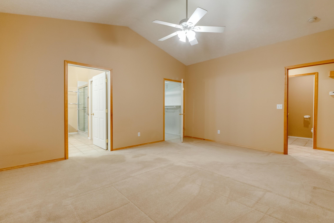
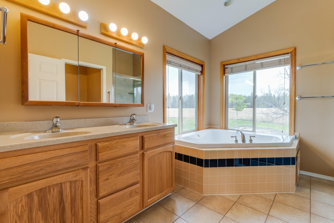
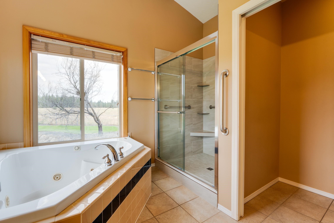
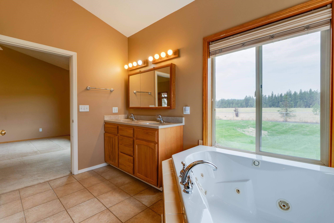
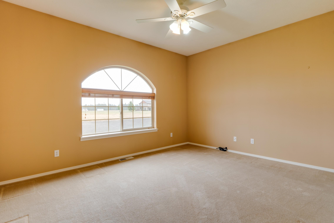
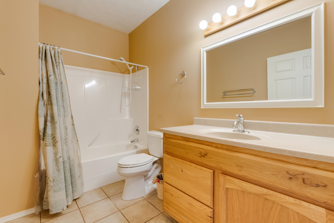
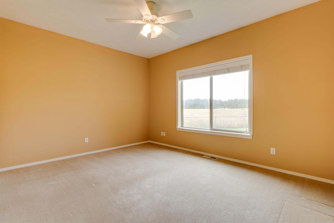
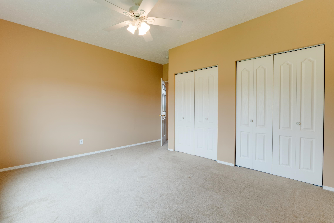
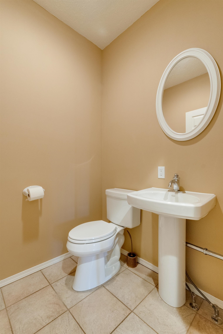
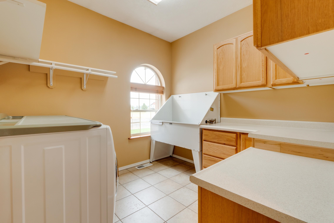
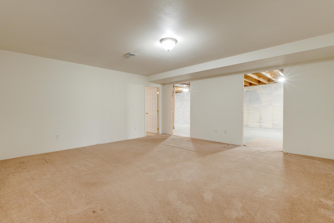
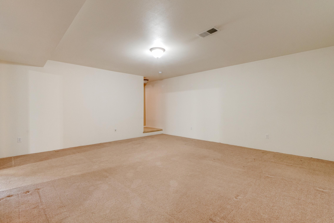
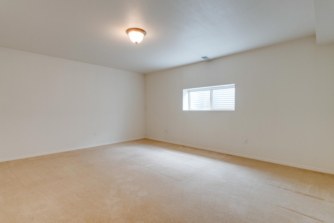
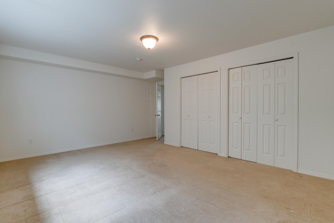
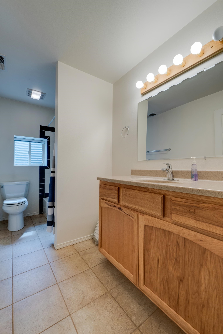
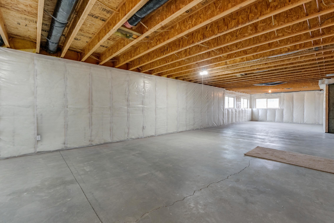
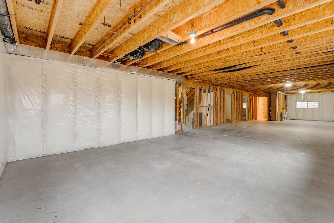
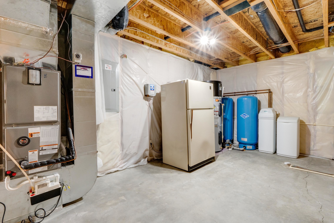
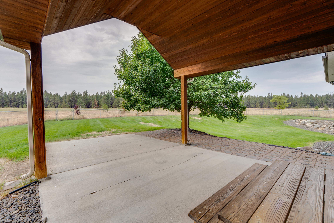
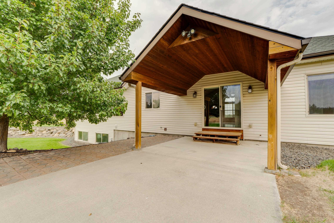
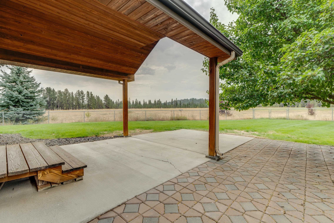
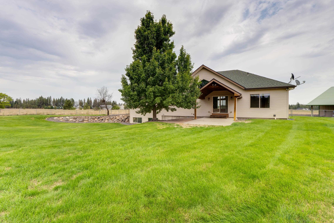
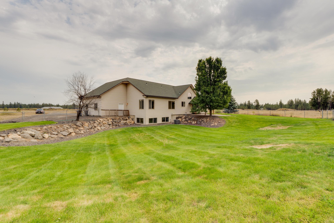
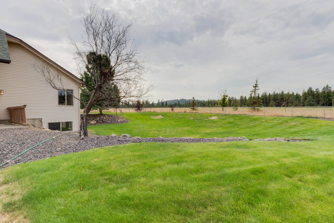
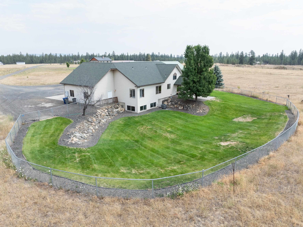
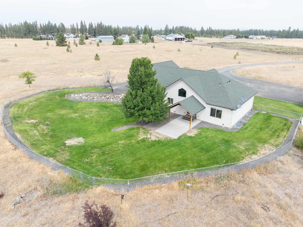
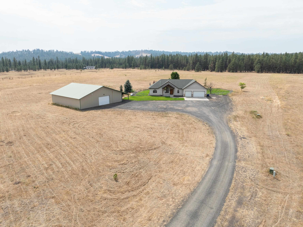
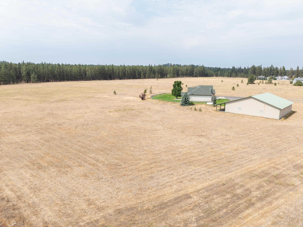
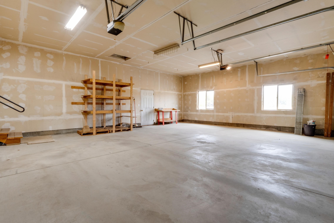
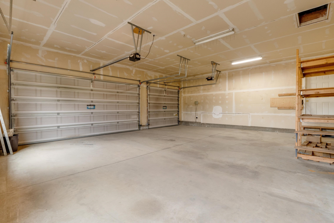
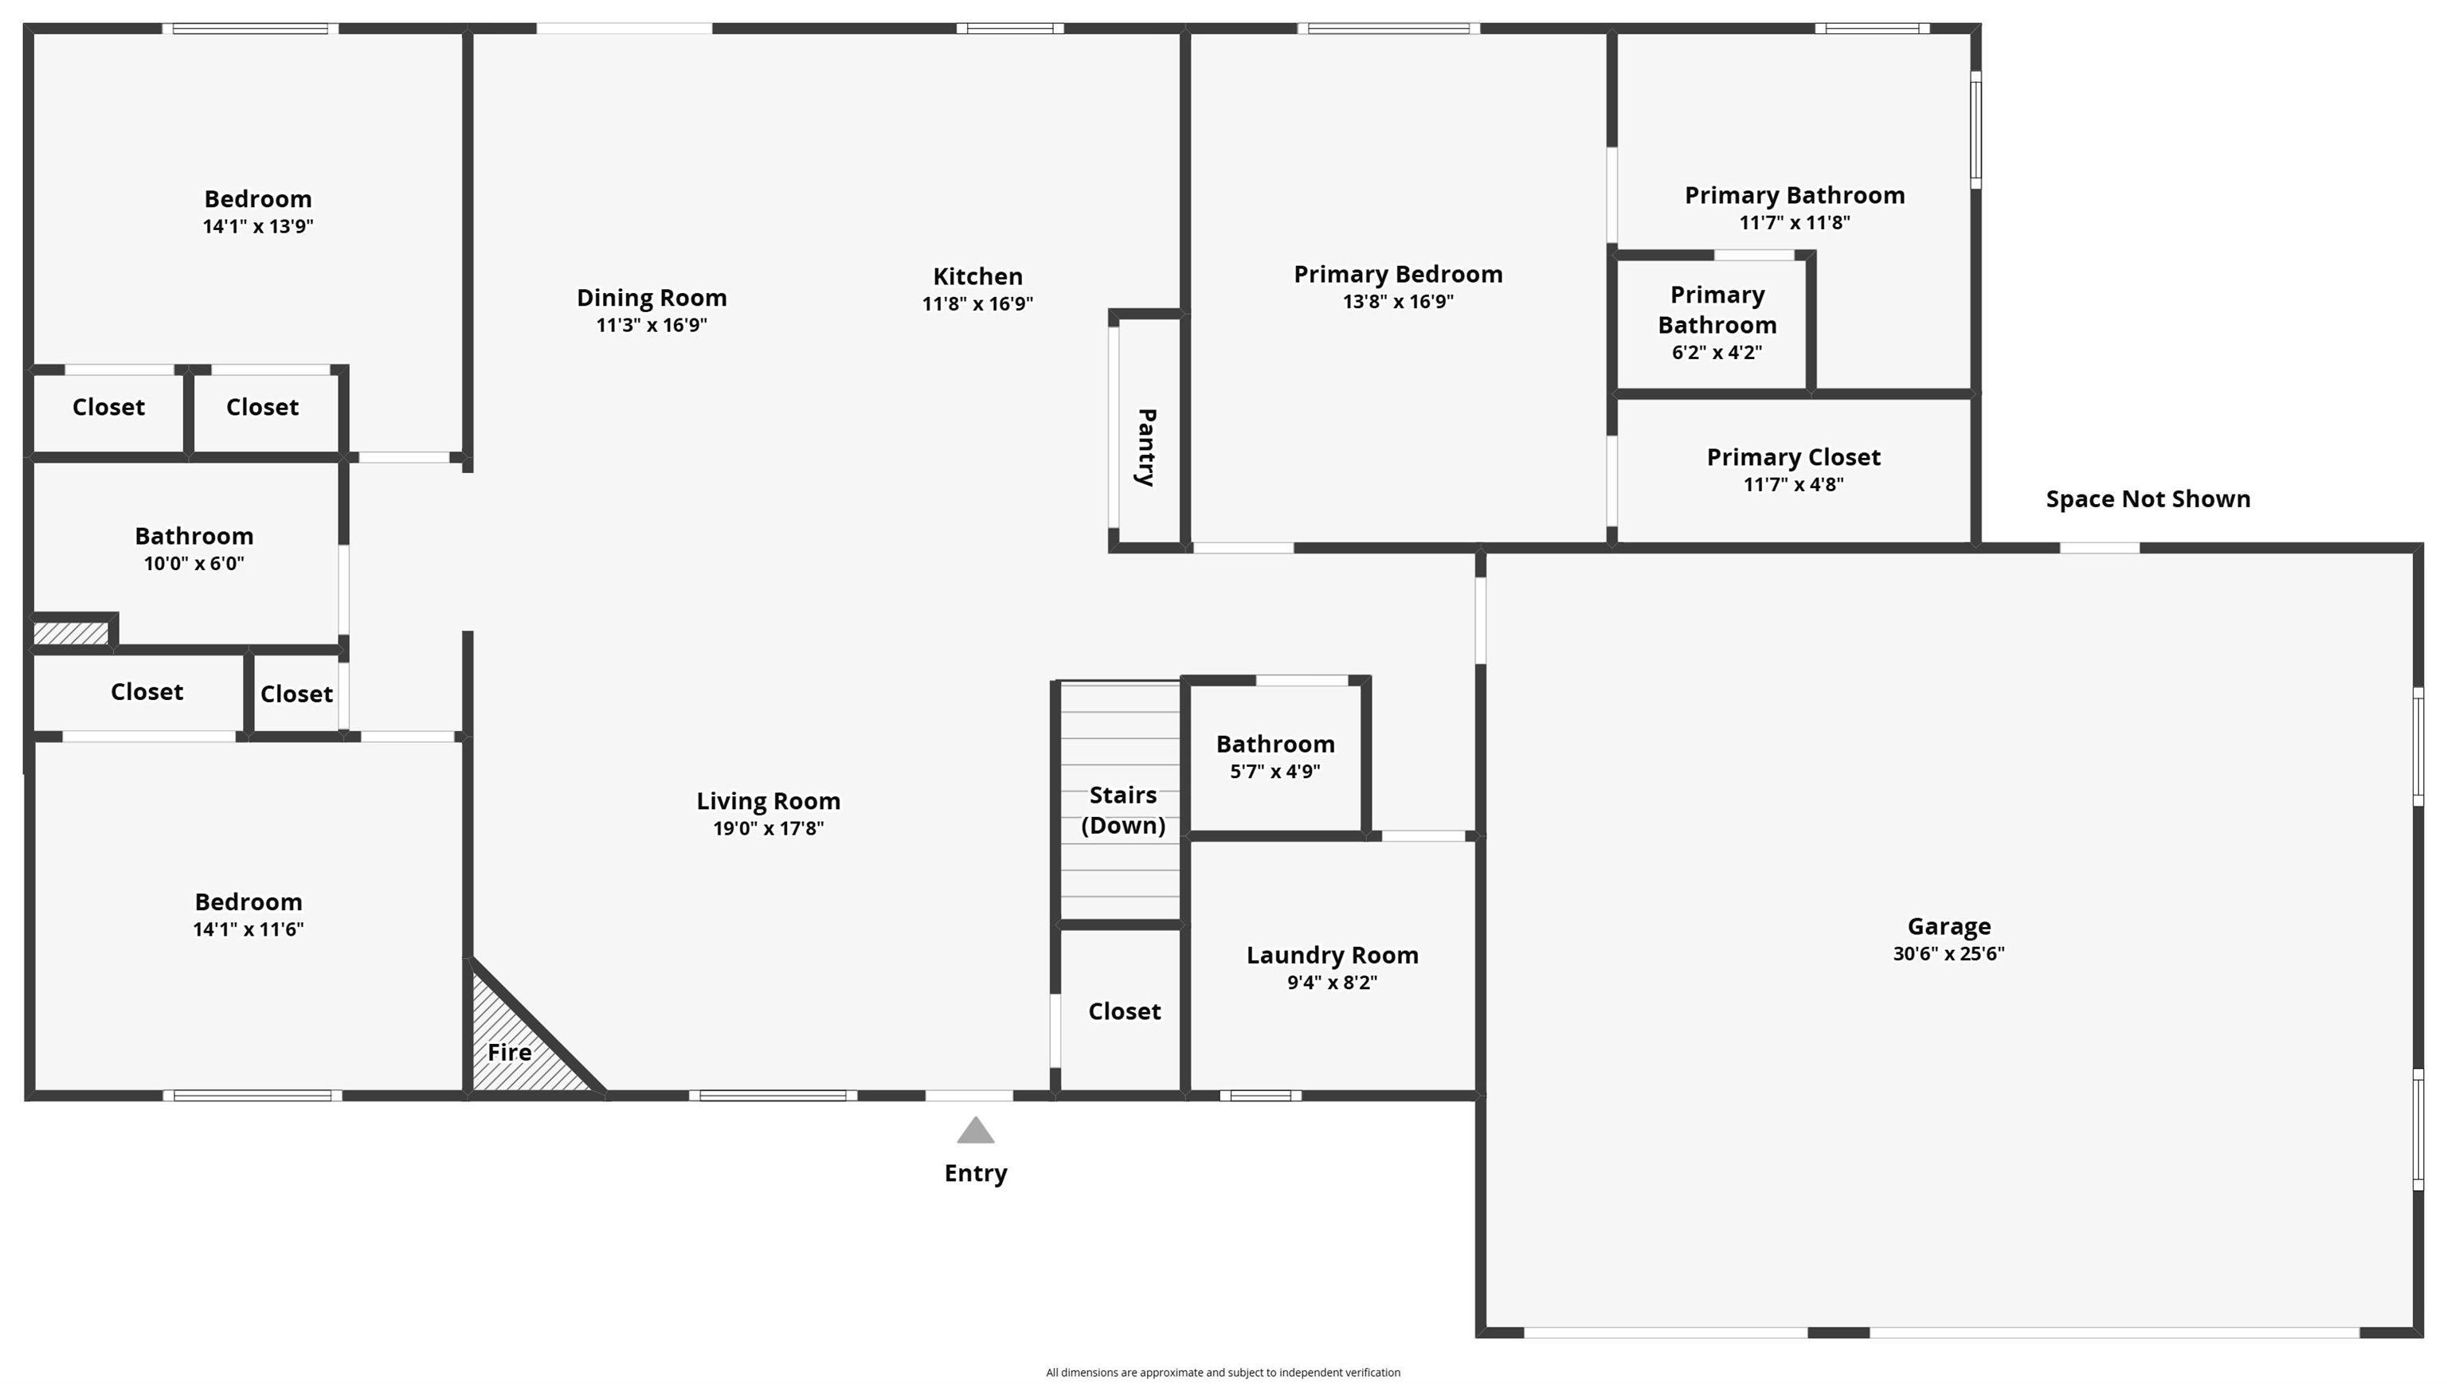
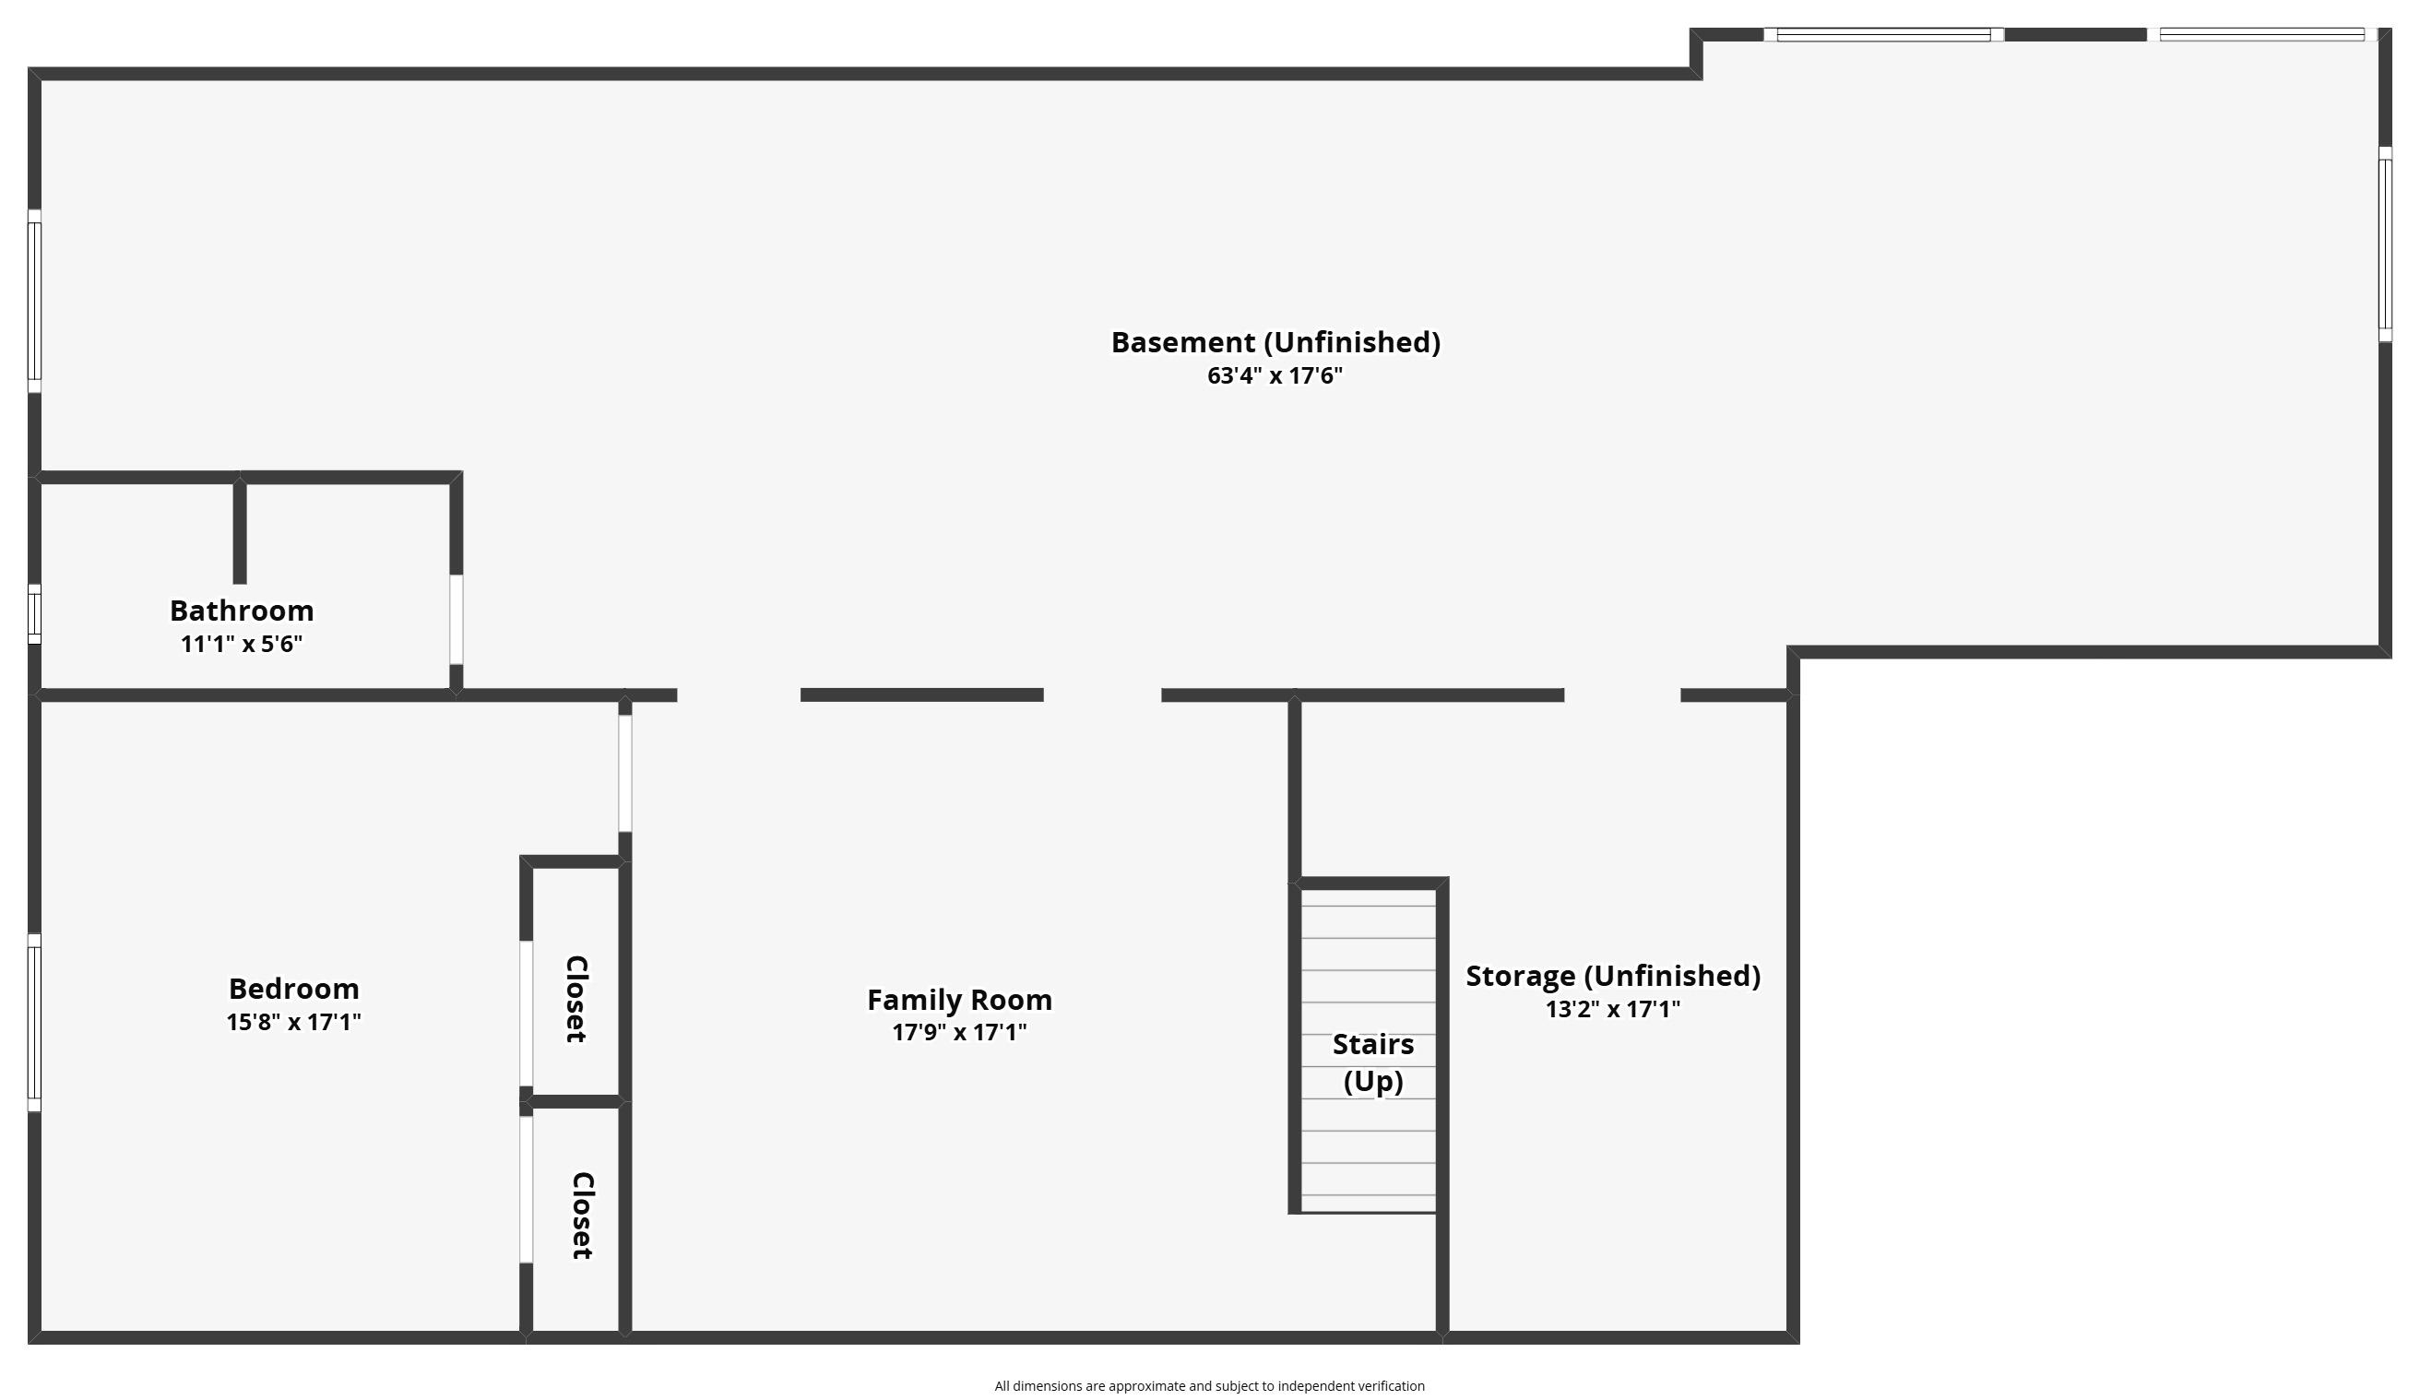
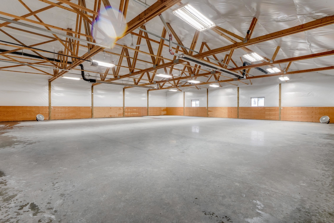
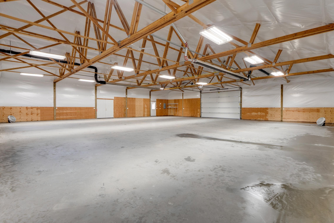
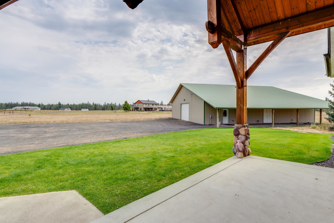
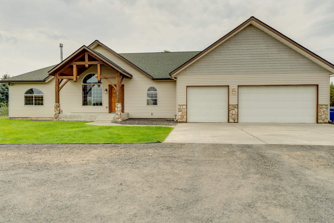
Incredible home on 10 serene, level acres with a private backdrop. This beautifully designed home features an open floor concept with vaulted ceilings, exposed beams, and refinished hardwood floors that bring elegance throughout. The heart of the home is the island kitchen, complete with granite countertops, a large pantry, and plenty of room to cook and entertain. The luxurious primary bedroom offers a generous walk-in closet and an incredible ensuite featuring a deep soaking tub and separate shower. Two additional bedrooms, a full bath and half bath are conveniently located on the main floor, along with a laundry room that includes a custom dog washing station. Downstairs, you'll find a large fourth bedroom, another bathroom, and a massive unfinished space—perfect for adding more rooms or a creative space. Outside, enjoy the beautiful backyard with a full sprinkler system, landscaping, and room to roam. Plus, a massive 60x60 heated and insulated shop with a new concrete floor!
Sale Summary
Sold Price
$860,000
List Price
$890,000
Sale vs List
-3%
Close Date
May 18, 2026
Financing
VA
Buyer's Agent
Lorrie Burnworth
Property Details
Property Type
Single Family Residence
Year Built
2003
County
Spokane
Lot Size
10.1 acres
Living Area
4,072 sqft
Price / Sqft
$219
Garage
4-car
Fireplaces
1
HOA
None
Schools
Elementary: Cheney, Middle: Cheney, High: Cheney
Days to Sell
141 days
MLS #
SAR202527934
Parcel #
24174.9097
Annual Taxes
$9,018
Total Building Area
4,072 sqft
MLS Area
A221/091
MLS Class
Residential
Listing Terms
VA Loan, Conventional, Cash
Road Frontage
Easement, City Street, Paved Road, Gravel
Street Direction
S
MLS Status
Sold
Listed On
Dec 27, 2025
Went Pending
Apr 14, 2026
Status Changed
May 21, 2026
Last MLS Update
May 21, 2026
MLS Branch
328
School Information
Elementary
Cheney
Middle School
Cheney
High School
Cheney
Home Features & Details
Architectural Style
Construction
Structure Type
Roof
Basement
Flooring
Windows
Heating
Cooling
Appliances
Interior Features
Fireplace Features
Patio & Porch
Views
Parking
Lot Features
Other Structures
Listed By
Jonathan Bich
Coldwell Banker Tomlinson
Joey Costello
Windermere North Spokane
Tour for free, no strings attached
Make a winning offer with the help of a local expert
Estimated Monthly Payment
$4,821/mo
Estimated at 6.5% APR, 30-year fixed. For informational purposes only.
Property Highlights
Location
Loading map...
Comparable Properties
Thinking of Selling?
Get Joey's Full-Service Marketing
Professional photography, targeted advertising, and expert negotiation for every Cheney home — no matter the price point.