$587,119

Joey Costello
Windermere North Spokane
Tour for free, no strings attached
Make a winning offer with the help of a local expert
About This Home
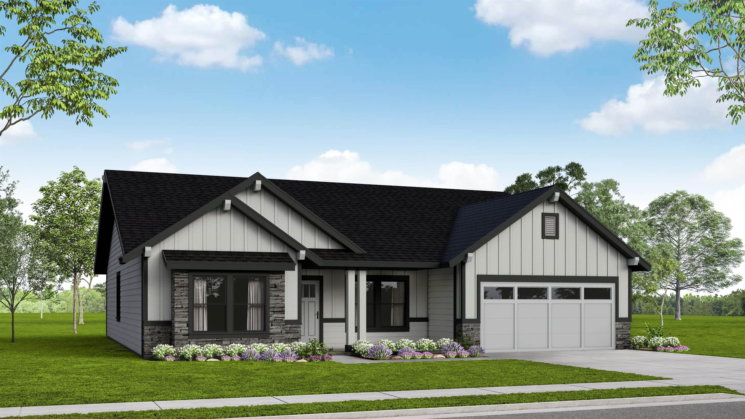
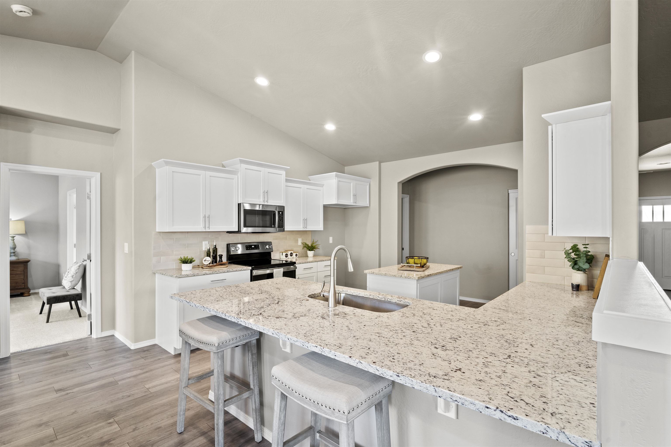
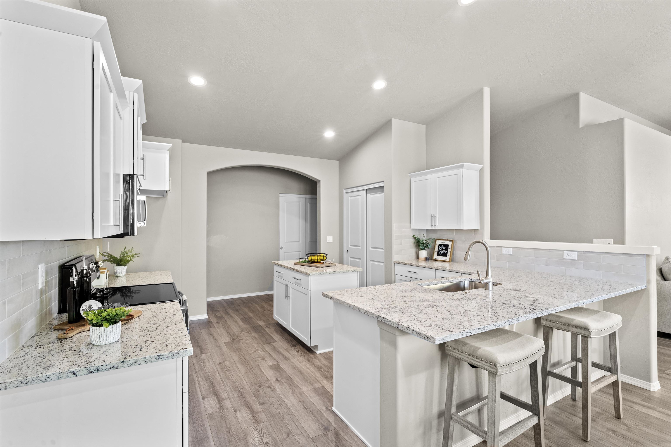
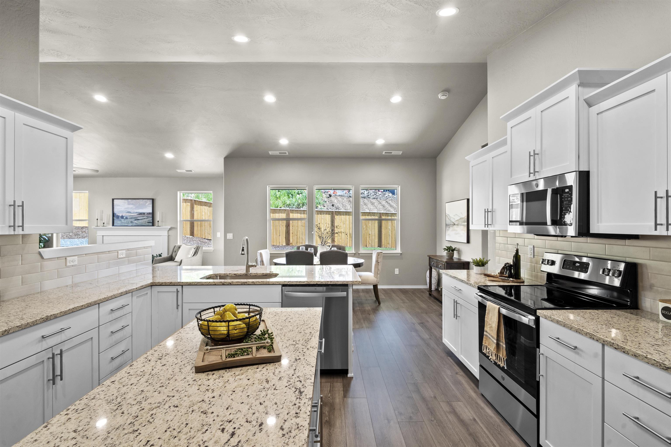
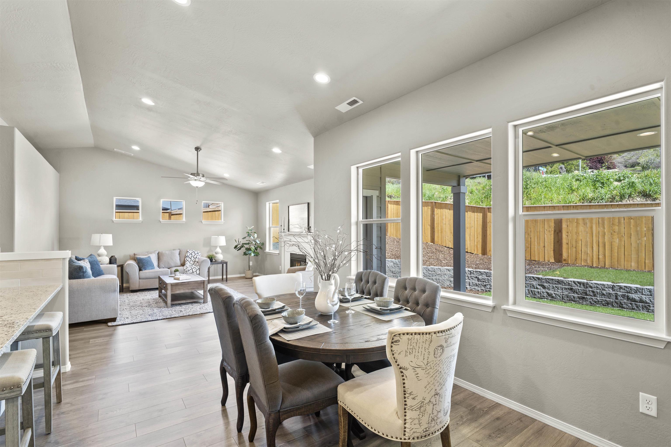
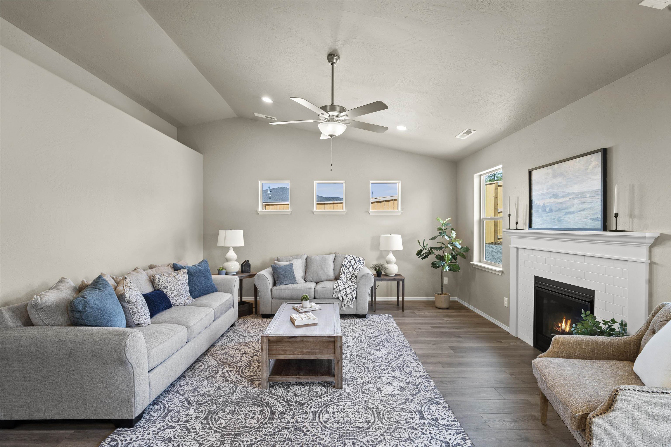
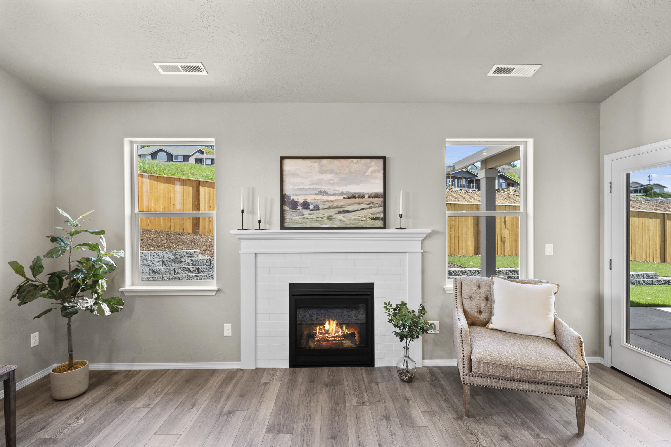
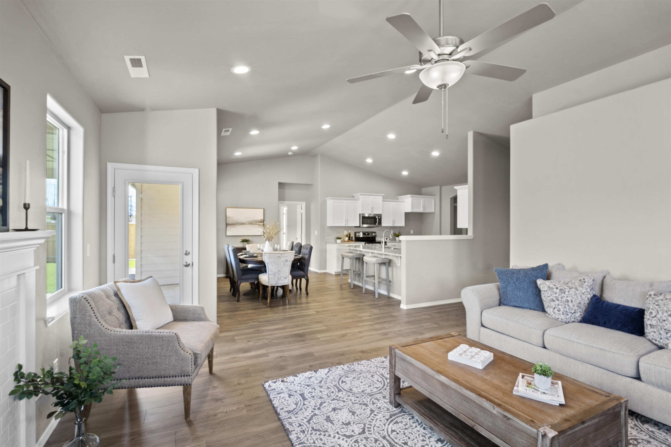
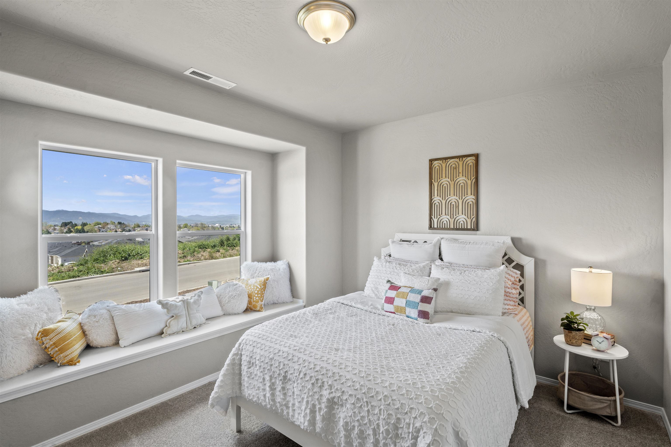
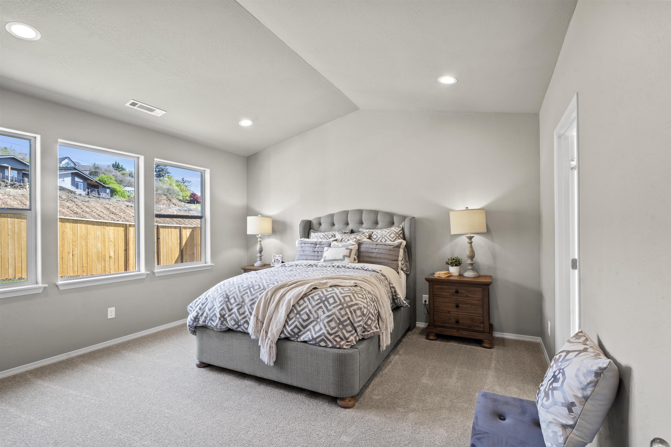
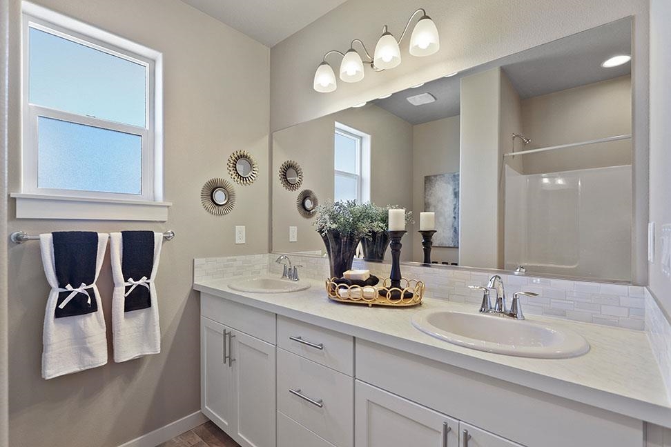
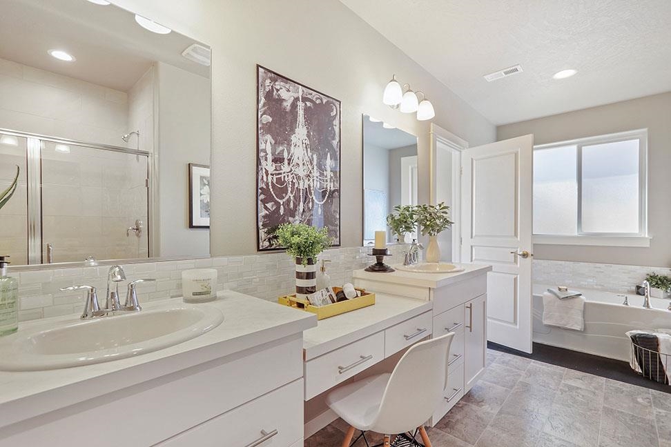
At 2046 square feet, the Snowbrush is an efficiently-designed, oversized single level home offering both space and comfort. The open kitchen is a chef’s dream, with a large island, plenty of cupboard storage and counter space. The expansive living room and adjoining dining area complete this eating and entertainment space, with the added appeal of a covered patio area off of the great room. The spacious and private main suite boasts a dual vanity bathroom with extra counter space, separate shower and soaking tub, plus an enormous closet. The other three sizable bedrooms share a second bathroom with a dual vanity. Also has a view overlooking the valley! *Stock Photos - Exterior and interior finishes will vary.
Sale Summary
Sold Price
$590,511
List Price
$587,119
Sale vs List
+1%
Close Date
Jun 16, 2026
Financing
Conventional
Buyer's Agent
Alex Gavrilovici
Property Details
Property Type
Single Family Residence
Year Built
2025
Subdivision
Sterling Ridge
County
Spokane
Lot Size
0.28 acres
Living Area
2,046 sqft
Price / Sqft
$287
Garage
2-car
Fireplaces
1
HOA
Yes
Schools
Elementary: Central Valley, Middle: Evergreen, High: Central Valley
Days to Sell
175 days
MLS #
SAR202527880
Parcel #
55301.2809
Total Building Area
2,046 sqft
MLS Area
A110/084
MLS Class
Residential
Listing Terms
FHA, VA Loan, Conventional, Cash
Road Frontage
City Street, Paved Road
Street Direction
E
MLS Status
Sold
Listed On
Dec 22, 2025
Went Pending
Dec 22, 2025
Status Changed
Jun 16, 2026
Last MLS Update
Jun 16, 2026
MLS Branch
495
School Information
Elementary
Central Valley
Middle School
Evergreen
High School
Central Valley
Home Features & Details
Architectural Style
Construction
Foundation
Structure Type
Roof
Basement
Heating
Cooling
Appliances
Interior Features
Fireplace Features
Views
Parking
Lot Features
Listed By
Heidi Powell
New Home Star Washington, LLC
Joey Costello
Windermere North Spokane
Tour for free, no strings attached
Make a winning offer with the help of a local expert
Estimated Monthly Payment
$3,180/mo
Estimated at 6.5% APR, 30-year fixed. For informational purposes only.
Property Highlights
Location
Loading map...
Comparable Properties
Thinking of Selling?
Get Joey's Full-Service Marketing
Professional photography, targeted advertising, and expert negotiation for every Spokane Valley home — no matter the price point.