$479,900

Joey Costello
Windermere North Spokane
Tour for free, no strings attached
Make a winning offer with the help of a local expert
About This Home
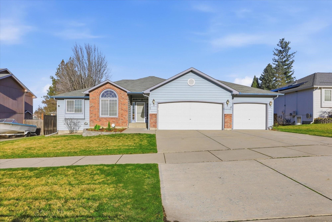
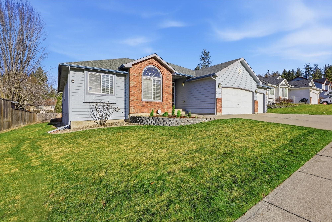
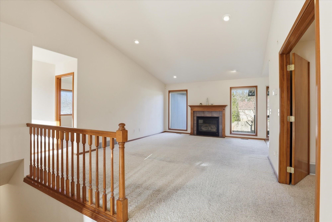
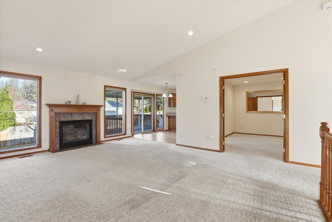
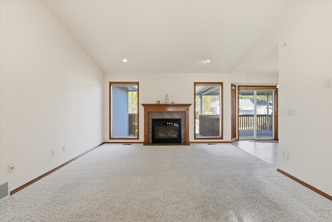
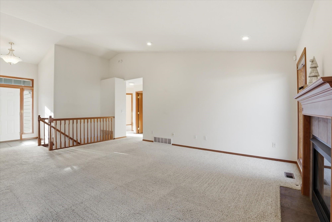
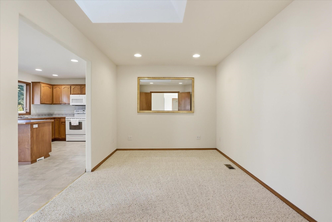
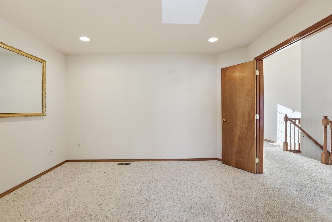
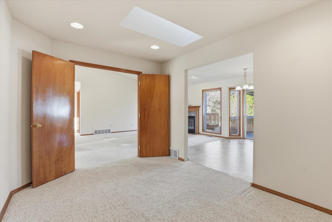
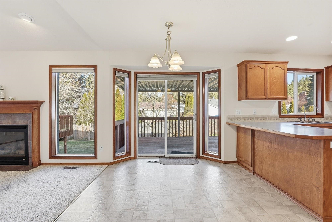
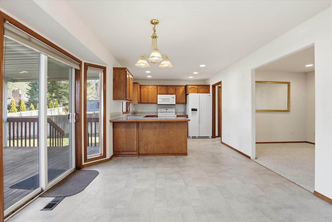
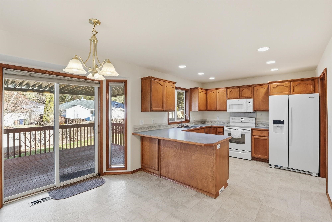
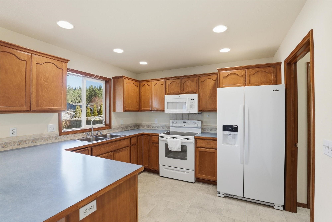
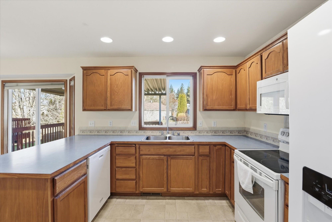
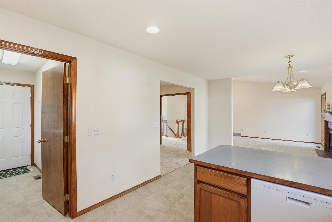
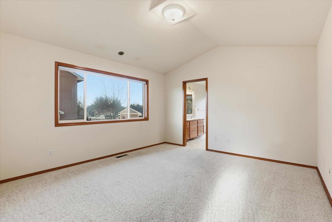
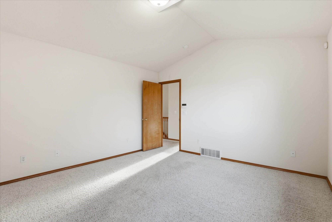
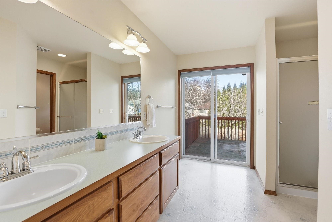
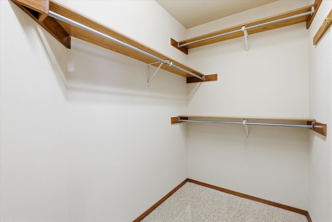
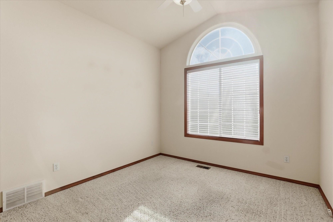
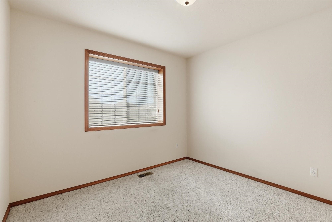
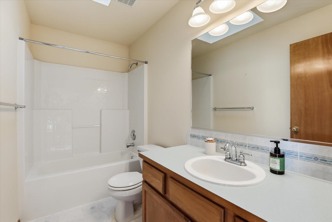
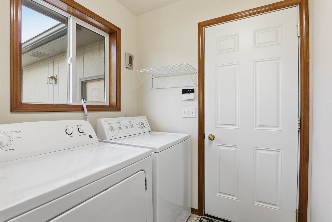
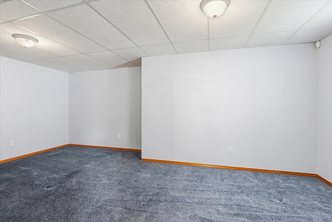
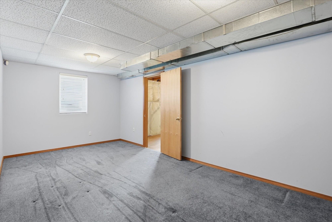
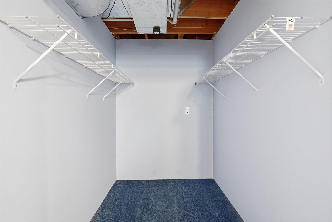
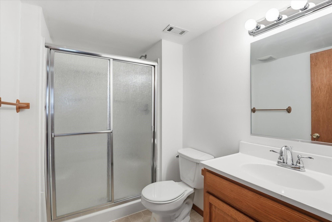
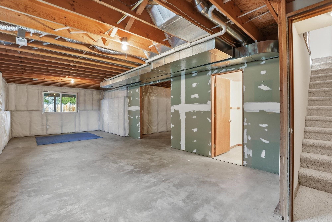
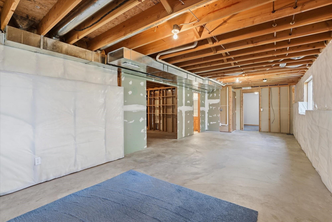
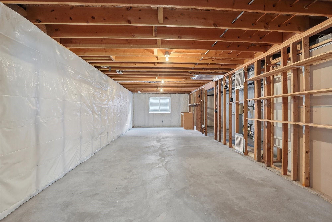
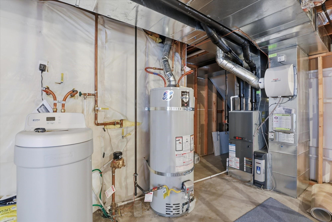
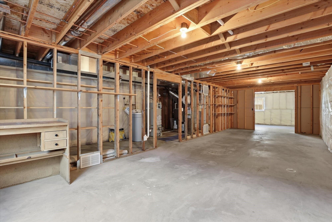
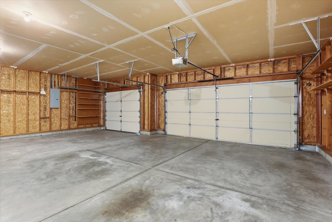
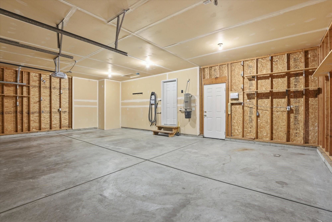
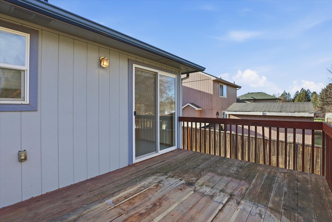
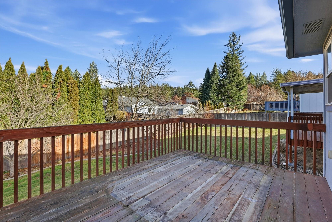
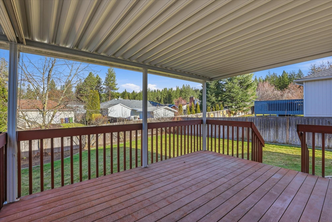
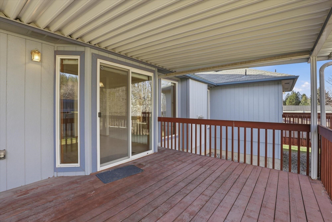
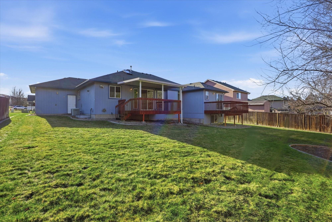
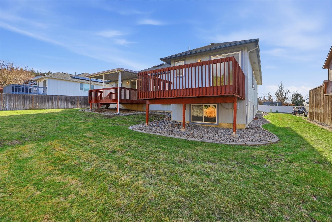
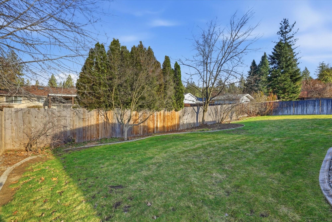
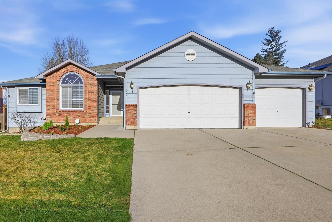
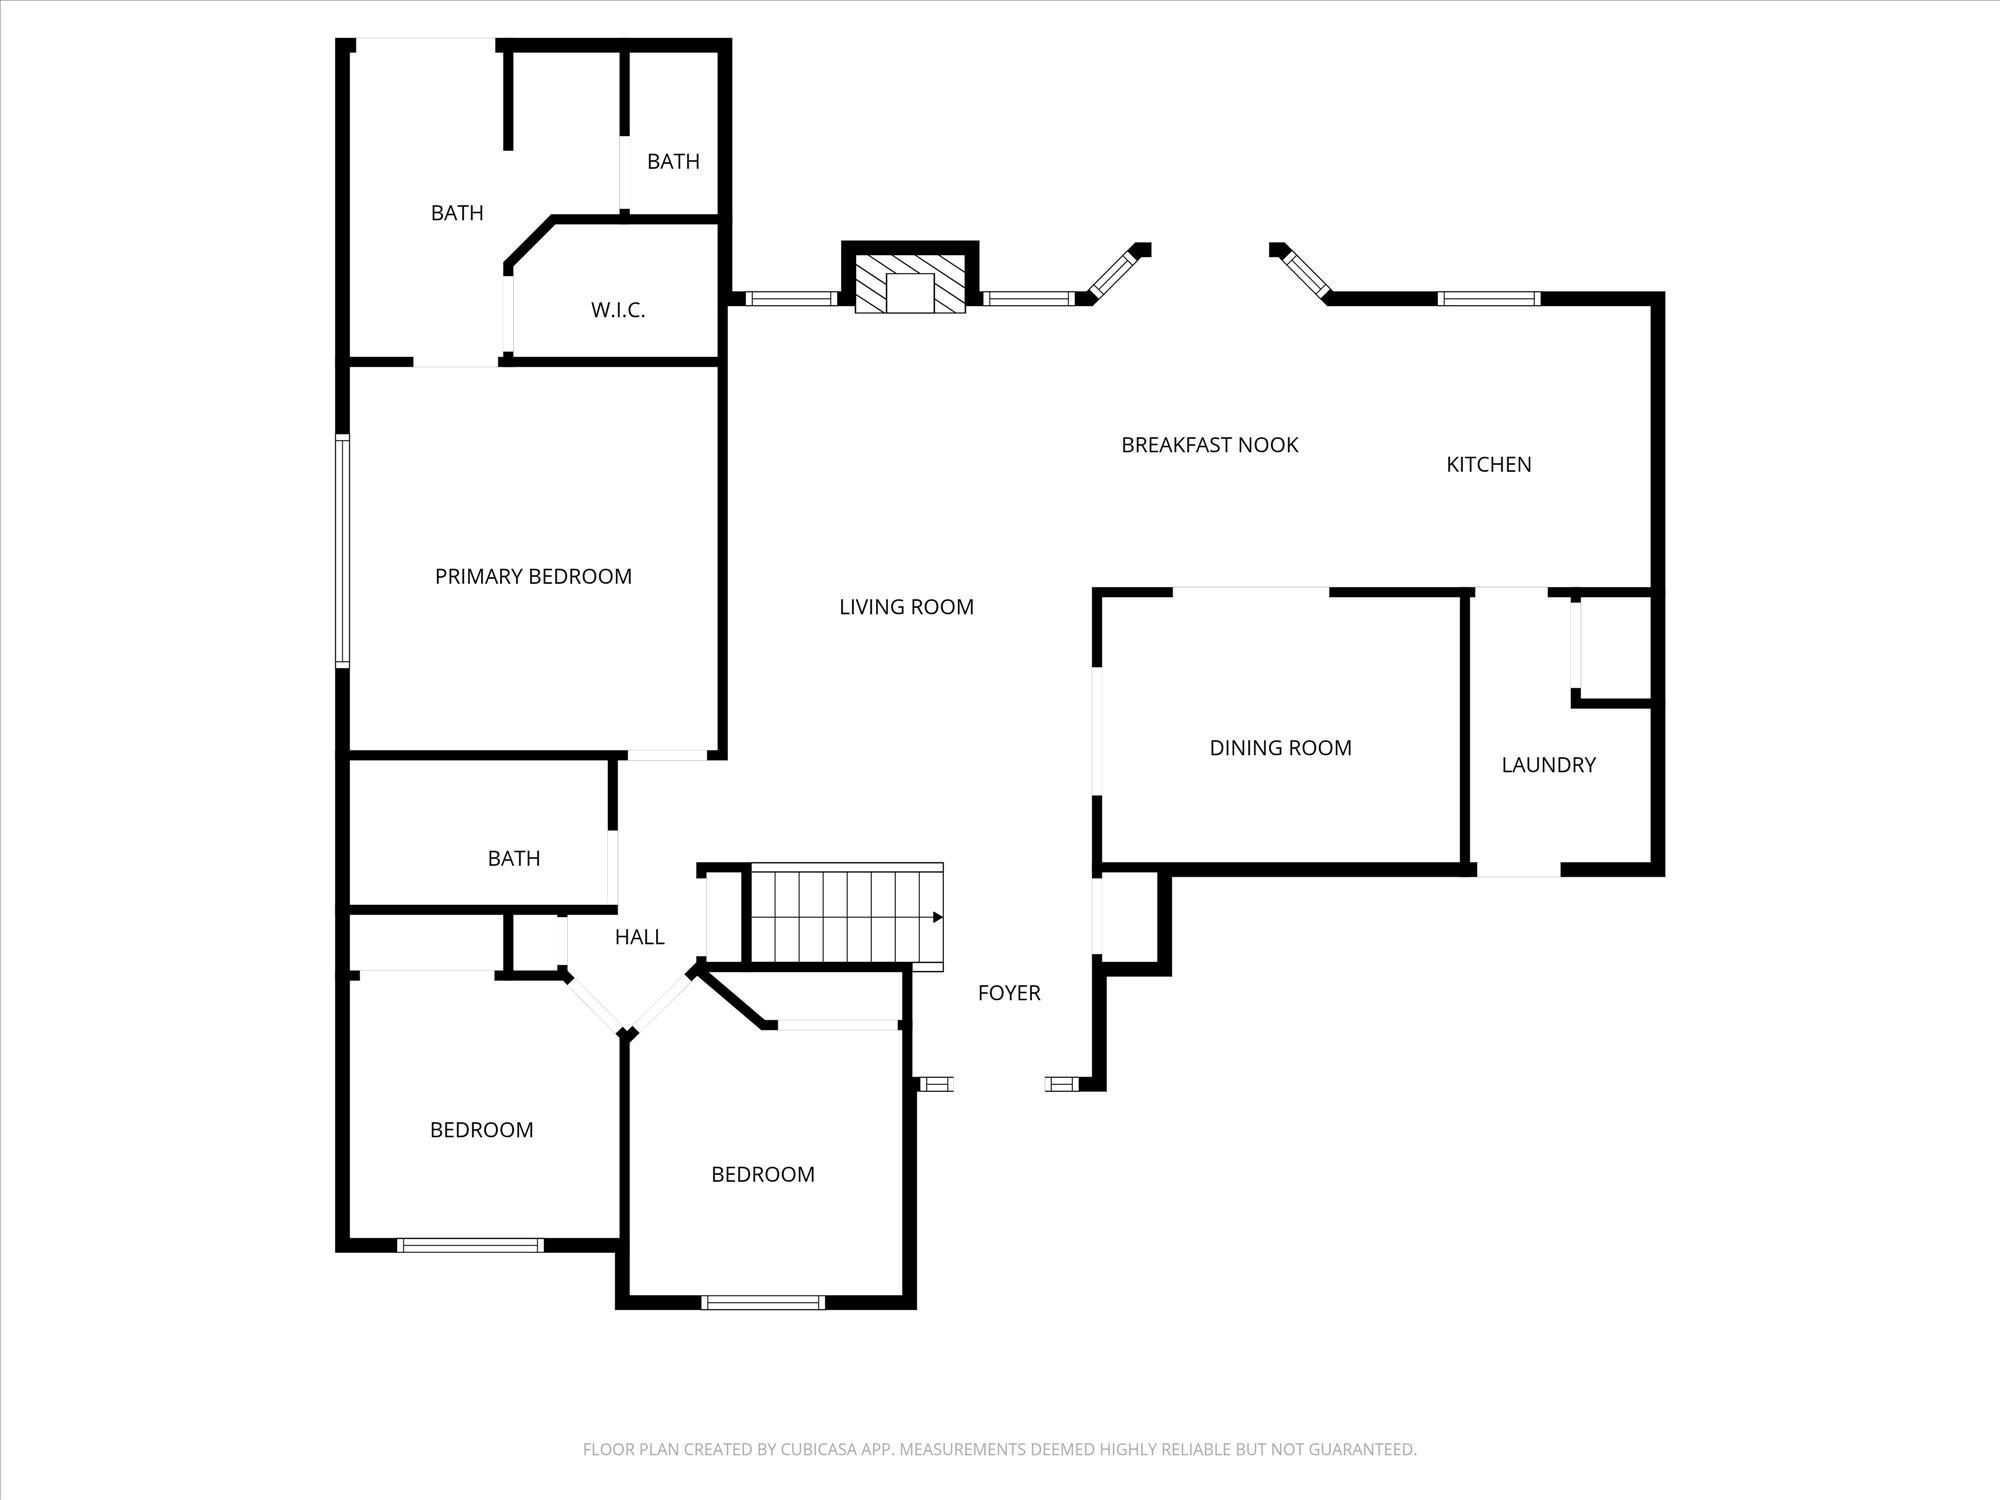
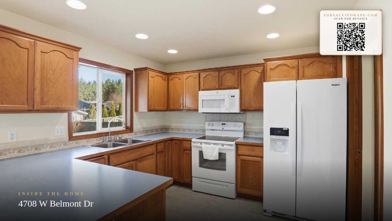
Exceptional space and desirable main-floor living come together in this well-maintained North Indian Trail home. The inviting open layout now showcases hardwood flooring throughout the living and formal dining rooms. The spacious primary suite features dual sinks, a walk-in closet, and direct access to a freshly refinished uncovered deck. The kitchen opens to a second refinished, covered deck—ideal for outdoor dining, entertaining, and relaxing in every season. The formal dining room offers flexibility as a home office or sitting area. Downstairs, the finished stairwell leads to a generously sized bedroom with a walk-in closet and full bath. Abundant unfinished basement space provides potential for future expansion, storage, a family room, or recreation space. Additional highlights include central A/C, central vacuum, humidifier, air-filtration and security systems, deck awning, cement landscape borders, and a three-car garage. Conveniently located near the library, restaurants, parks, and elementary school.
Property Details
Property Type
Single Family Residence
Year Built
2004
Subdivision
McCarroll
County
Spokane
Lot Size
0.22 acres
Living Area
3,021 sqft
Price / Sqft
$159
Garage
3-car
Fireplaces
1
HOA
None
Schools
Elementary: Spokane Dist 81, Middle: Salk, High: Shadle Park
Days on Market
22 days
MLS #
SAR202623299
Parcel #
26221.1201
Annual Taxes
$4,072
Total Building Area
3,021 sqft
MLS Area
A331/056
MLS Class
Residential
Listing Terms
FHA, VA Loan, Conventional, Cash
Road Frontage
City Street, Paved Road
Street Direction
W
Listed On
Aug 28, 2026
Went Pending
Sep 9, 2026
Status Changed
Sep 15, 2026
Last MLS Update
Sep 15, 2026
MLS Branch
1221
School Information
Elementary
Spokane Dist 81
Middle School
Salk
High School
Shadle Park
Home Features & Details
Architectural Style
Construction
Structure Type
Roof
Basement
Flooring
Windows
Heating
Cooling
Utilities
Appliances
Interior Features
Fireplace Features
Patio & Porch
Parking
Lot Features
Listed By
James Allen
REAL Broker LLC
Joey Costello
Windermere North Spokane
Tour for free, no strings attached
Make a winning offer with the help of a local expert
Estimated Monthly Payment
$2,599/mo
Estimated at 6.5% APR, 30-year fixed. For informational purposes only.
Property Highlights
Location
Loading map...
Comparable Properties
Thinking of Selling?
Get Joey's Full-Service Marketing
Professional photography, targeted advertising, and expert negotiation for every Spokane home — no matter the price point.