$950,000
Reduced 11% · Save $120,000
Joey Costello
Windermere North Spokane
Tour for free, no strings attached
Make a winning offer with the help of a local expert
About This Home
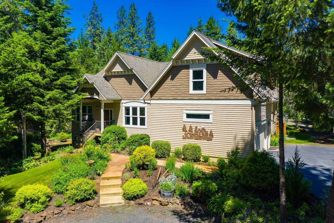
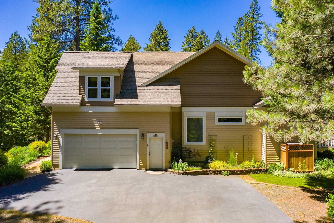
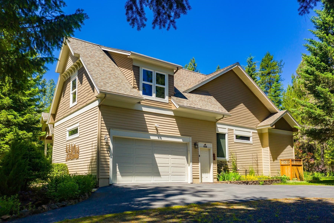
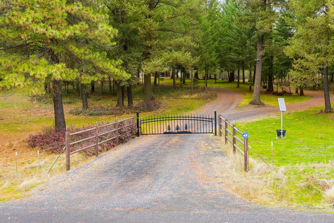
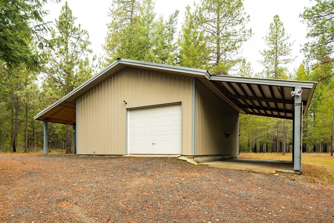
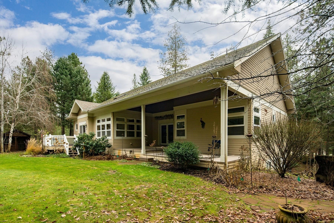
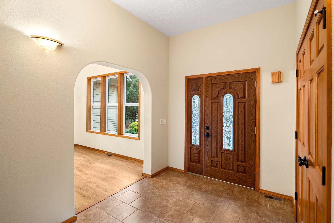
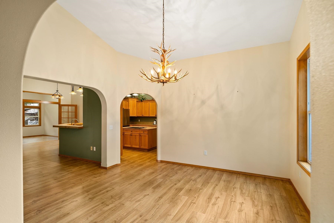
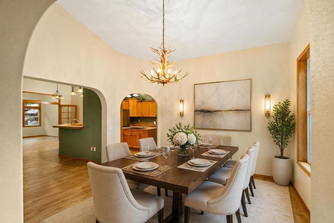
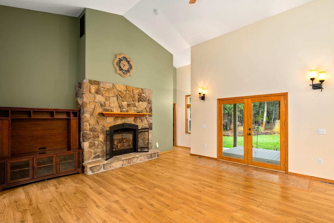
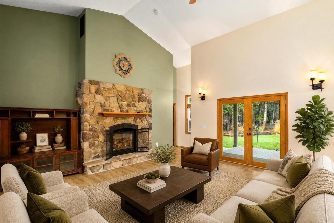
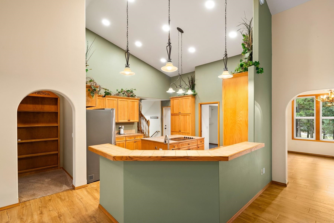
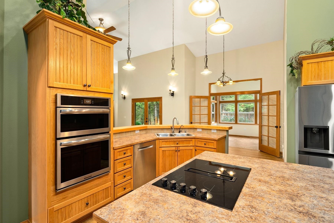
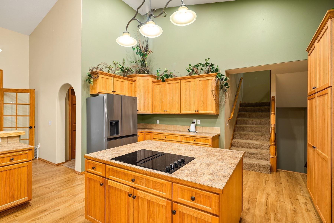
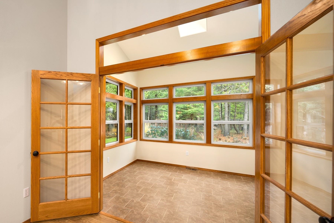
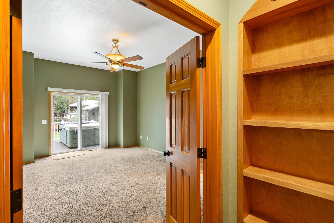
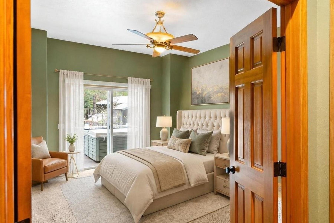
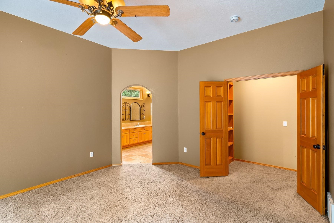
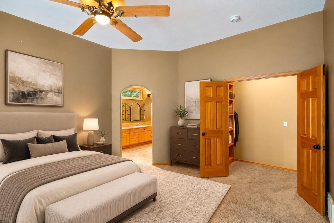
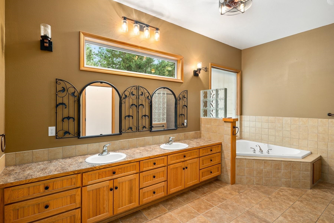
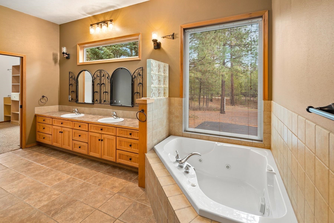
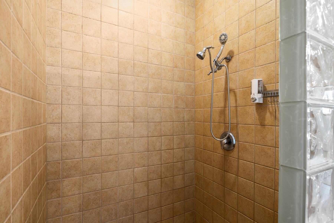
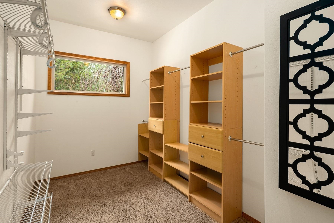
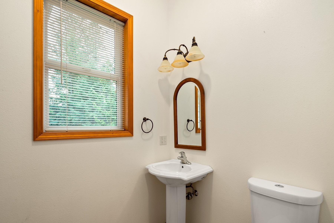
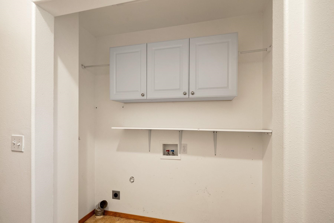
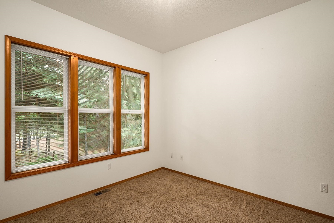
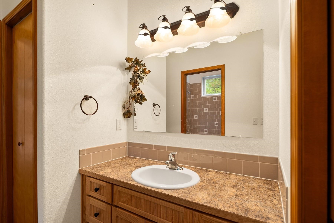
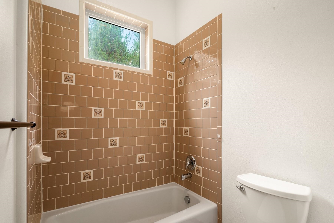
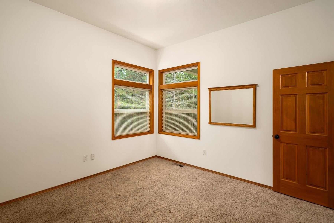
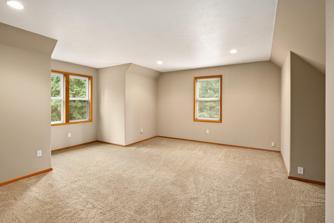
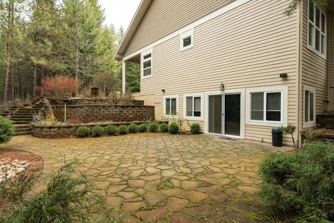
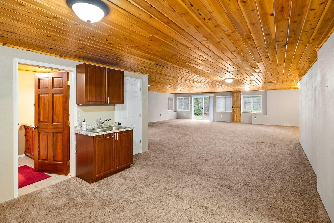
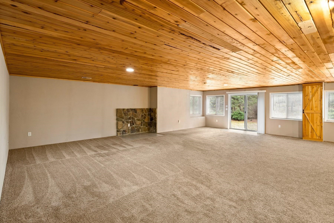
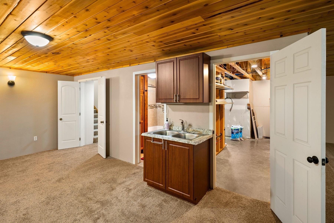
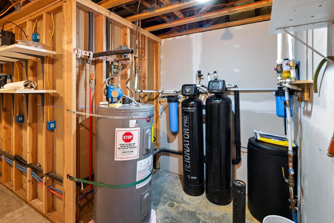
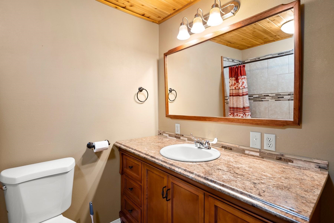
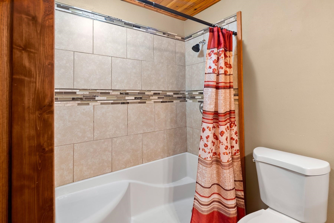
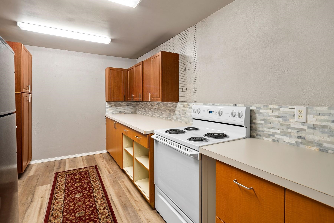
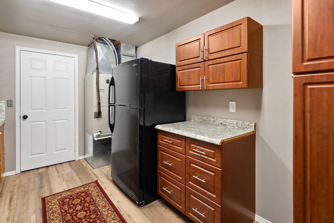
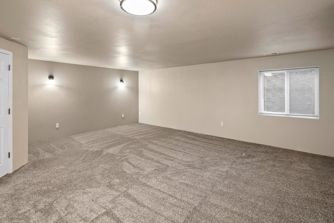
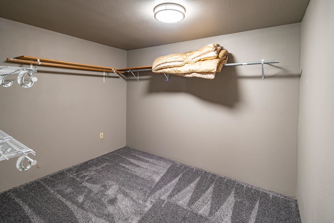
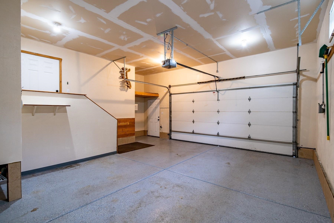
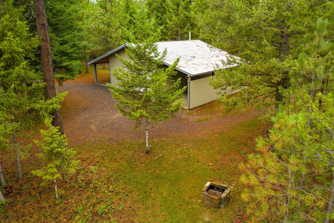
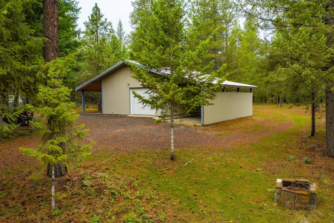
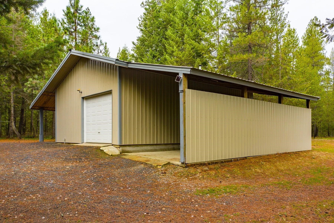
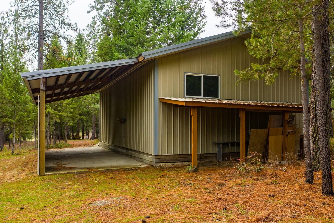
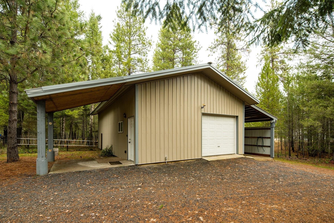
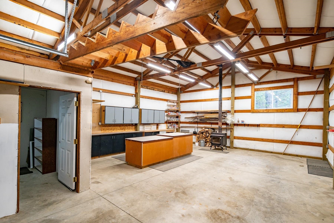
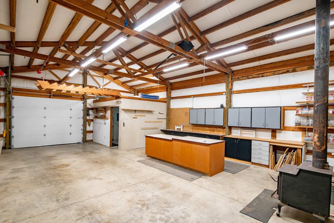
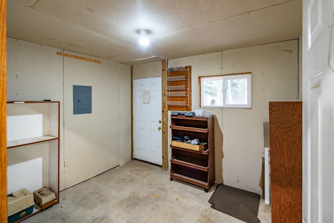
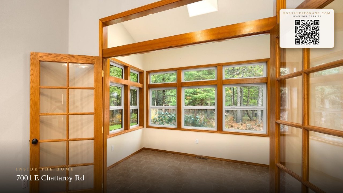
Complete privacy, totally fence in, this immaculate custom home is situated in an absolutely serene setting on 9.67 beautifully treed acres just minutes north of the Spokane. It has 4,967 square feet of living space, 5 bedrooms and 3.5 bathrooms and was a custom build in 2005. Additional entertaining space off living area with a huge covered deck. This open concept home with 17ft. + ceilings feature a deluxe modern kitchen, a formal dining room, multiple family rooms up and down, a garden sitting room and an elegant front entry. The master suite is bright and sunny with a large walk-in closet, double sinks, a garden tub, oversized shower and a hot tub on the private deck. The large 2,291 sq ft. basement features a large finished bedroom and room for more, finished bathroom and large family room, a craft room/ full kitchen and so much more. Walk out onto a beautiful blocked terraced patio, with water feature.
Property Details
Property Type
Single Family Residence
Year Built
2005
County
Spokane
Lot Size
9.67 acres
Living Area
4,987 sqft
Price / Sqft
$190
Garage
3-car
Fireplaces
3
Schools
Elementary: Riverside, Middle: Riverside, High: Riverside
Days on Market
277 days
MLS #
SAR202527713
Parcel #
38251.9041
Annual Taxes
$6,290.2
Total Building Area
4,987 sqft
MLS Area
A542/049
MLS Class
Residential
Listing Terms
VA Loan, Conventional, Cash, Owner Financing
Road Frontage
Paved Road
Street Direction
E
Listed On
Dec 16, 2025
Went Pending
Sep 8, 2026
Status Changed
Sep 8, 2026
Last MLS Update
Sep 8, 2026
MLS Branch
1070
Original List Price
$1,070,000
School Information
Elementary
Riverside
Middle School
Riverside
High School
Riverside
Home Features & Details
Architectural Style
Construction
Structure Type
Roof
Basement
Flooring
Windows
Heating
Cooling
Appliances
Fireplace Features
Patio & Porch
Views
Parking
Lot Features
Other Structures
Listed By
Amy Delducco
Tomlinson Sotheby's Intrntl RE
Joey Costello
Windermere North Spokane
Tour for free, no strings attached
Make a winning offer with the help of a local expert
Estimated Monthly Payment
$5,146/mo
Estimated at 6.5% APR, 30-year fixed. For informational purposes only.
Property Highlights
Location
Loading map...
Comparable Properties
Thinking of Selling?
Get Joey's Full-Service Marketing
Professional photography, targeted advertising, and expert negotiation for every Chattaroy home — no matter the price point.