$147,500

Joey Costello
Windermere North Spokane
Tour for free, no strings attached
Make a winning offer with the help of a local expert
About This Home
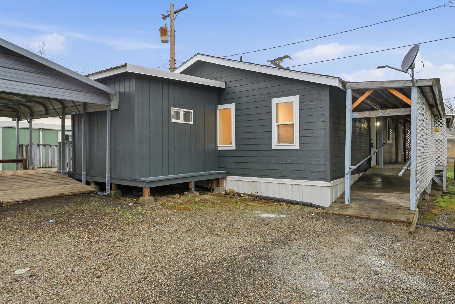
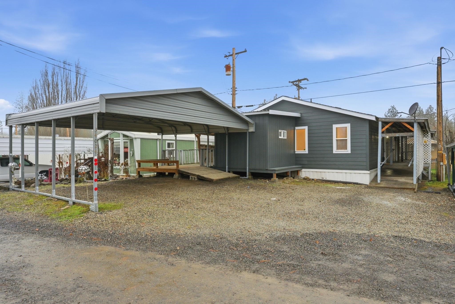
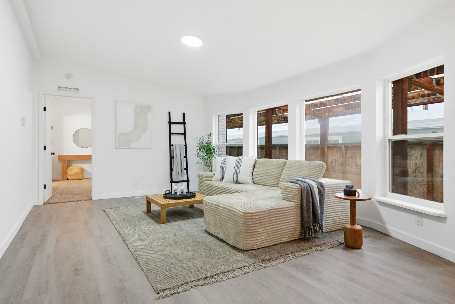
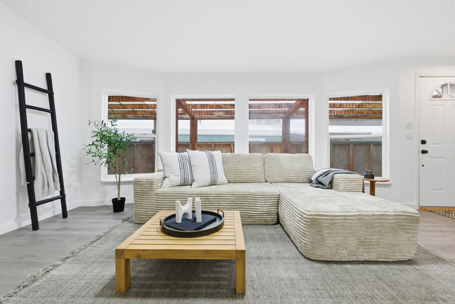
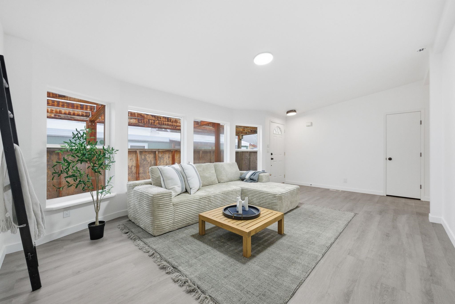
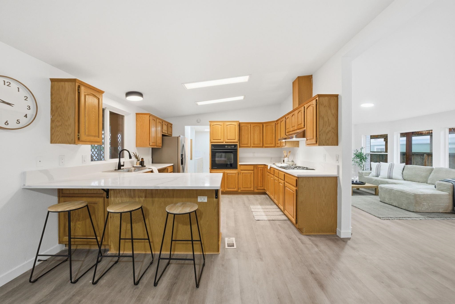
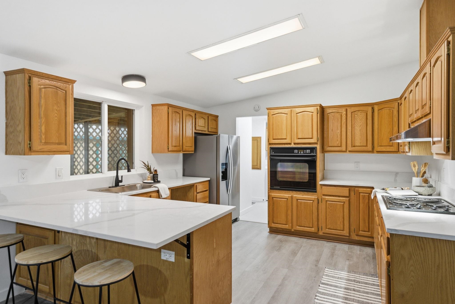
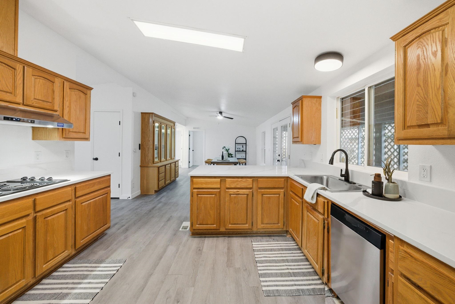
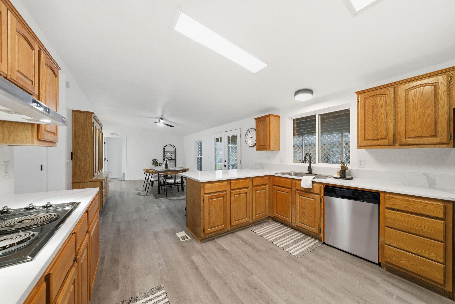
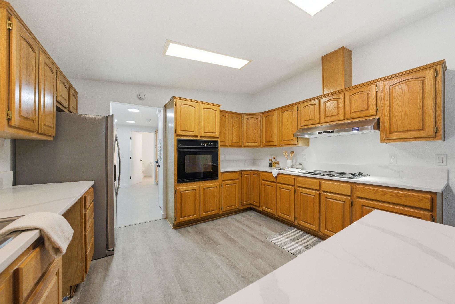
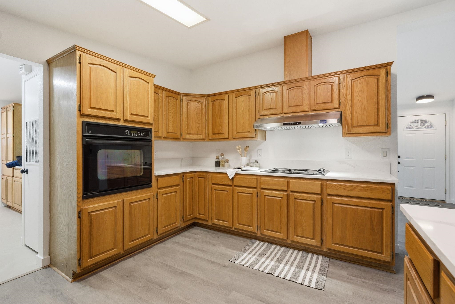
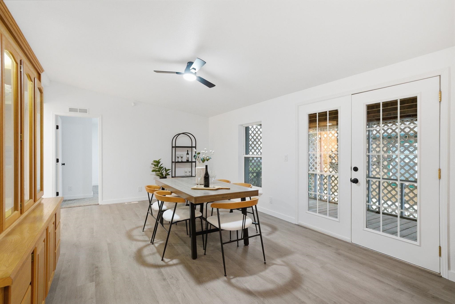
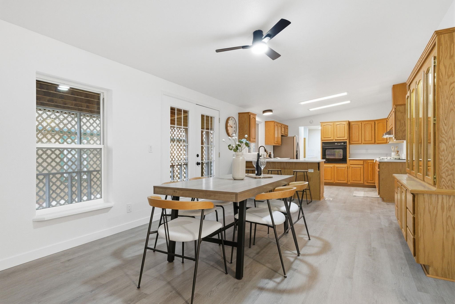
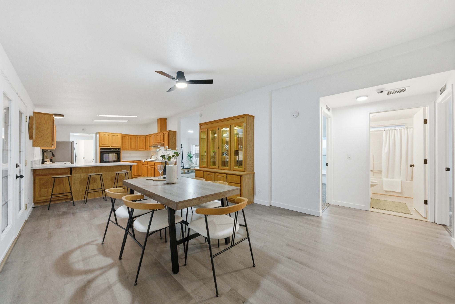
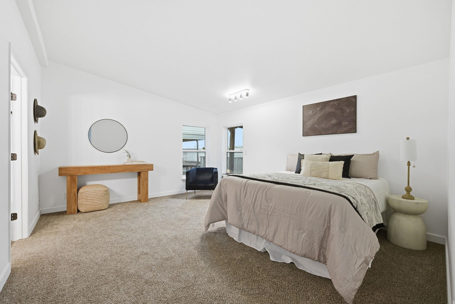
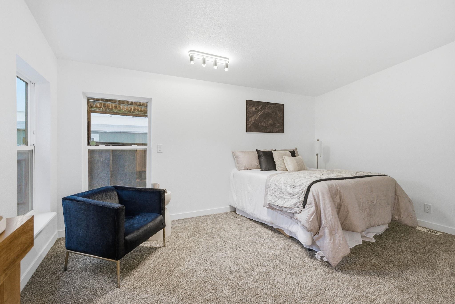
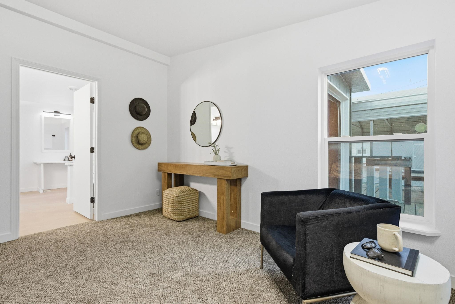
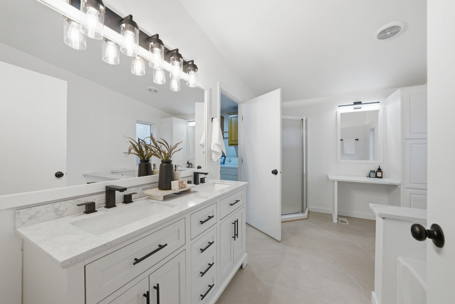
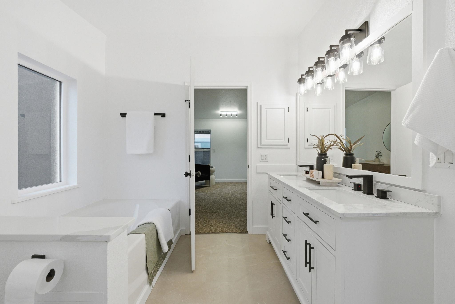
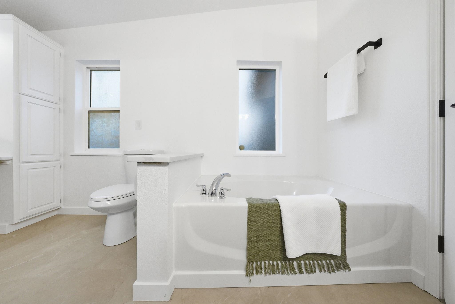
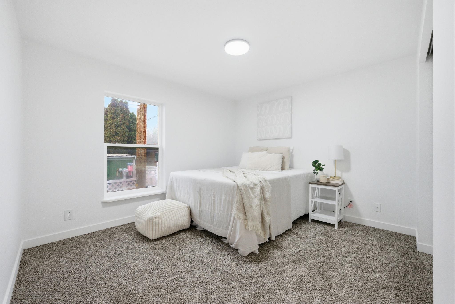
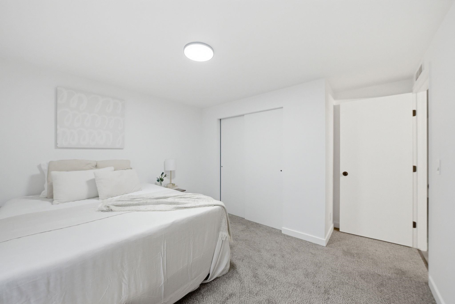
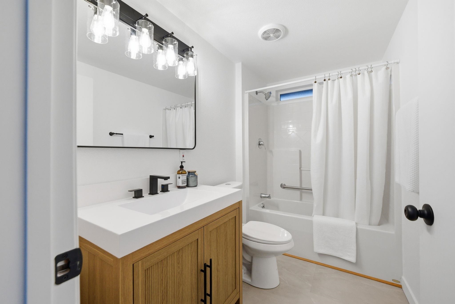
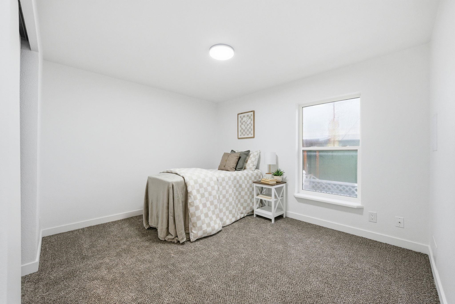
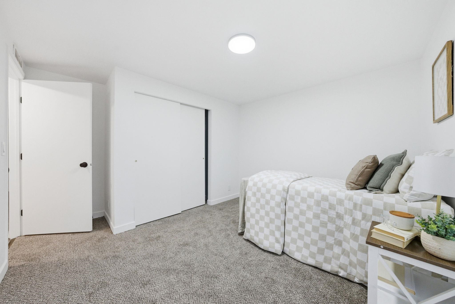
Lake life for the summers or year-round living! Badger Lake Estates is a premier lakefront park and on this secondary lot, a 4 bedroom, 2 bathroom double-wide with covered parking, patios and a roll up storage shed is ready for you! Main floor living, complete with living room that has lots of natural light from the bay windows, an oversized dining room with built in hutch, grand kitchen with lots of storage, eat bar and gorgeous new quartz countertops, new fridge and dishwasher! On one end of the home, a completely remodeled primary with huge walk-in closet, primary bath with soak tub, shower, double vanity, built-in makeup vanity and accces to the walk-through laundry! The opposite end of the home- 3 additional bedrooms, all with double closets, brand-new carpet and a full guest bath! The entire interior and exterior of the home has been repainted, gorgeous updates throughout! Accessibilty ramps to both front and back door- access to community beach, park and boat docks! Need we say more!?
Sale Summary
Sold Price
$140,500
List Price
$147,500
Sale vs List
-5%
Close Date
Apr 24, 2026
Financing
Cash
Buyer's Agent
Kali Butler
Property Details
Property Type
Manufactured Home
Year Built
2002
Subdivision
Badger Lake Estates
County
Spokane
Living Area
1,782 sqft
Price / Sqft
$83
Schools
Elementary: Cheney, Middle: Cheney, High: Cheney
Days to Sell
131 days
MLS #
SAR202527674
Parcel #
99.000925
Annual Taxes
$567.31
Total Building Area
1,782 sqft
MLS Area
A622/137
MLS Class
Residential
Listing Terms
Conventional, Cash
Road Frontage
Private Road
MLS Status
Sold
Listed On
Dec 13, 2025
Went Pending
Mar 10, 2026
Status Changed
Apr 27, 2026
Last MLS Update
Apr 27, 2026
MLS Branch
165
School Information
Elementary
Cheney
Middle School
Cheney
High School
Cheney
Home Features & Details
Architectural Style
Construction
Foundation
Structure Type
Roof
Basement
Heating
Cooling
Appliances
Interior Features
Patio & Porch
Views
Waterfront
Parking
Lot Features
Community Features
Other Structures
Listed By
Kali Butler
EXIT Real Estate Professionals
Joey Costello
Windermere North Spokane
Tour for free, no strings attached
Make a winning offer with the help of a local expert
Estimated Monthly Payment
$799/mo
Estimated at 6.5% APR, 30-year fixed. For informational purposes only.
Property Highlights
Location
Loading map...
Comparable Properties
Thinking of Selling?
Get Joey's Full-Service Marketing
Professional photography, targeted advertising, and expert negotiation for every Cheney home — no matter the price point.