$465,000
Reduced 9% · Save $45,000
Joey Costello
Windermere North Spokane
Tour for free, no strings attached
Make a winning offer with the help of a local expert
About This Home
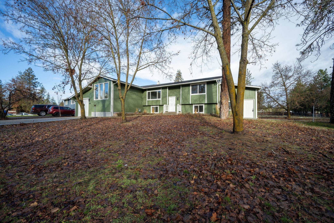
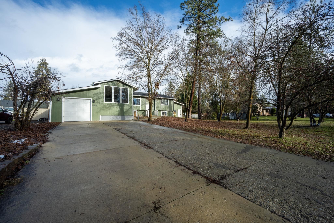
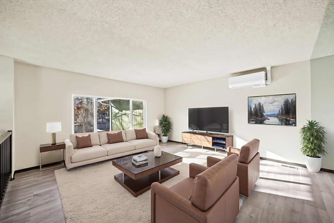
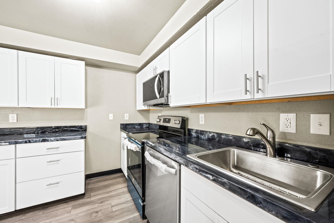
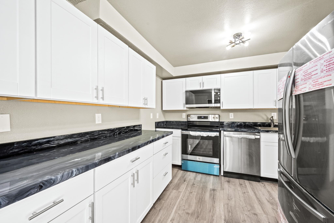
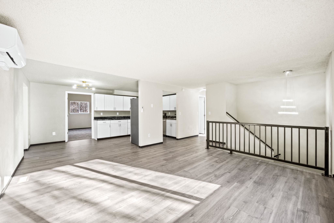
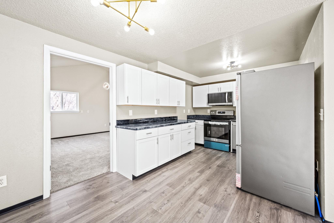
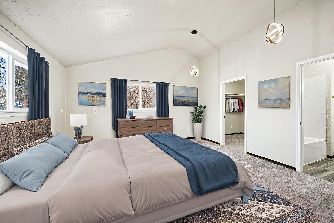
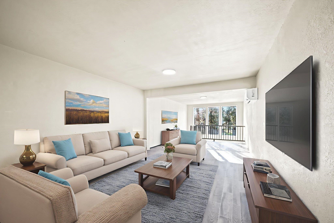
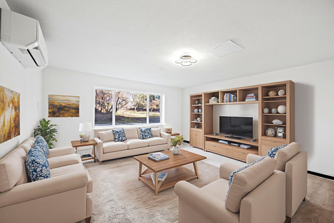
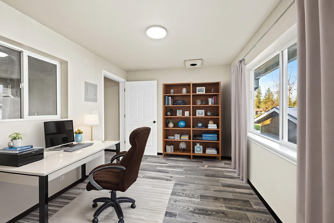
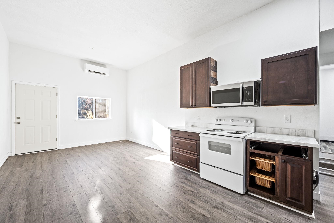
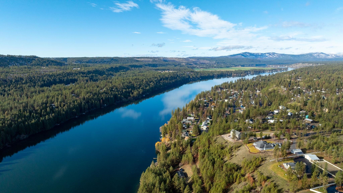
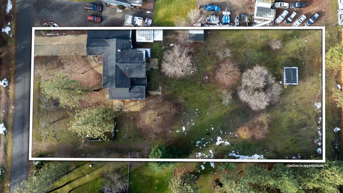
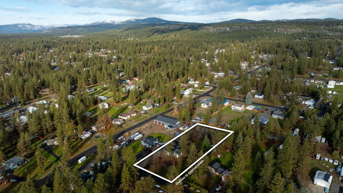
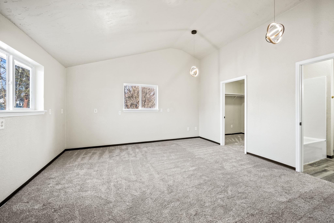
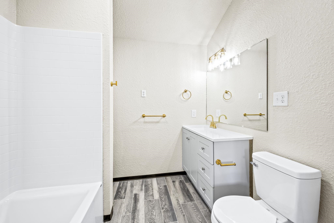
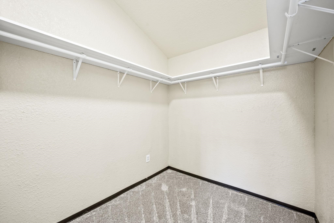
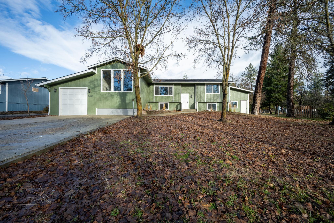
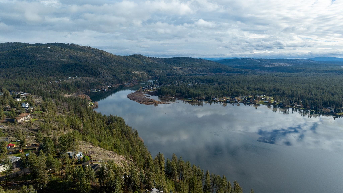
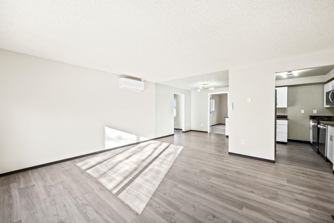
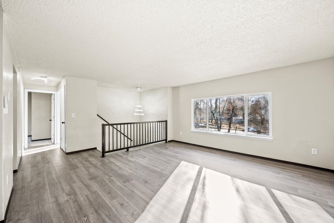
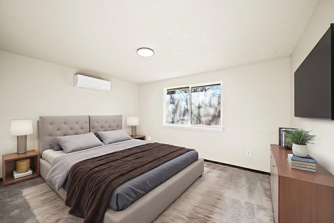
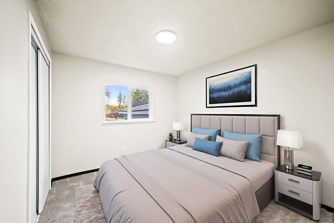
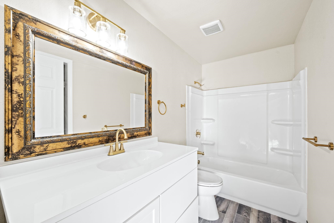
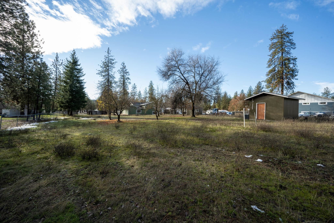
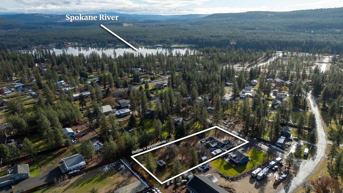
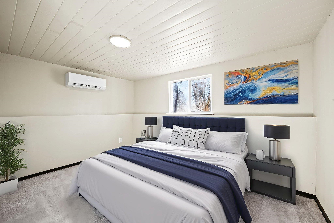
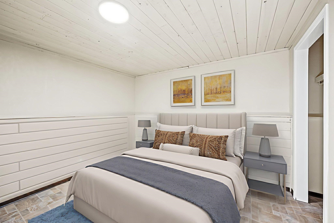
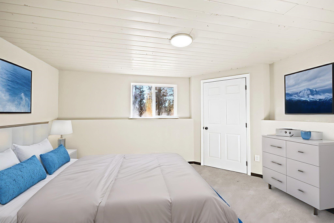
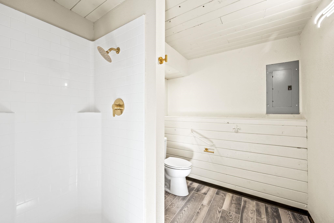
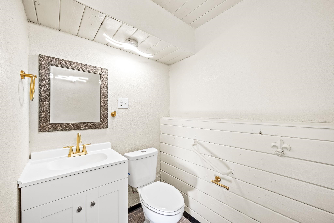
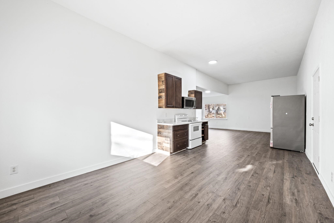
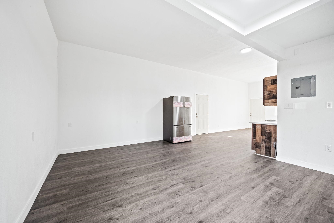
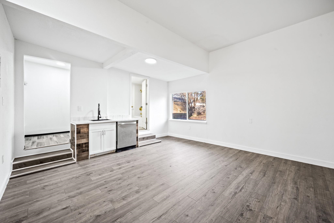
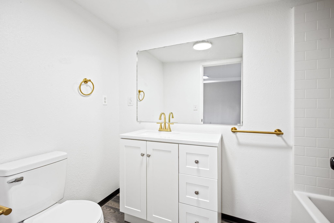
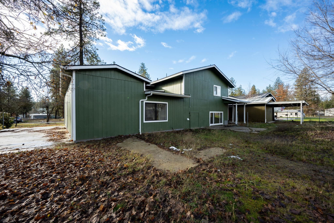
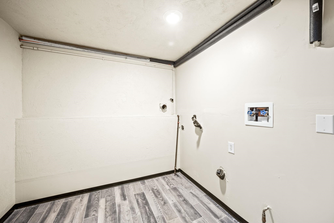
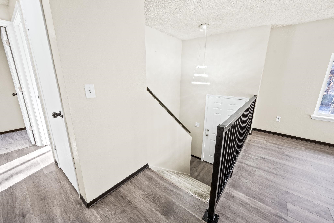
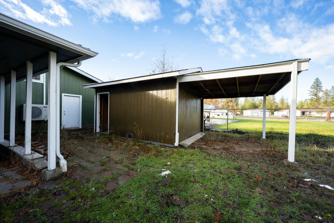
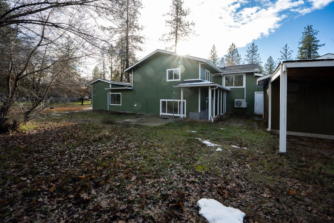
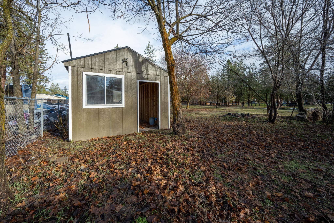
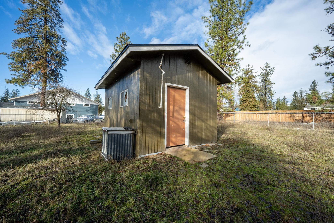
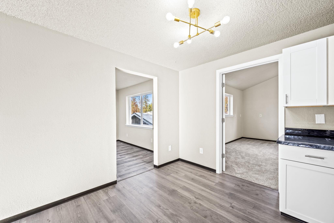
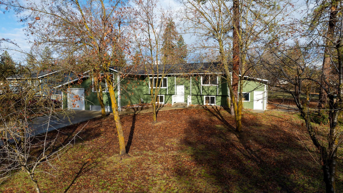
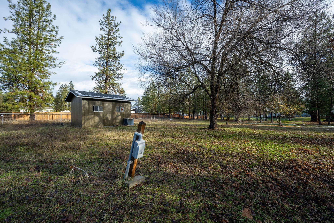
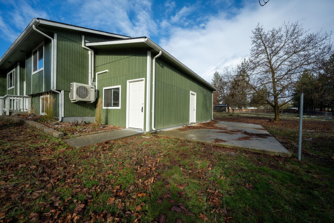
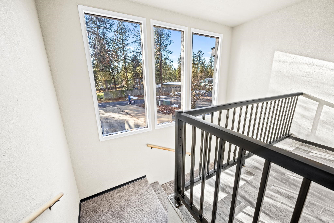
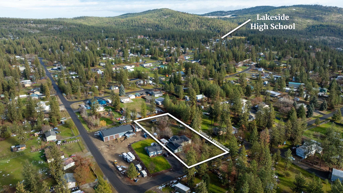
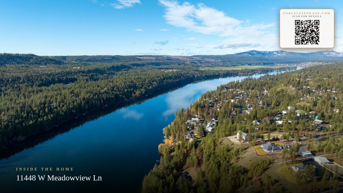
Discover your next home! Beautifully remodeled offering abundant space and flexibility. With five bedrooms, three bathrooms, and multiple family rooms and flex space, this house provides room and options for everyone. Large Kitchen & Dining Room great for gatherings, and rec & family rooms offer more space for entertainment or relaxation. Enjoy modern finishes throughout the home, renovated throughout last year. The renovated studio apartment adds even more versatility, making it perfect for MULTI-generational living, RENTAL opportunities, or as a GUEST house. 1 Bedroom and 1 Bath with Separate Entrances and parking. Over 1 Acre with several outbuildings and storage with a room for a Garden or Large Shop! Tandem two-car garage. New Heating and Cooling! Just minutes from the river and a short 22-minute drive to downtown Spokane and 30 minutes to the airport. Great location in a peaceful setting with easy access to everything you need. This home is Pre-inspected, and ready for you to move in & start living!
Property Details
Property Type
Single Family Residence
Year Built
1979
Subdivision
Suncrest
County
Stevens
Lot Size
1.01 acres
Living Area
3,080 sqft
Price / Sqft
$151
Garage
2-car
HOA
None
Schools
Elementary: Nine Mile Falls, Middle: Lakeside
Days on Market
101 days
MLS #
SAR202618958
Parcel #
0854900
Annual Taxes
$2,619
Total Building Area
3,080 sqft
MLS Area
A332/037
MLS Class
Residential
Listing Terms
FHA, VA Loan, Conventional, Cash, Exchange, USDA/RD
Road Frontage
City Street, Paved Road
Street Direction
W
MLS Status
Chg price
Listed On
Jun 9, 2026
Status Changed
Sep 18, 2026
Last MLS Update
Sep 18, 2026
MLS Branch
1325
Original List Price
$510,000
School Information
Elementary
Nine Mile Falls
Middle School
Lakeside
Home Features & Details
Architectural Style
Construction
Foundation
Structure Type
Roof
Basement
Flooring
Windows
Heating
Cooling
Utilities
Appliances
Interior Features
Patio & Porch
Views
Parking
Lot Features
Other Structures
Listed By
Tracey Tindall
The Experience Northwest
Joey Costello
Windermere North Spokane
Tour for free, no strings attached
Make a winning offer with the help of a local expert
Estimated Monthly Payment
$2,519/mo
Estimated at 6.5% APR, 30-year fixed. For informational purposes only.
Property Highlights
Location
Loading map...
Comparable Properties
Thinking of Selling?
Get Joey's Full-Service Marketing
Professional photography, targeted advertising, and expert negotiation for every Nine Mile Falls home — no matter the price point.