$775,000
Reduced 7% · Save $54,900
Joey Costello
Windermere North Spokane
Tour for free, no strings attached
Make a winning offer with the help of a local expert
About This Home
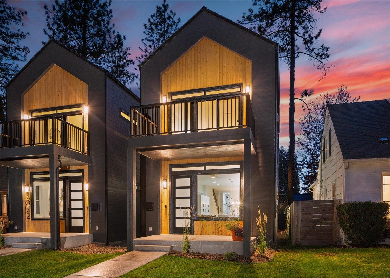
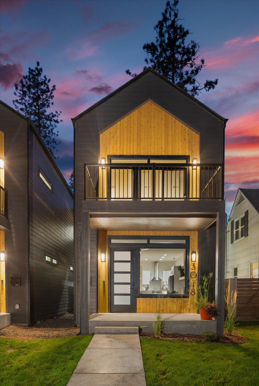
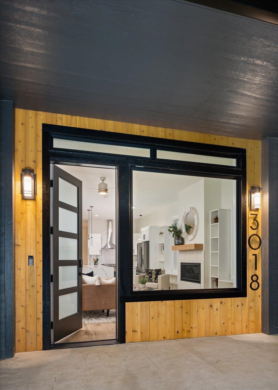
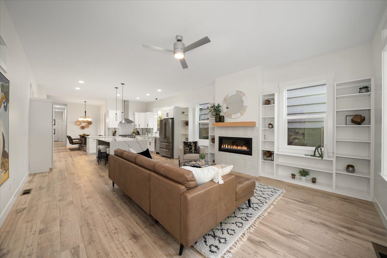
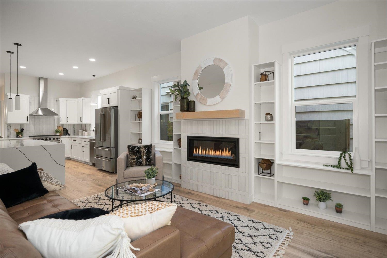
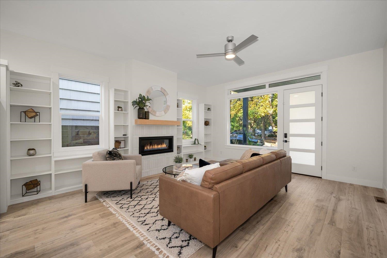
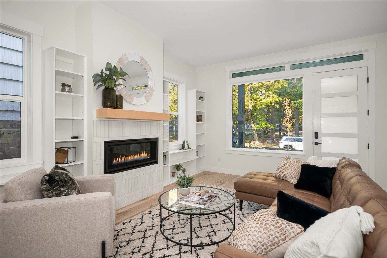
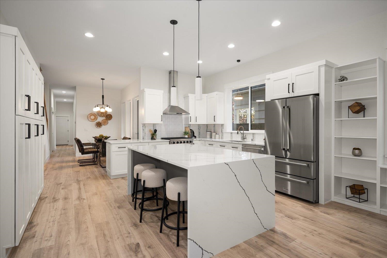
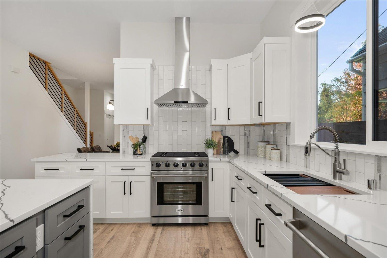
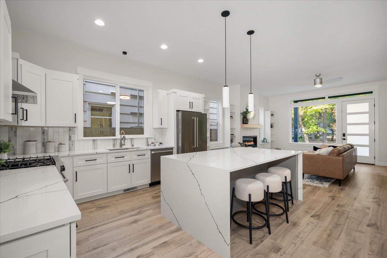
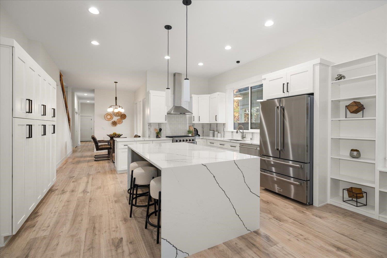
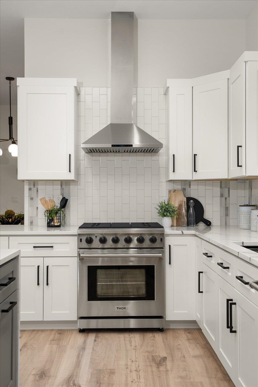
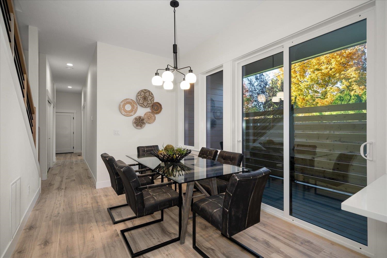
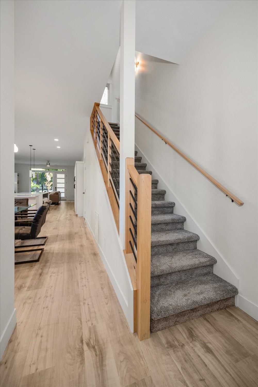
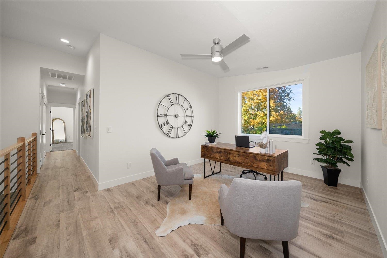
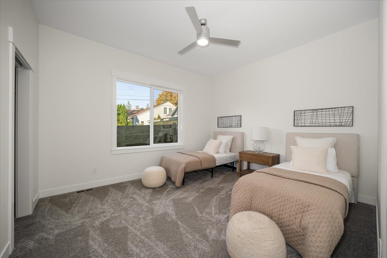
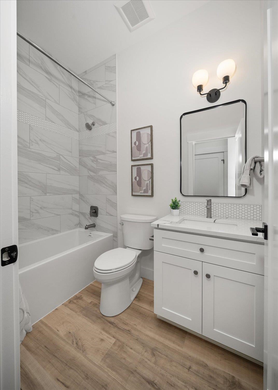
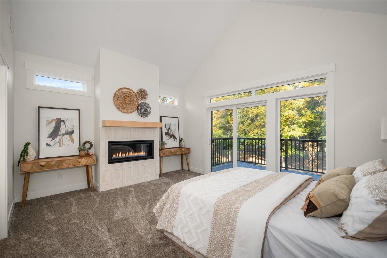
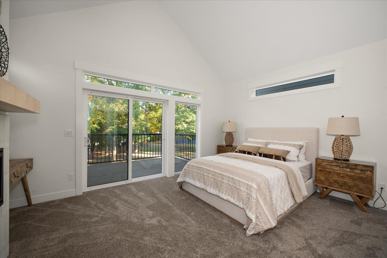
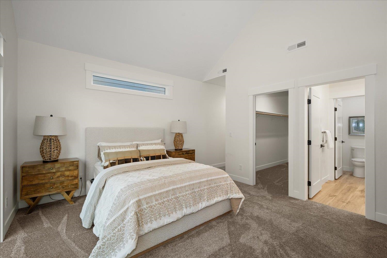
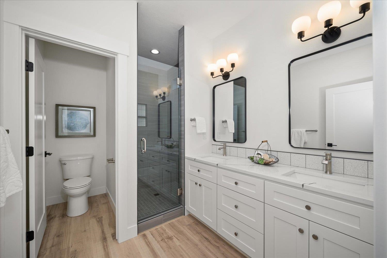
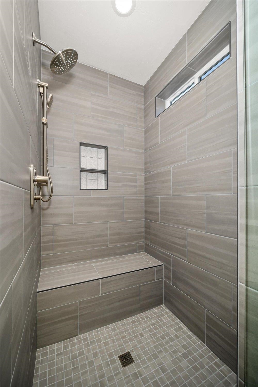
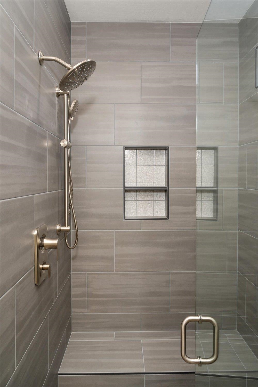
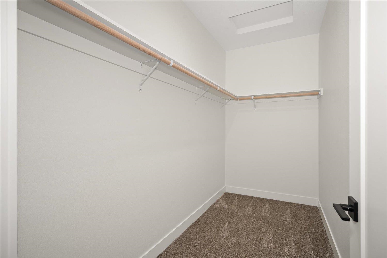
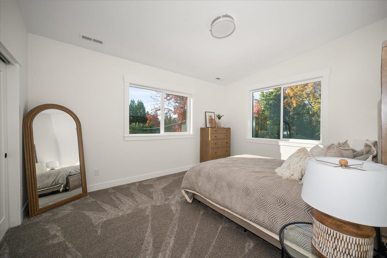
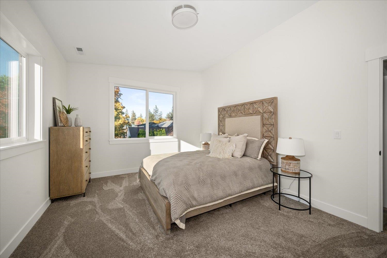
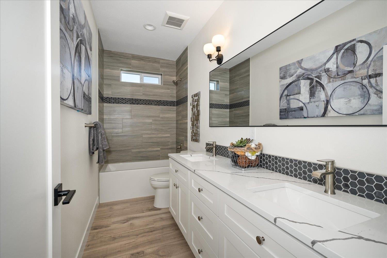
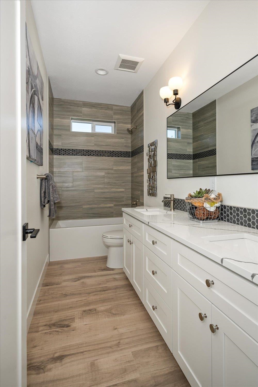
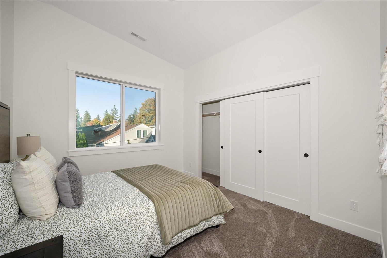
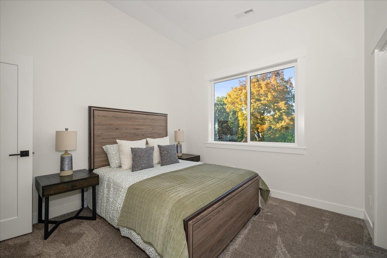
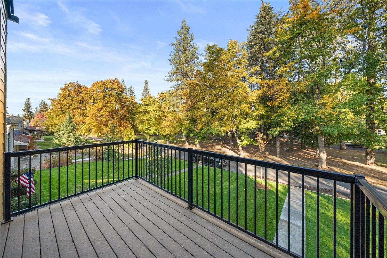
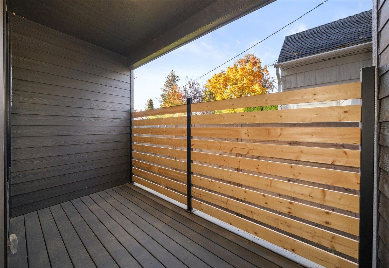
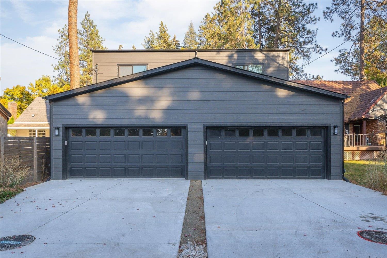
OPEN TO SELLER FINANCING. This 2024 home sits along historic Manito Boulevard and brings together height, light, and an easy open layout. Ten foot ceilings and expansive windows shape the main floor, centered around a modern gas fireplace and a kitchen with a quartz waterfall island and professional-grade appliances. The primary suite adds a walk-in closet, a spa-style bathroom, gas fireplace, and a private deck. A main floor guest suite offers flexible use, and covered outdoor space pairs with a low-maintenance yard. Two car attached garage plus quick access to Manito Park, Jefferson Elementary, Sacajawea Middle School, and South Hill amenities.
Property Details
Property Type
Single Family Residence
Year Built
2024
County
Spokane
Lot Size
0.07 acres
Living Area
2,517 sqft
Price / Sqft
$308
Garage
2-car
Fireplaces
2
Schools
Elementary: Spokane Dist 81, Middle: Sacajawea, High: Lewis & Clark
Days on Market
284 days
MLS #
SAR202527549
Parcel #
35322.4401
Total Building Area
2,517 sqft
MLS Area
A220/043
MLS Class
Residential
Listing Terms
FHA, VA Loan, Conventional, Cash
Road Frontage
City Street, Paved Road
Street Direction
S
Listed On
Dec 9, 2025
Status Changed
May 11, 2026
Last MLS Update
May 16, 2026
MLS Branch
1221
Original List Price
$829,900
School Information
Elementary
Spokane Dist 81
Middle School
Sacajawea
High School
Lewis & Clark
Home Features & Details
Architectural Style
Construction
Structure Type
Roof
Basement
Flooring
Windows
Heating
Cooling
Utilities
Appliances
Interior Features
Fireplace Features
Patio & Porch
Views
Parking
Lot Features
Listed By
Tanya Starkel
Real Broker LLC
Joey Costello
Windermere North Spokane
Tour for free, no strings attached
Make a winning offer with the help of a local expert
Estimated Monthly Payment
$4,198/mo
Estimated at 6.5% APR, 30-year fixed. For informational purposes only.
Property Highlights
Location
Loading map...
Comparable Properties
Thinking of Selling?
Get Joey's Full-Service Marketing
Professional photography, targeted advertising, and expert negotiation for every Spokane home — no matter the price point.