$540,000

Joey Costello
Windermere North Spokane
Tour for free, no strings attached
Make a winning offer with the help of a local expert
About This Home
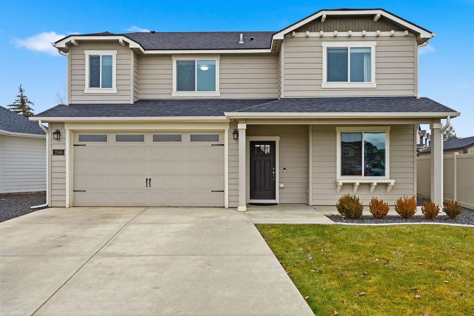
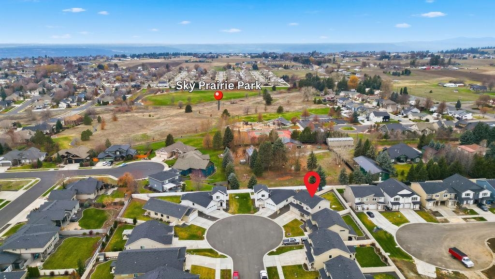
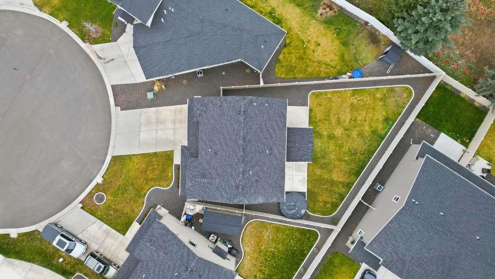
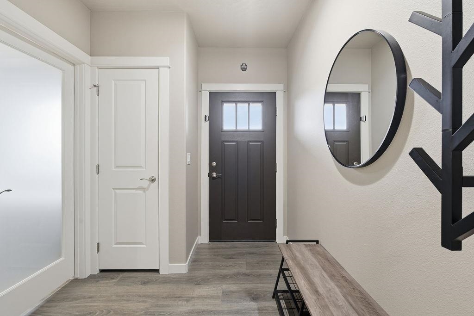
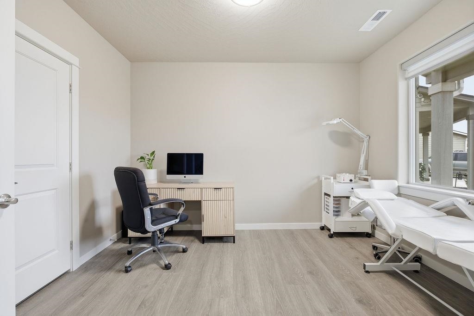
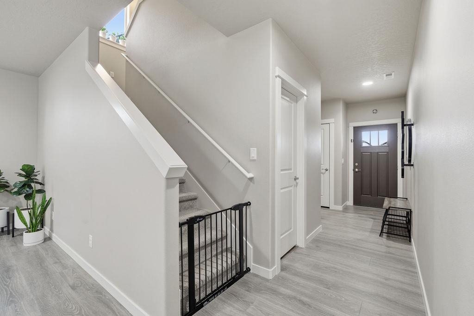
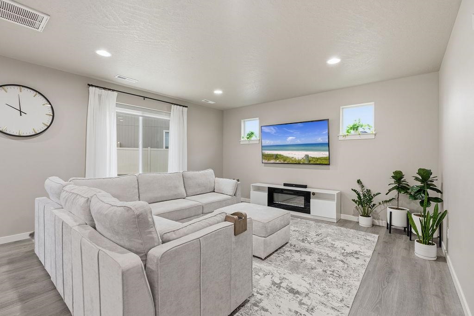
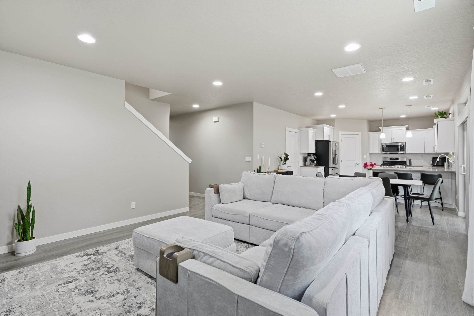
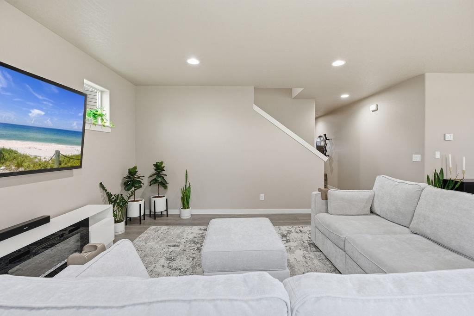
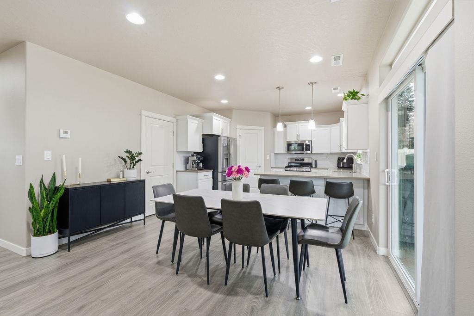
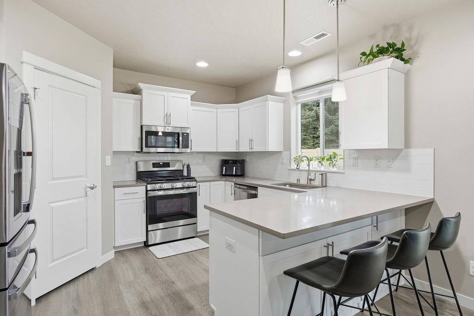
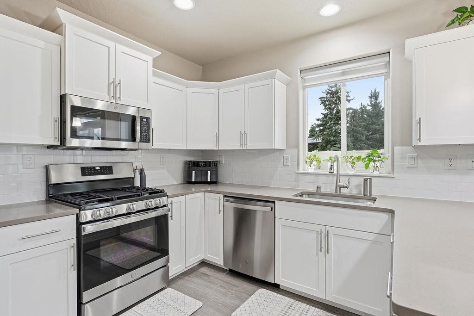
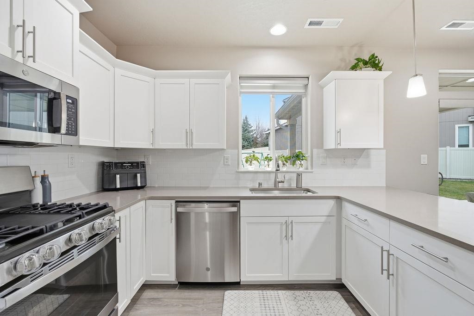
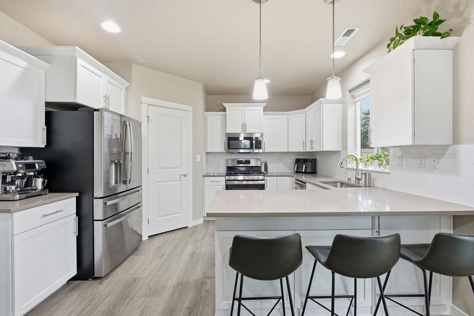
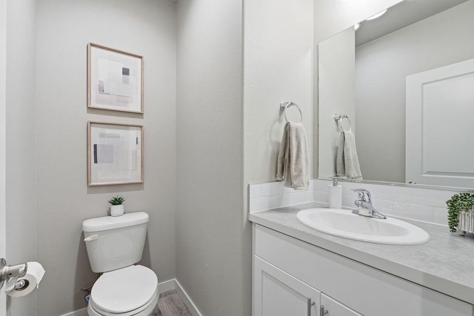
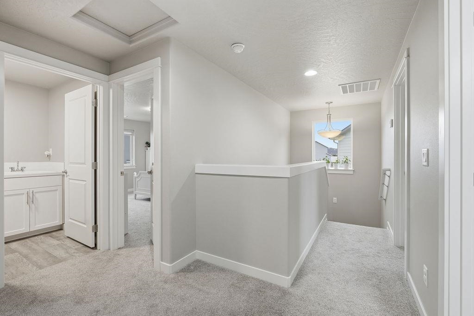
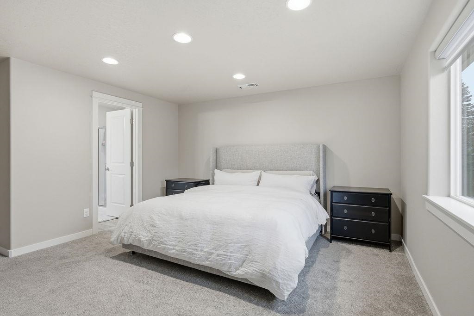
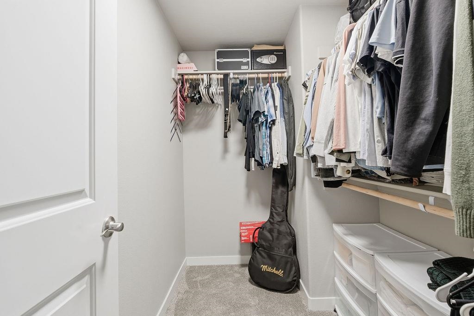
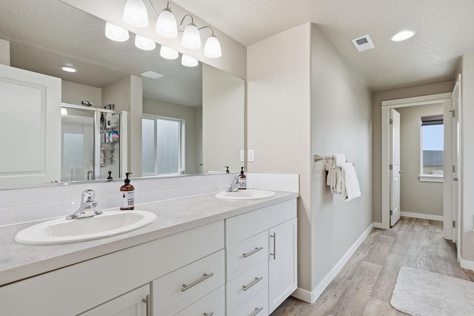
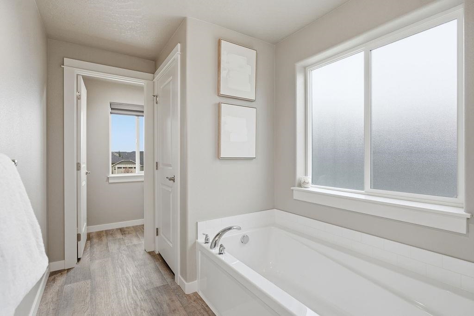
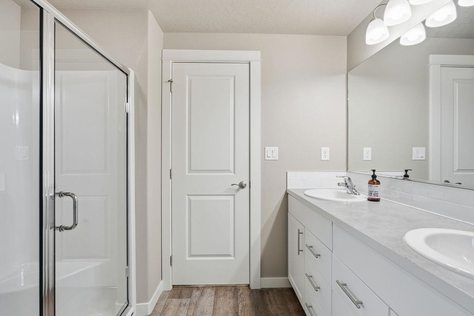
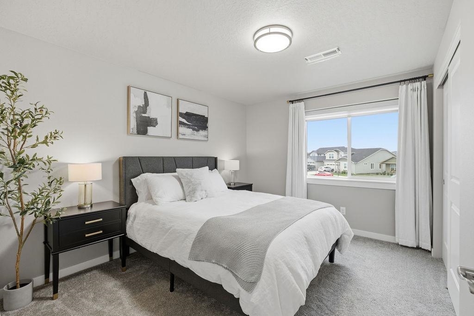
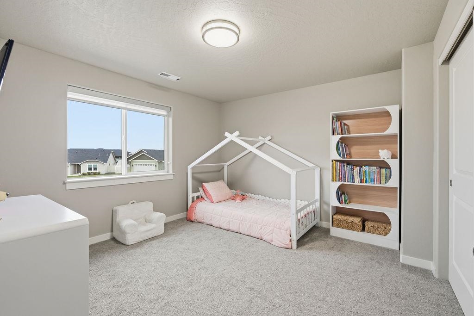
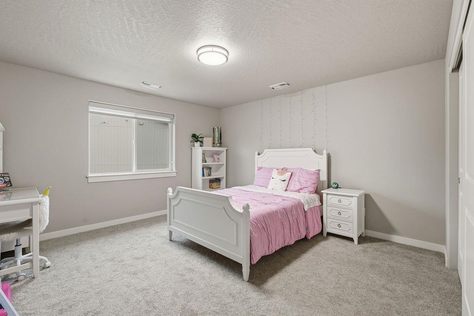
A peaceful gem has hit the market! Come home to this beautifully maintained 5 bed, 2.5 bath property offering 2,249 sq ft and a 2-car garage. The bright kitchen features upgraded cabinets, quartz countertops, and an overhanging bar perfect for casual dining. You'll find 4 spacious bedrooms upstairs with cozy plush carpet, two bathrooms and a laundry room, and an extra bedroom and half bathroom on the main floor. The oversized primary suite includes a soaking tub, walk-in shower, dual vanities, a private toilet room, and a linen closet. Beautiful window treatments throughout add a warm, finished touch. Step outside to a professionally landscaped backyard, a spacious covered patio for year-round entertaining, and exterior hookups for both gas grilling and a future jacuzzi. Tucked at the end of a quiet cul-de-sac in the highly sought-after Mead School District, this home offers quick access to a nearby park, playground, and walking paths.
Sale Summary
Sold Price
$525,000
List Price
$540,000
Sale vs List
-3%
Close Date
Mar 6, 2026
Financing
Conventional
Buyer's Agent
Konstantin Velikodnyy
Property Details
Property Type
Single Family Residence
Year Built
2021
Subdivision
Five Mile Grove
County
Spokane
Lot Size
0.14 acres
Living Area
2,249 sqft
Price / Sqft
$240
Garage
2-car
HOA
Yes
Schools
Elementary: Mead, Middle: Highland, High: Mead
Days to Sell
91 days
MLS #
SAR202527395
Parcel #
26244.3912
Annual Taxes
$4,923
Total Building Area
2,249 sqft
MLS Area
A331/057
MLS Class
Residential
Listing Terms
FHA, VA Loan, Conventional, Cash
Road Frontage
City Street, Paved Road
Street Direction
W
MLS Status
Sold
Listed On
Dec 4, 2025
Went Pending
Feb 3, 2026
Status Changed
Aug 3, 2026
Last MLS Update
Aug 3, 2026
MLS Branch
1199
School Information
Elementary
Mead
Middle School
Highland
High School
Mead
Home Features & Details
Architectural Style
Construction
Structure Type
Roof
Basement
Windows
Heating
Cooling
Appliances
Interior Features
Patio & Porch
Parking
Lot Features
Listed By
Maria Ladd
The Hornberger Group, LLC
Joey Costello
Windermere North Spokane
Tour for free, no strings attached
Make a winning offer with the help of a local expert
Estimated Monthly Payment
$2,925/mo
Estimated at 6.5% APR, 30-year fixed. For informational purposes only.
Property Highlights
Location
Loading map...
Comparable Properties
Thinking of Selling?
Get Joey's Full-Service Marketing
Professional photography, targeted advertising, and expert negotiation for every Spokane home — no matter the price point.