

$1,100,000
Reduced 6% · Save $75,000
Joey Costello
Windermere North Spokane
Tour for free, no strings attached
Make a winning offer with the help of a local expert
About This Home
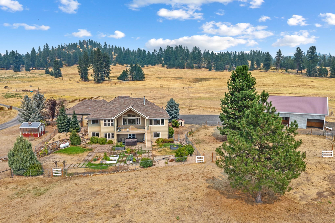
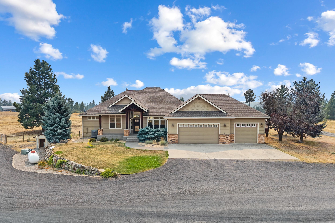
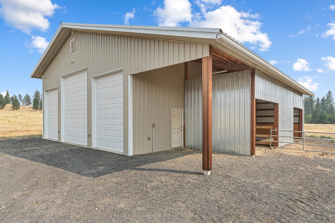
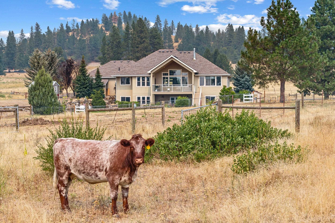
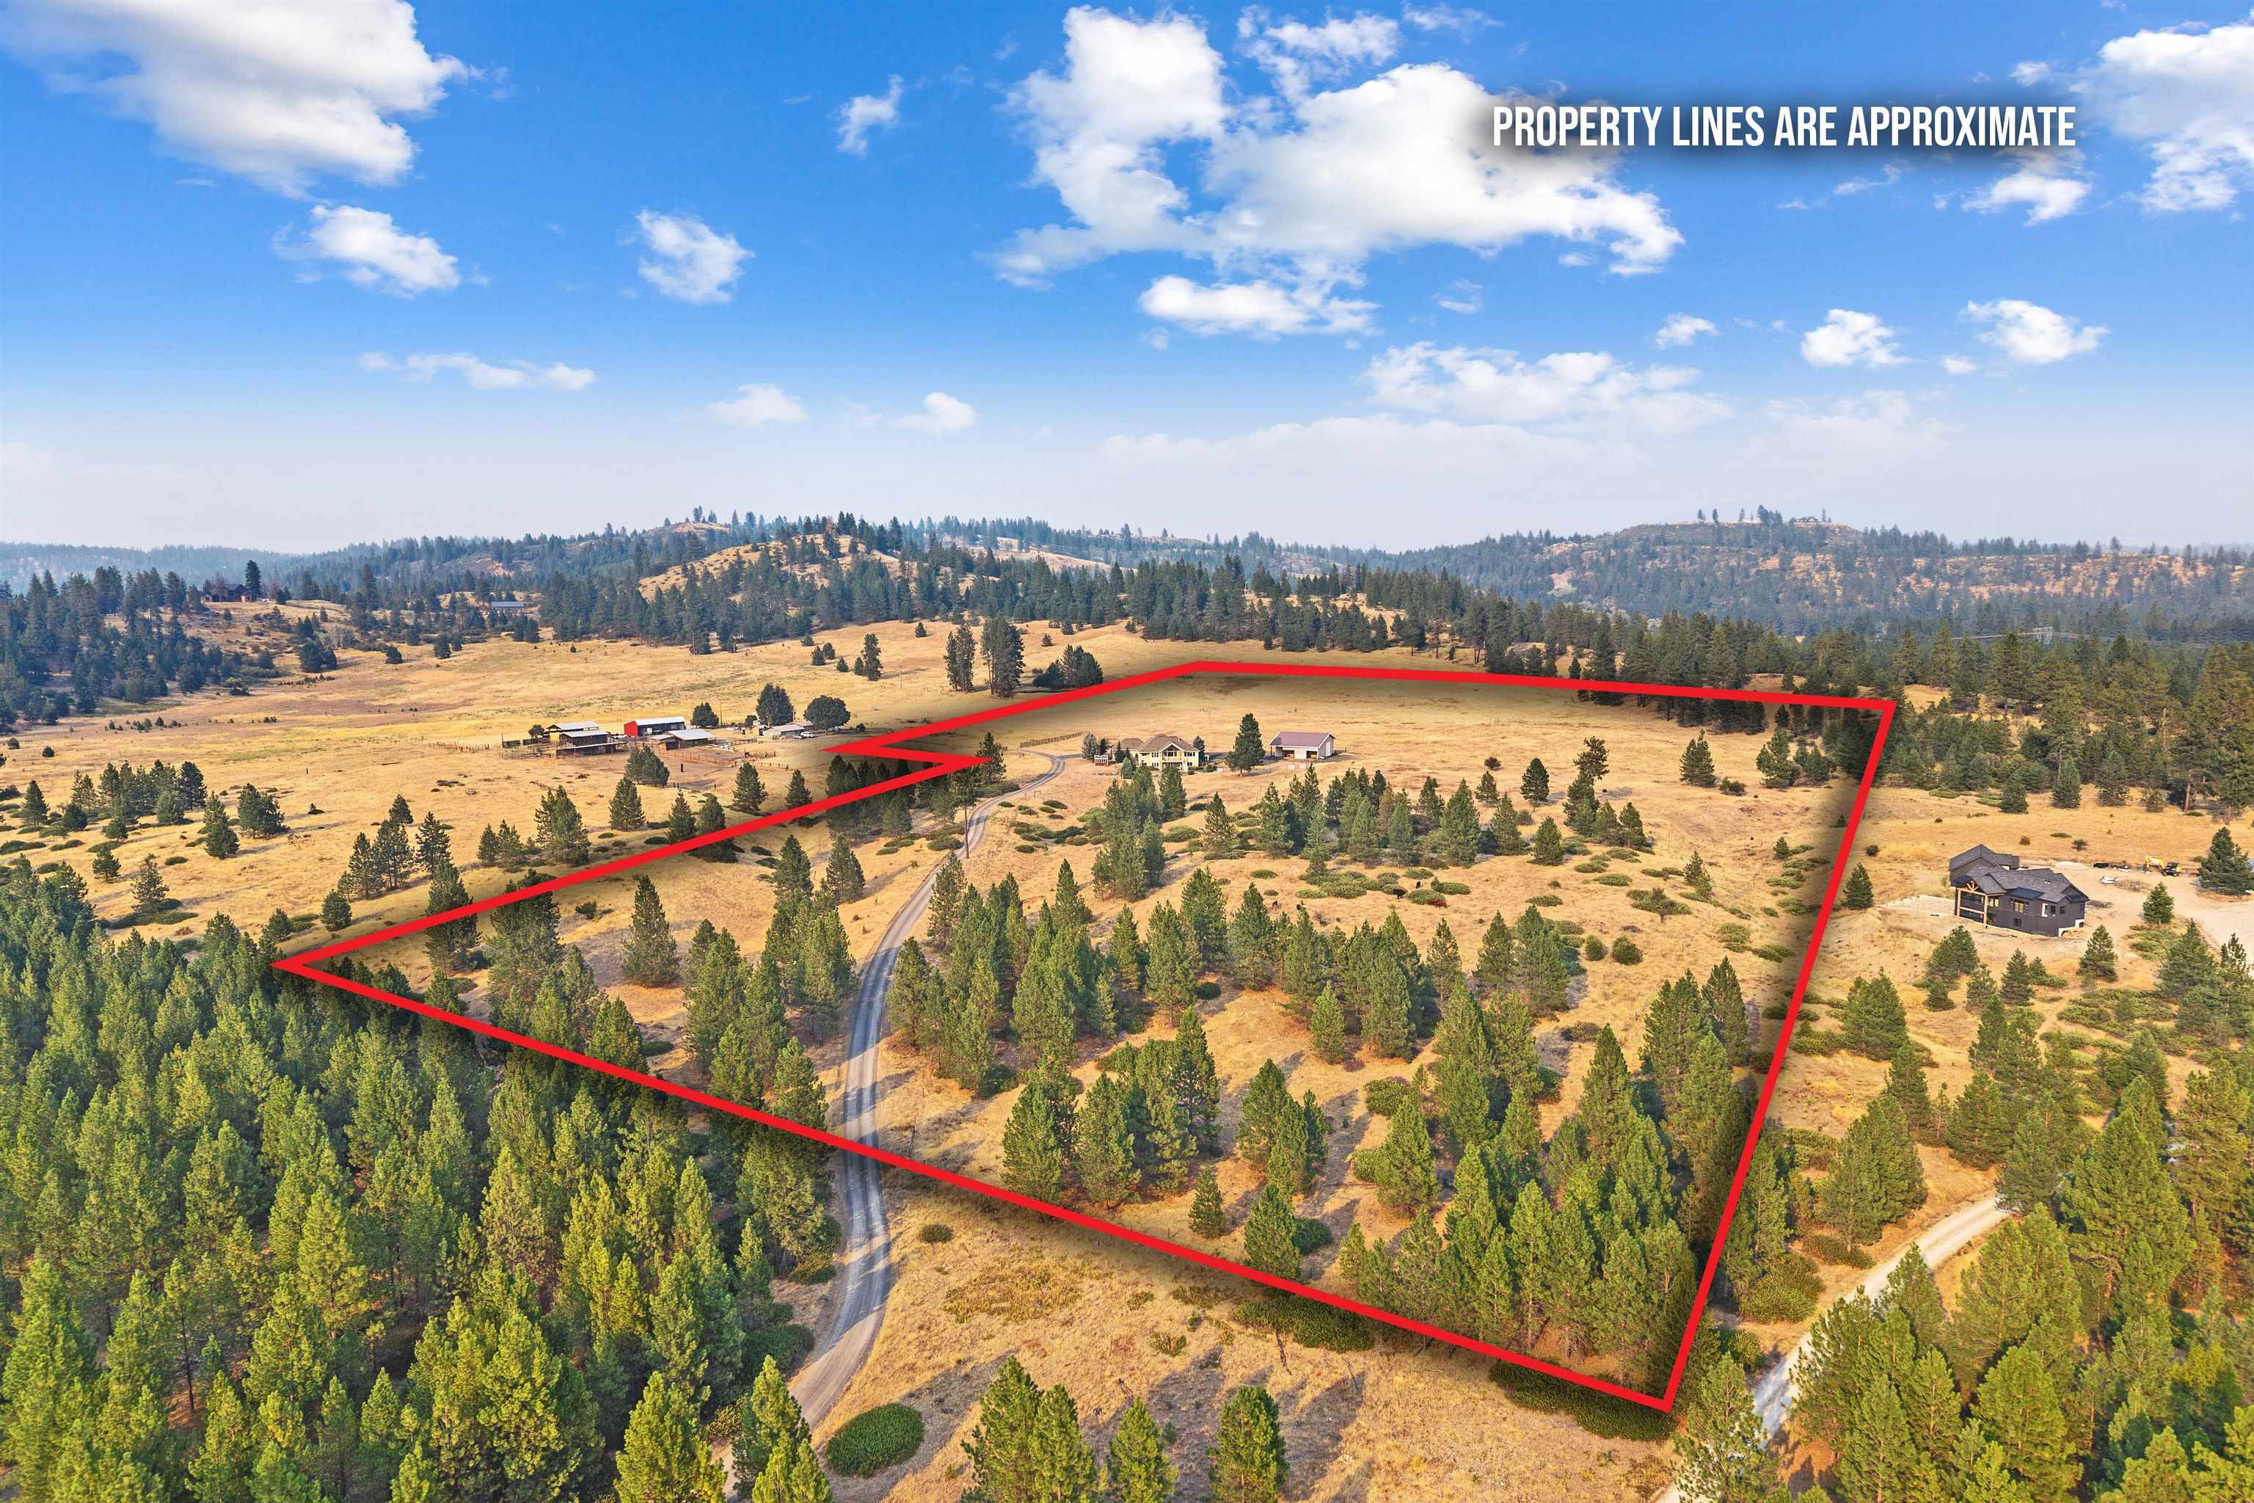
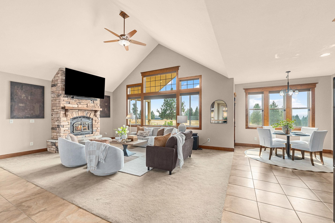
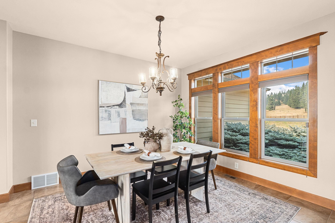
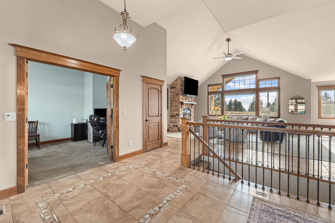
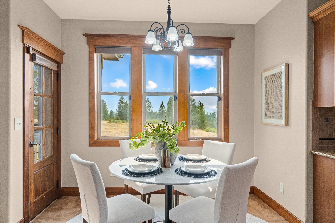
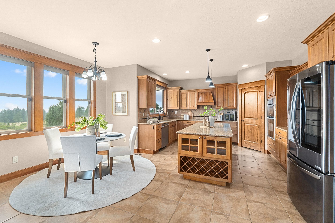
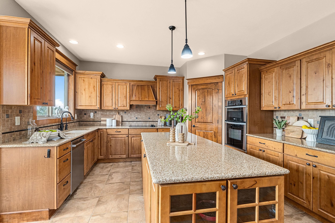
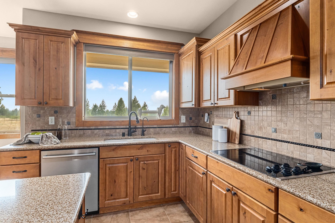
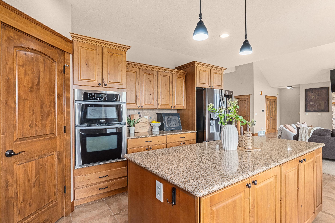
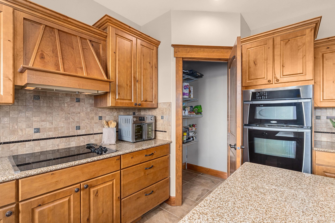
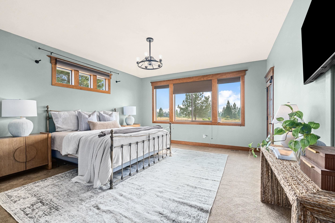
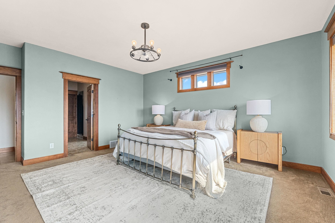
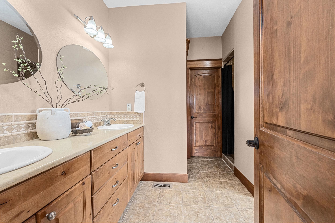
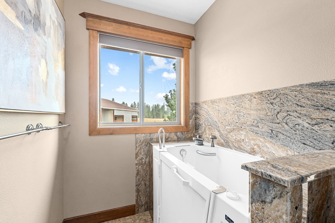
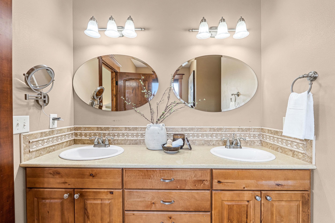
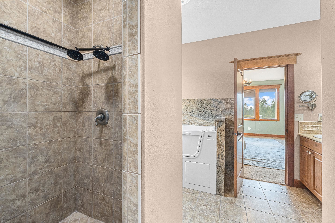
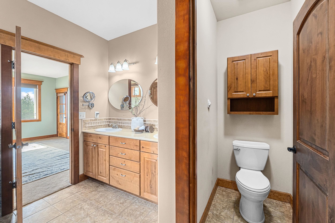
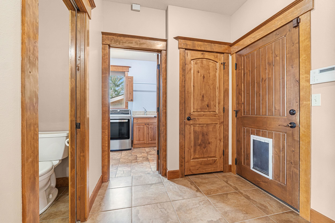
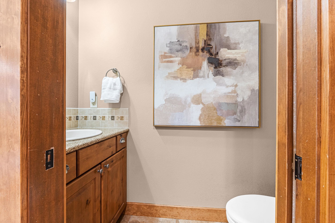
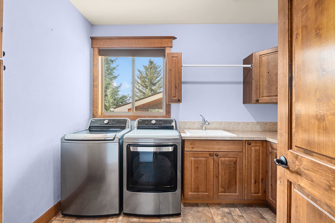
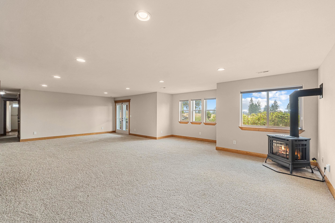
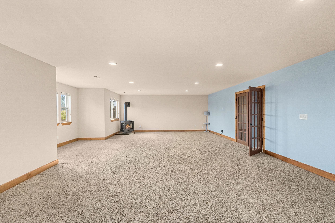
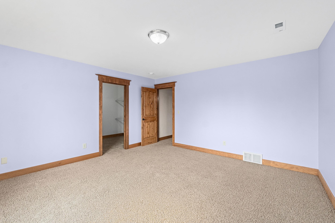
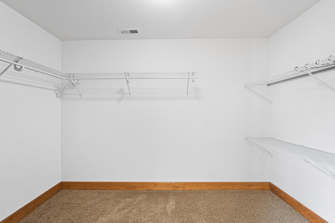
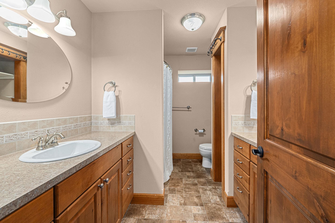
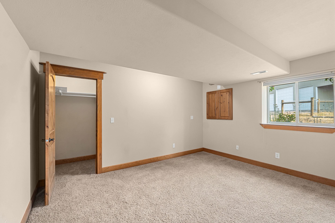
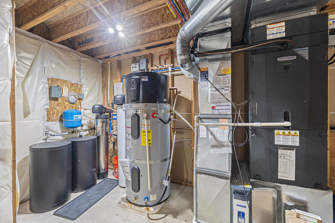
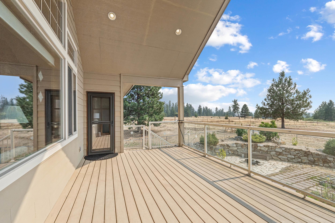
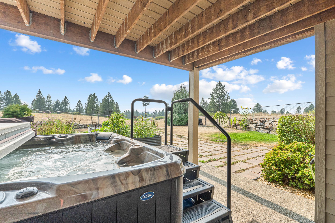
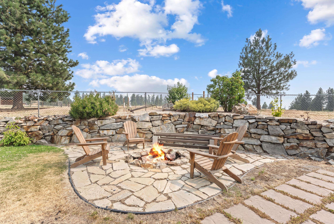
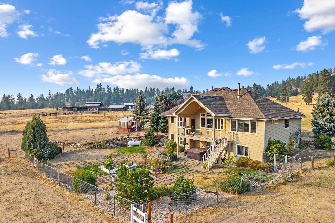
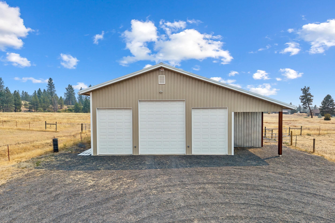
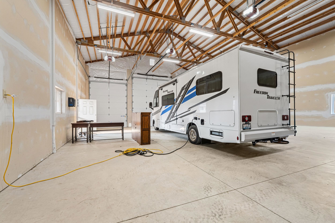
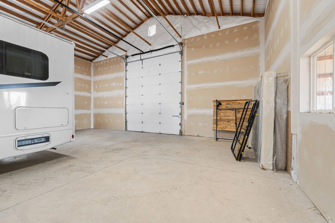
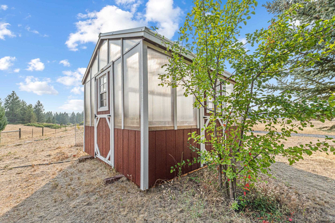
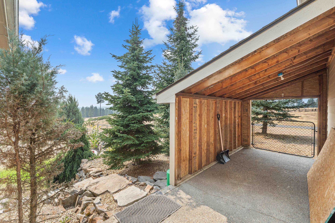
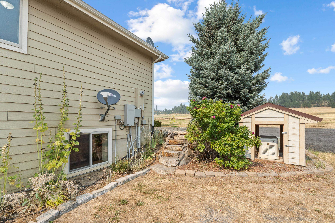
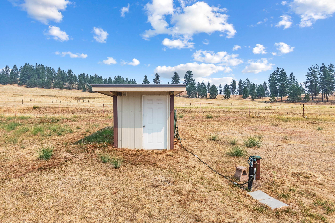
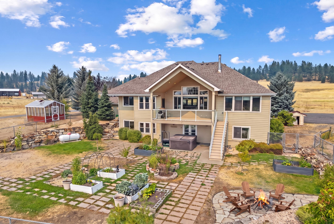
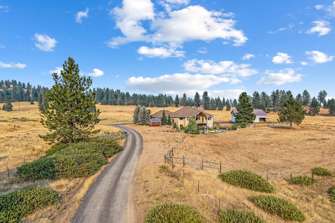
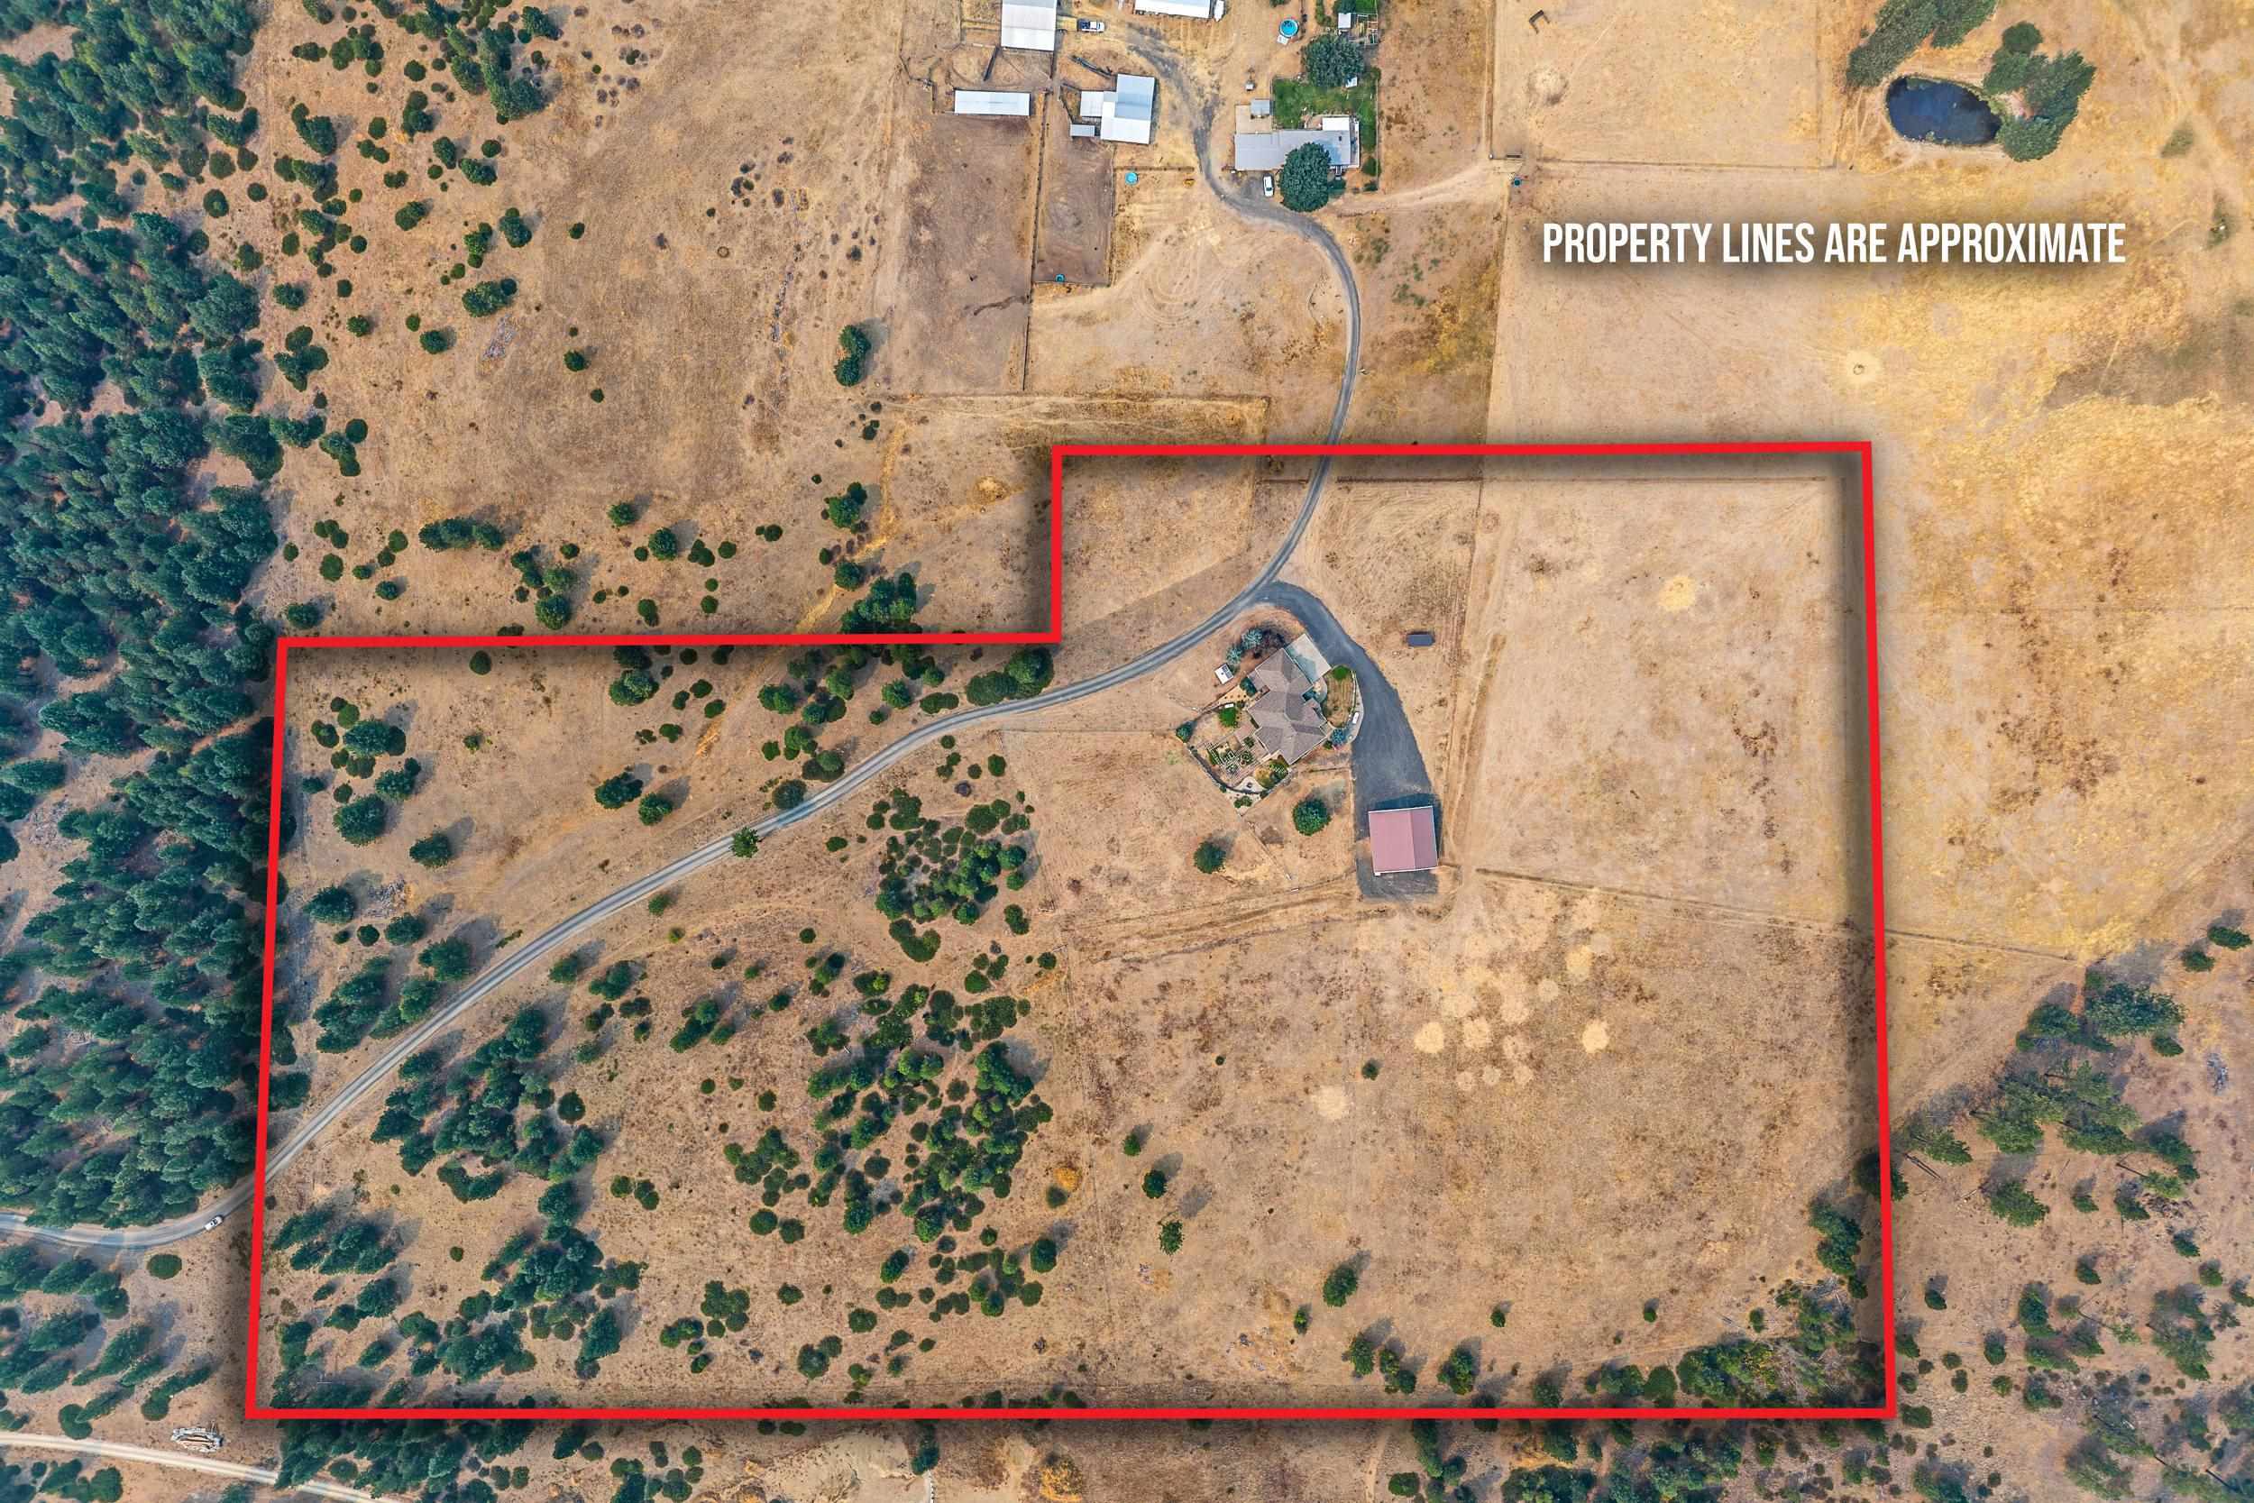
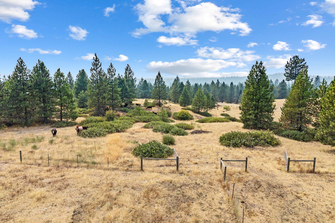
Country living at its finest! This beautifully crafted 3 bed, 2.5 bath home sits on over 21 fenced & cross-fenced acres w/ the option to purchase adjacent 10-acre parcel. Enjoy stunning views, quality craftsmanship, & plenty of space inside & out, including an office & flexible living areas. The inviting living room features a fireplace, while the spacious kitchen offers granite countertops, a pantry, & great flow for entertaining. Cathedral ceilings & ceiling fans enhance the open feel throughout. The main-floor primary suite includes deck access, walk-in closet, double sinks, tiled shower, walk-in tub, & private toilet room. Main-floor laundry adds convenience, & the downstairs bath features double sinks. Outside you'll find an oversized 3-car attached garage, 36x48 drive-through shop with lean-to, greenhouse, raised garden beds, fire pit, hobby farm shelters, covered deck, hot tub patio, & propane tank for gas stove & generator. 1 yr Home Warranty Included!
Property Details
Property Type
Single Family Residence
Year Built
2007
Subdivision
RNGE CHATTAROY SPRINGS
County
Spokane
Lot Size
21.6 acres
Living Area
3,780 sqft
Price / Sqft
$291
Garage
4-car
Fireplaces
1
HOA
None
Schools
Elementary: Riverside, Middle: Riverside, High: Riverside
Days on Market
41 days
MLS #
SAR202622312
Parcel #
38133.9039
Annual Taxes
$6,938
Total Building Area
3,780 sqft
MLS Area
A542/119
MLS Class
Residential
Listing Terms
FHA, VA Loan, Conventional, Cash
Road Frontage
Easement, Gravel
Street Direction
N
Listed On
Aug 8, 2026
Status Changed
Sep 3, 2026
Last MLS Update
Sep 17, 2026
MLS Branch
572
Original List Price
$1,175,000
School Information
Elementary
Riverside
Middle School
Riverside
High School
Riverside
Home Features & Details
Architectural Style
Construction
Structure Type
Roof
Basement
Windows
Heating
Cooling
Appliances
Interior Features
Fireplace Features
Exterior Features
Patio & Porch
Views
Parking
Lot Features
Other Structures
Listed By
Mindy Jo Lyons
RE/MAX Inland Empire
Joey Costello
Windermere North Spokane
Tour for free, no strings attached
Make a winning offer with the help of a local expert
Estimated Monthly Payment
$5,958/mo
Estimated at 6.5% APR, 30-year fixed. For informational purposes only.
Property Highlights
Location
Loading map...
Comparable Properties
Thinking of Selling?
Get Joey's Full-Service Marketing
Professional photography, targeted advertising, and expert negotiation for every Chattaroy home — no matter the price point.