$845,000

Joey Costello
Windermere North Spokane
Tour for free, no strings attached
Make a winning offer with the help of a local expert
About This Home
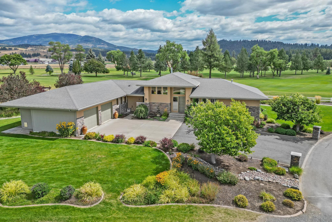
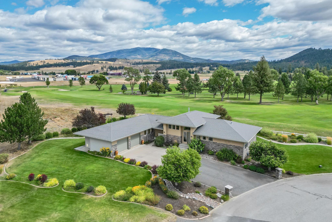
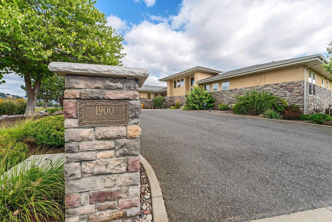
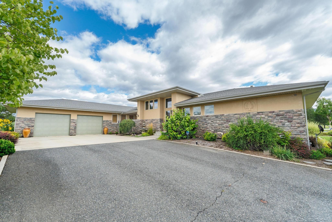
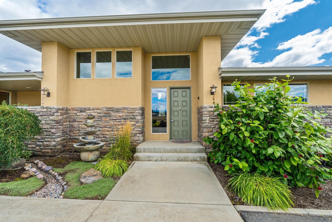
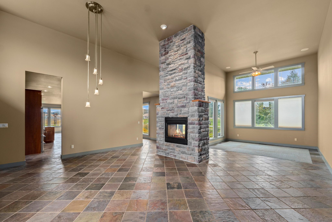
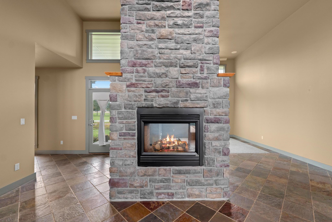
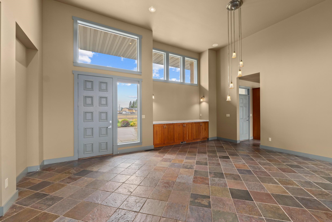
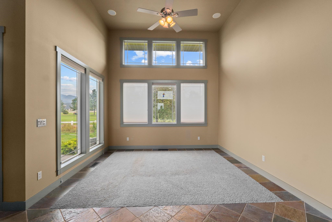
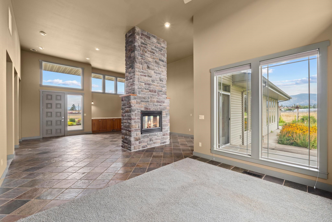
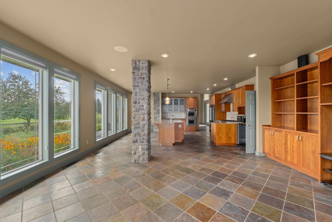
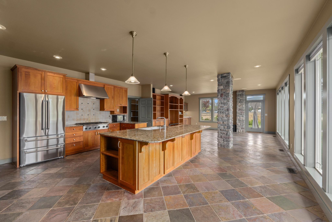
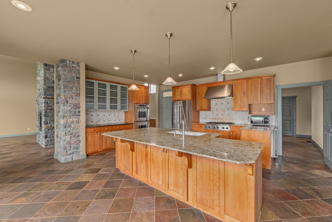
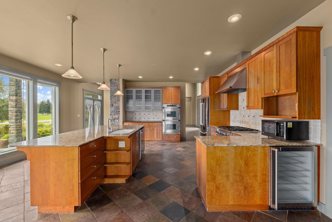
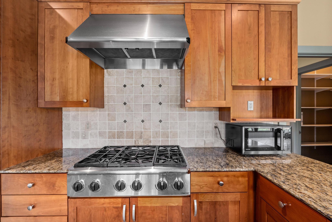
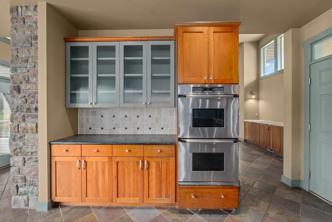
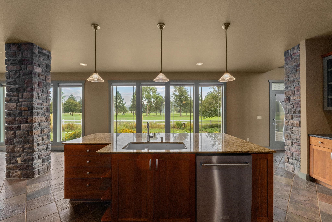
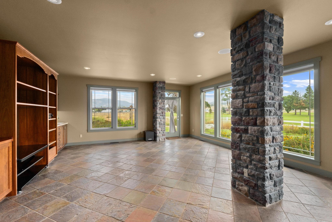
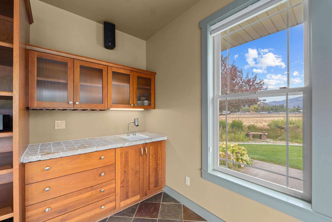
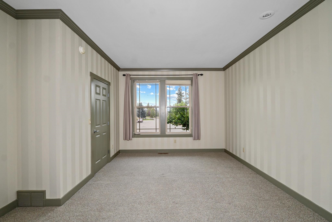
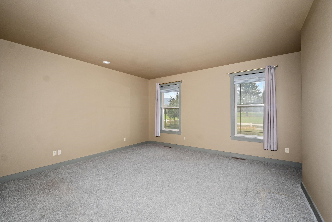
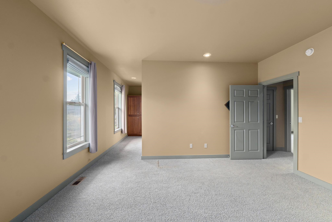
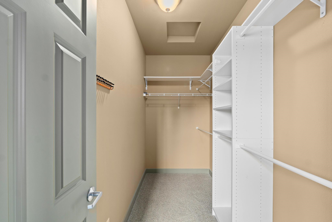
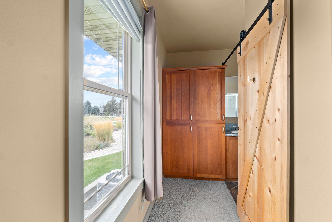
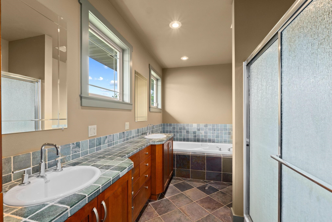
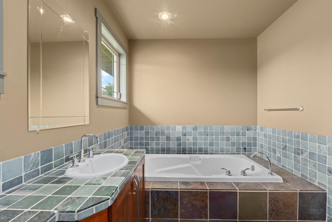
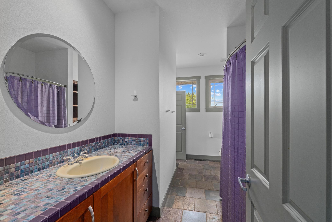
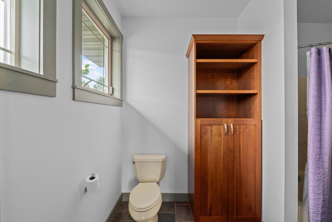
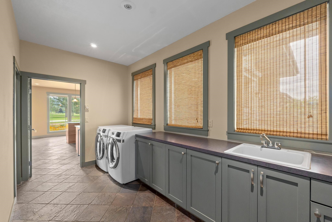
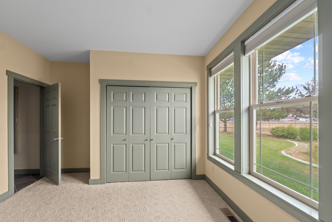
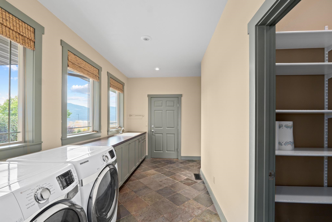
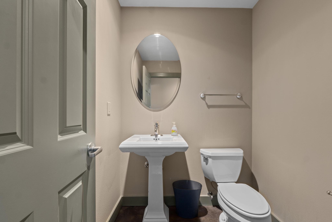
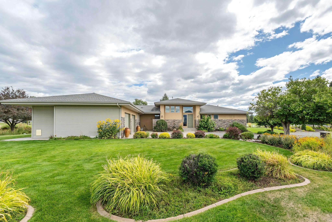
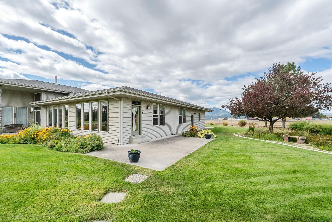
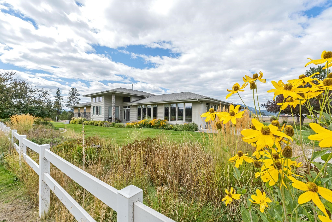
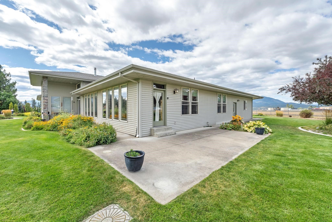
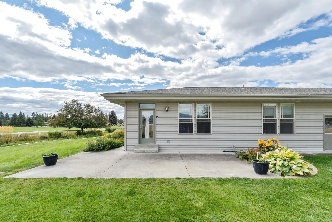
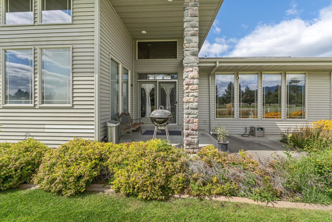
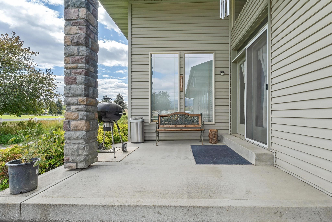
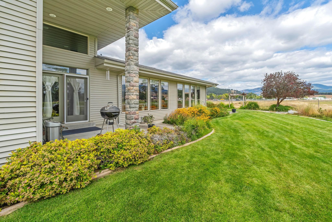
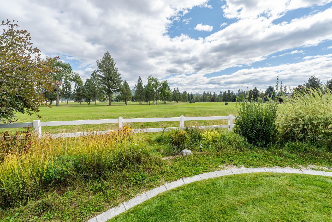
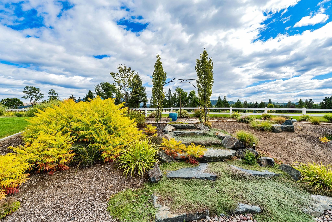
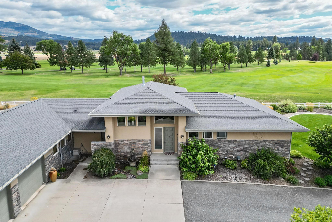
This magnificent Frank Lloyd Wright inspired home exemplifies superb craftsmanship with its elegant and thoughtfully designed layout. Every detail, from the exquisite finishes to the harmonious flow of the spaces, reflects a commitment to both luxury and practicality. This stunning residence offers 3 spacious bedrooms and 4 bathrooms. The chef's kitchen is a true highlight, showcasing custom cabinetry, double ovens, a 6-burner gas range-top and large walk-in pantry. Adjacent to the kitchen, the family room invites you to unwind with its elegant custom built-ins and wet bar. The formal dining room features a 9-foot built-in buffet and a living room grand space with 14-foot ceilings, a stone gas fireplace & Golf Course views offering a perfect blend of luxury and comfort. A must see home!
Property Details
Property Type
Single Family Residence
Year Built
2000
County
Stevens
Lot Size
0.49 acres
Living Area
3,900 sqft
Price / Sqft
$217
Garage
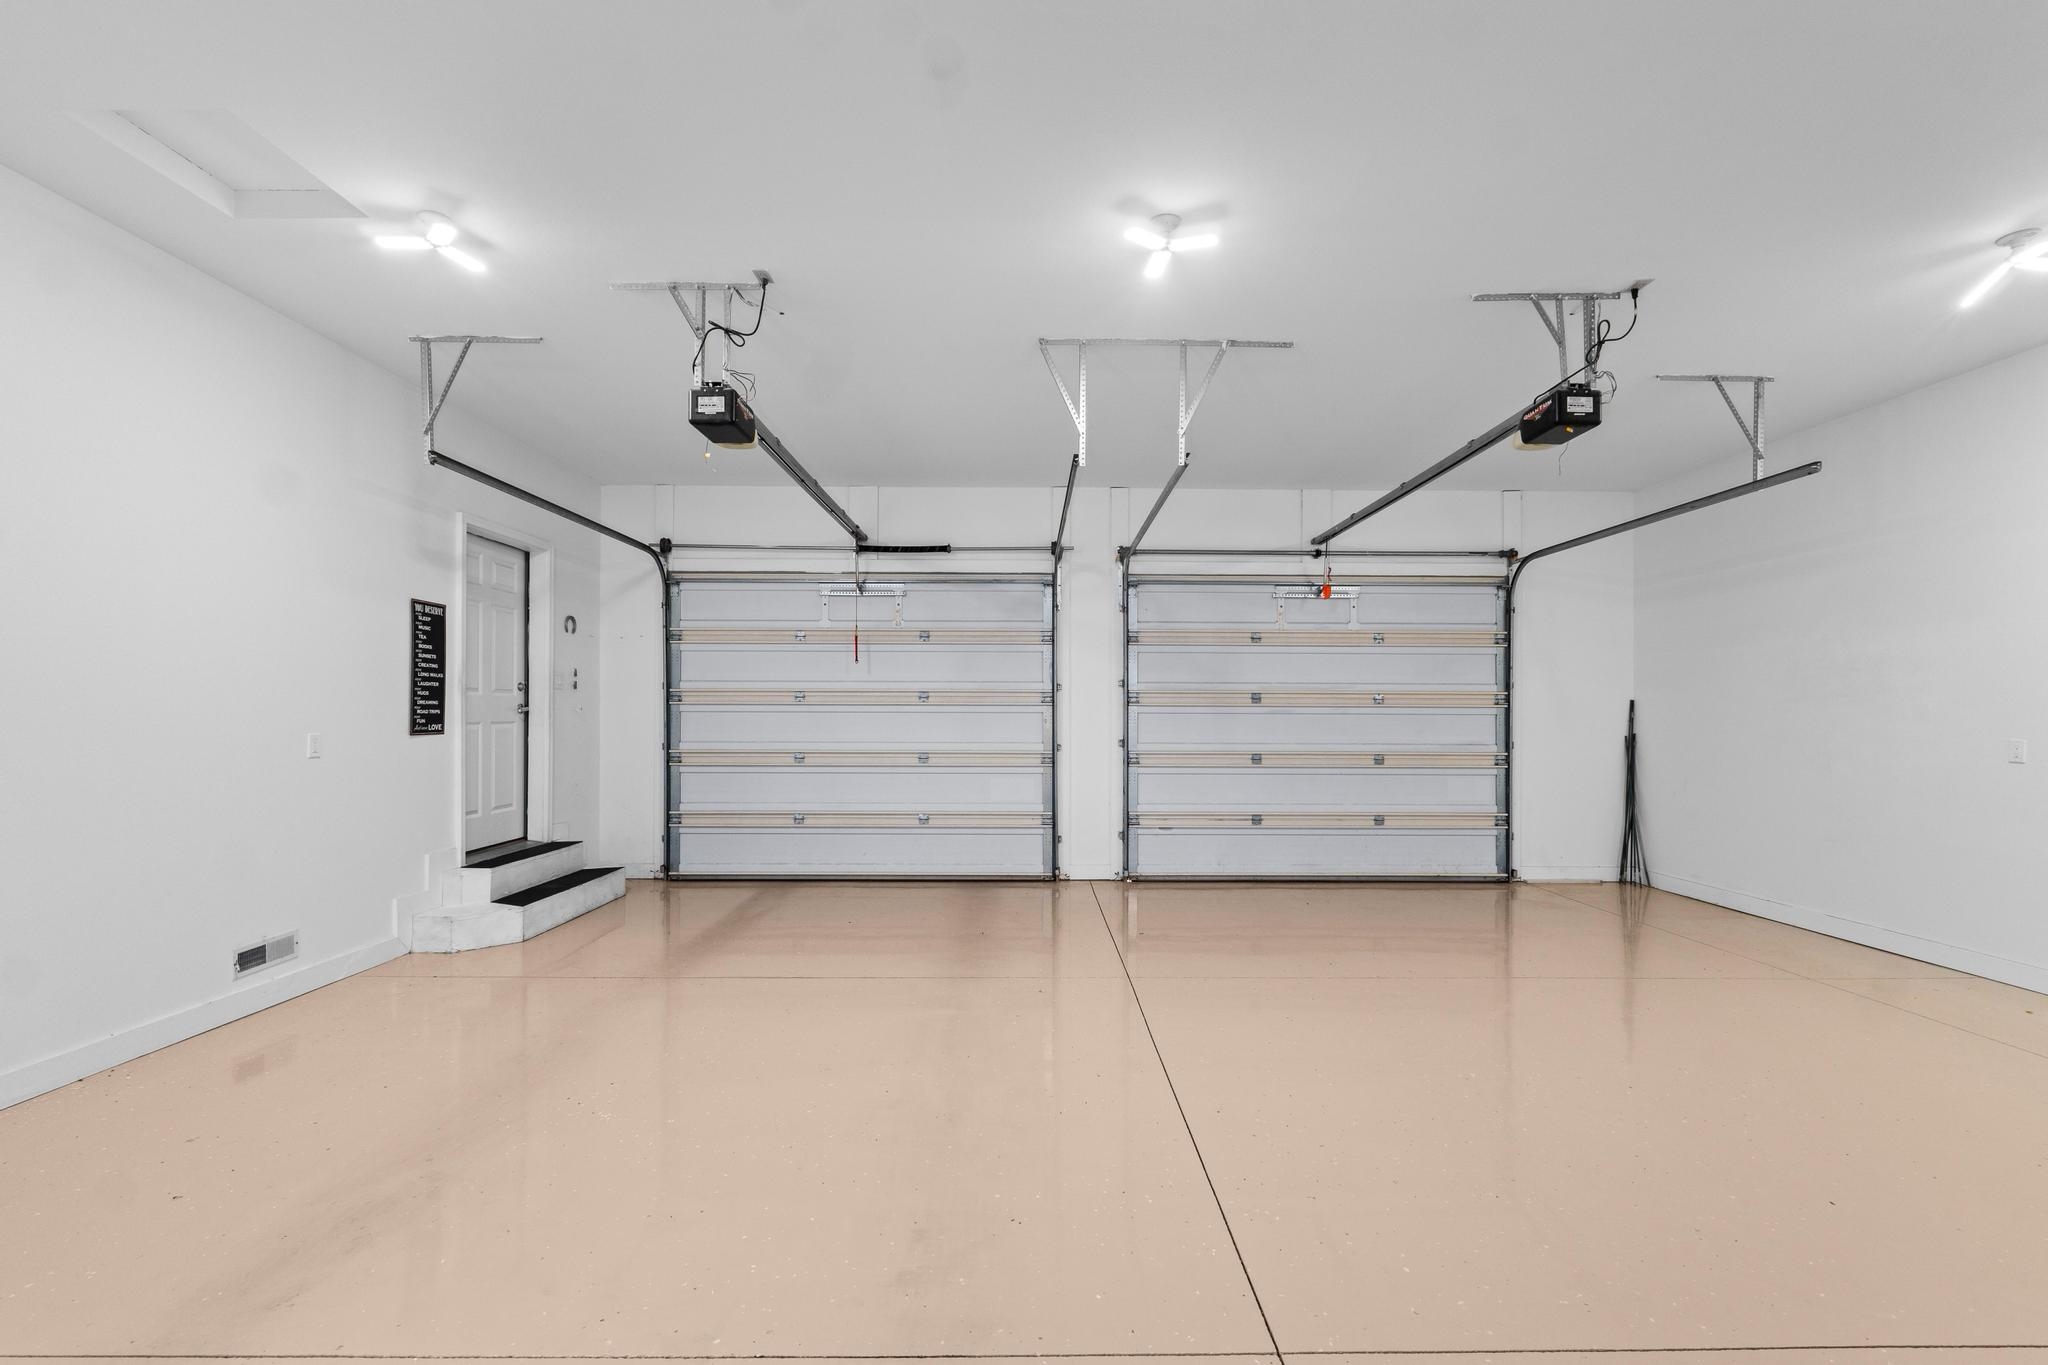
2-car
Fireplaces
1
HOA
Yes
Schools
Elementary: Colville
Days on Market
304 days
MLS #
SAR202526963
Parcel #
0194732
Annual Taxes
$4,821
Total Building Area
3,900 sqft
MLS Area
A933/174
MLS Class
Residential
Listing Terms
FHA, VA Loan, Conventional, Cash
Road Frontage
City Street, Paved Road
Listed On
Nov 19, 2025
Status Changed
Nov 25, 2025
Last MLS Update
Feb 11, 2026
MLS Branch
1266
School Information
Elementary
Colville
Home Features & Details
Architectural Style
Construction
Structure Type
Roof
Basement
Heating
Cooling
Appliances
Interior Features
Fireplace Features
Patio & Porch
Views
Parking
Lot Features
Listed By
Len Brandt
Heart and Homes NW Realty
Joey Costello
Windermere North Spokane
Tour for free, no strings attached
Make a winning offer with the help of a local expert
Estimated Monthly Payment
$4,577/mo
Estimated at 6.5% APR, 30-year fixed. For informational purposes only.
Property Highlights
Location
Loading map...
Comparable Properties
Thinking of Selling?
Get Joey's Full-Service Marketing
Professional photography, targeted advertising, and expert negotiation for every Colville home — no matter the price point.