$515,000

Joey Costello
Windermere North Spokane
Tour for free, no strings attached
Make a winning offer with the help of a local expert
About This Home
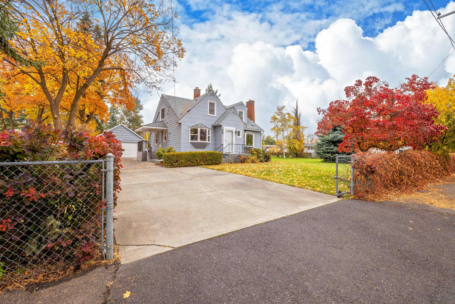
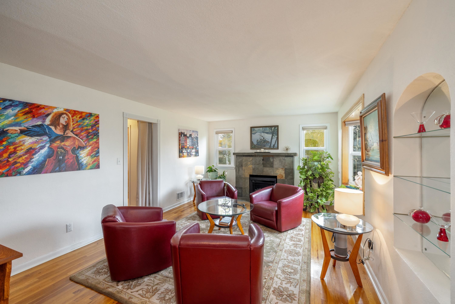
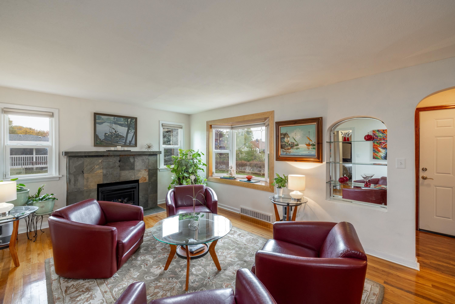
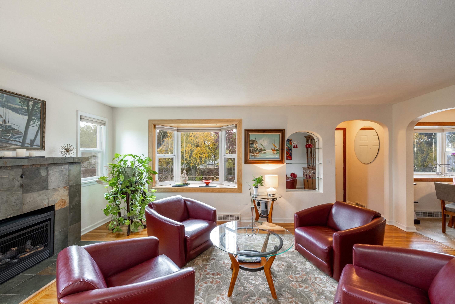
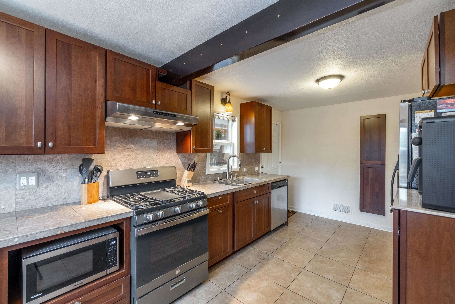
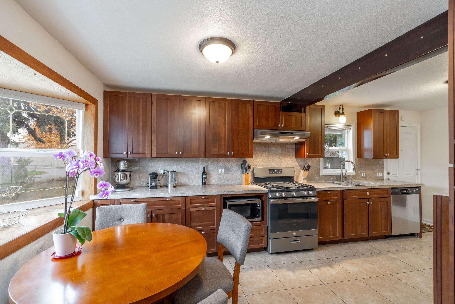
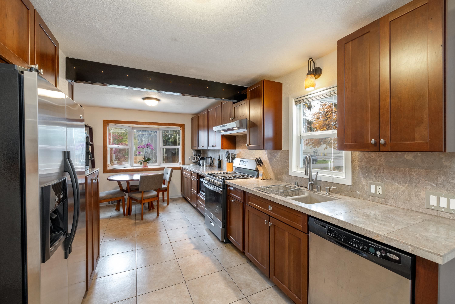
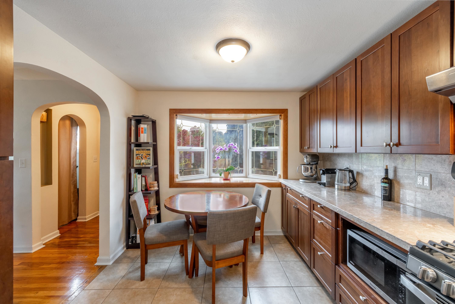
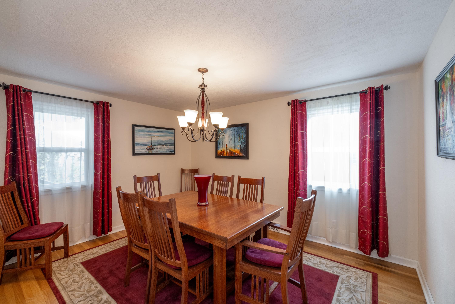
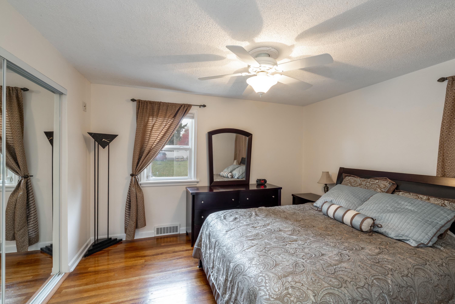
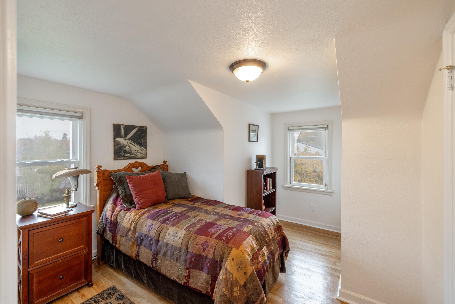
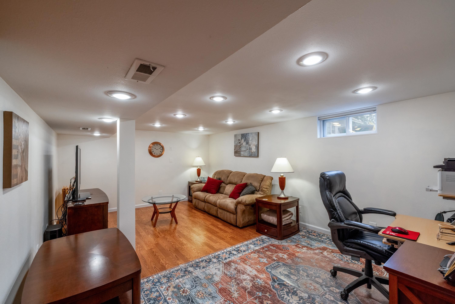
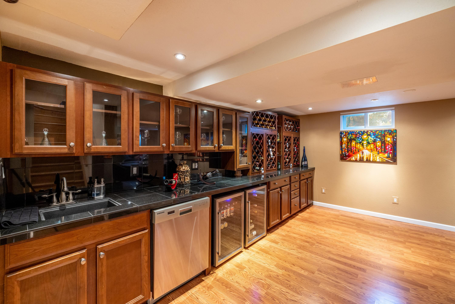
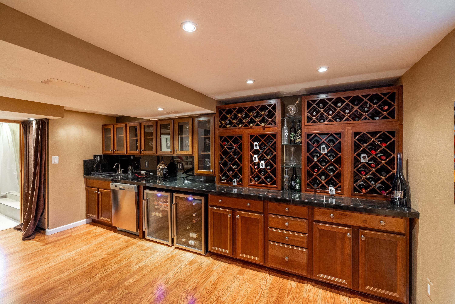
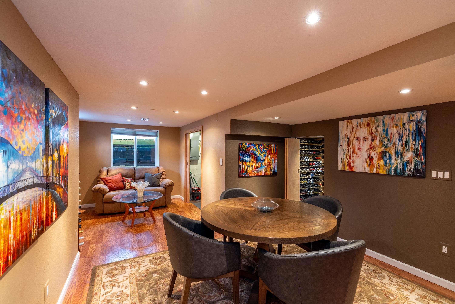
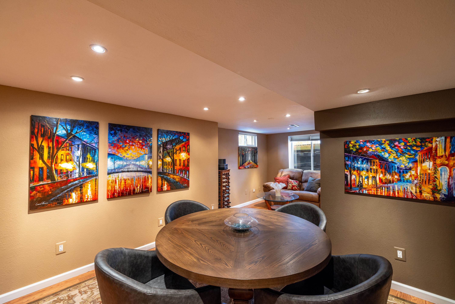
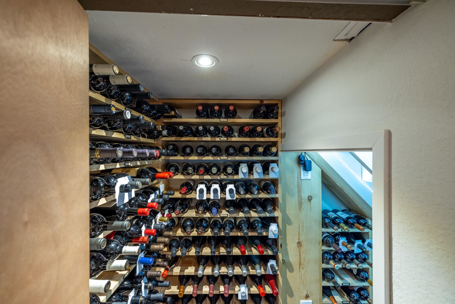
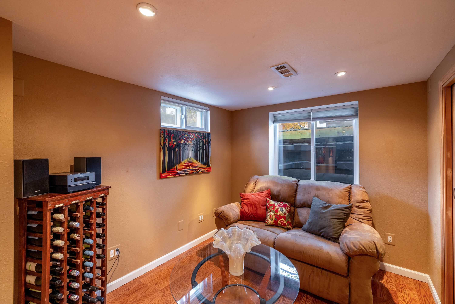
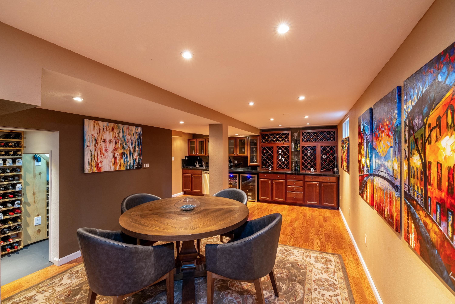
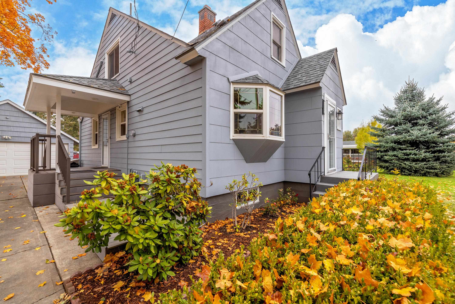
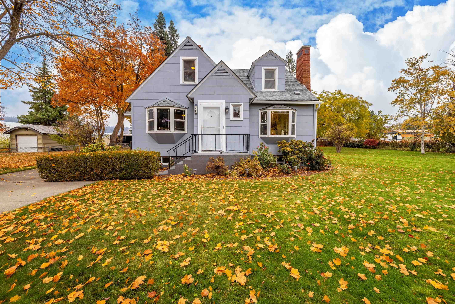
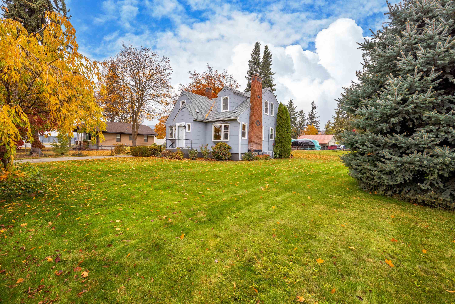
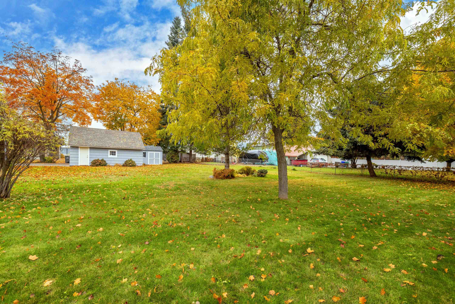
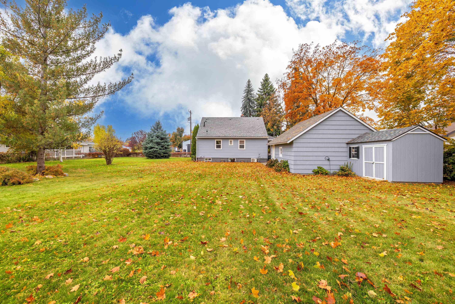
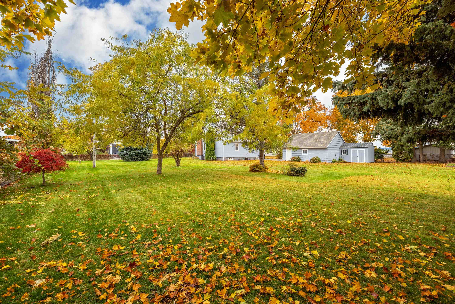
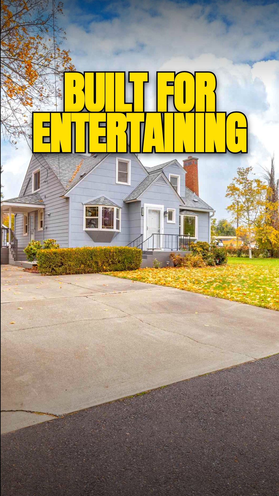
Beautiful classic home featuring an oversized, park-like fenced backyard perfect for outdoor enjoyment and privacy. Tasteful recent upgrades include elegant marble countertops in the kitchen and basement, along with heated floors in the kitchen for added comfort. An entertainer's dream, the basement boasts a huge wet bar ideal for social gatherings, with the potential for a fourth egress bedroom. The gated driveway offers plenty of room for campers, vehicles, or whatever else is desired. Meticulously maintained throughout, this home combines modern luxury with functional, space-efficient living—perfect for hosting and enjoying life.
Property Details
Property Type
Single Family Residence
Year Built
1940
County
Spokane
Lot Size
0.47 acres
Living Area
2,360 sqft
Price / Sqft
$218
Garage
2-car
Fireplaces
1
HOA
None
Schools
Elementary: West Valley
Days on Market
317 days
MLS #
SAR202526483
Parcel #
35121.1503
Total Building Area
2,360 sqft
MLS Area
A140/068
MLS Class
Residential
Listing Terms
FHA, VA Loan, Conventional, Cash
Road Frontage
City Street, Paved Road
Street Direction
E
Listed On
Nov 6, 2025
Status Changed
Nov 12, 2025
Last MLS Update
Mar 31, 2026
MLS Branch
449
School Information
Elementary
West Valley
Home Features & Details
Architectural Style
Construction
Structure Type
Roof
Basement
Flooring
Heating
Cooling
Utilities
Appliances
Interior Features
Fireplace Features
Parking
Lot Features
Other Structures
Listed By
Ken Sax
Professional Realty Services
Joey Costello
Windermere North Spokane
Tour for free, no strings attached
Make a winning offer with the help of a local expert
Estimated Monthly Payment
$2,790/mo
Estimated at 6.5% APR, 30-year fixed. For informational purposes only.
Property Highlights
Location
Loading map...
Comparable Properties
Thinking of Selling?
Get Joey's Full-Service Marketing
Professional photography, targeted advertising, and expert negotiation for every Spokane home — no matter the price point.