$499,500

Joey Costello
Windermere North Spokane
Tour for free, no strings attached
Make a winning offer with the help of a local expert
About This Home
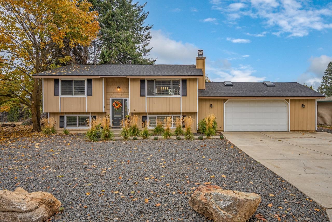
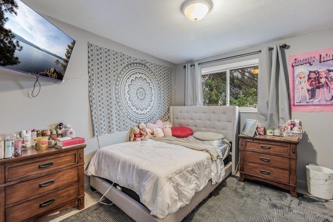
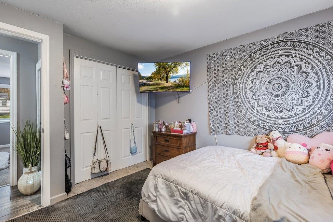
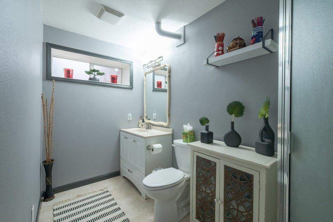
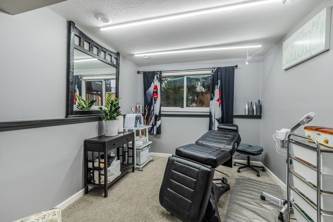
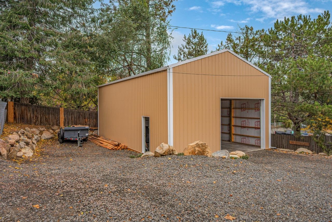
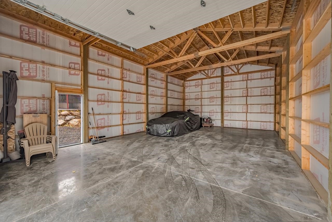
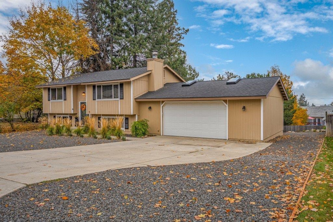
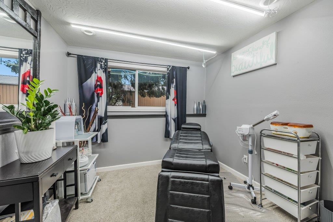
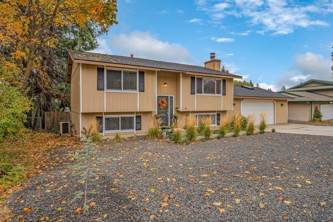
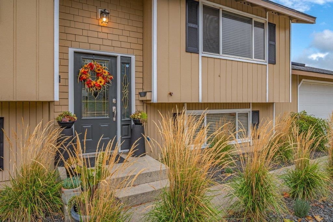
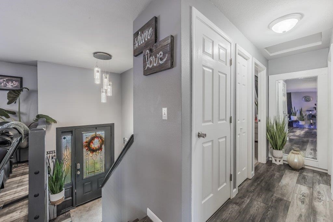
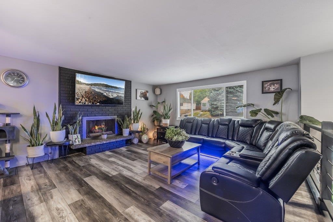
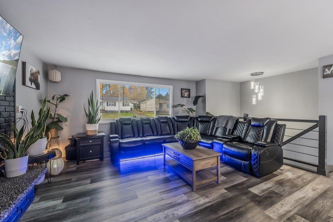
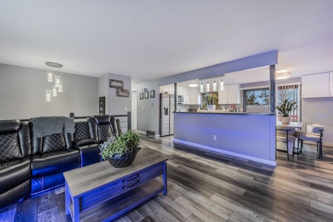
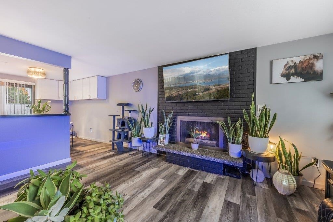
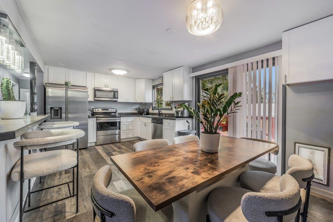
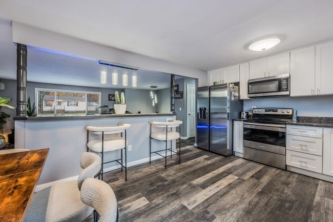
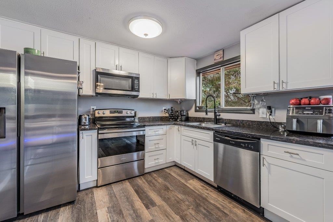
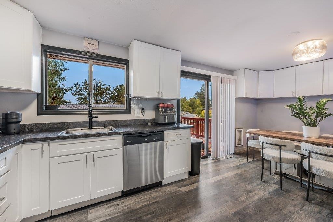
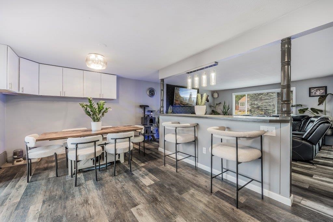
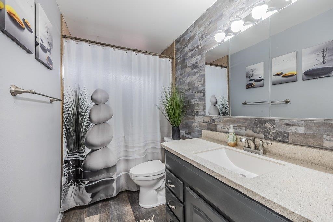
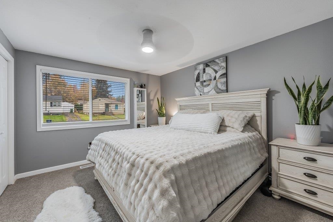
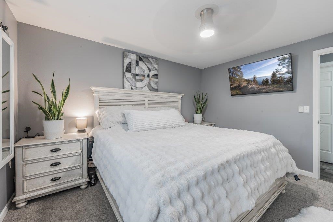
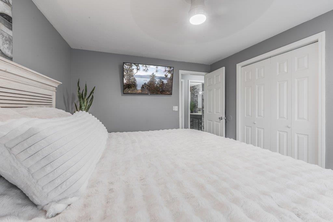
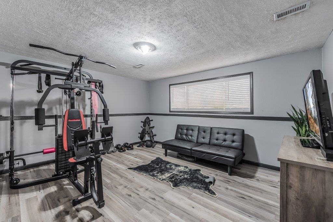
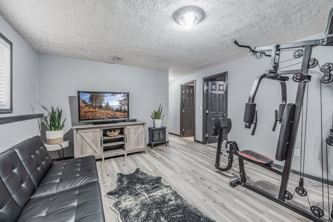
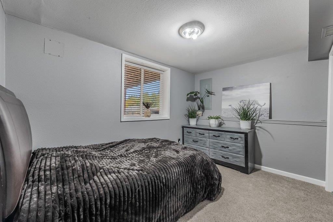
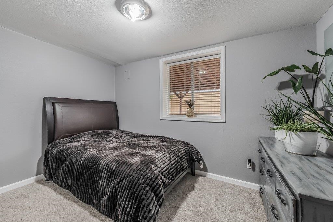
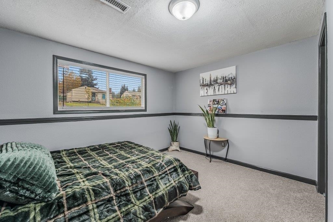
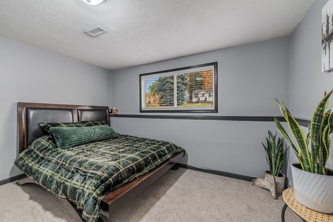
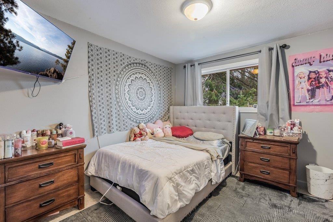
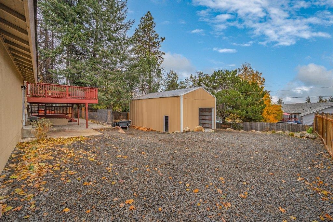
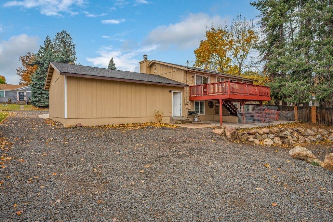
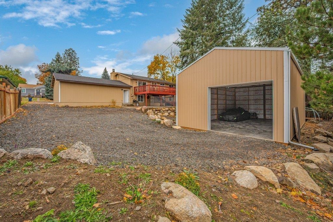
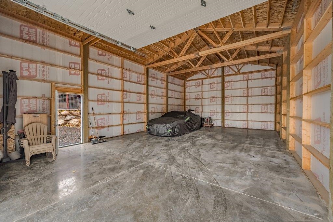
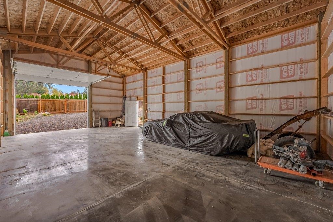
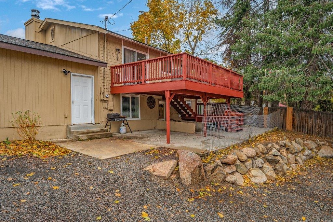
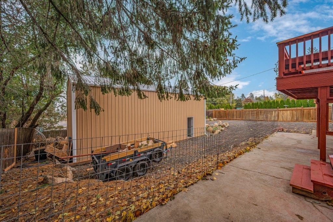
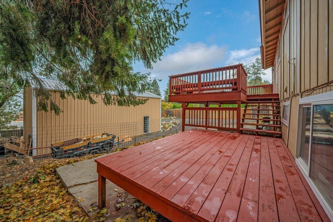
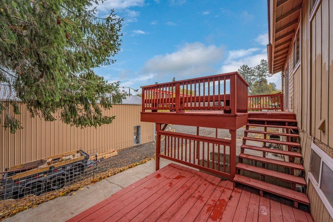
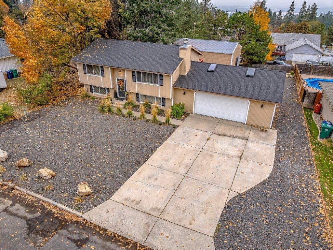
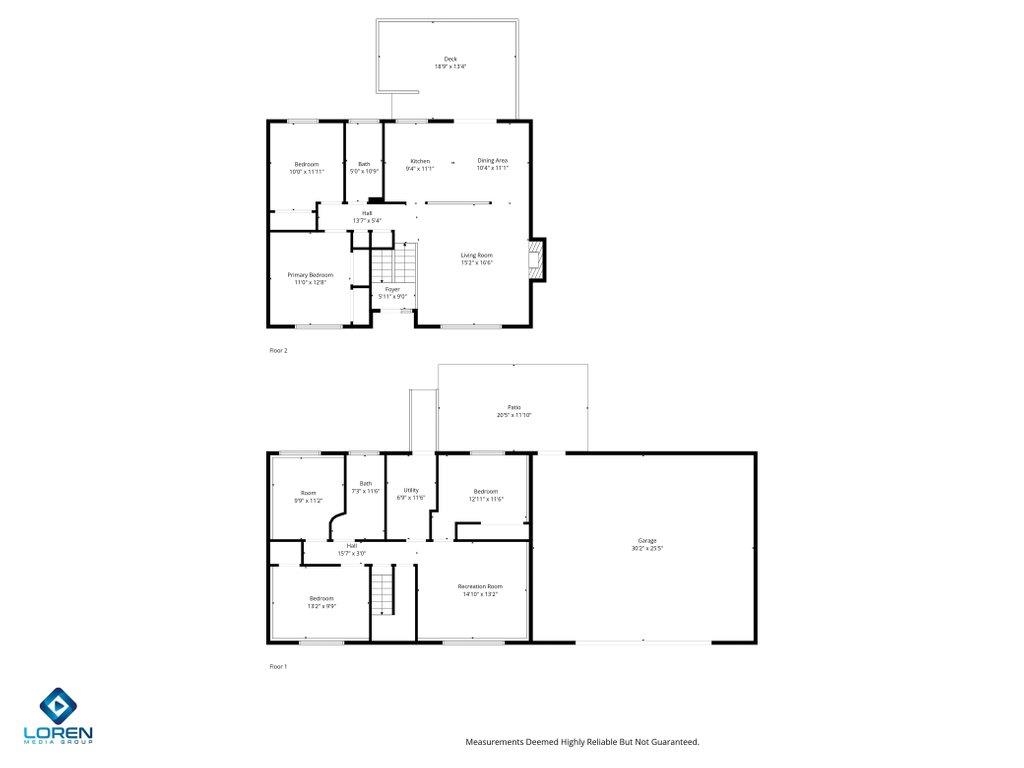
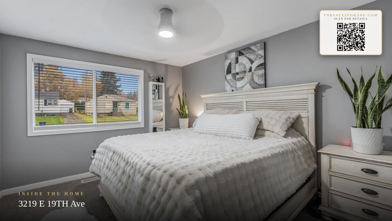
Discover move-in-ready charm at 3219 E 19th Ave in Spokane's vibrant South Hill neighborhood: this refreshed 4-bed, 2-bath, 1,992 sq ft home on a 0.25-acre lot, built in 1970, offers valley views, proximity to Manito Park, and quick downtown access—perfect for families or hobbyists. Recent upgrades include fresh new carpet throughout main areas and bedrooms, paint refresh for a bright modern feel, and a stunning new 24x40 detached shop (960 sq ft) with poured concrete floor, ideal for workshops or storage. The cozy open layout features a gas fireplace living room, built-in bar, and equipped kitchen (range/oven, dishwasher), with a lower-level large family room and flexible bonus space; stay comfortable with central AC, gas furnace, hot water tank, and attached 2-car garage. Unwind in the private backyard retreat on the expansive deck with panoramic views or in the fully fenced yard boasting mature roses and room for gardens or pets.
Property Details
Property Type
Single Family Residence
Year Built
1970
County
Spokane
Lot Size
0.25 acres
Garage
2-car
Fireplaces
1
Schools
Elementary: Spokane Dist 81, Middle: CHASE, High: Ferris
Days on Market
57 days
MLS #
SAR202621391
Parcel #
35272.1711
MLS Area
A210/046
MLS Class
Residential
Listing Terms
FHA, VA Loan, Conventional, Cash
Road Frontage
City Street, Paved Road
Street Direction
E
Listed On
Jul 23, 2026
Status Changed
Jul 30, 2026
Last MLS Update
Jul 30, 2026
MLS Branch
293
School Information
Elementary
Spokane Dist 81
Middle School
CHASE
High School
Ferris
Home Features & Details
Architectural Style
Construction
Structure Type
Roof
Basement
Heating
Cooling
Utilities
Appliances
Interior Features
Fireplace Features
Patio & Porch
Views
Parking
Lot Features
Other Structures
Listed By
Ray Cross
Coldwell Banker Schneidmiller Realty
Joey Costello
Windermere North Spokane
Tour for free, no strings attached
Make a winning offer with the help of a local expert
Estimated Monthly Payment
$2,706/mo
Estimated at 6.5% APR, 30-year fixed. For informational purposes only.
Property Highlights
Location
Loading map...
Comparable Properties
Thinking of Selling?
Get Joey's Full-Service Marketing
Professional photography, targeted advertising, and expert negotiation for every Spokane home — no matter the price point.