$839,950

Joey Costello
Windermere North Spokane
Tour for free, no strings attached
Make a winning offer with the help of a local expert
About This Home
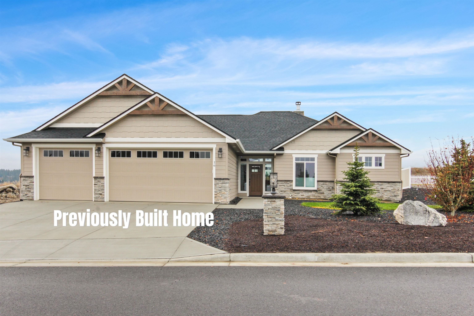
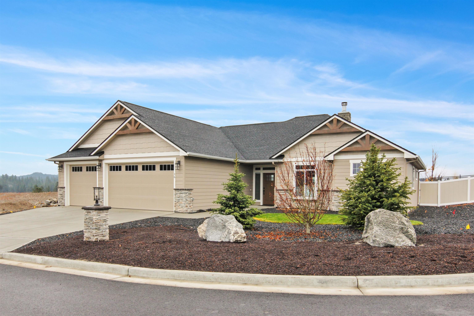
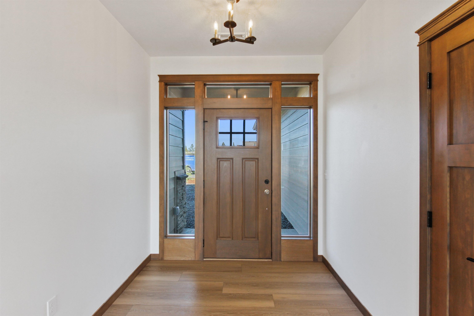
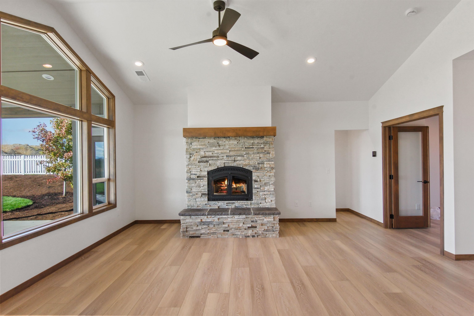
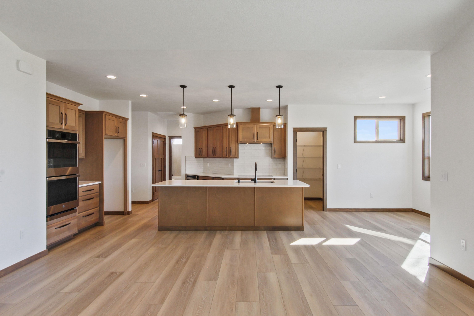
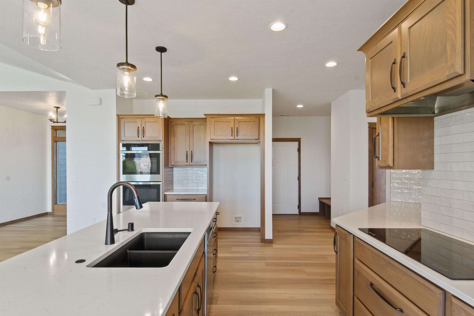
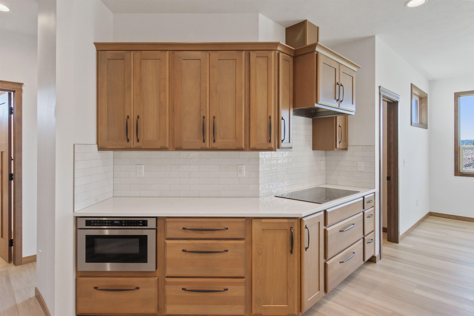
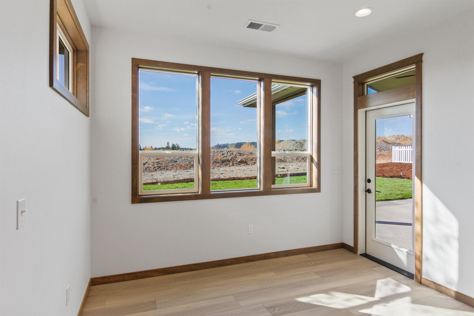
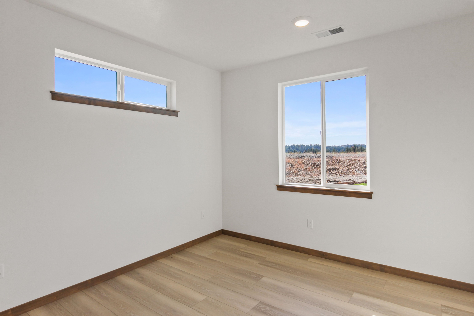
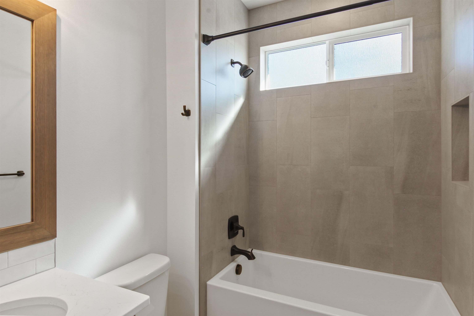
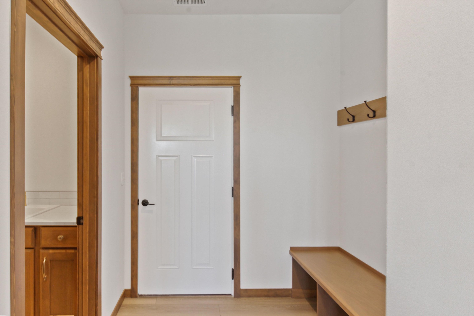
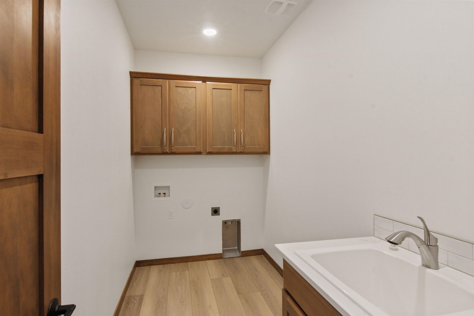
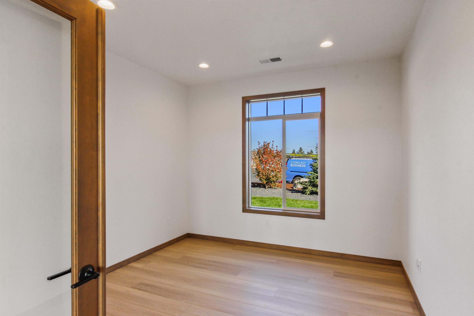
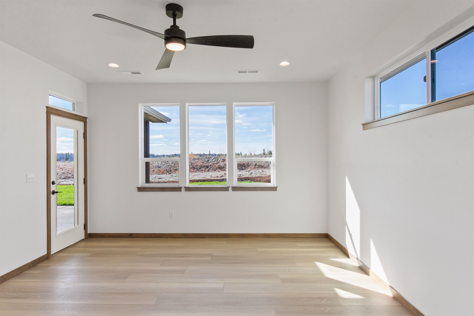
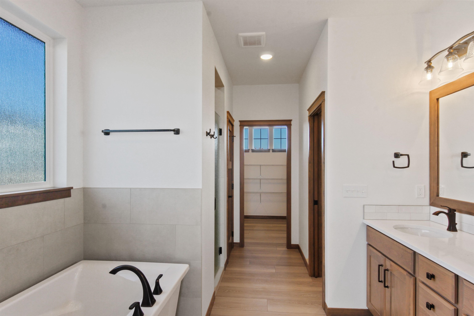
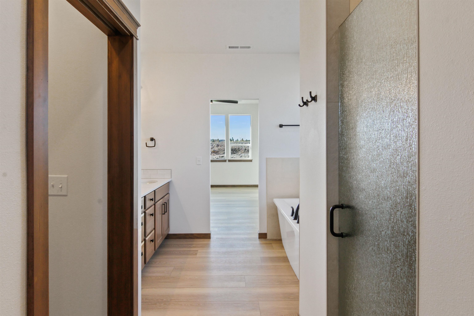
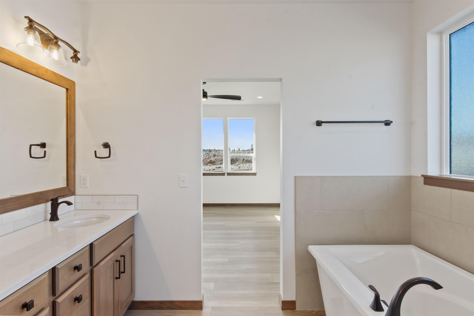
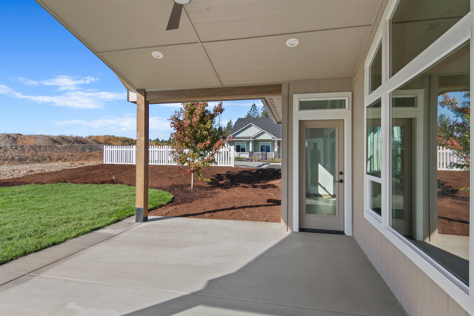
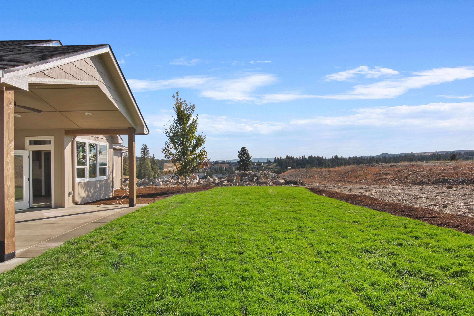
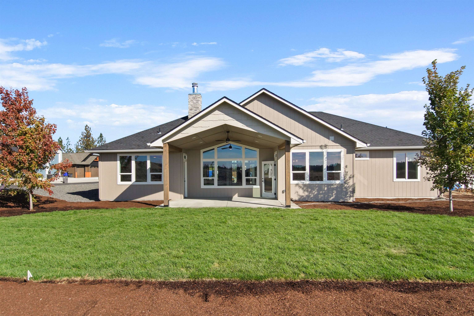
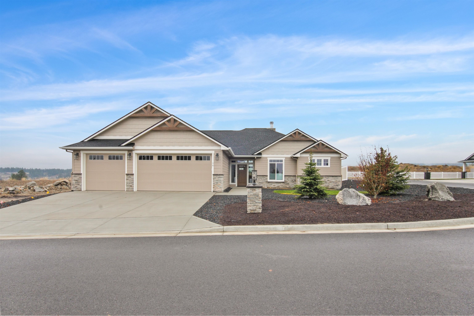
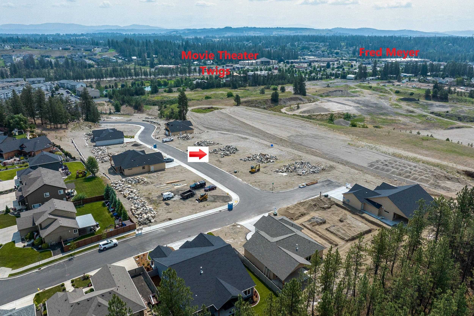
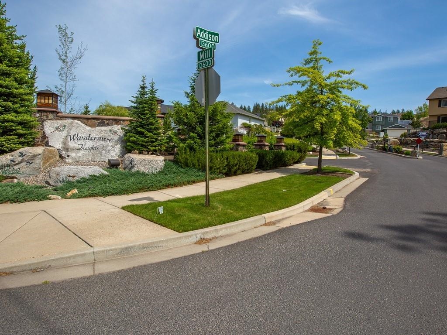
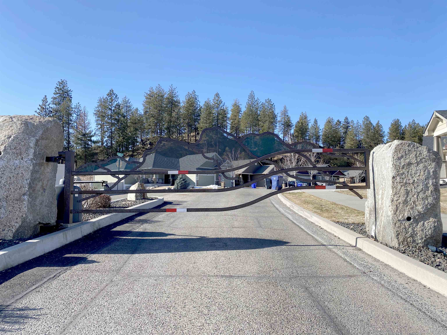
New Construction by Condron Homes in Wandermere Heights! Experience the ease of one-level living in this to-be-built, one-level rancher. Photos shown are of a previously built home with this layout and similar finishes. This thoughtfully designed floor plan features two bedrooms plus a den (or three bedrooms total), offering efficient use of space and comfort. The open concept great room showcases a gas fireplace as the focal point, connecting the kitchen and dining area—perfect for holiday gatherings or watching the game. Covered patio for barbeques. The dream kitchen will feature a quartz island, spacious pantry and Huntwood cabinets, complemented by LVP flooring throughout the main living spaces. The primary suite showcases a luxurious en suite bathroom with a freestanding tub, tiled shower, double vanities and a walk-in closet. Other lots are available! Live your best life in the premier, gated community of Wandermere Heights, just minutes from two golf courses, St. Georges School, shopping and dining.
Property Details
Property Type
Single Family Residence
Year Built
2026
Subdivision
Wandermere Heights
County
Spokane
Lot Size
0.2 acres
Living Area
1,842 sqft
Price / Sqft
$456
Garage
3-car
Fireplaces
1
HOA
Yes
Schools
Elementary: Mead, Middle: Northwood, High: Mead
Days on Market
322 days
MLS #
SAR202526225
Parcel #
36053.4107
Total Building Area
1,842 sqft
MLS Area
A331/054
MLS Class
Residential
Listing Terms
VA Loan, Conventional, Cash
Road Frontage
Private Road, Paved Road
Street Direction
E
Listed On
Oct 31, 2025
Status Changed
Nov 6, 2025
Last MLS Update
Jun 16, 2026
MLS Branch
443
School Information
Elementary
Mead
Middle School
Northwood
High School
Mead
Home Features & Details
Architectural Style
Construction
Structure Type
Roof
Basement
Windows
Heating
Cooling
Appliances
Interior Features
Fireplace Features
Patio & Porch
Views
Parking
Lot Features
Community Features
Listed By
Lisa Lembeck
Windermere City Group
Joey Costello
Windermere North Spokane
Tour for free, no strings attached
Make a winning offer with the help of a local expert
Estimated Monthly Payment
$4,550/mo
Estimated at 6.5% APR, 30-year fixed. For informational purposes only.
Property Highlights
Location
Loading map...
Comparable Properties
Thinking of Selling?
Get Joey's Full-Service Marketing
Professional photography, targeted advertising, and expert negotiation for every Spokane home — no matter the price point.