
$445,000

Joey Costello
Windermere North Spokane
Tour for free, no strings attached
Make a winning offer with the help of a local expert
About This Home
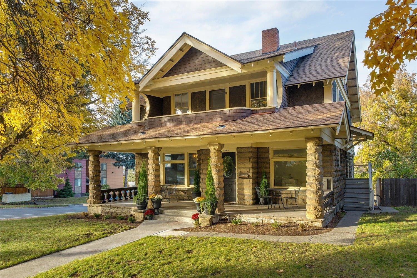
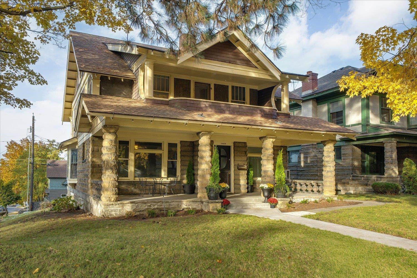
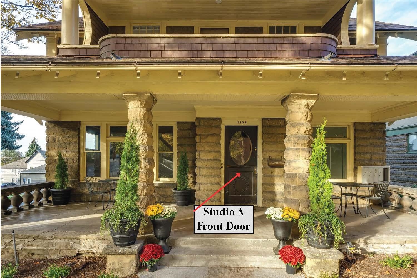
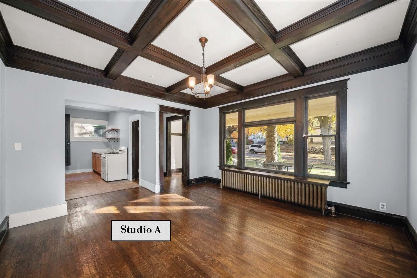
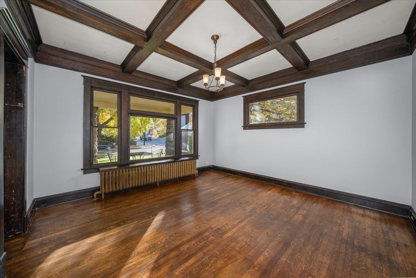
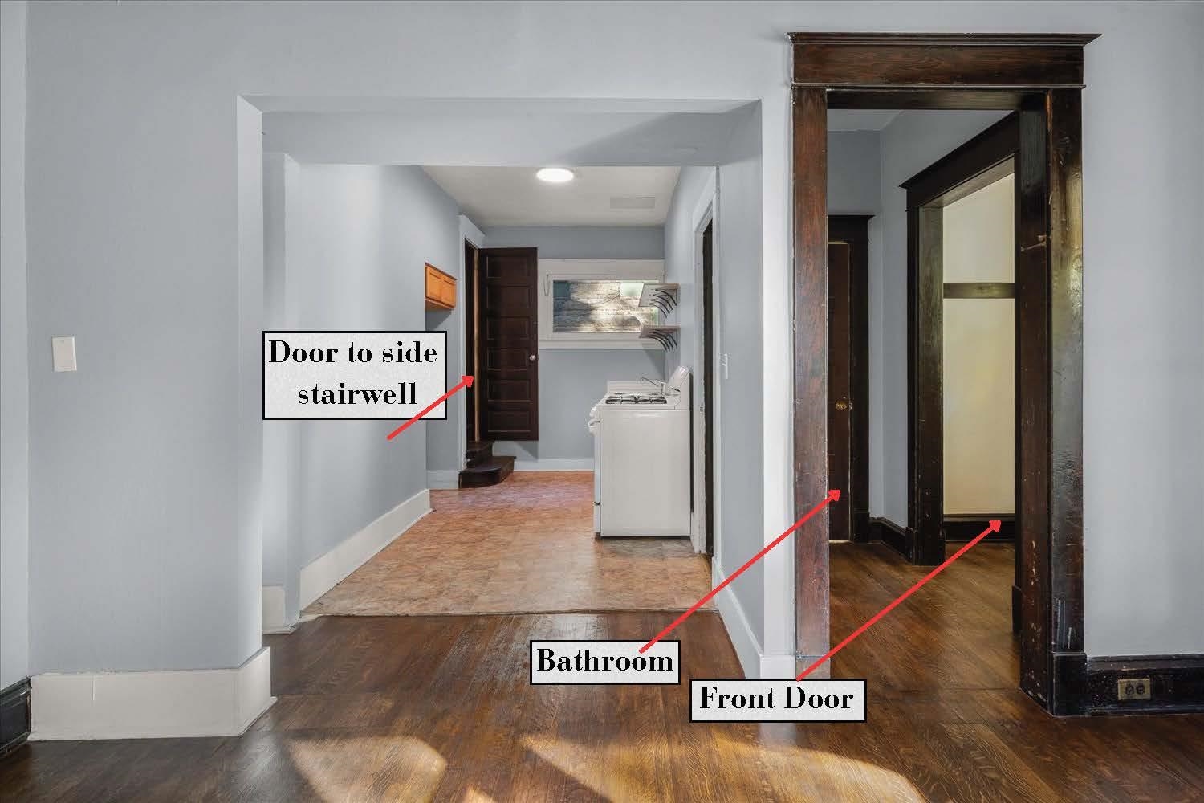
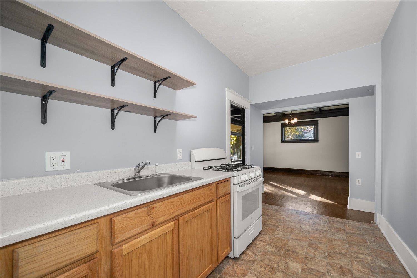
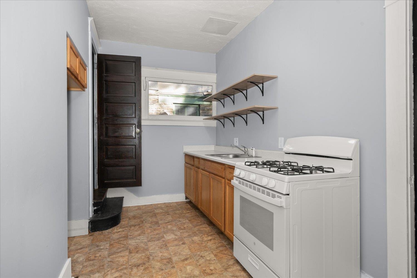
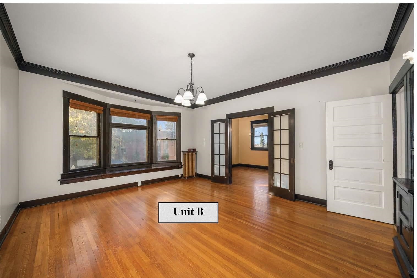
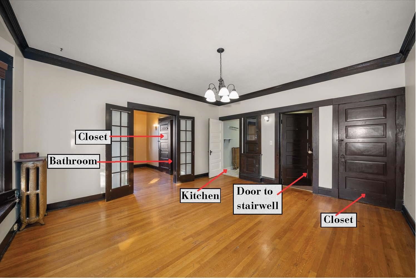
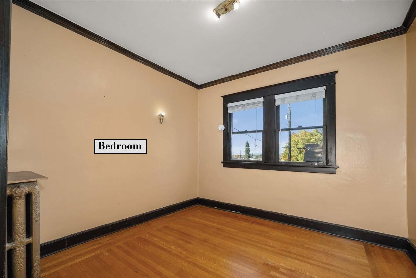
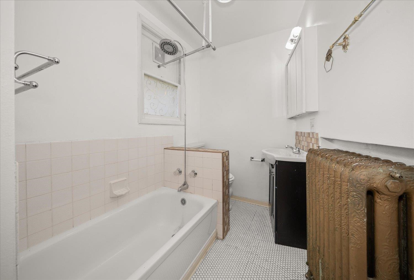
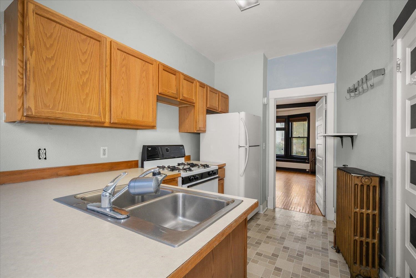
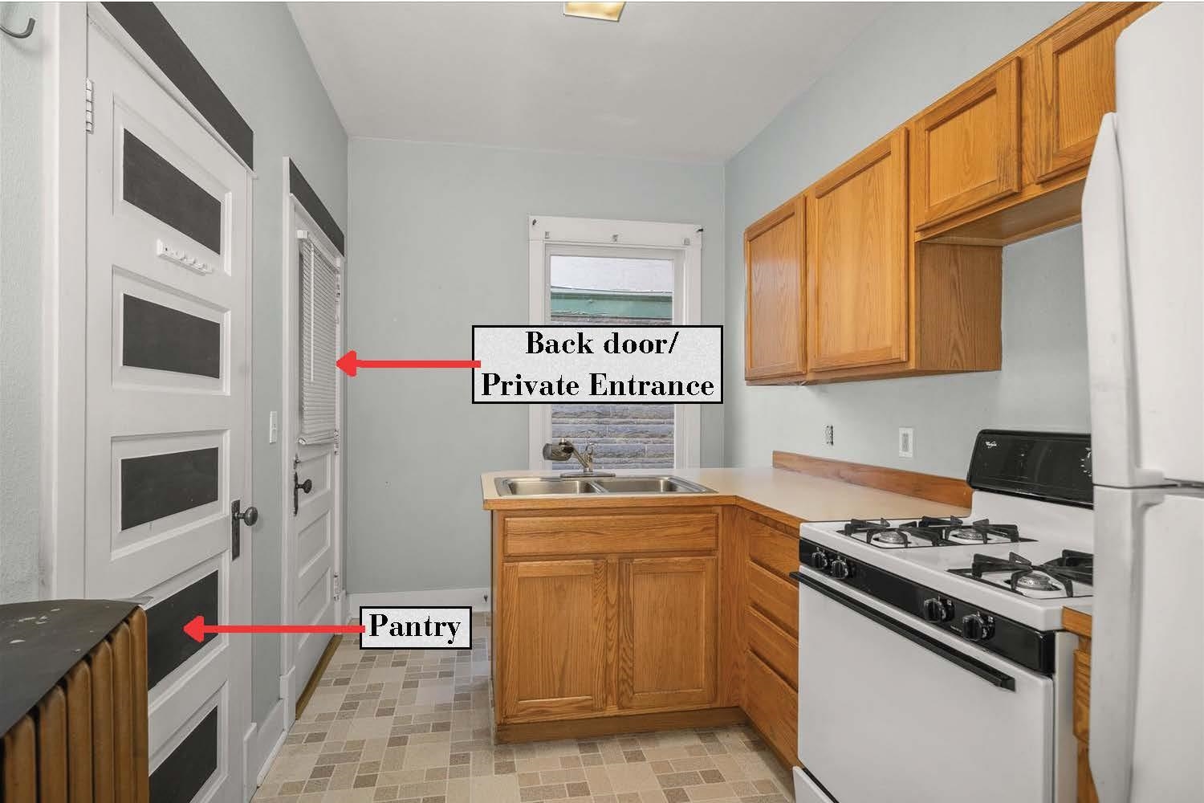
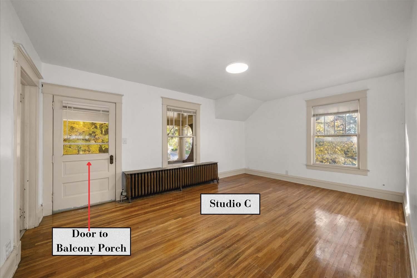
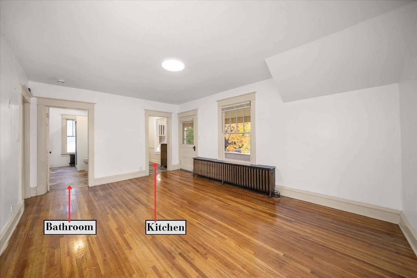
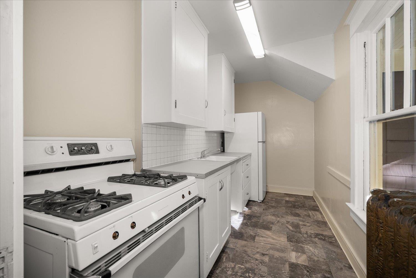
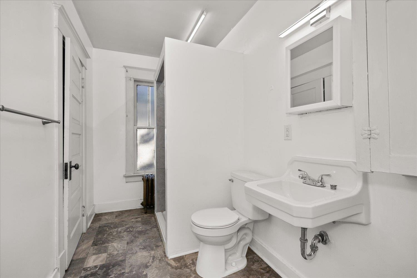
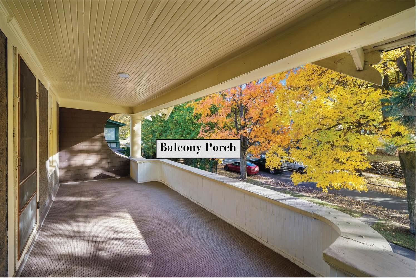
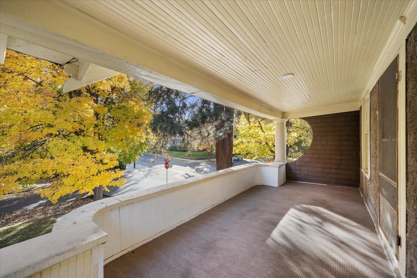
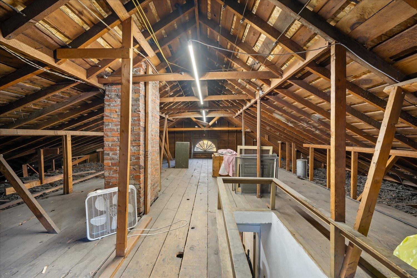
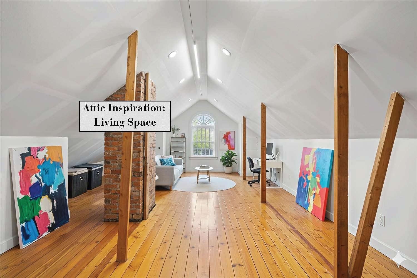
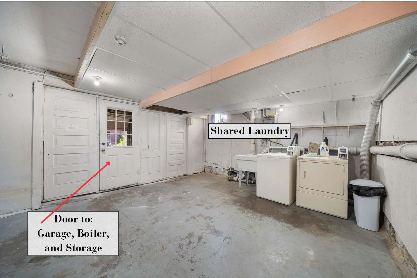
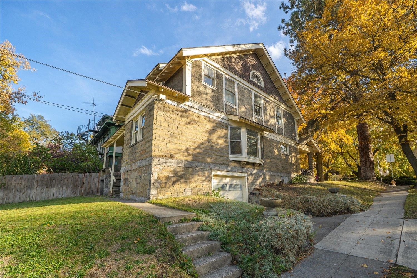
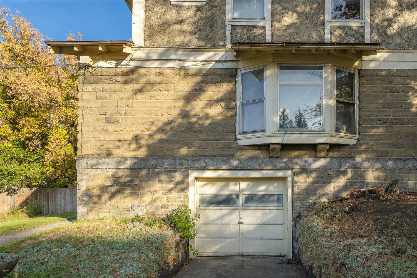
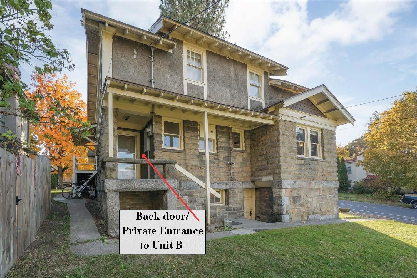
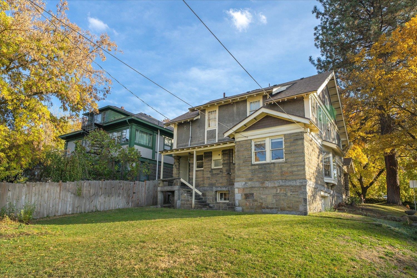
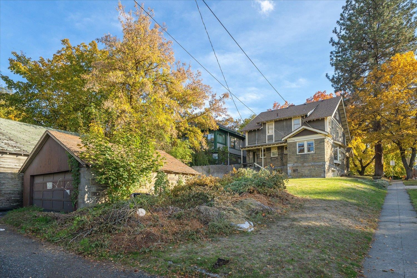
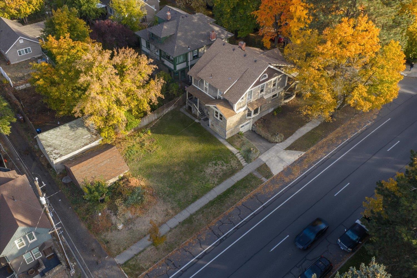
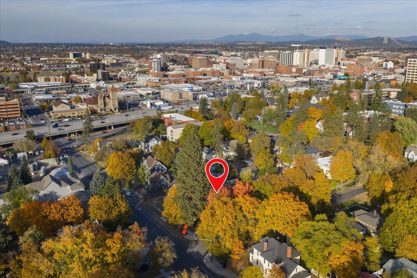
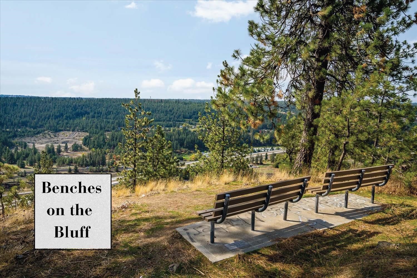
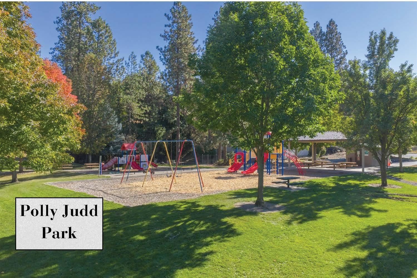
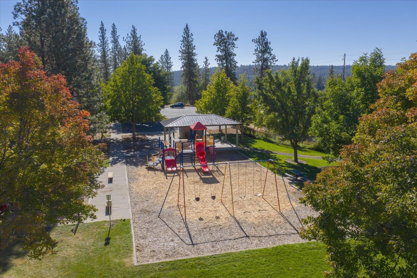
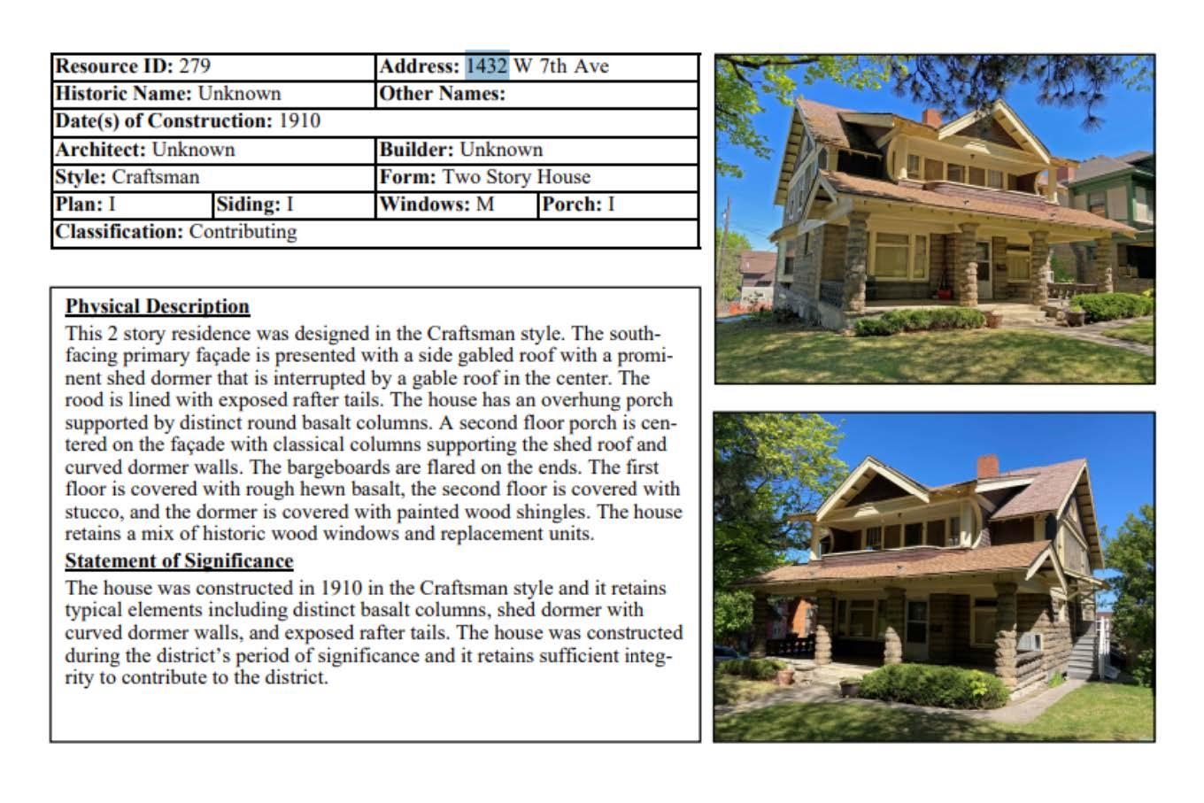
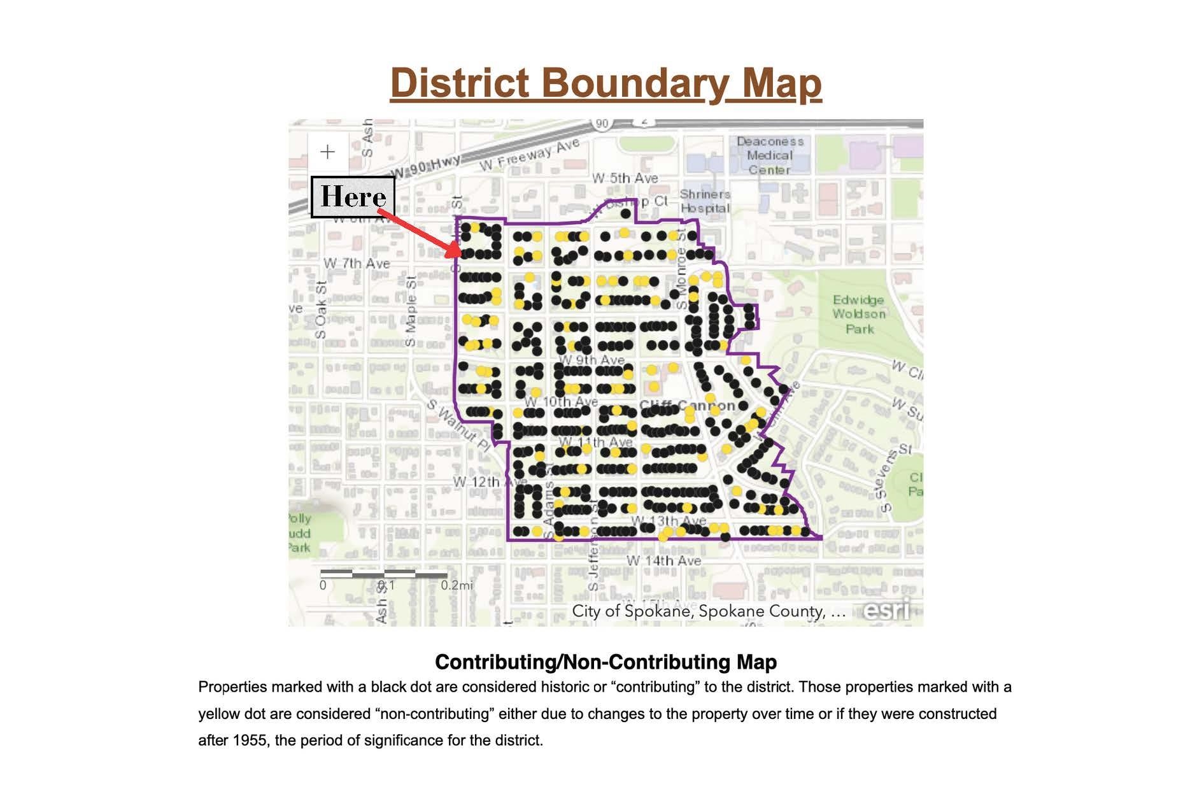
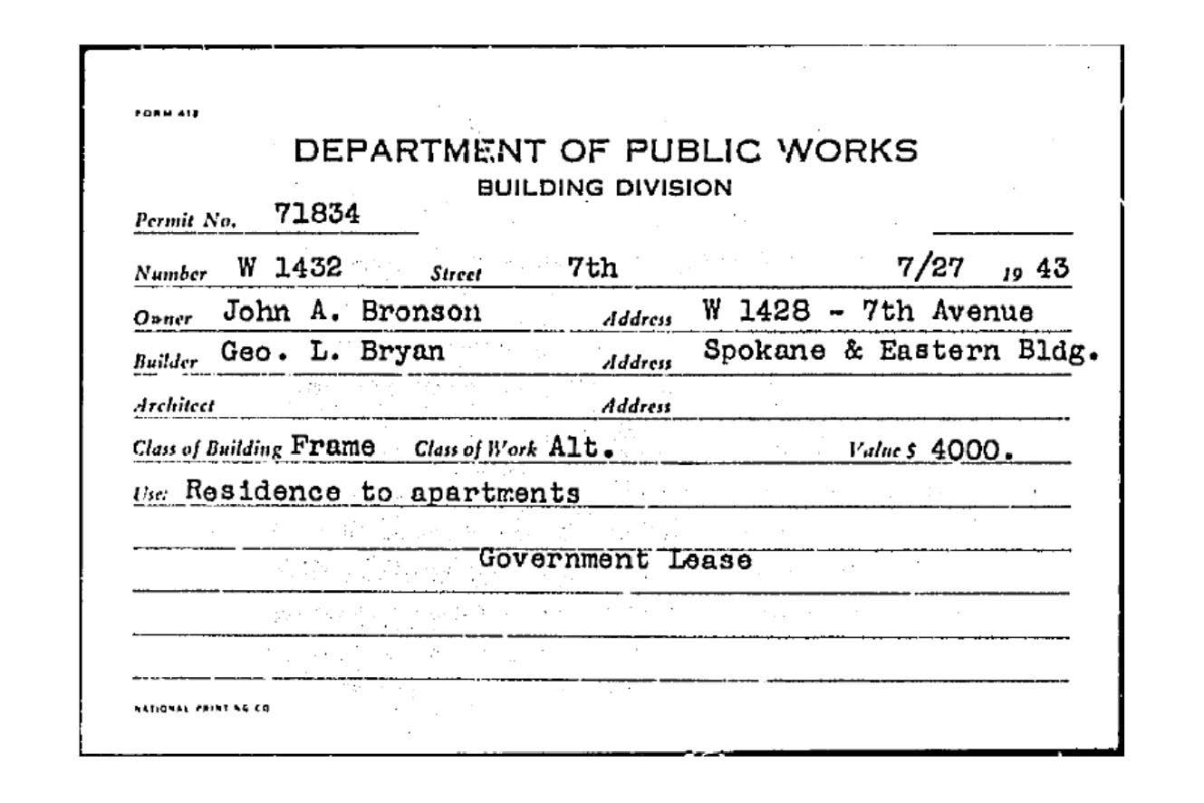
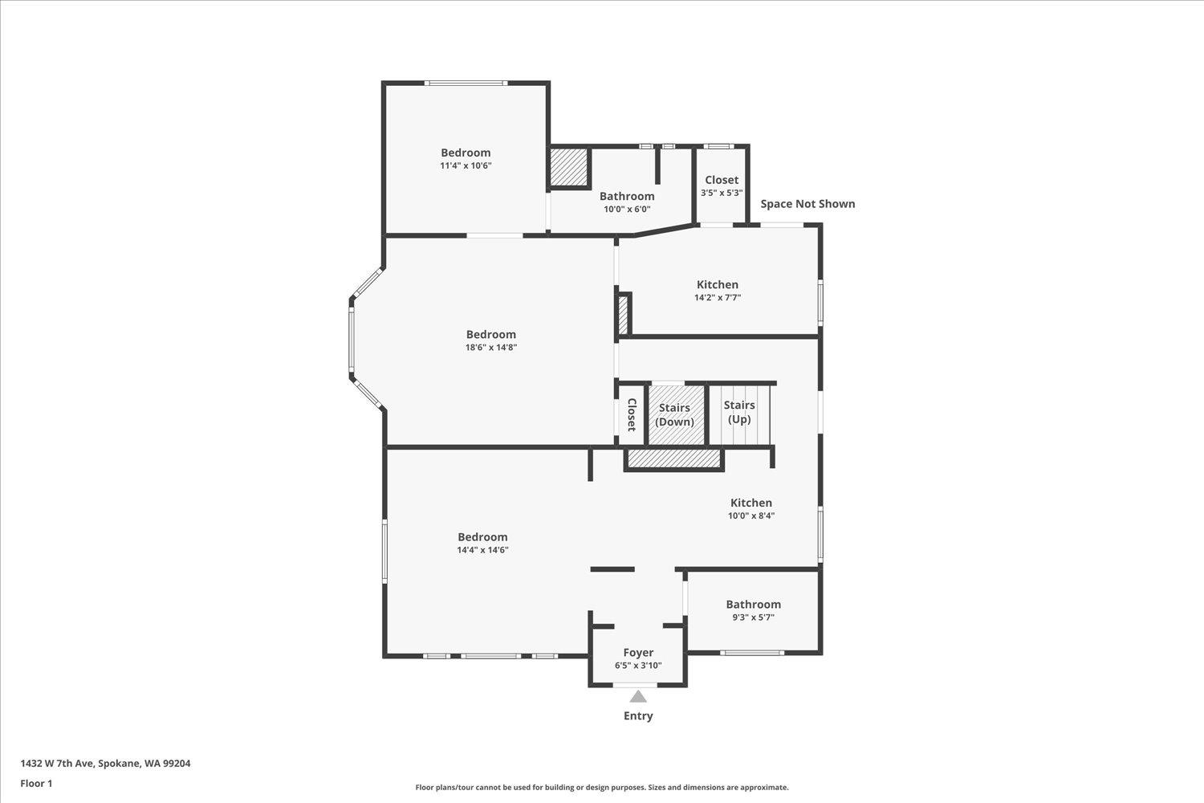
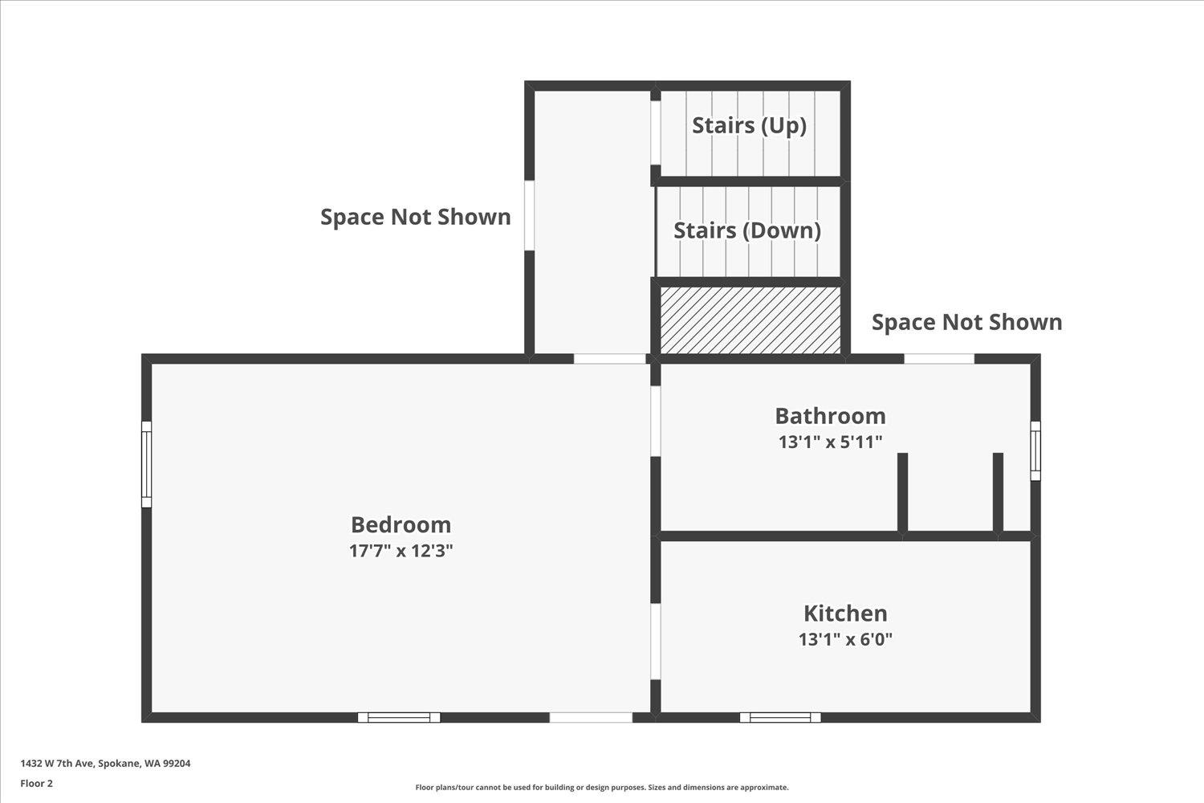
4-PLEX in CANNON HILL! The unit count comprises of 2-One Bedroom, and 2-Studio apartments, creating an investment opportunity for owner-occupied financing; AND through the Spokane Historic Preservation Office, qualifies for the Special Valuation Tax Incentive. Projected 6.5% - 7% untrended cap rate. Permitted from residence to apartments in conjunction with the Federal Government to provide housing for troops returning from WWII. 3-D tour available on Zillow. Not only is this an unbeatable location near parks, bluff trails, South Hill and Downtown amenities, it’s a great addition to any investment portfolio!
Sale Summary
Sold Price
$434,000
List Price
$445,000
Sale vs List
-2%
Close Date
May 15, 2026
Financing
Conventional
Buyer's Agent
Michelle Dickerson
Property Details
Property Type
Residential Income
Year Built
1910
Subdivision
Cannon's Addition
County
Spokane
Lot Size
0.16 acres
Living Area
2,660 sqft
Price / Sqft
$167
Garage
2-car
Total Parking
2650 spaces
Schools
Elementary: Spokane Dist 81, Middle: Sacajawea, High: Lewis & Clark
Days to Sell
196 days
MLS #
SAR202526141
Parcel #
25244.3207
Annual Taxes
$5,008.77
Total Building Area
2,660 sqft
MLS Area
A220/040
MLS Class
Rental Income
Listing Terms
FHA, VA Loan, Conventional, Cash
Road Frontage
City Street, Paved Road
Street Direction
W
MLS Status
Sold
Listed On
Oct 30, 2025
Went Pending
Mar 9, 2026
Status Changed
May 15, 2026
Last MLS Update
May 15, 2026
MLS Branch
535
School Information
Elementary
Spokane Dist 81
Middle School
Sacajawea
High School
Lewis & Clark
Home Features & Details
Architectural Style
Construction
Structure Type
Roof
Basement
Flooring
Windows
Heating
Appliances
Interior Features
Patio & Porch
Views
Parking
Lot Features
Other Structures
Listed By
Amber Rae Durkoop
CENTURY 21 Beutler & Associates
Joey Costello
Windermere North Spokane
Tour for free, no strings attached
Make a winning offer with the help of a local expert
Estimated Monthly Payment
$2,410/mo
Estimated at 6.5% APR, 30-year fixed. For informational purposes only.
Property Highlights
Location
Loading map...
Comparable Properties
Thinking of Selling?
Get Joey's Full-Service Marketing
Professional photography, targeted advertising, and expert negotiation for every Spokane home — no matter the price point.