$454,950

Joey Costello
Windermere North Spokane
Tour for free, no strings attached
Make a winning offer with the help of a local expert
About This Home
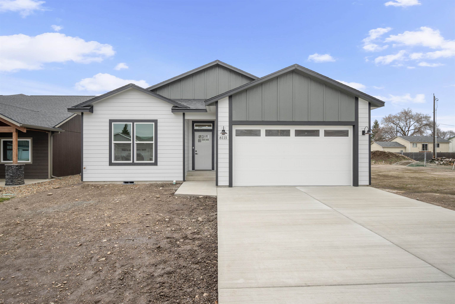
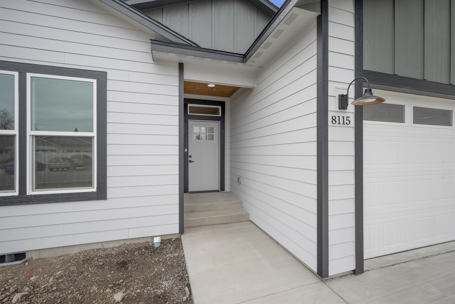
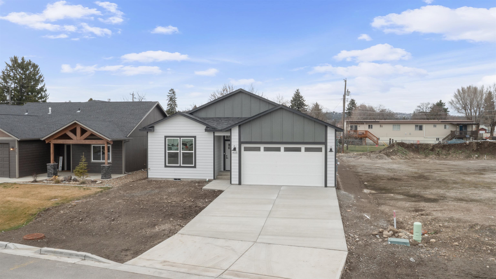
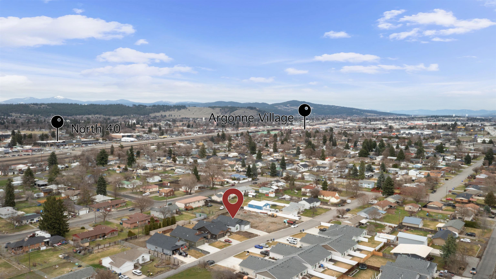
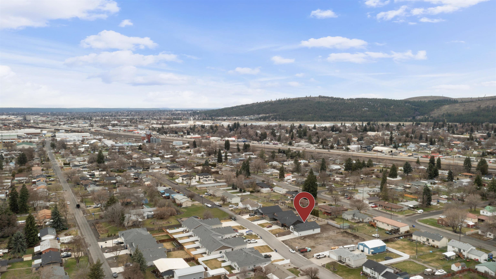
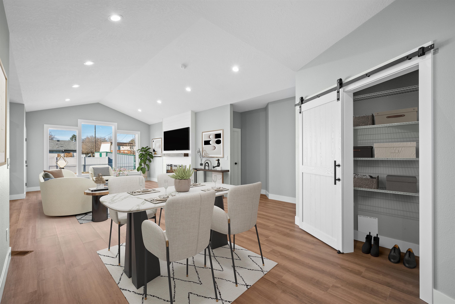
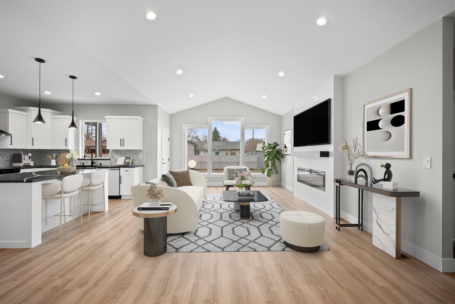
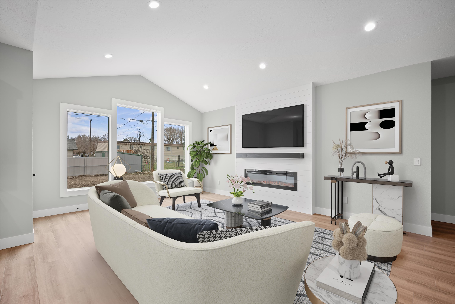
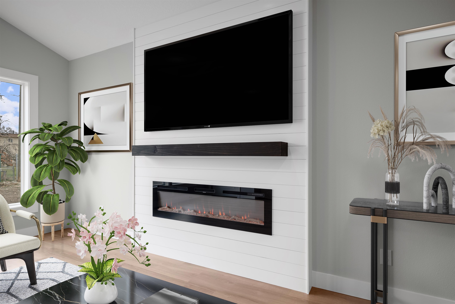
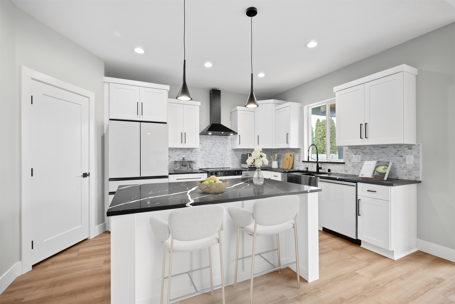
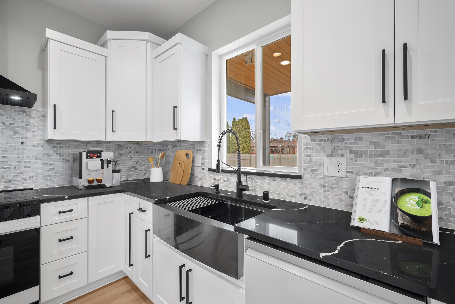
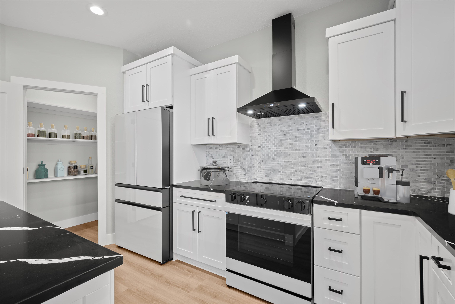
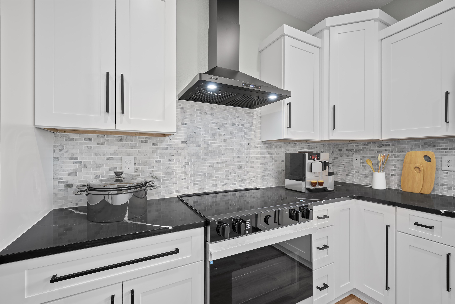
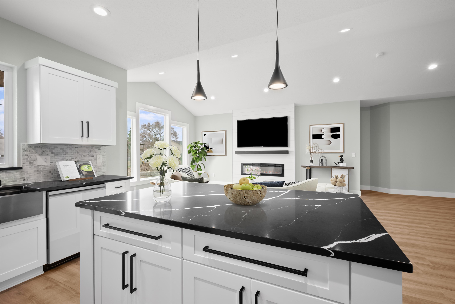
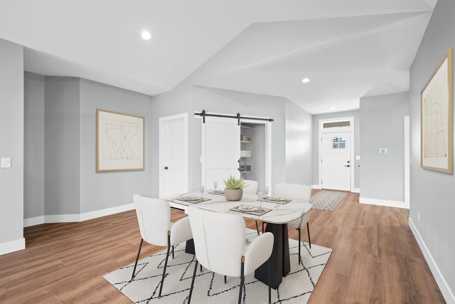
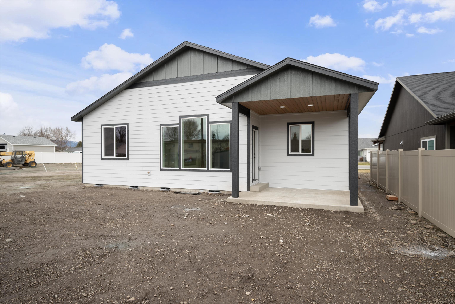
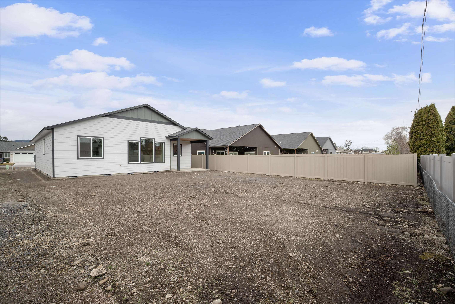
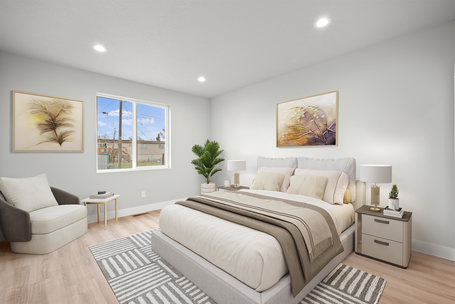
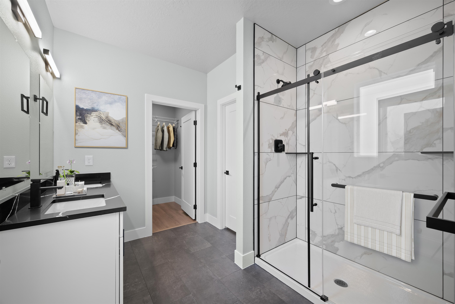
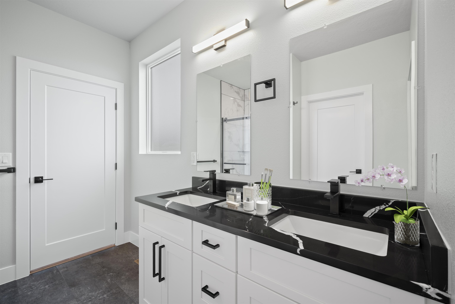
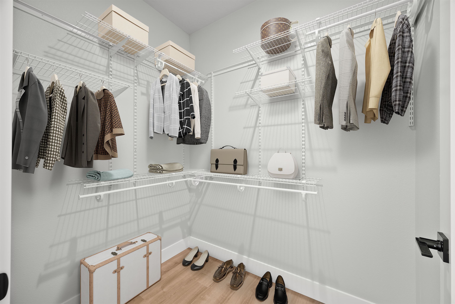
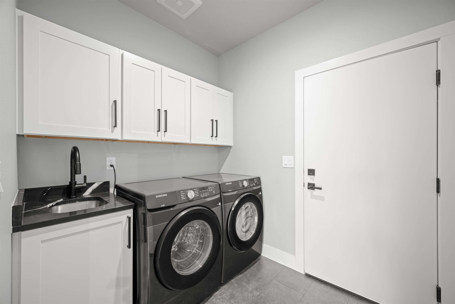
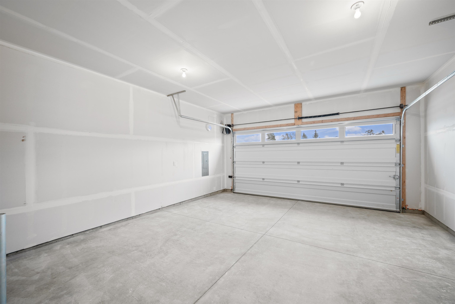
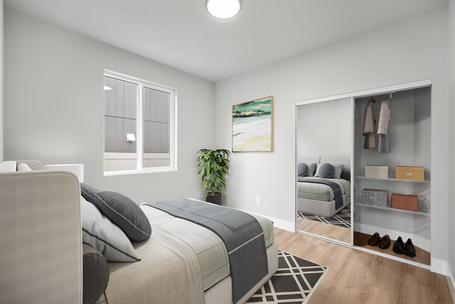
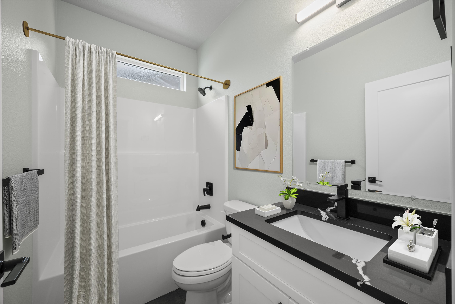
Welcome to your brand-new chapter in a location that balances peaceful living with convenience, situated in a new development only a few minutes from Argonne Village shopping and the I-90. This new-construction rancher delivers a premium, low-maintenance lifestyle, pairing elegant interior finishes with the ease of single-level living. Step through the spacious front foyer into a bright vaulted great room centered by a cozy fireplace. The stunning kitchen features eye-catching bold surfaces to impress, an eat-in island, beautiful backsplashes, farm sink, plus a walk-in pantry for effortless organization. The covered back patio is perfect for shaded relaxation overlooking the expansive backyard. Take rest in the feature-rich primary suite, including a tiled bath with a walk-in shower, water closet, double sinks, and a walk-in closet. Leading out to the 2-car garage, the laundry room provides a utility sink and cabinetry for storage. Two addition guest rooms for a home office or visitors. Come see this home!
Sale Summary
Sold Price
$454,950
List Price
$454,950
Sale vs List
+0%
Close Date
Apr 28, 2026
Financing
VA
Buyer's Agent
Emilio Carrillo
Property Details
Property Type
Single Family Residence
Year Built
2026
County
Spokane
Lot Size
0.16 acres
Living Area
1,583 sqft
Price / Sqft
$287
Garage
2-car
Fireplaces
1
HOA
None
Schools
Elementary: West Valley, Middle: Centennial, High: West Valley
Days to Sell
40 days
MLS #
SAR202613730
Parcel #
45073.3104
Annual Taxes
$865.58
Total Building Area
1,583 sqft
MLS Area
A110/072
MLS Class
Residential
Listing Terms
FHA, VA Loan, Conventional, Cash
Road Frontage
City Street, Paved Road
Street Direction
E
MLS Status
Sold
Listed On
Mar 18, 2026
Went Pending
Mar 25, 2026
Status Changed
Apr 28, 2026
Last MLS Update
Apr 28, 2026
MLS Branch
552
School Information
Elementary
West Valley
Middle School
Centennial
High School
West Valley
Home Features & Details
Architectural Style
Construction
Structure Type
Roof
Basement
Windows
Heating
Cooling
Appliances
Interior Features
Fireplace Features
Patio & Porch
Parking
Lot Features
Listed By
Jared Urbick
Kelly Right Real Estate of Spokane
Joey Costello
Windermere North Spokane
Tour for free, no strings attached
Make a winning offer with the help of a local expert
Estimated Monthly Payment
$2,464/mo
Estimated at 6.5% APR, 30-year fixed. For informational purposes only.
Property Highlights
Location
Loading map...
Comparable Properties
Thinking of Selling?
Get Joey's Full-Service Marketing
Professional photography, targeted advertising, and expert negotiation for every Spokane home — no matter the price point.