$910,000

Joey Costello
Windermere North Spokane
Tour for free, no strings attached
Make a winning offer with the help of a local expert
About This Home
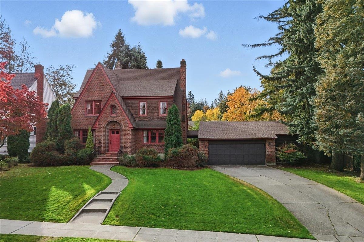
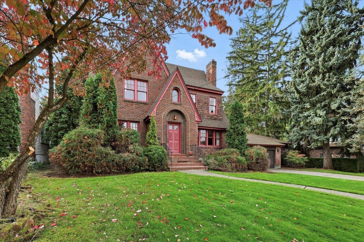
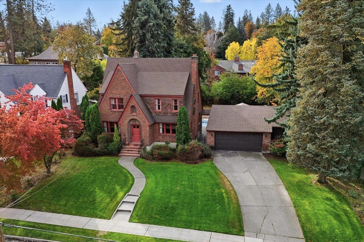
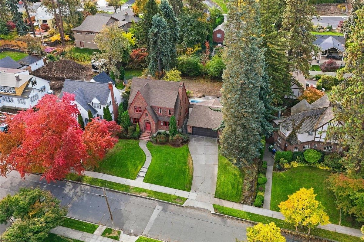
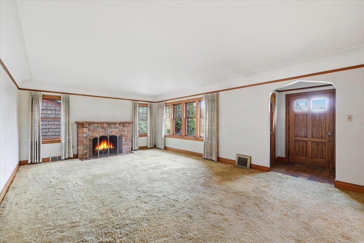
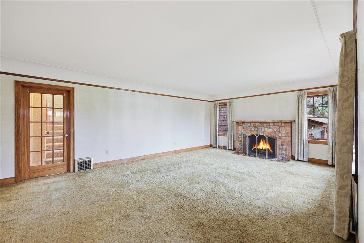
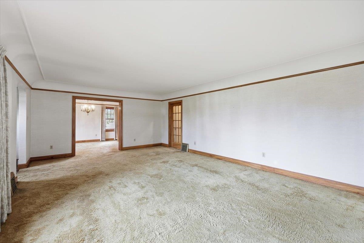
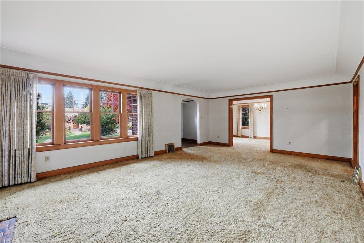
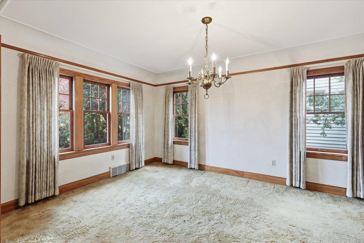
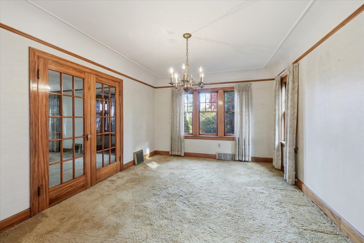
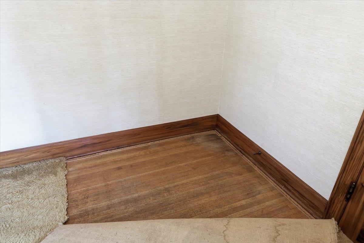
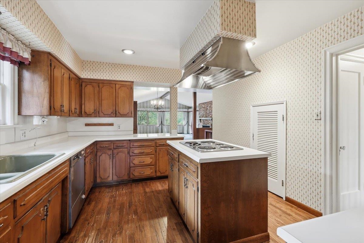
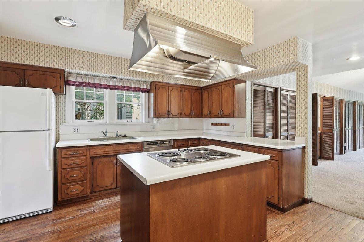
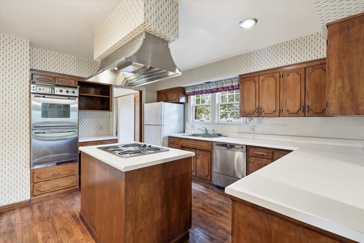
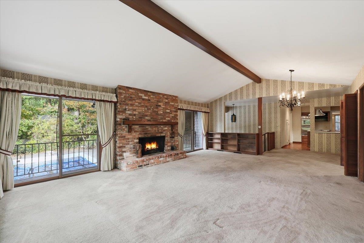
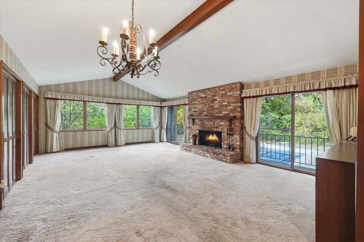
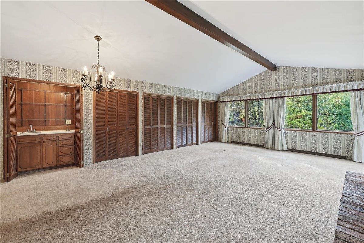
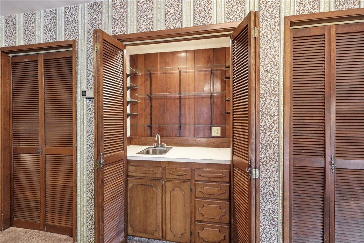
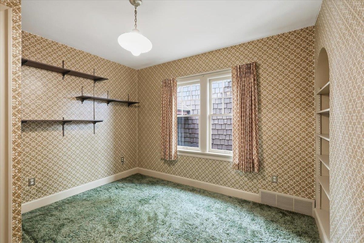
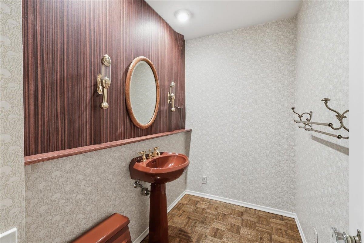
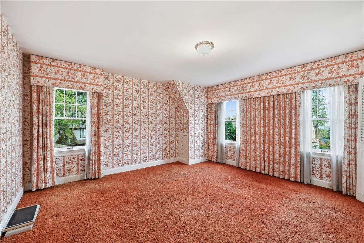
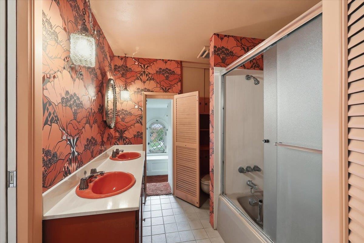
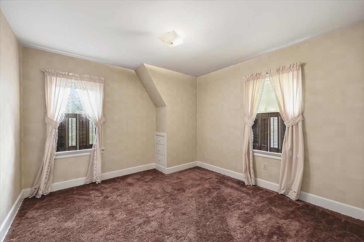
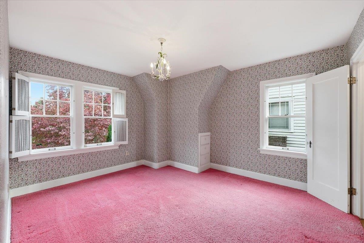
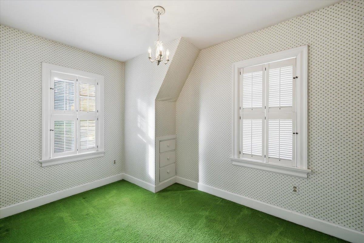
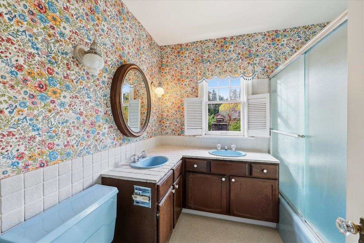
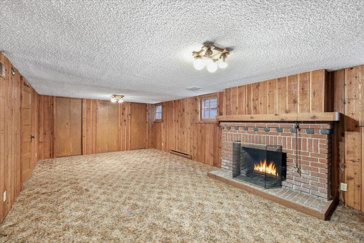
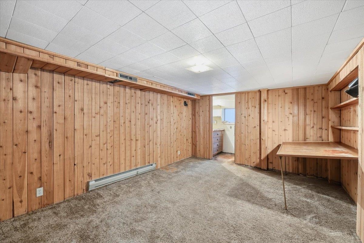
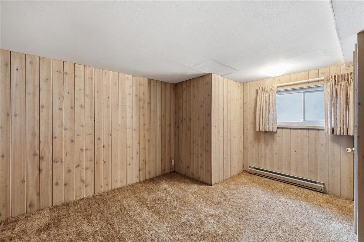
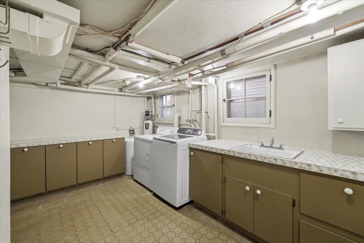
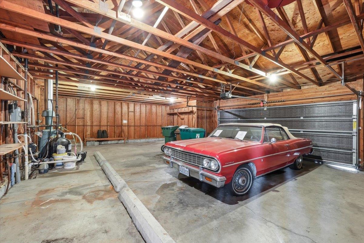
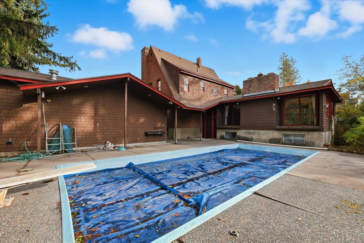
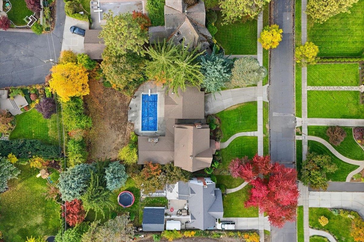
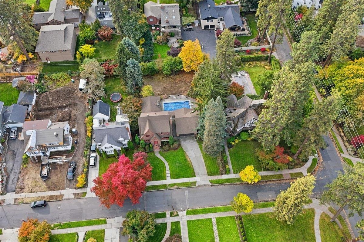
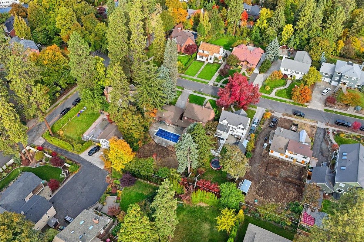
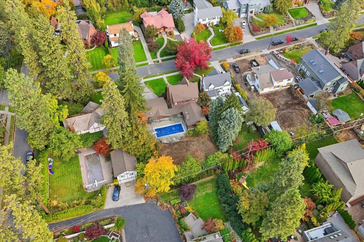
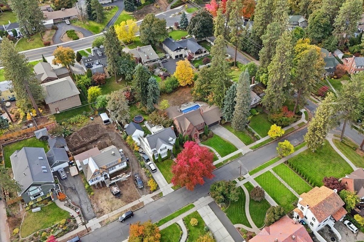
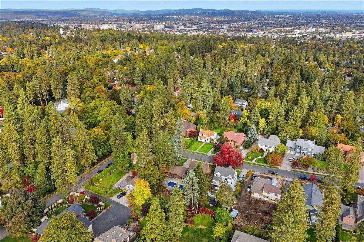
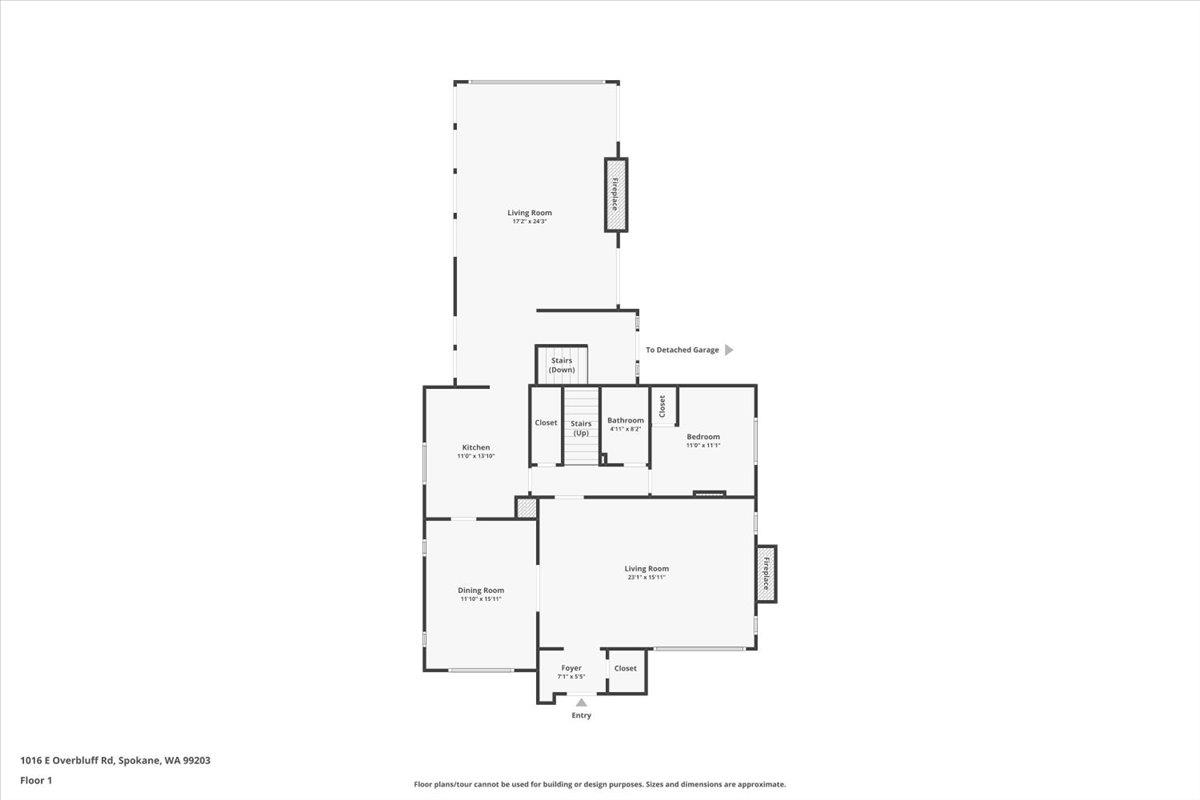
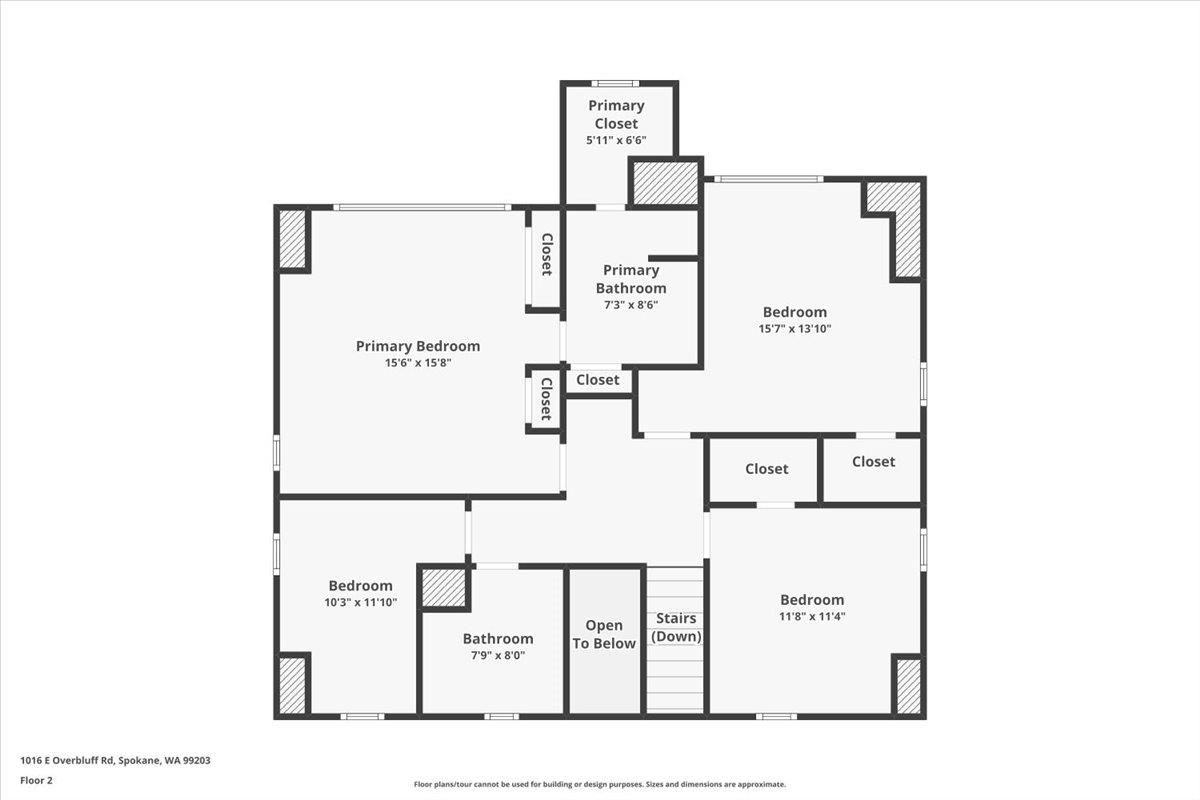
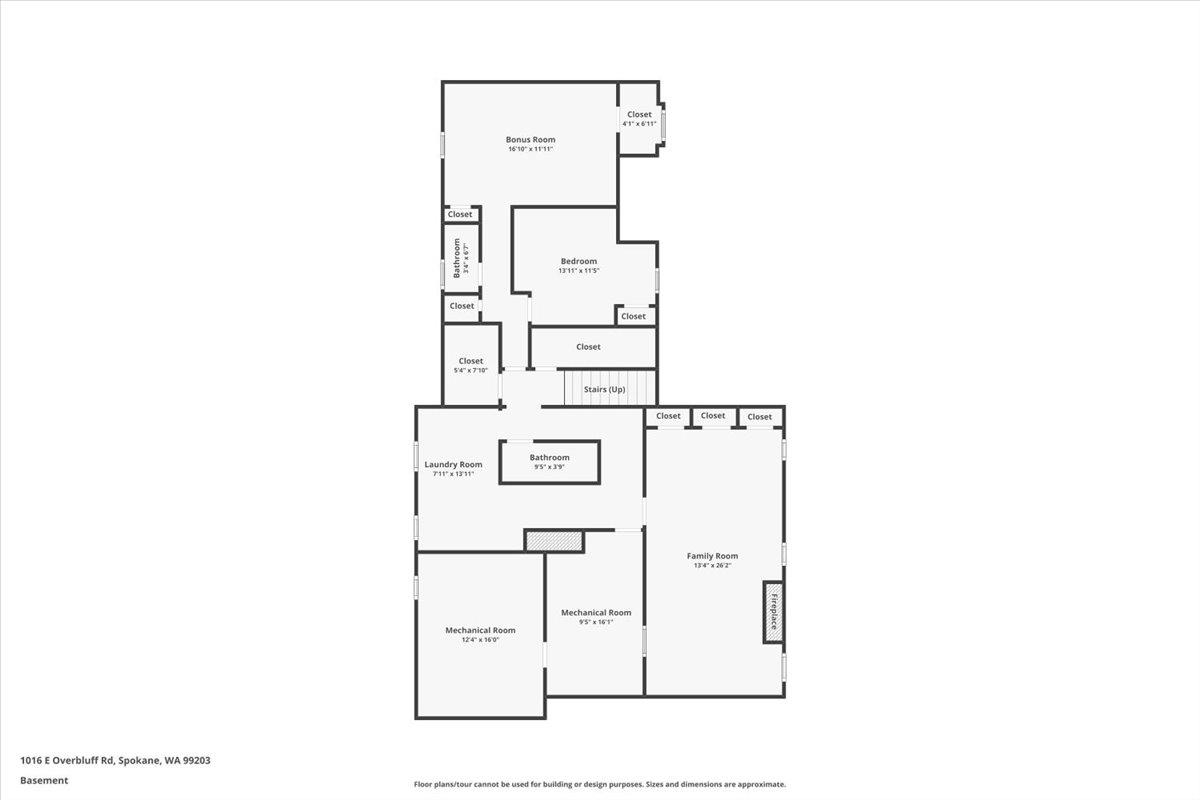
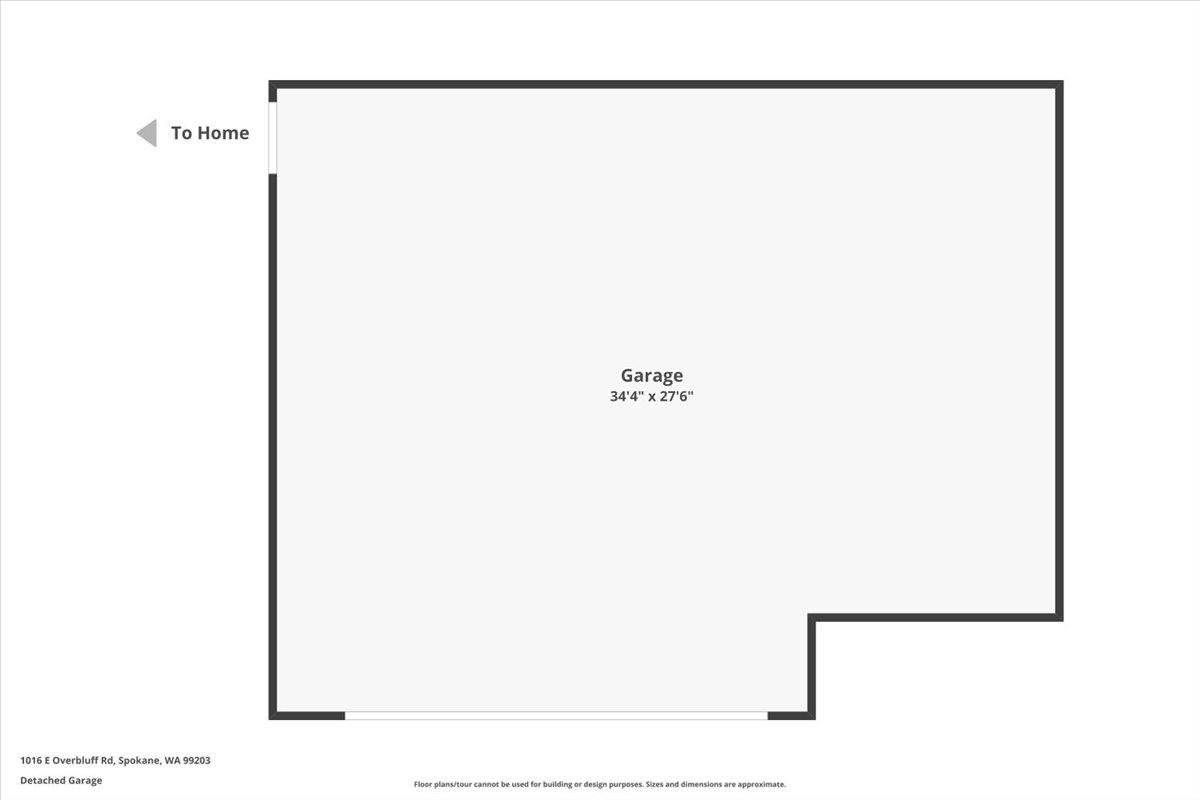
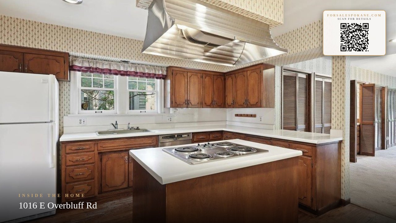
A stately 2-story brick home on a 17,200 sq ft lot in the desirable Hutton school district. First time on the market in 61 years, this residence is rich with history—built in 1928 by A.K. Schmidt and later enhanced by noted architects Bernard & Halloway, known for Spokane landmarks including the Spokane Club Athletic Facility and EWU’s Patterson Hall. Additions include a large family room, breezeway, 3.5-car garage, and pool. The English-style entry showcases original gumwood and mahogany woodwork, a formal living and dining room with the original fireplace, and an updated kitchen opening to a spacious family room with a wet bar. Upstairs features a primary suite plus three bedrooms and a shared bath; additional bedrooms and baths are on the main and lower levels. Hardwood floors believed to be under existing carpet. A timeless home with room to refurbish to one's taste. timeless & filled w/character, craftsmanship, & history. Brand new HVAC system, Updated & nu electrical panels, roof restoration complete.
Sale Summary
Sold Price
$925,000
List Price
$910,000
Sale vs List
+2%
Close Date
May 8, 2026
Financing
Conventional
Buyer's Agent
Nathalie Batty
Property Details
Property Type
Single Family Residence
Year Built
1929
Subdivision
Rockwood Pines
County
Spokane
Lot Size
0.39 acres
Living Area
4,593 sqft
Price / Sqft
$198
Garage
3-car
Fireplaces
3
HOA
None
Schools
Elementary: Spokane Dist 81, Middle: Sacajawea, High: Lewis & Clark
Days to Sell
195 days
MLS #
SAR202525987
Parcel #
35294.0020
Annual Taxes
$8,623.68
Total Building Area
4,593 sqft
MLS Area
A210/045
MLS Class
Residential
Listing Terms
Conventional, Cash
Road Frontage
City Street, Paved Road
Street Direction
E
MLS Status
Sold
Listed On
Oct 24, 2025
Went Pending
Apr 20, 2026
Status Changed
May 8, 2026
Last MLS Update
May 8, 2026
MLS Branch
217
School Information
Elementary
Spokane Dist 81
Middle School
Sacajawea
High School
Lewis & Clark
Home Features & Details
Architectural Style
Construction
Structure Type
Roof
Basement
Flooring
Windows
Heating
Cooling
Utilities
Appliances
Interior Features
Fireplace Features
Patio & Porch
Pool Features
Parking
Lot Features
Listed By
Maria Walker
Windermere Manito, LLC
Joey Costello
Windermere North Spokane
Tour for free, no strings attached
Make a winning offer with the help of a local expert
Estimated Monthly Payment
$4,929/mo
Estimated at 6.5% APR, 30-year fixed. For informational purposes only.
Property Highlights
Location
Loading map...
Comparable Properties
Thinking of Selling?
Get Joey's Full-Service Marketing
Professional photography, targeted advertising, and expert negotiation for every Spokane home — no matter the price point.