$487,000

Joey Costello
Windermere North Spokane
Tour for free, no strings attached
Make a winning offer with the help of a local expert
About This Home
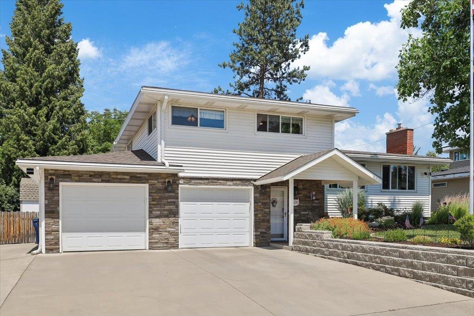
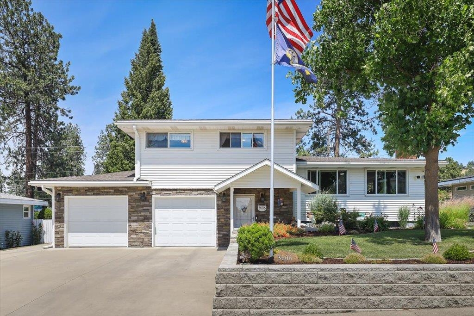
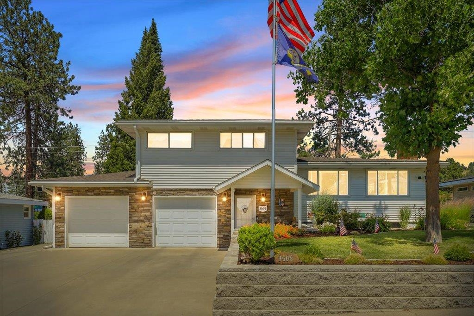
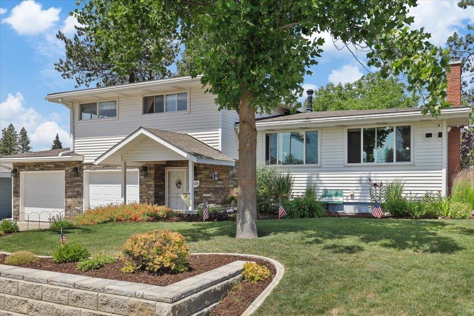
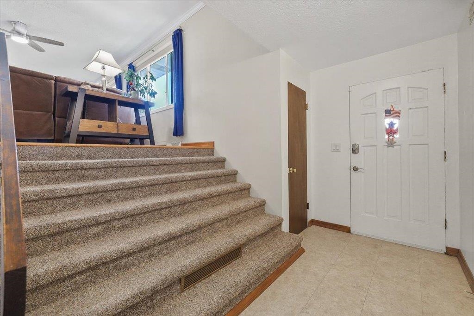
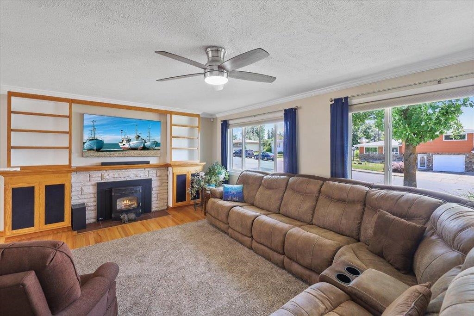
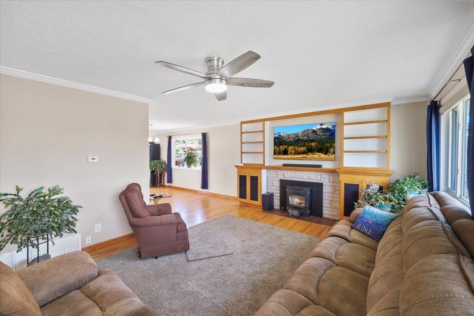
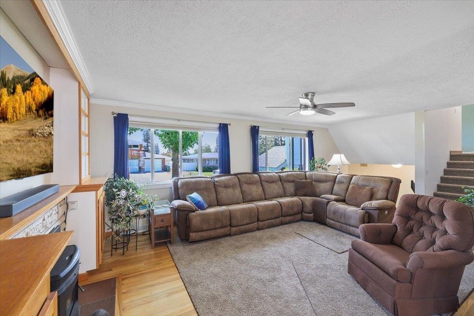
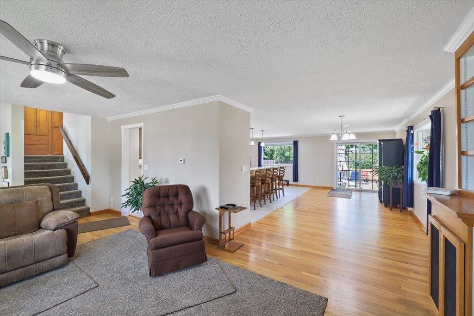
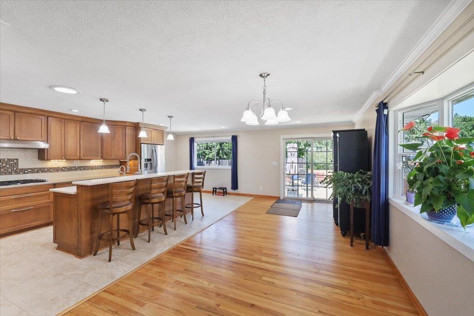
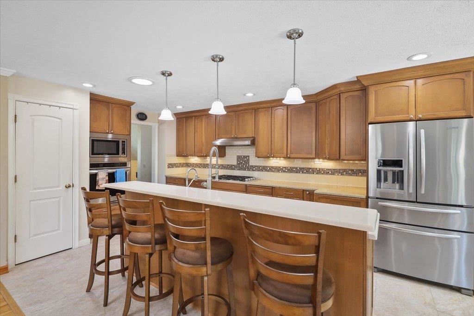
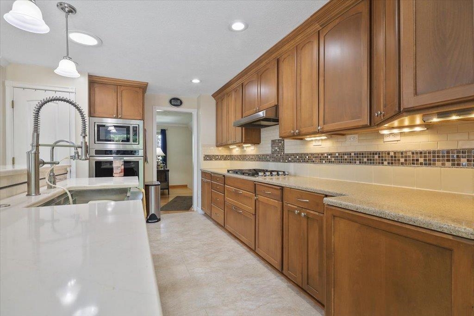
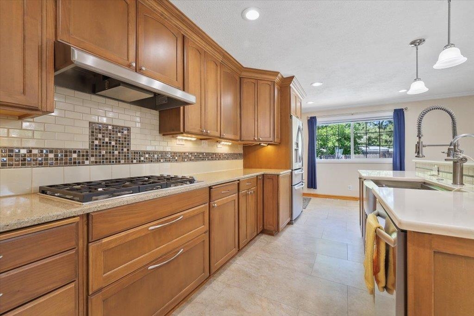
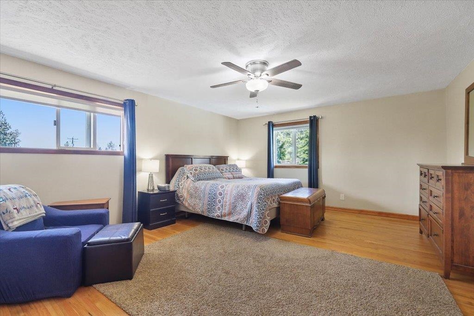
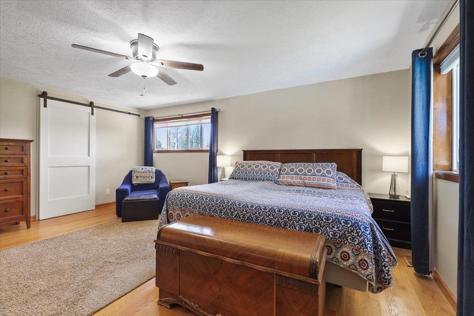
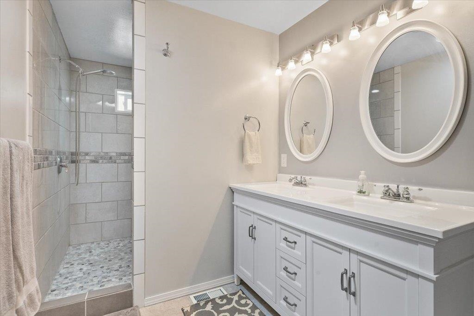
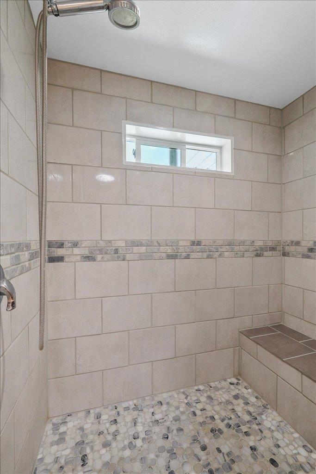
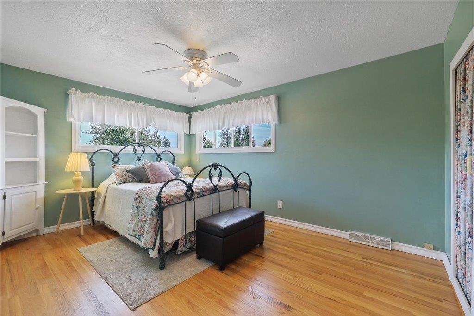
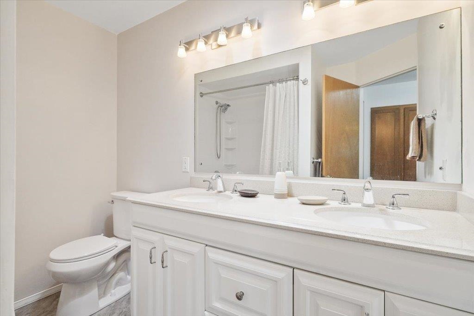
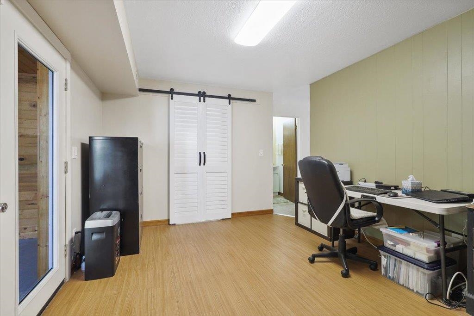
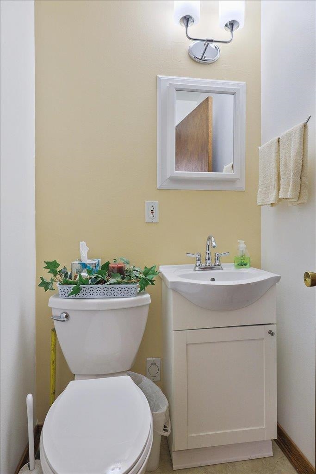
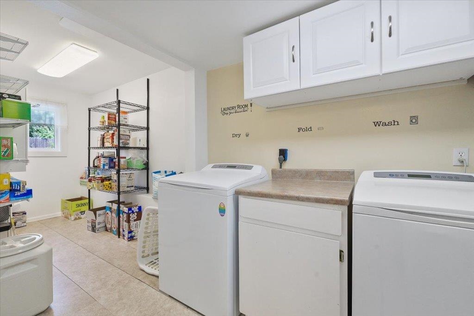
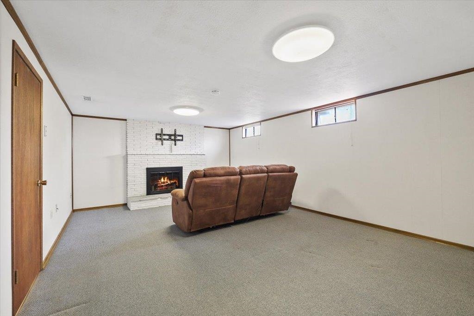
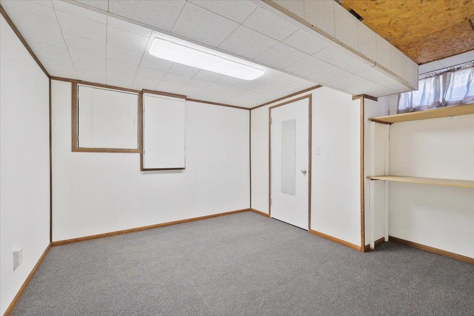
Motivated Seller—Don’t Miss This Opportunity! Beautifully updated home near Indian Trail offering nearly 3,000 sq ft of comfortable living space. The open great room showcases a remodeled kitchen with custom cabinetry, quartz counters, and a large eating bar—perfect for entertaining. Refinished hardwoods, updated windows, and an upgraded electrical panel provide peace of mind. Relax in the three-season enclosed porch or enjoy outdoor living on the composite deck and paver patio. The property also features an above-ground pool with decking, RV parking, leaf-guard gutters, and a Tuff Shed for extra storage. A rare combination of space, updates, and value—seller is ready to make a deal, so bring your offer!
Sale Summary
Sold Price
$487,000
List Price
$487,000
Sale vs List
+0%
Close Date
Jun 30, 2026
Financing
Conventional
Buyer's Agent
MISC MISC
Property Details
Property Type
Single Family Residence
Year Built
1959
Subdivision
Pacific Heights
County
Spokane
Lot Size
0.22 acres
Living Area
2,874 sqft
Price / Sqft
$169
Garage
2-car
Fireplaces
1
Schools
Elementary: Spokane Dist 81, Middle: Flett, High: Shadle Park
Days to Sell
249 days
MLS #
SAR202525878
Parcel #
26263.0708
Annual Taxes
$3,932
Total Building Area
2,874 sqft
MLS Area
A331/008
MLS Class
Residential
Listing Terms
FHA, VA Loan, Conventional, Cash
Road Frontage
City Street, Paved Road
Street Direction
W
MLS Status
Sold
Listed On
Oct 23, 2025
Went Pending
Nov 20, 2025
Status Changed
Jun 30, 2026
Last MLS Update
Jun 30, 2026
MLS Branch
1242
School Information
Elementary
Spokane Dist 81
Middle School
Flett
High School
Shadle Park
Home Features & Details
Architectural Style
Construction
Structure Type
Roof
Basement
Flooring
Windows
Heating
Cooling
Utilities
Appliances
Interior Features
Fireplace Features
Patio & Porch
Pool Features
Parking
Lot Features
Other Structures
Listed By
Wendy Hughes
Amplify Real Estate Services
Joey Costello
Windermere North Spokane
Tour for free, no strings attached
Make a winning offer with the help of a local expert
Estimated Monthly Payment
$2,638/mo
Estimated at 6.5% APR, 30-year fixed. For informational purposes only.
Property Highlights
Location
Loading map...
Comparable Properties
Thinking of Selling?
Get Joey's Full-Service Marketing
Professional photography, targeted advertising, and expert negotiation for every Spokane home — no matter the price point.