$935,000

Joey Costello
Windermere North Spokane
Tour for free, no strings attached
Make a winning offer with the help of a local expert
About This Home
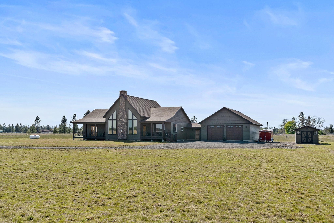
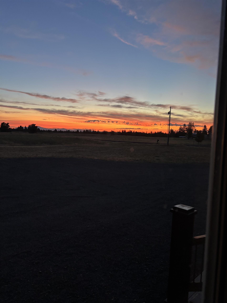
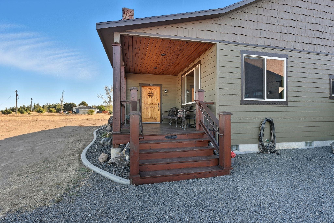
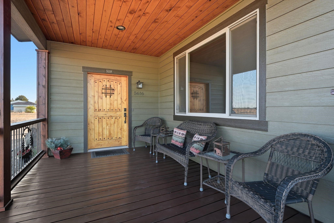
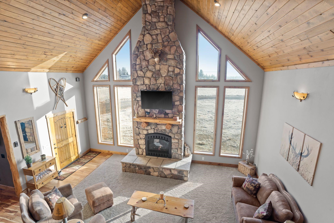
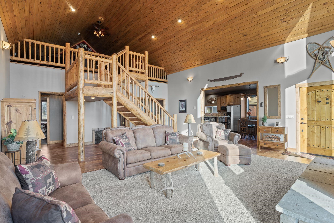
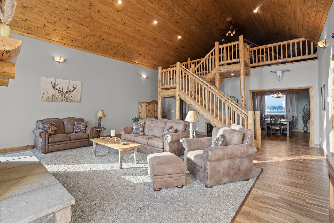
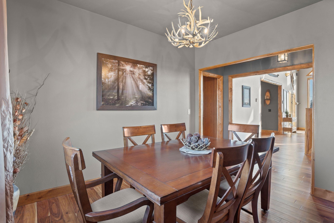
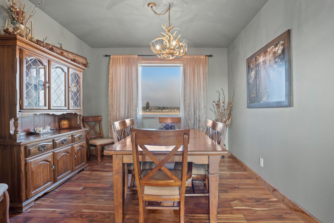
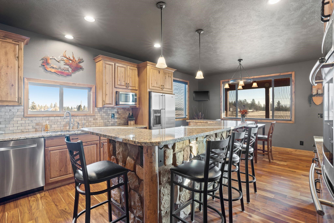
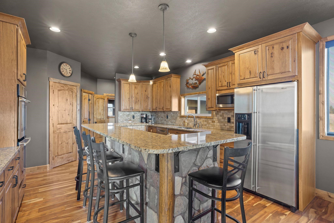
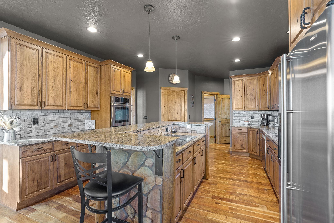
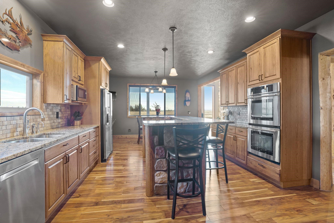
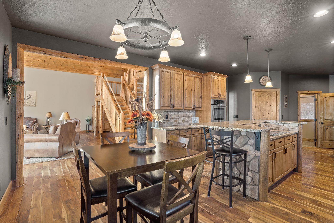
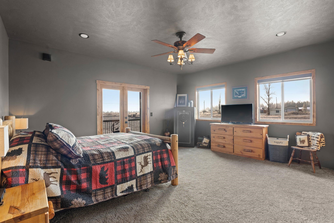
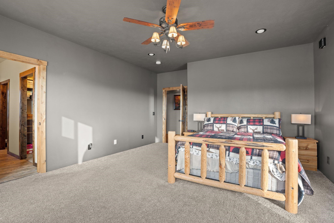
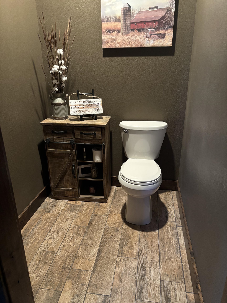
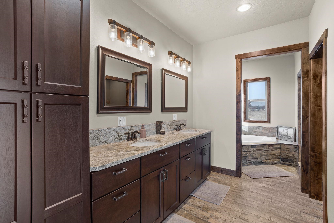
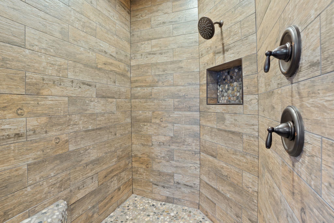
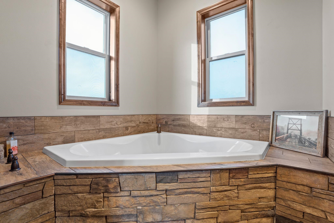
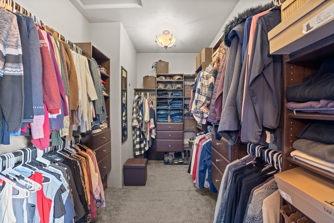
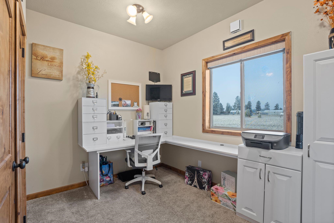
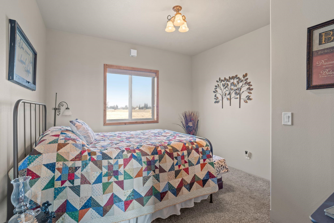
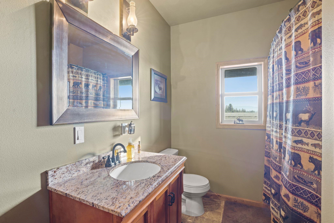
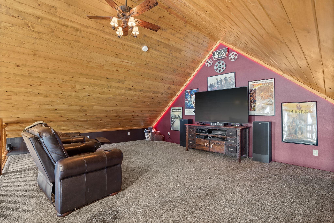
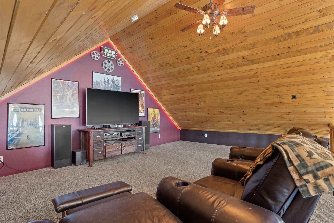
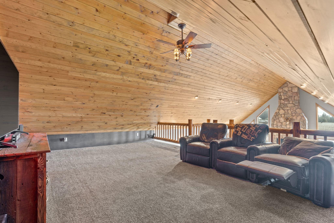
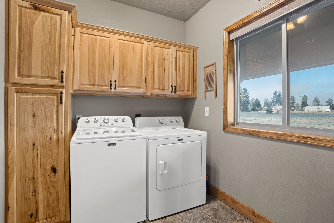
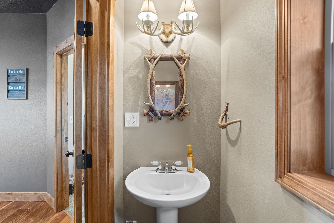
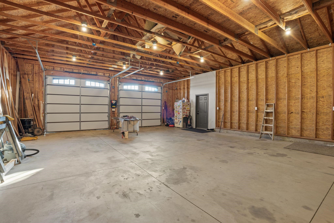
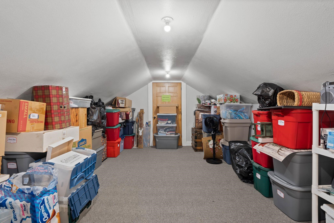
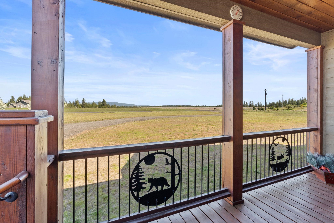
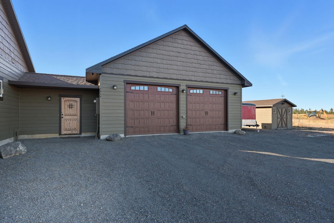
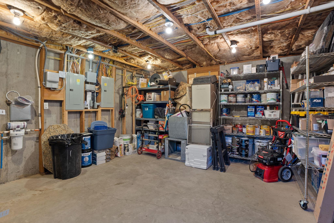
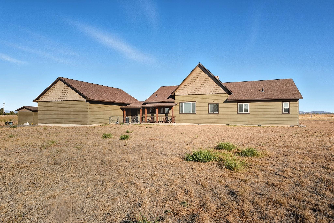
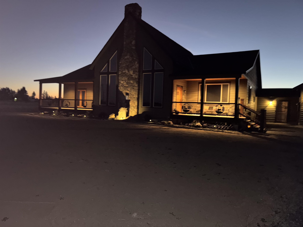
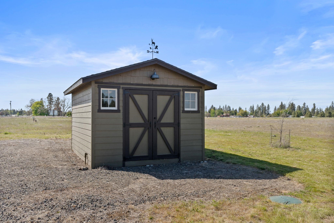
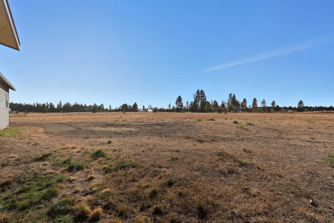
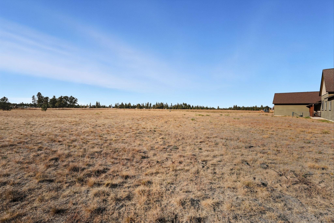
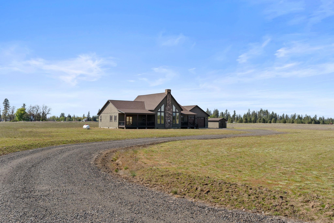
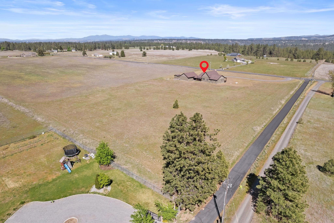
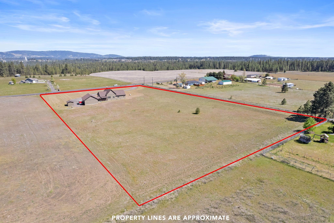
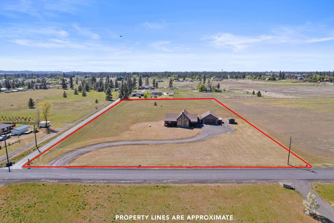
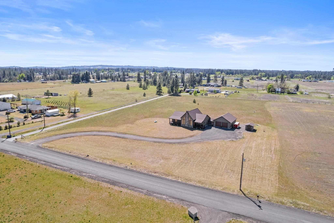
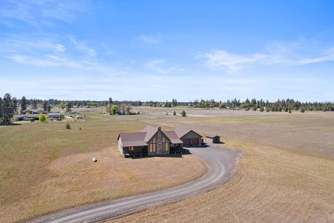
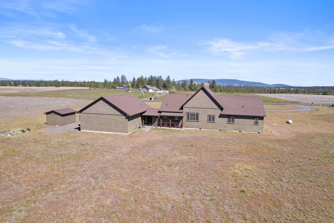
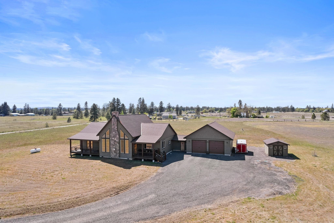
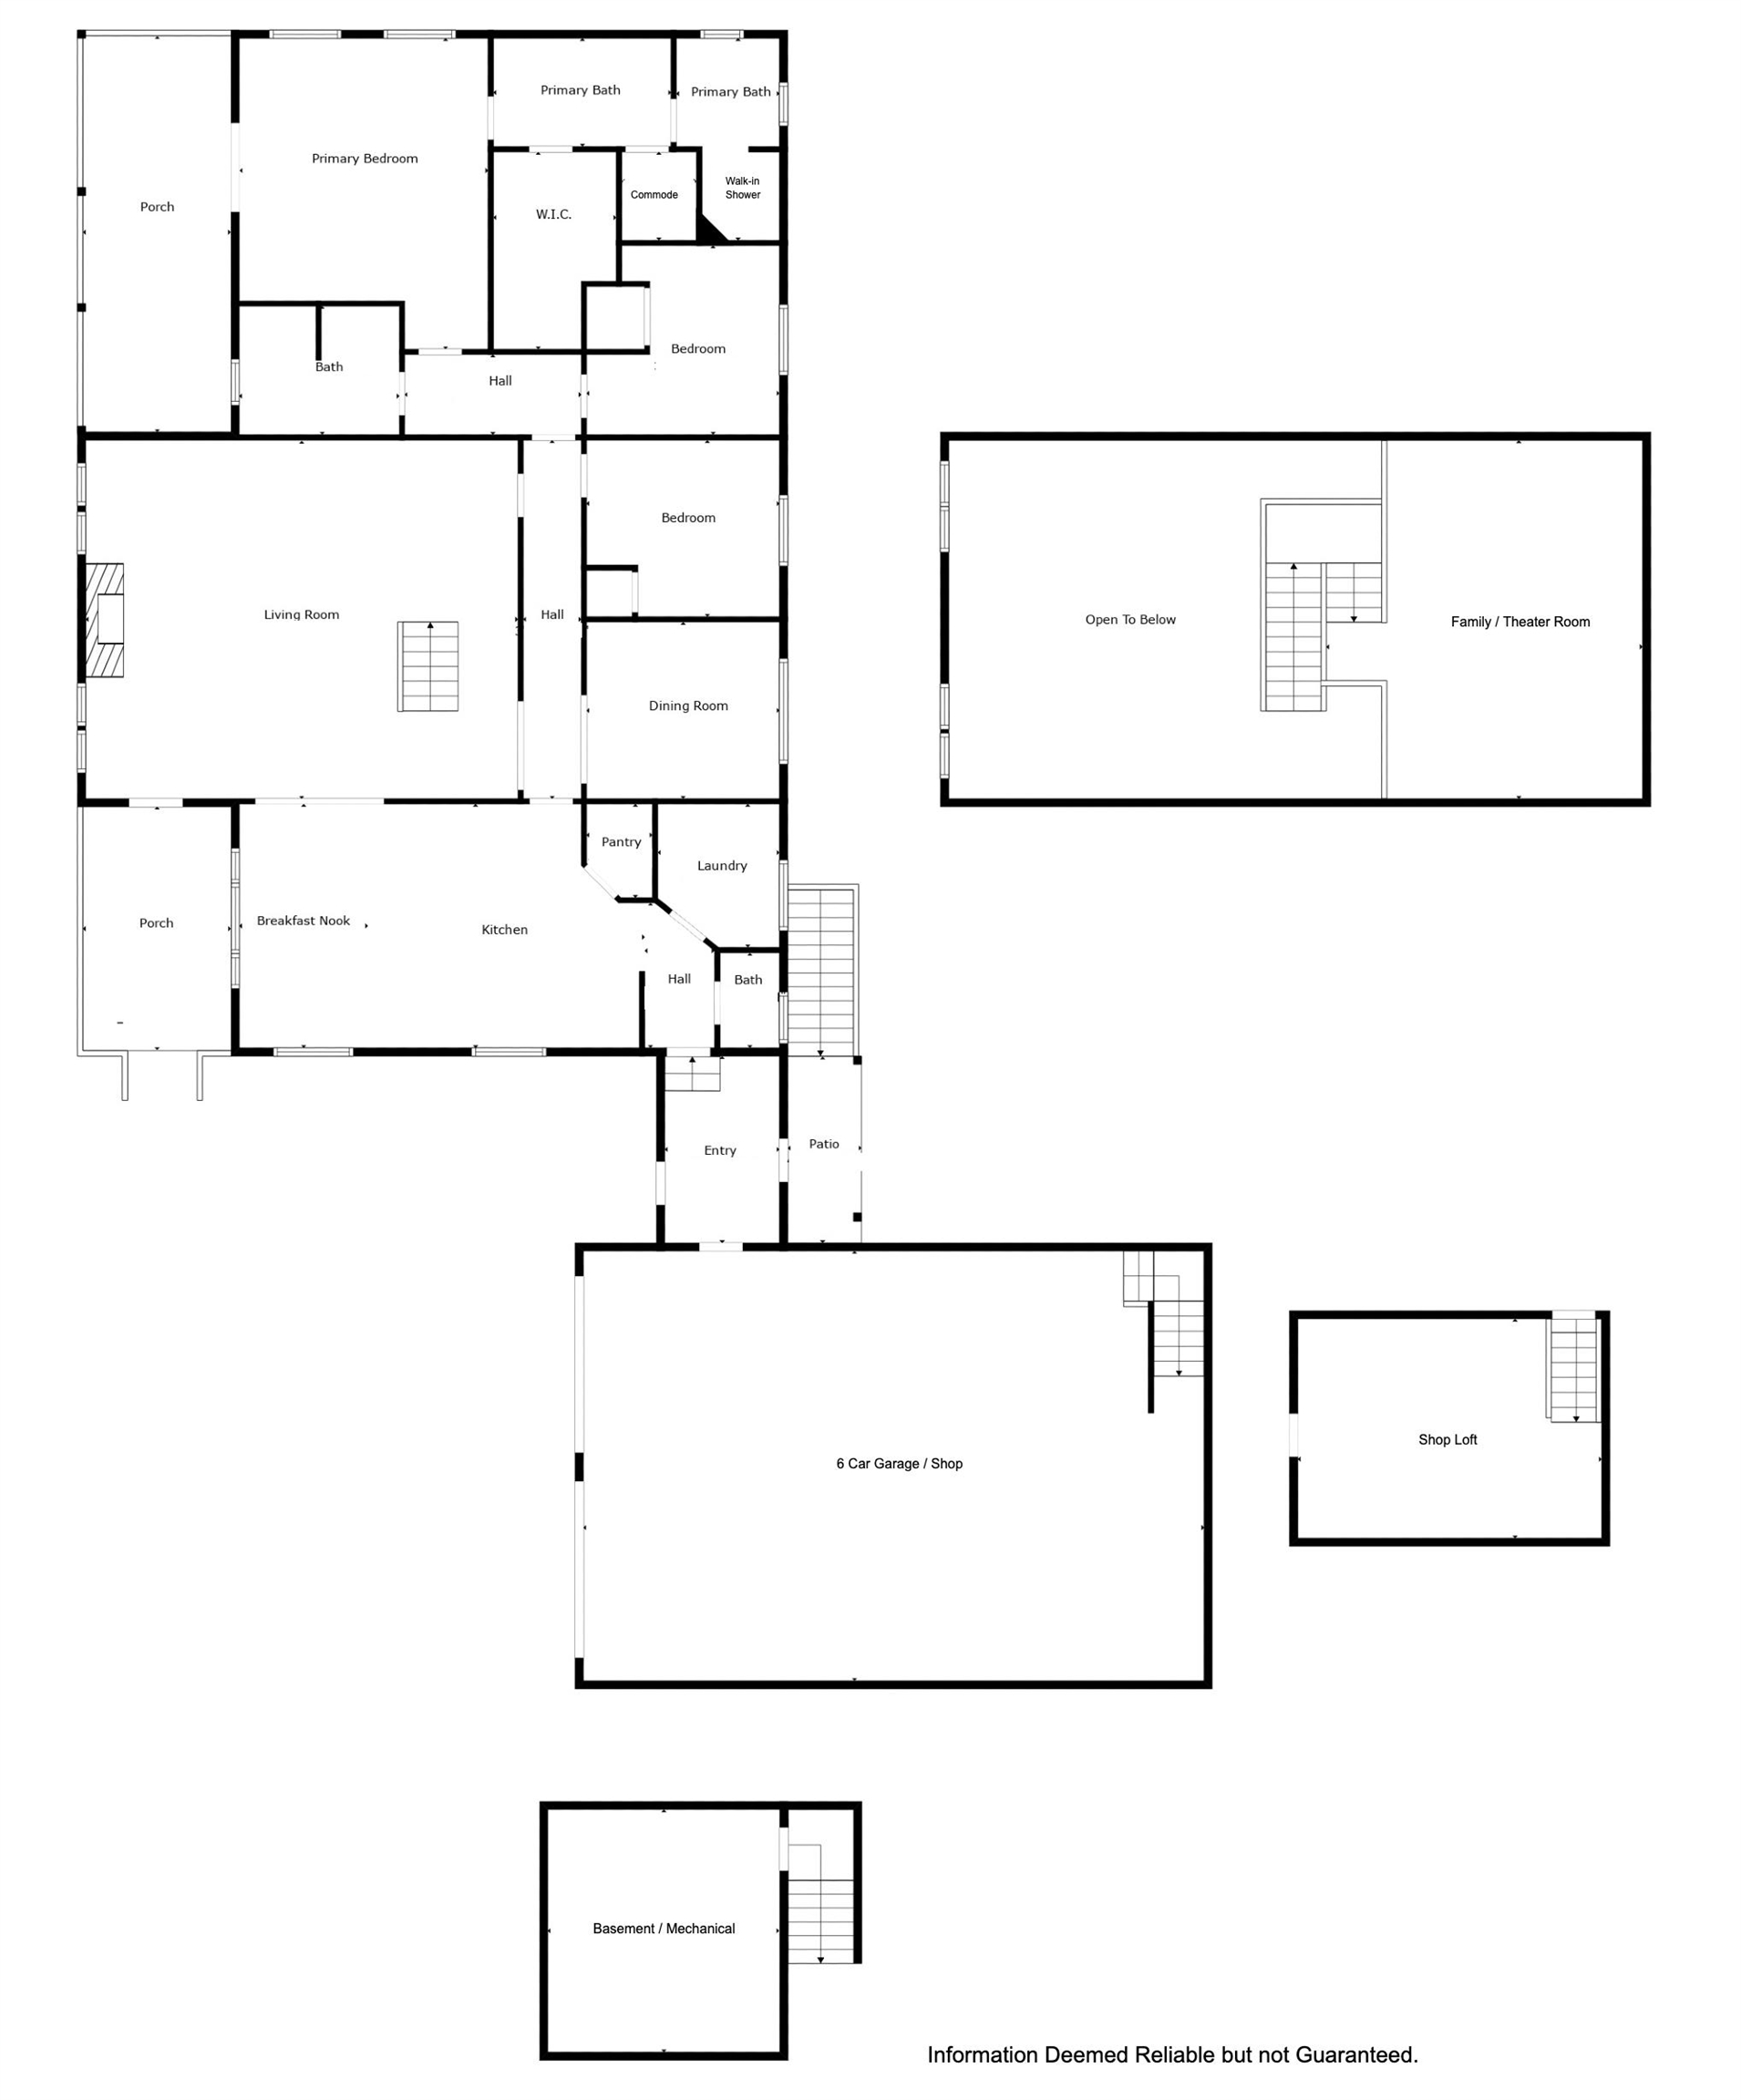
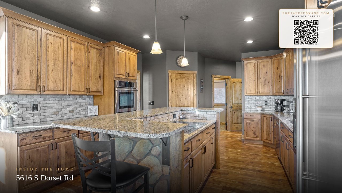
Escape to luxury countryside on 5.21 acres-just 15 min from Downtown! This stunning custom 3 bedroom, 2.5 bath home gives a lodge/cabin feel with its hand-scraped acacia hardwood floors, log accents, and solid knotty alder wood doors & trim throughout. The gourmet kitchen is complete with custom rustic hickory cabinets, granite countertops, and a large island with rock and log accents. Cozy up to the beautiful rock propane fireplace in the great room with its tongue and groove wood ceiling and custom log staircase leading to the loft/theater room. The primary suite is an oasis, featuring a 5-piece bath with a stunning walk-in tile shower, garden tub, and walnut dual vanities with granite countertops. In-floor radiant heat and central vac are just a few of the amenities this home offers. A massive 30'x40' garage/shop with a loft awaits your projects or enjoy one of your two covered porches with tongue and groove ceilings, can lights, and beautiful scenery. Property also has a 12x16 storage shed w/ electricity.
Property Details
Property Type
Single Family Residence
Year Built
2015
County
Spokane
Lot Size
5.21 acres
Living Area
3,090 sqft
Price / Sqft
$303
Garage
4-car
Fireplaces
1
HOA
None
Schools
Elementary: Cheney, Middle: Westwood, High: Cheney
Days on Market
339 days
MLS #
SAR202525501
Parcel #
24022.0127
Annual Taxes
$6,217.1
Total Building Area
3,090 sqft
MLS Area
A420/092
MLS Class
Residential
Listing Terms
FHA, VA Loan, Conventional, Cash
Road Frontage
City Street, Paved Road
Street Direction
S
Listed On
Oct 14, 2025
Status Changed
Mar 12, 2026
Last MLS Update
May 15, 2026
MLS Branch
513
School Information
Elementary
Cheney
Middle School
Westwood
High School
Cheney
Home Features & Details
Architectural Style
Construction
Structure Type
Roof
Basement
Flooring
Windows
Heating
Utilities
Appliances
Interior Features
Fireplace Features
Patio & Porch
Views
Parking
Lot Features
Other Structures
Listed By
Brandon Marchand
Keller Williams Spokane - Main
Joey Costello
Windermere North Spokane
Tour for free, no strings attached
Make a winning offer with the help of a local expert
Estimated Monthly Payment
$5,065/mo
Estimated at 6.5% APR, 30-year fixed. For informational purposes only.
Property Highlights
Location
Loading map...
Comparable Properties
Thinking of Selling?
Get Joey's Full-Service Marketing
Professional photography, targeted advertising, and expert negotiation for every Spokane home — no matter the price point.