$414,900

Joey Costello
Windermere North Spokane
Tour for free, no strings attached
Make a winning offer with the help of a local expert
About This Home
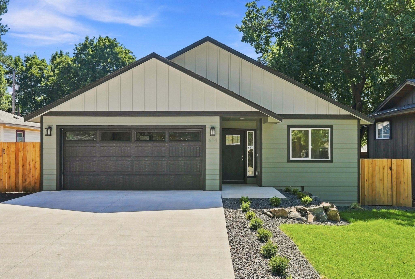
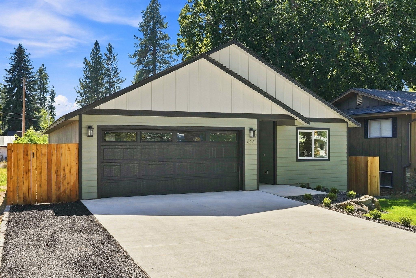
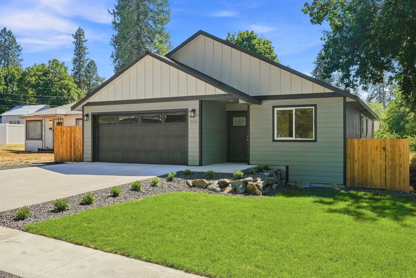
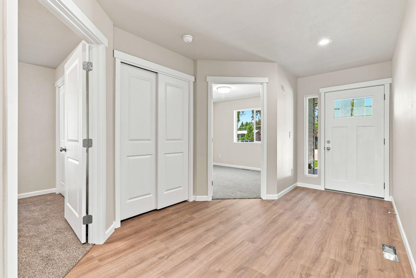
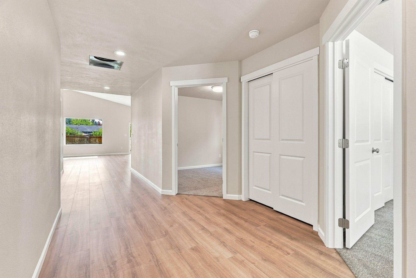
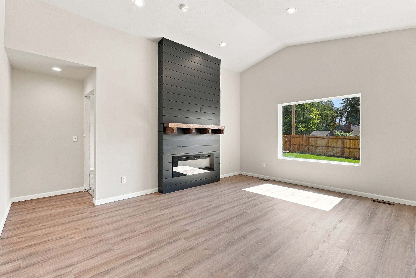
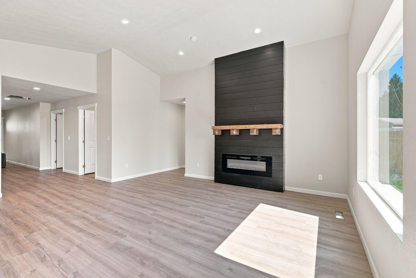
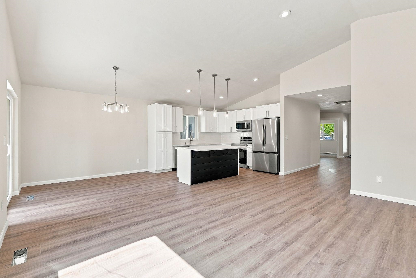
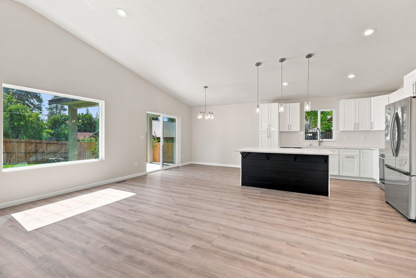
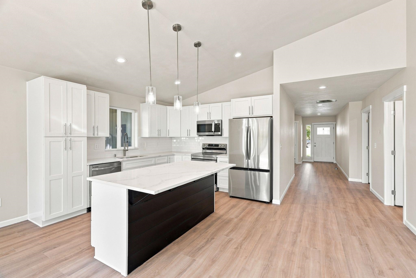
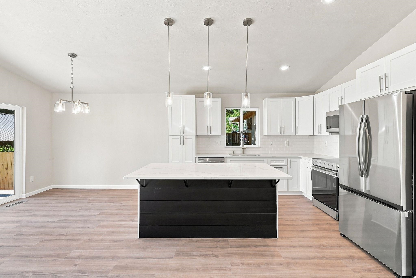
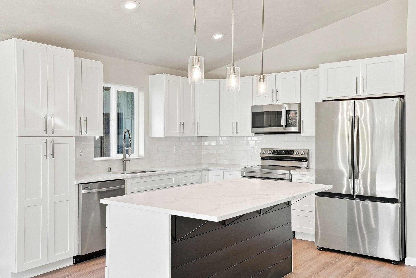
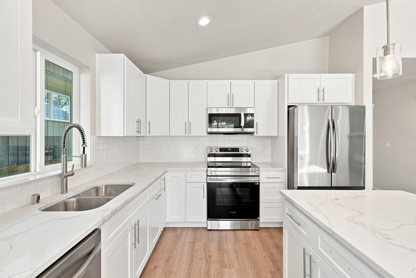
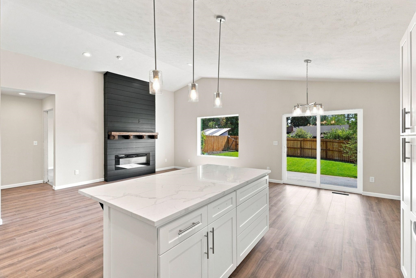
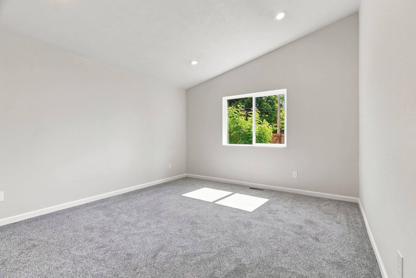
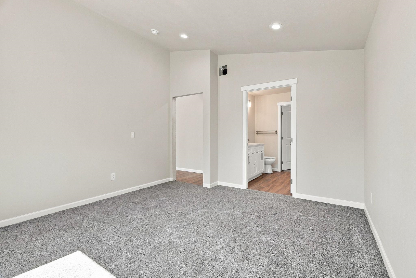
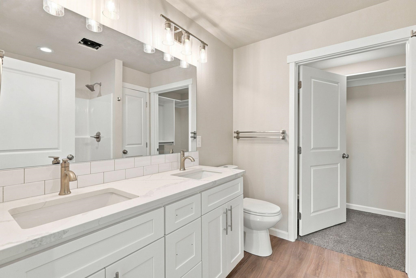
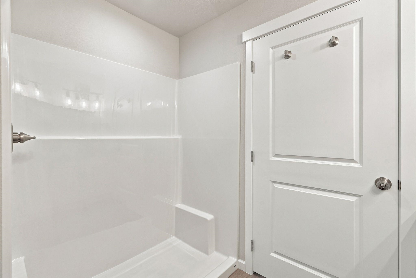
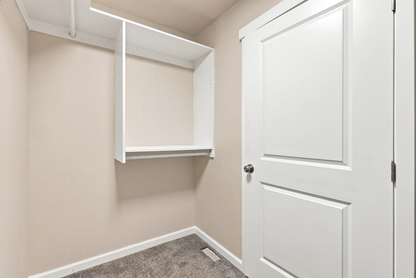
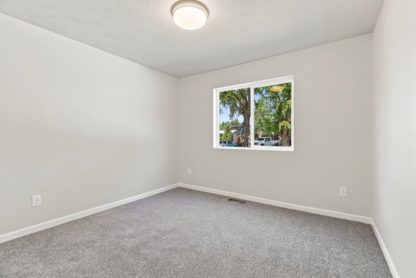
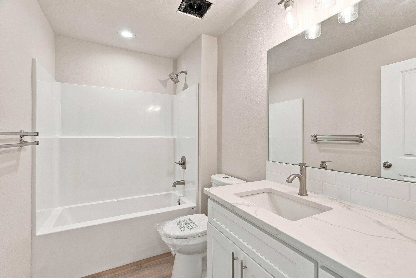
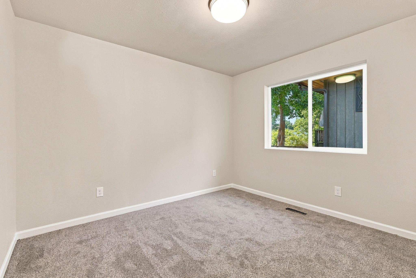
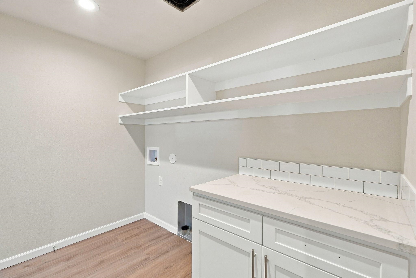
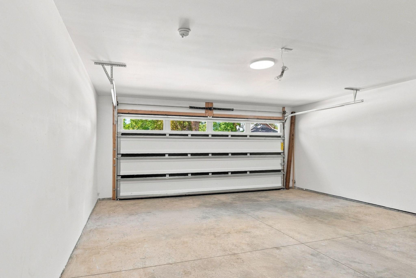
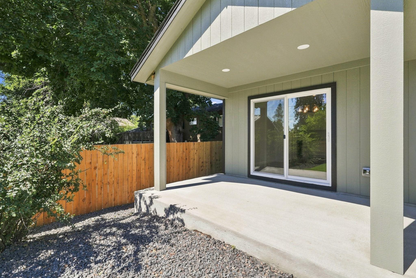
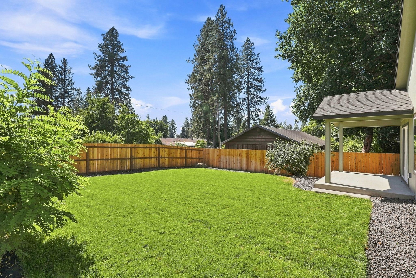
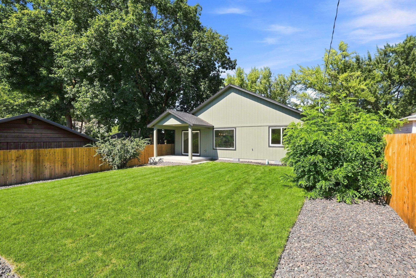
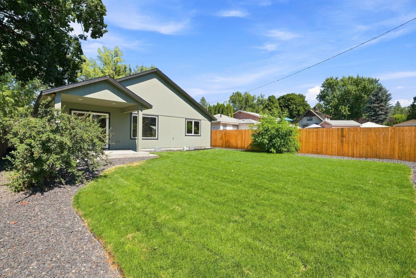
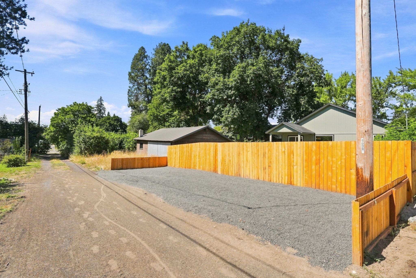
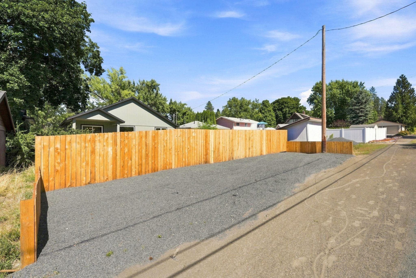
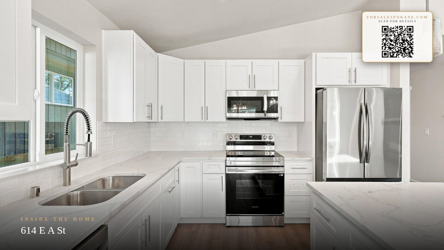
Welcome home to this beautifully finished 3-bedroom, 2-bath rambler offering 1,435 square feet of thoughtfully designed single-level living. Step through the front door into an open-concept living, kitchen, and dining space where vaulted ceilings and a sleek shiplap fireplace set the tone. The kitchen shines with quartz countertops, crisp white shaker cabinets, and soft-close doors and drawers throughout, all anchored by a spacious island perfect for gathering. Durable LVP flooring flows through the main living areas, while plush carpet adds comfort to the bedrooms. The primary suite is a true retreat, featuring a walk-in closet and a spa-like bath with double sinks. Step outside to a fully fenced and landscaped backyard, ideal for pets, play, or relaxing evenings under the covered patio. A 2-car garage and clean curb appeal complete the package. Move-in ready and thoughtfully finished from top to bottom — this one is ready to welcome its next owner home.
Property Details
Property Type
Single Family Residence
Year Built
2026
County
Spokane
Lot Size
0.16 acres
Living Area
1,435 sqft
Price / Sqft
$289
Garage
2-car
Fireplaces
1
HOA
None
Schools
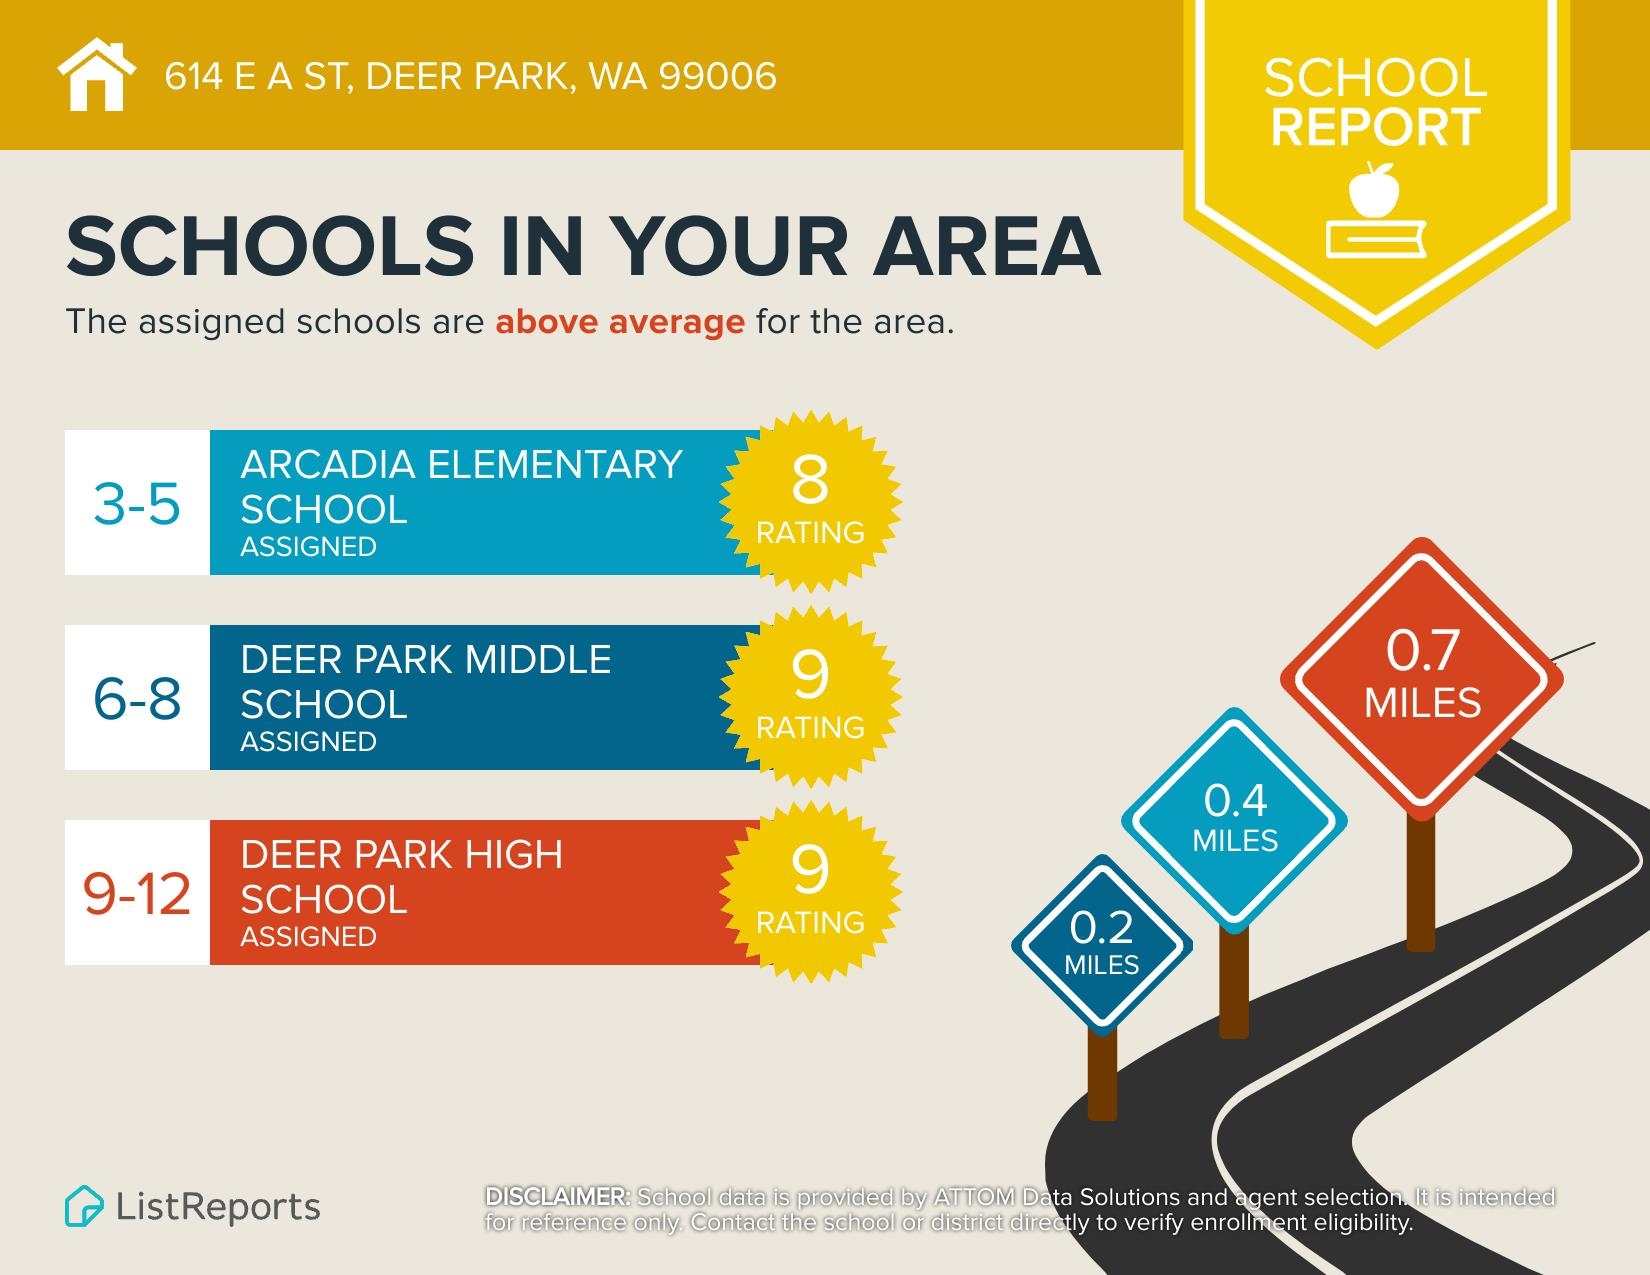
Elementary: Deer Park, Middle: Deer Park, High: Deer Park
Days on Market
9 days
MLS #
SAR202623978
Parcel #
28023.0808
Annual Taxes
$504.99
Total Building Area
1,435 sqft
MLS Area
A532/122
MLS Class
Residential
Listing Terms
FHA, VA Loan, Conventional, Cash
Road Frontage
City Street, Paved Road
Street Direction
E
Listed On
Sep 9, 2026
Status Changed
Sep 16, 2026
Last MLS Update
Sep 16, 2026
MLS Branch
513
School Information
Elementary
Deer Park
Middle School
Deer Park
High School
Deer Park
Home Features & Details
Architectural Style
Construction
Structure Type
Roof
Basement
Windows
Heating
Cooling
Appliances
Interior Features
Accessibility
Patio & Porch
Parking
Lot Features
Listed By
Richard Prasser
Keller Williams Spokane - Main
Joey Costello
Windermere North Spokane
Tour for free, no strings attached
Make a winning offer with the help of a local expert
Estimated Monthly Payment
$2,247/mo
Estimated at 6.5% APR, 30-year fixed. For informational purposes only.
Property Highlights
Location
Loading map...
Comparable Properties
Thinking of Selling?
Get Joey's Full-Service Marketing
Professional photography, targeted advertising, and expert negotiation for every Deer Park home — no matter the price point.