$390,000

Joey Costello
Windermere North Spokane
Tour for free, no strings attached
Make a winning offer with the help of a local expert
About This Home
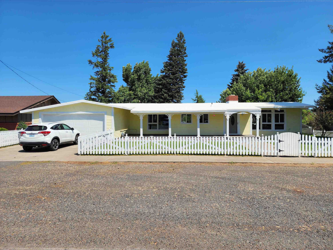
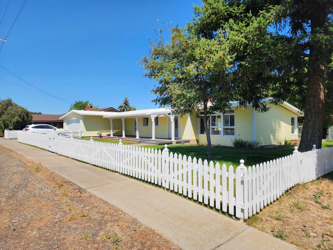
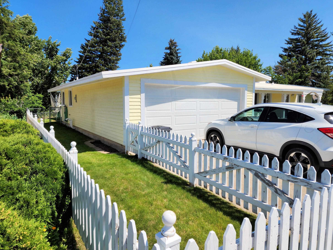
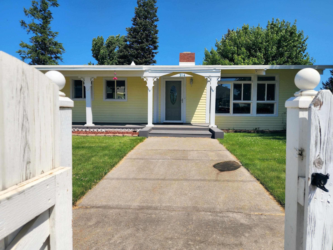
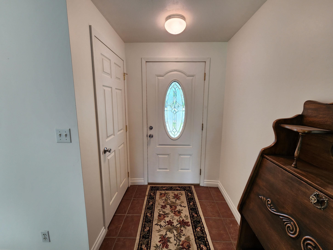
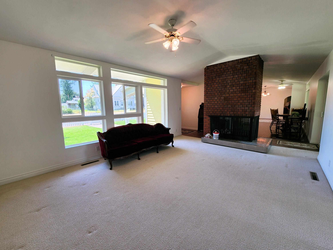
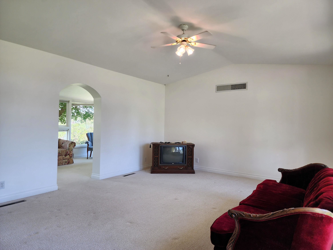
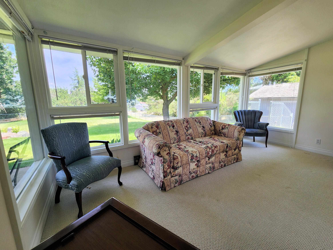
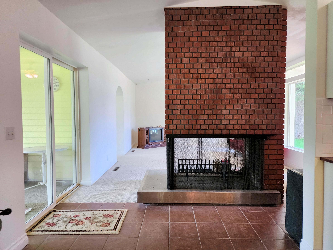
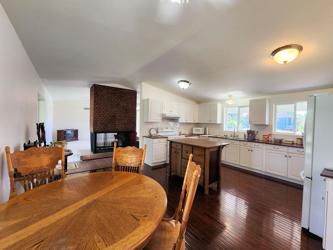
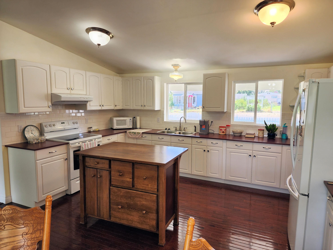
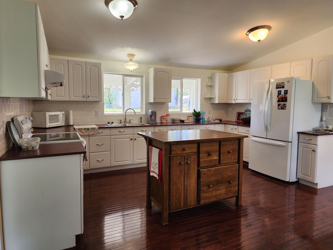
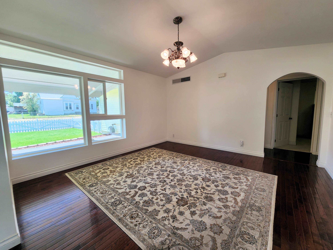
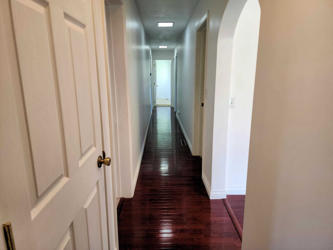
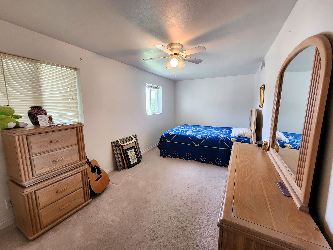
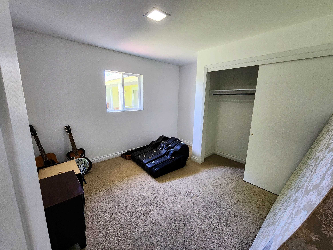
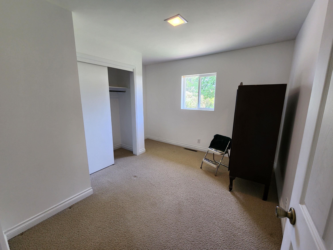
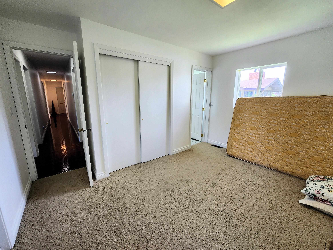
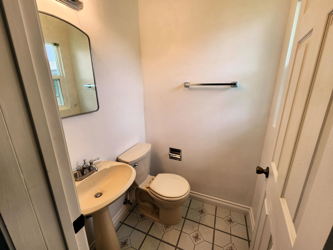
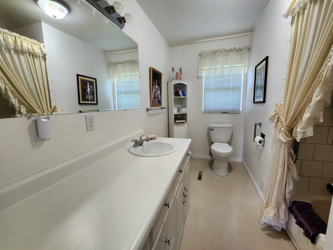
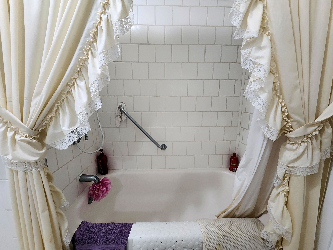
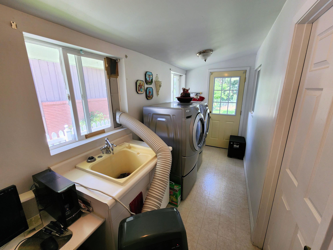
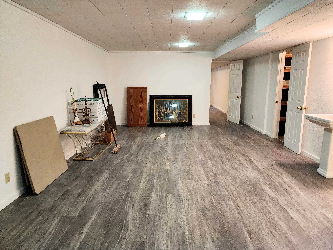
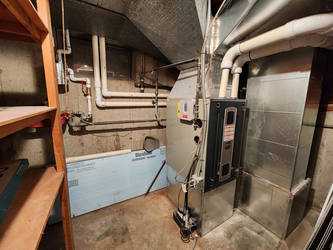
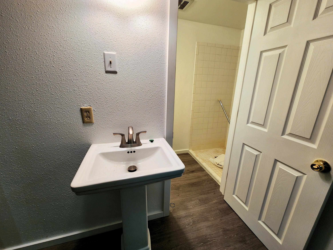
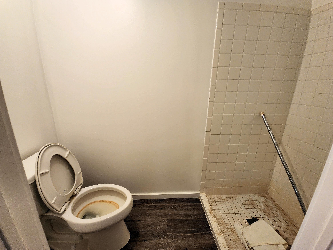
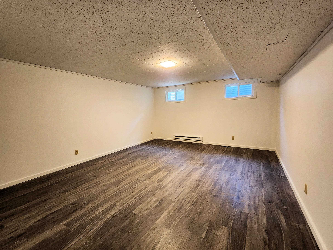
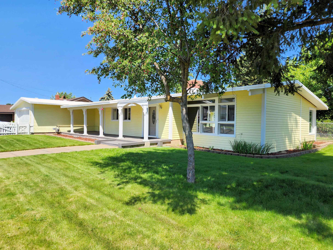
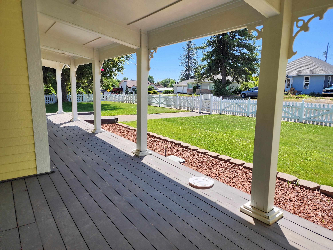
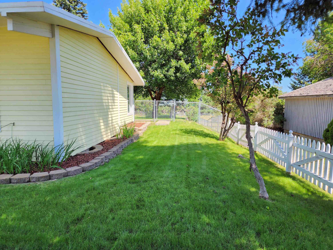
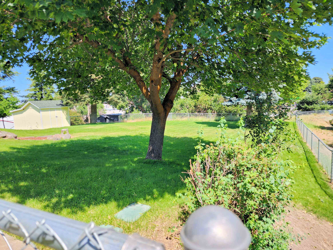
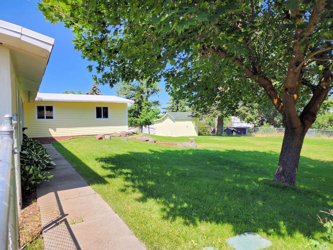
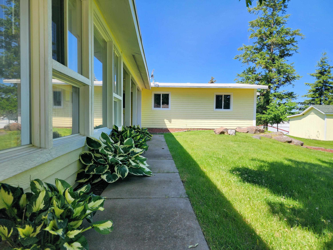
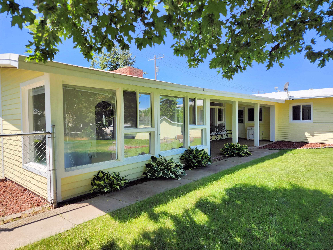
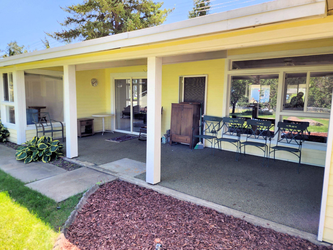
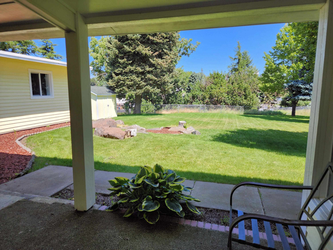
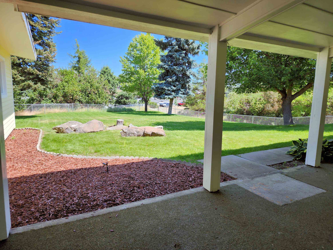
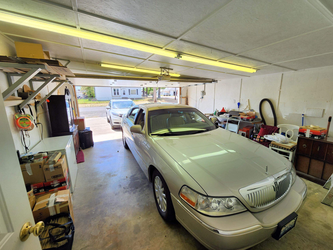
Here's a rare opportunity! This home was taken down to the studs, interior walls were increased to 7", all new Sheet Rock, Trim, Windows, Doors, Oak & Berber Flooring, Kitchen, etc! New Membrane Roof w/50 year warranty & new Siding! This 5 Bed, 3 Bath home is beautiful! Main floor boasts formal Living Room w/see-through fireplace, gorgeous Den/Office, amazing Kitchen w/eating space, Family Room, 4 Bedrooms, one w/1/2 Bath, nice main Bath w/deep tub, Laundry Room & Mud Room w/access to the back yard. Basement features lots of storage, 3/4 Bath, large Rec Room & Large Bedroom (no-egress windows). Front & back yard is fully fenced. Nice front deck & covered rear patio. 2 car attached garage & storage shed out back. This home is WOW!
Sale Summary
Sold Price
$375,000
List Price
$390,000
Sale vs List
-4%
Close Date
Mar 5, 2026
Financing
Cash
Buyer's Agent
Rick Sawyer
Property Details
Property Type
Single Family Residence
Year Built
1957
County
Lincoln
Lot Size
0.34 acres
Living Area
3,306 sqft
Price / Sqft
$118
Garage
2-car
Fireplaces
1
HOA
None
Schools
Elementary: Davenport
Days to Sell
229 days
MLS #
SAR202524421
Parcel #
0306067004000
Annual Taxes
$4,178
Total Building Area
3,306 sqft
MLS Area
A933/170
MLS Class
Residential
Listing Terms
FHA, VA Loan, Conventional, Cash
Road Frontage
Paved Road
MLS Status
Sold
Listed On
Jul 18, 2025
Went Pending
Feb 12, 2026
Status Changed
Mar 10, 2026
Last MLS Update
May 19, 2026
MLS Branch
979
School Information
Elementary
Davenport
Home Features & Details
Architectural Style
Construction
Structure Type
Roof
Basement
Flooring
Windows
Heating
Appliances
Interior Features
Fireplace Features
Patio & Porch
Views
Parking
Lot Features
Other Structures
Listed By
Patrick Katz
Katz Realty, Inc.
Joey Costello
Windermere North Spokane
Tour for free, no strings attached
Make a winning offer with the help of a local expert
Estimated Monthly Payment
$2,113/mo
Estimated at 6.5% APR, 30-year fixed. For informational purposes only.
Property Highlights
Location
Loading map...
Comparable Properties
Thinking of Selling?
Get Joey's Full-Service Marketing
Professional photography, targeted advertising, and expert negotiation for every Davenport home — no matter the price point.