$625,000

Joey Costello
Windermere North Spokane
Tour for free, no strings attached
Make a winning offer with the help of a local expert
About This Home
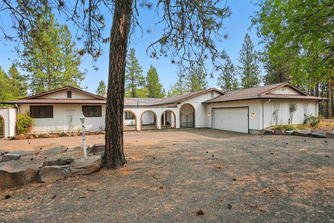
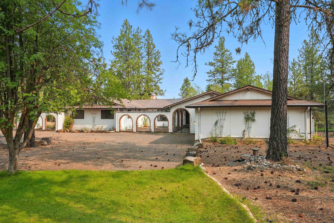
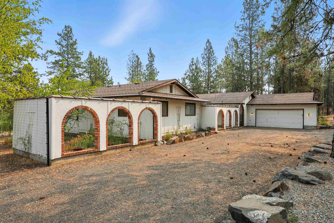
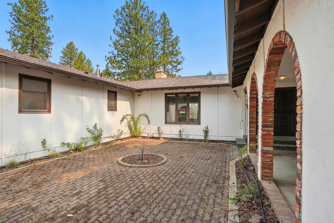
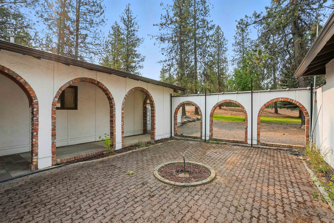
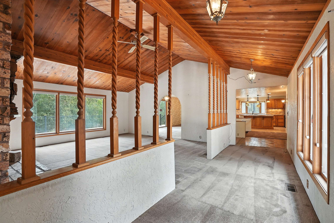
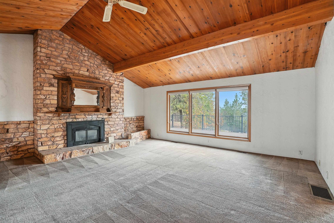
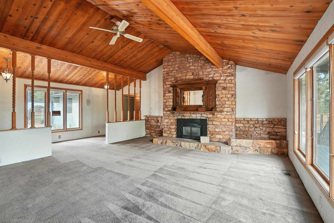
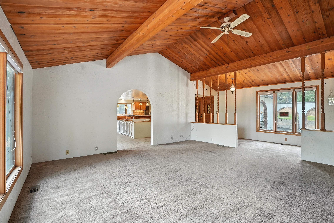
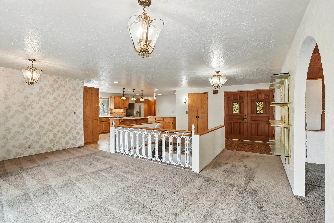
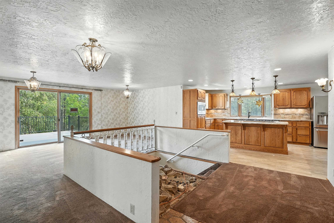
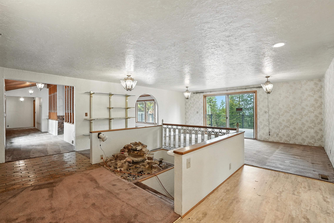
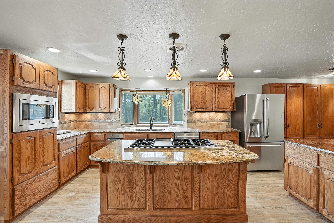
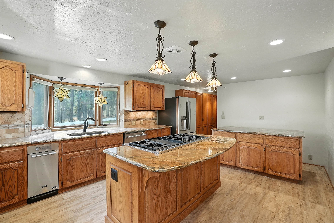
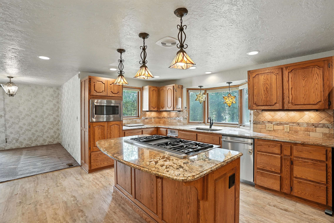
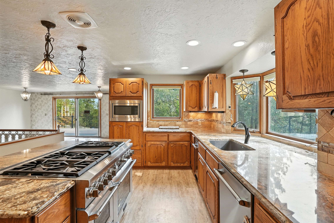
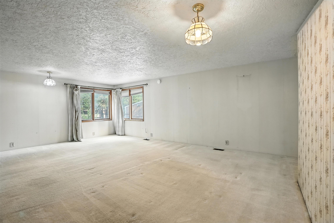
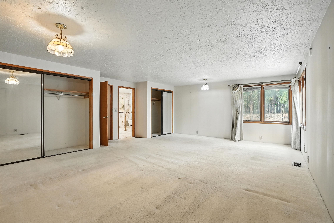
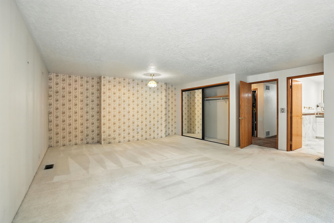
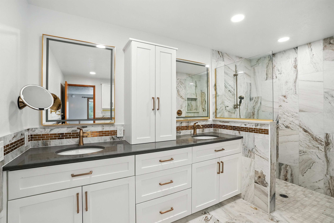
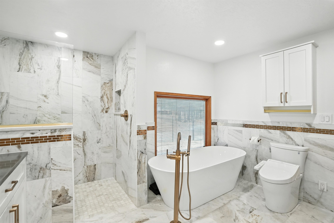
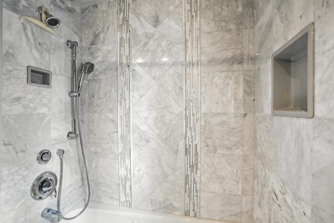
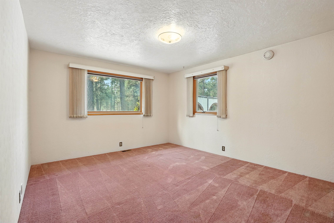
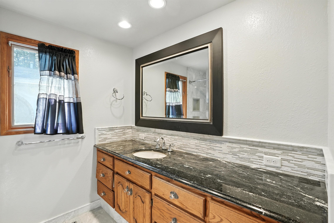
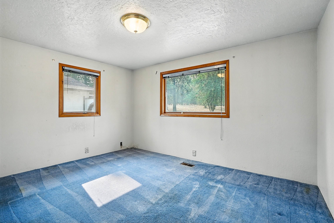
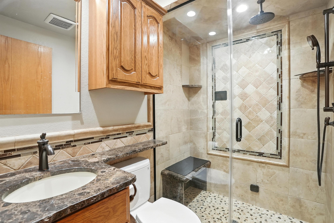
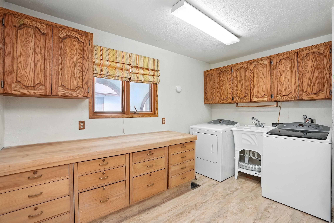
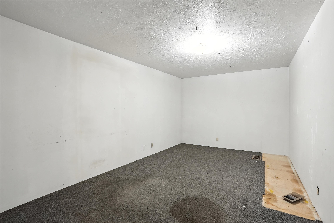
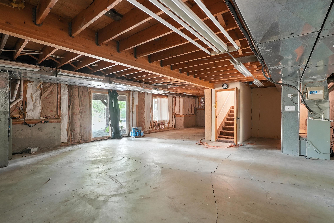
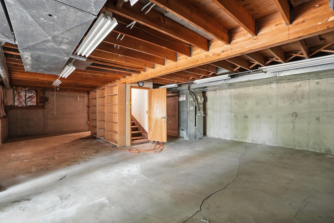
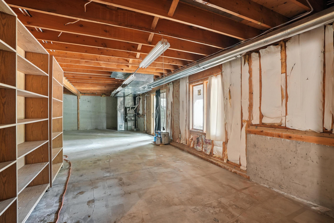
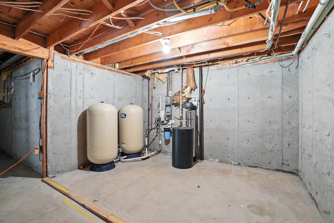
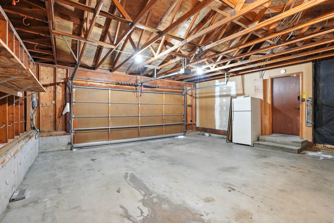
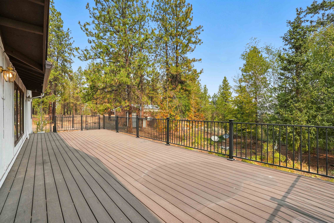
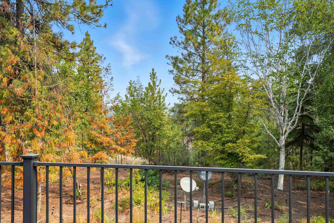
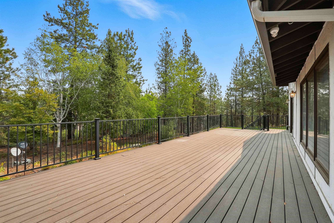
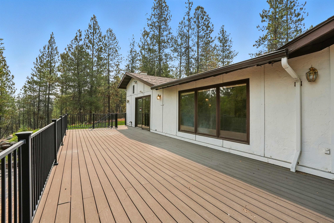
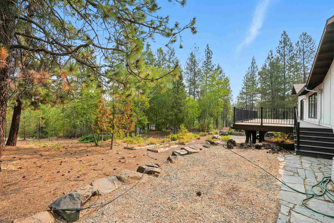
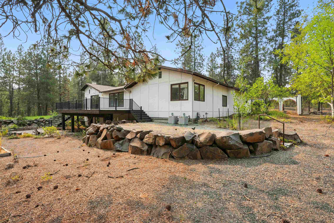
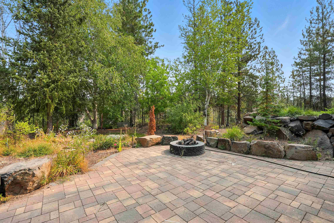
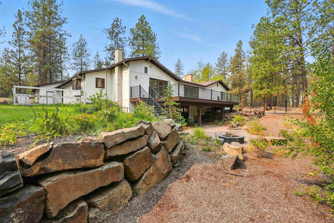
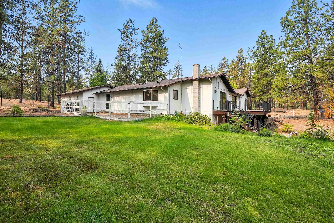
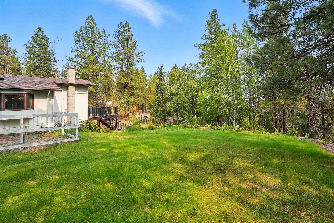
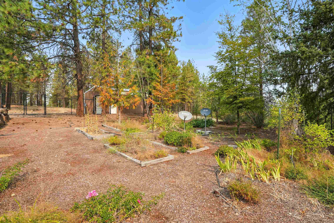
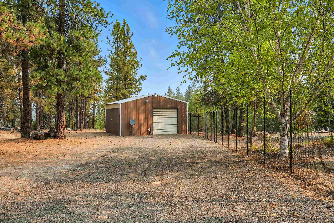
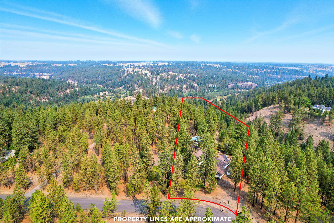
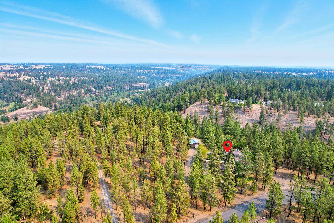
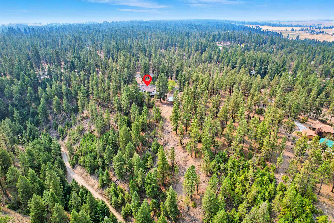
Just appraised at $650,000—your opportunity starts here. Imagine waking up on 5.5 private, treed acres minutes from Fairchild AFB—the kind of quiet you can actually feel. Step inside and watch light pour through oversized windows into an open-concept space that simply breathes. The 2017 kitchen anchors it all, crowned by a showpiece Thermador 48" gas range with double oven. Retreat to a primary suite that lives like a private spa: heated floors, lighted mirrors, a gorgeous soaker tub, and a heated bidet. Even the guest baths impress—one with a luxurious steam shower. Downstairs, an unfinished basement waits as your blank canvas. Outside: a newer deck, custom boulder retaining walls, elegant paver walkways, a 23x30 shop with loft, and two lots included. Instant equity. Rare acreage. Resort-level finishes. Schedule your private showing before it's gone.
Sale Summary
Sold Price
$610,000
List Price
$625,000
Sale vs List
-2%
Close Date
Jul 13, 2026
Financing
Conventional
Buyer's Agent
Steve Duvall
Property Details
Property Type
Single Family Residence
Year Built
1979
County
Spokane
Lot Size
5.5 acres
Living Area
3,535 sqft
Price / Sqft
$177
Garage
4-car
Fireplaces
1
HOA
None
Schools
Elementary: Cheney, Middle: Cheney, High: Cheney
Days to Sell
32 days
MLS #
SAR202618992
Parcel #
15172.0115
Total Building Area
3,535 sqft
MLS Area
A420/095
MLS Class
Residential
Listing Terms
VA Loan, Conventional, Cash
Road Frontage
City Street, Paved Road
Street Direction
N
MLS Status
Sold
Listed On
Jun 10, 2026
Went Pending
Jun 26, 2026
Status Changed
Jul 14, 2026
Last MLS Update
Jul 14, 2026
MLS Branch
178
School Information
Elementary
Cheney
Middle School
Cheney
High School
Cheney
Home Features & Details
Architectural Style
Construction
Structure Type
Roof
Basement
Windows
Heating
Cooling
Appliances
Interior Features
Fireplace Features
Patio & Porch
Views
Parking
Lot Features
Other Structures
Listed By
Justin Thoet
Windermere Valley
Joey Costello
Windermere North Spokane
Tour for free, no strings attached
Make a winning offer with the help of a local expert
Estimated Monthly Payment
$3,385/mo
Estimated at 6.5% APR, 30-year fixed. For informational purposes only.
Property Highlights
Location
Loading map...
Comparable Properties
Thinking of Selling?
Get Joey's Full-Service Marketing
Professional photography, targeted advertising, and expert negotiation for every Medical Lake home — no matter the price point.