$532,500

Joey Costello
Windermere North Spokane
Tour for free, no strings attached
Make a winning offer with the help of a local expert
About This Home
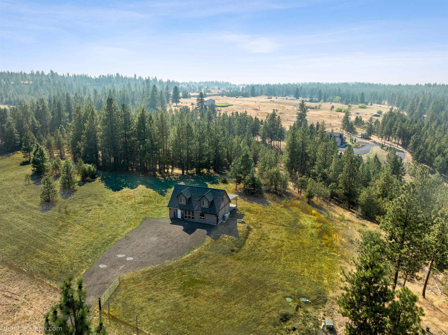
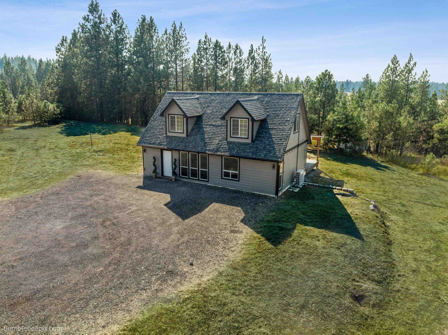
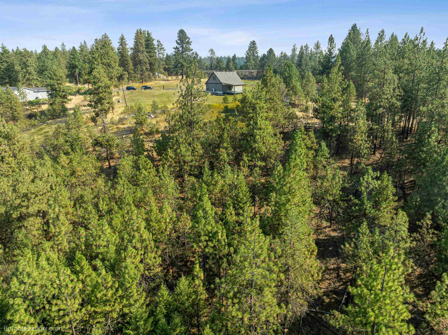
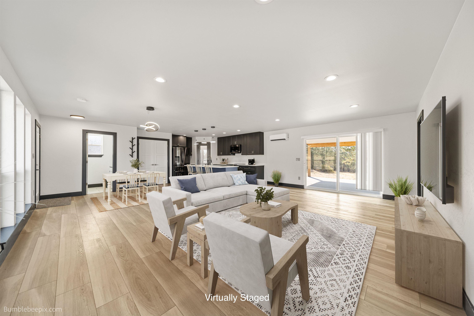
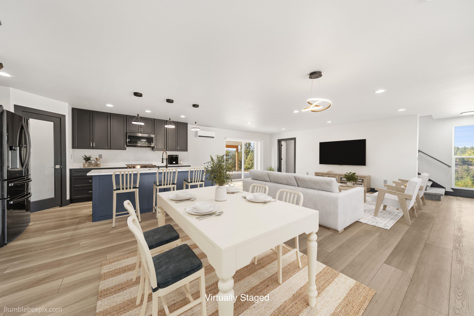
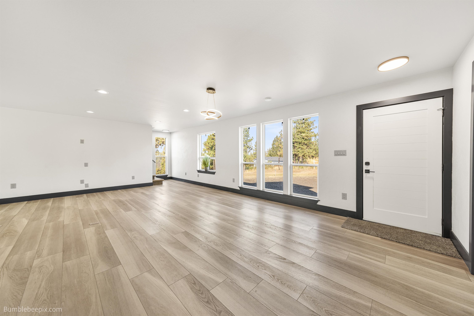
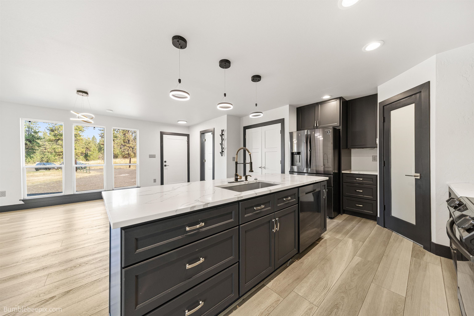
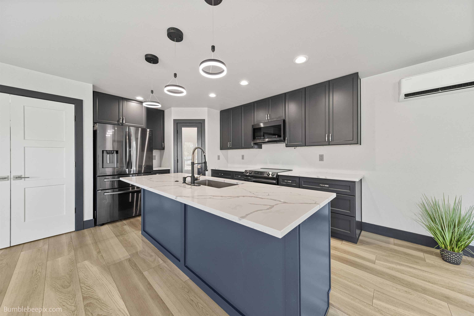
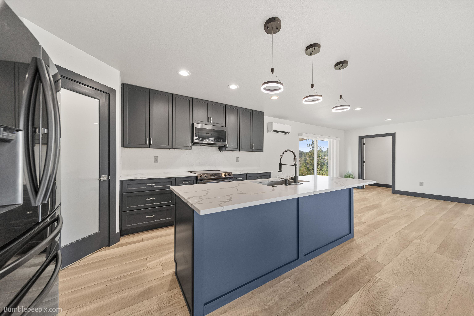
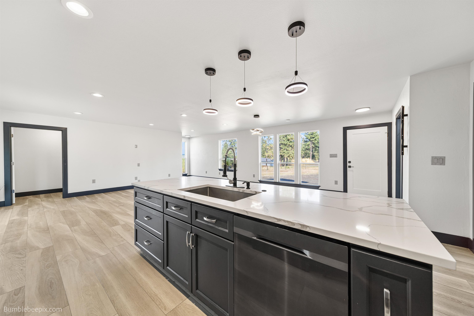
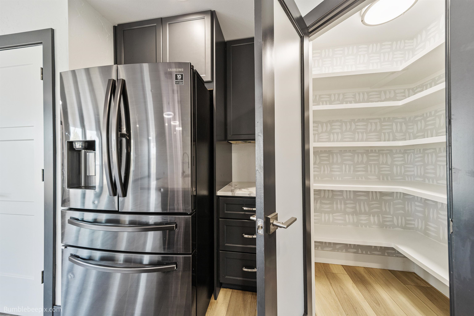
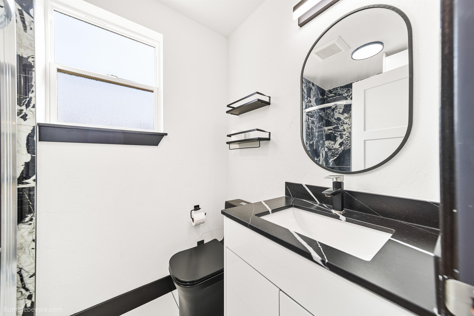
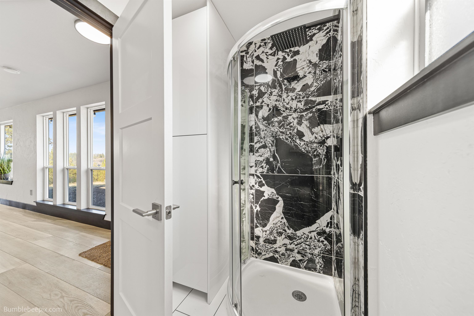
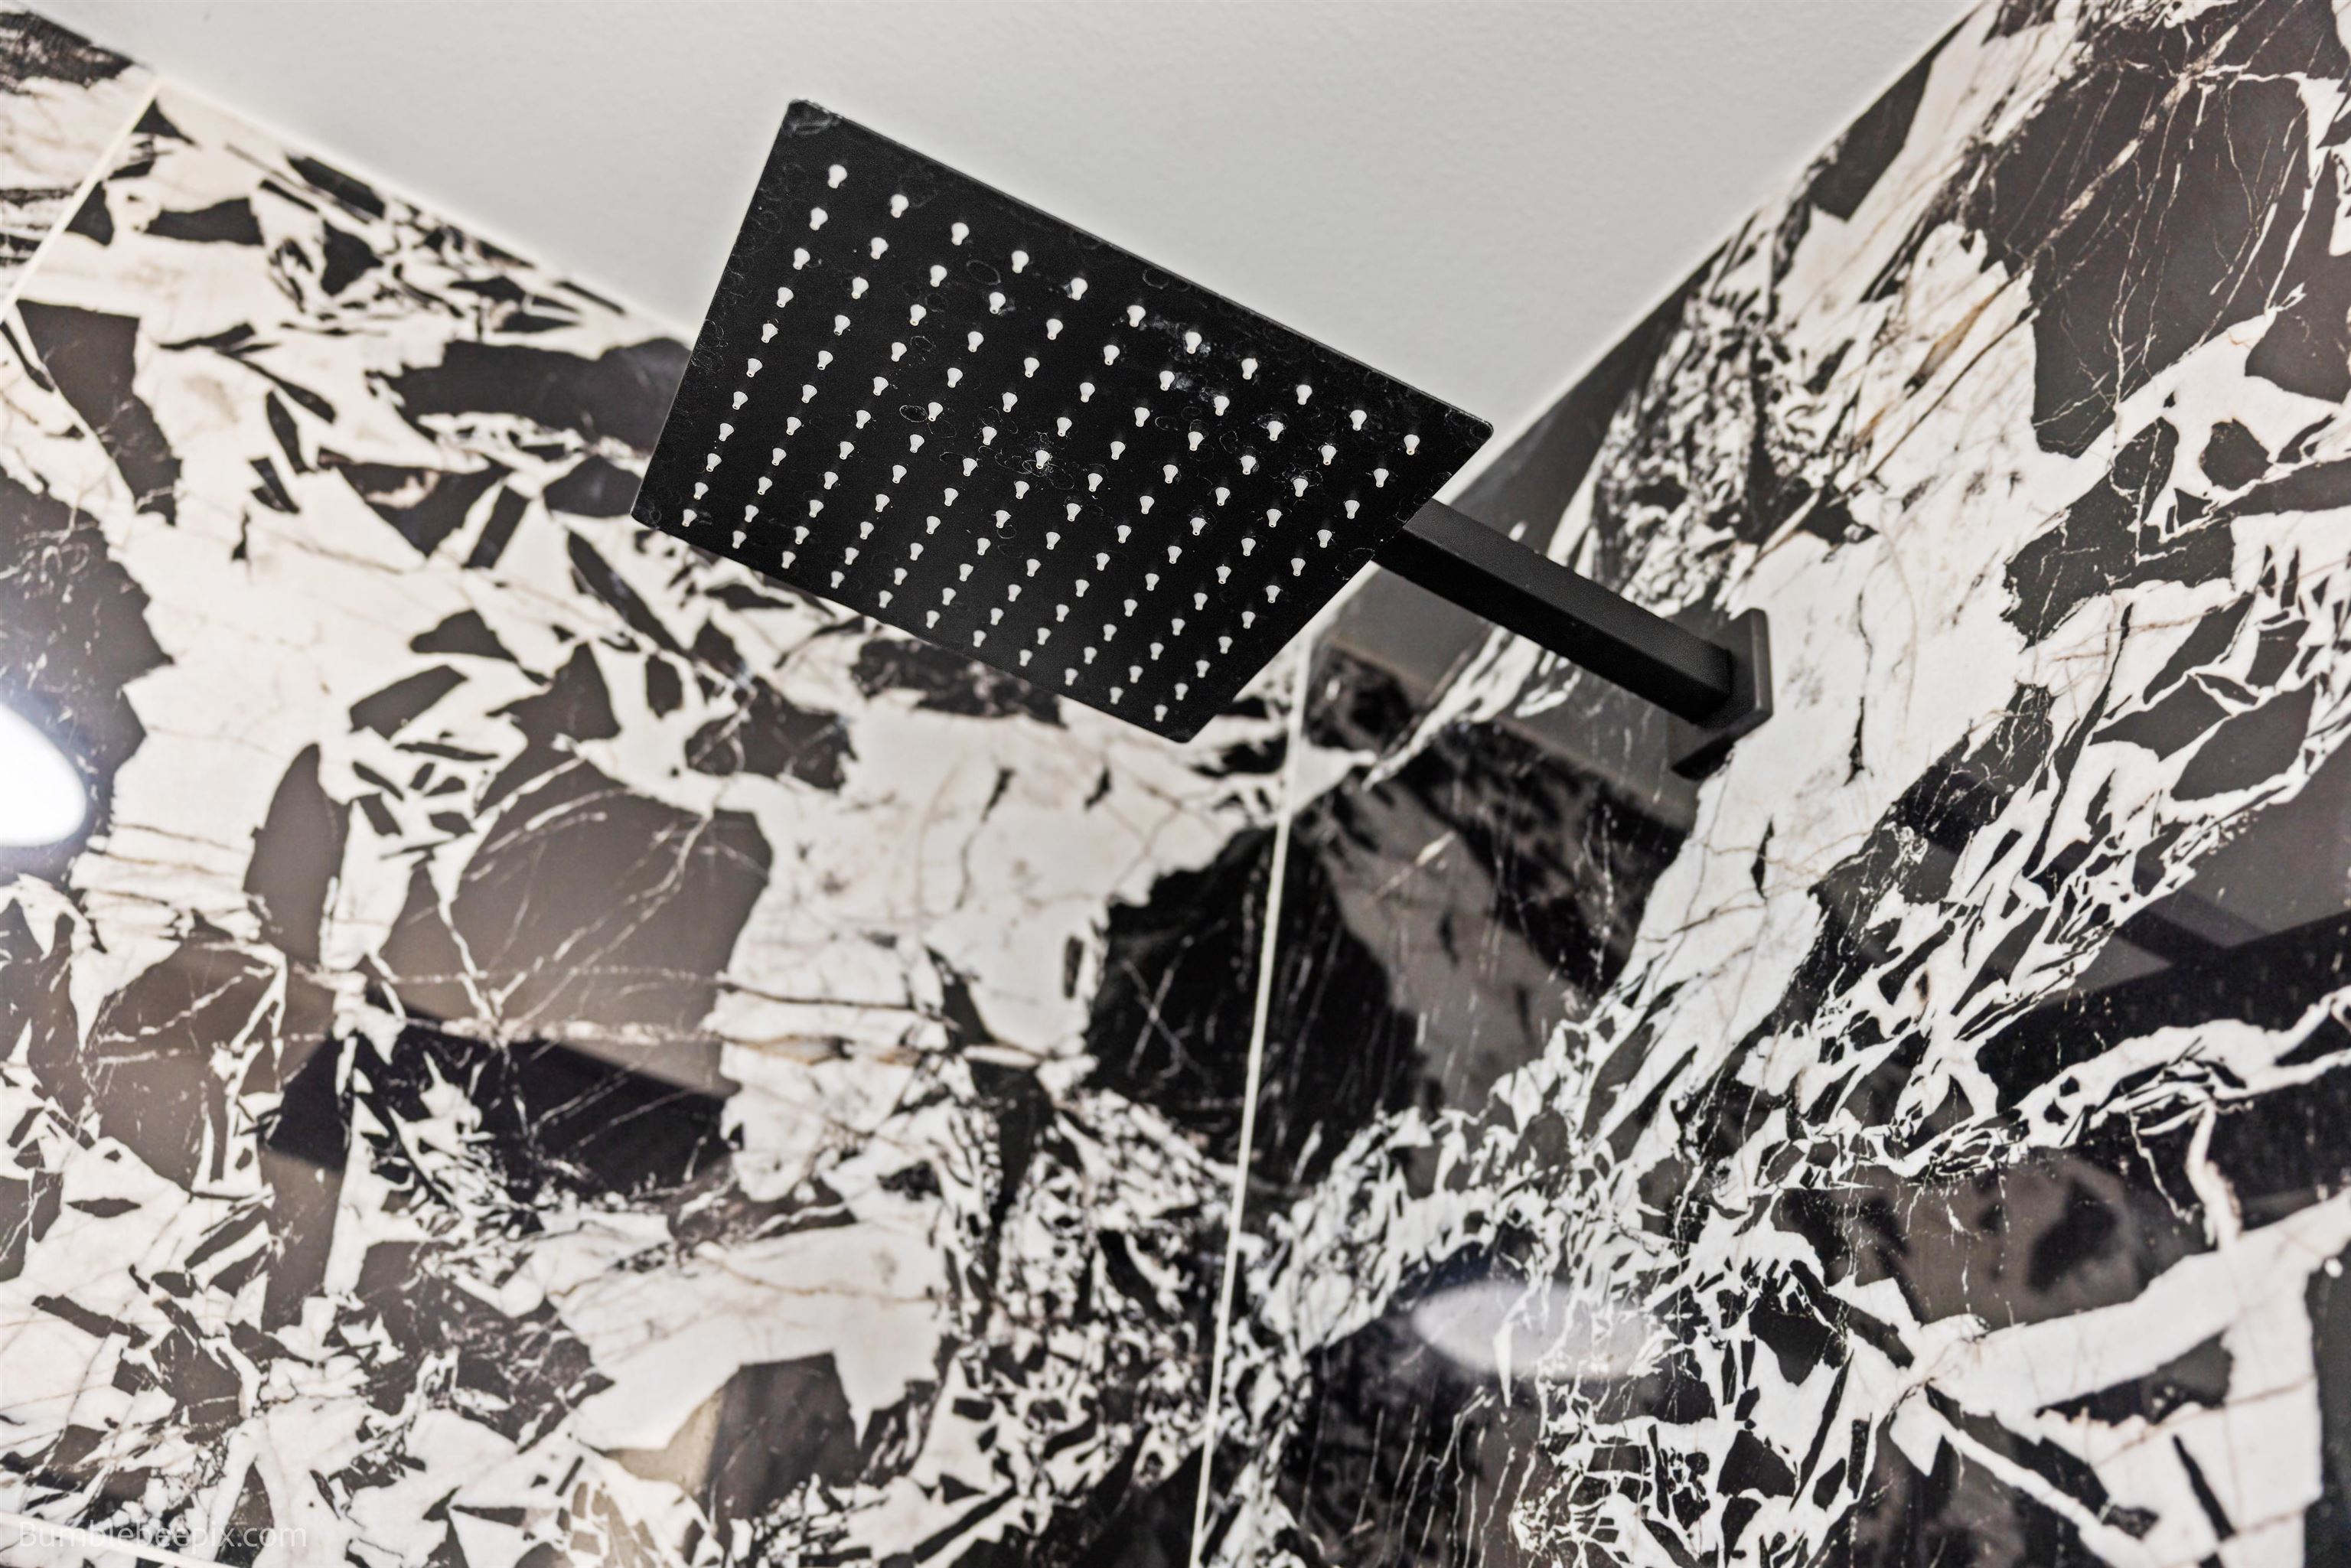
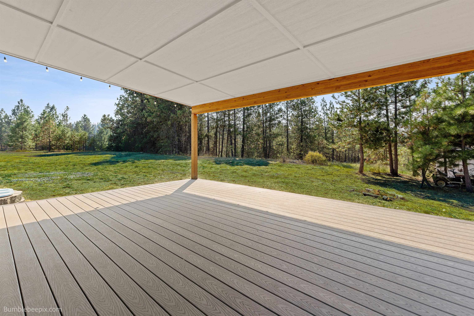
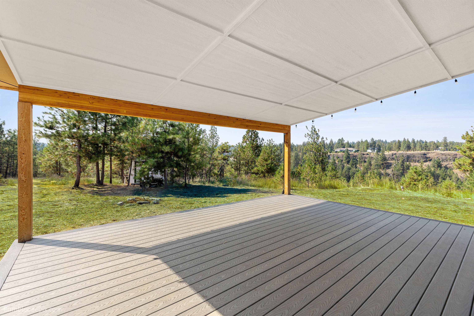
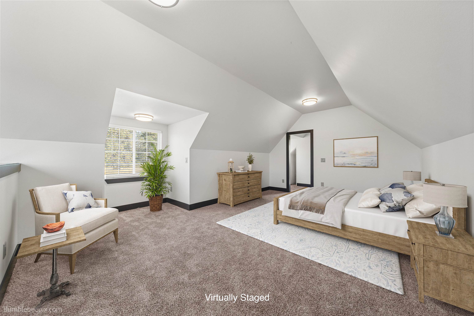
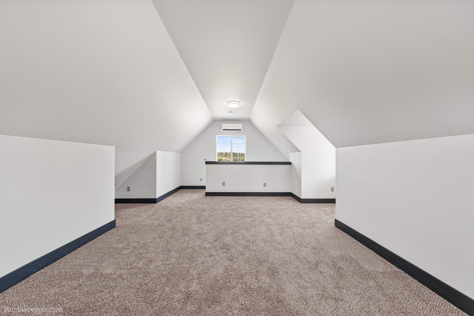
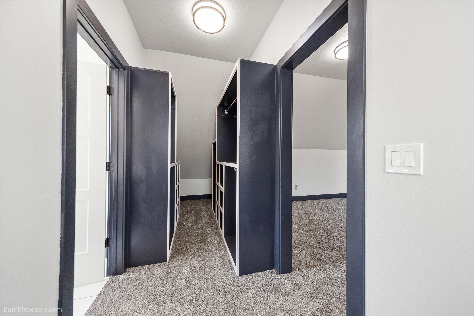
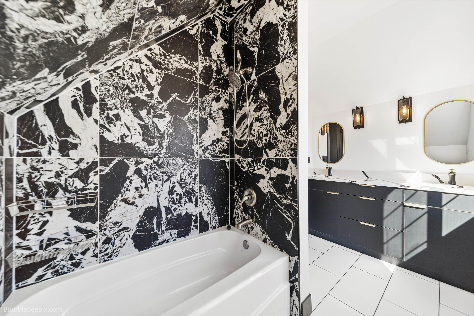
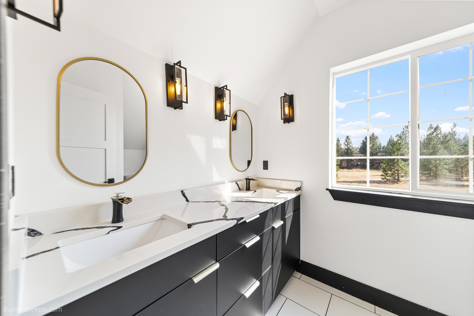
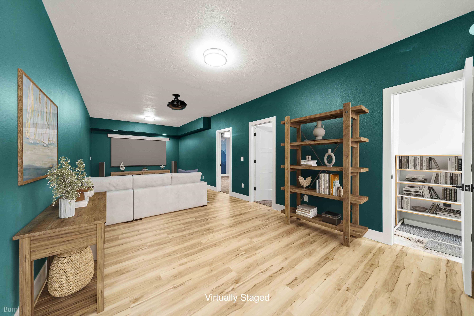
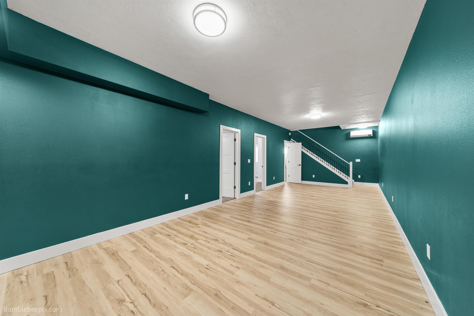
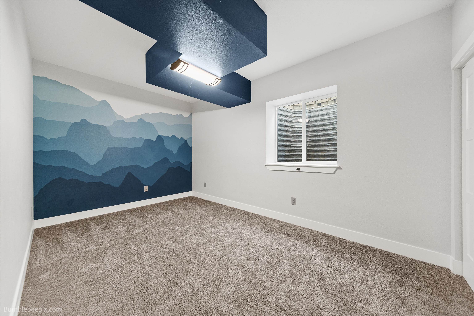
Breathtaking elevated views of North Spokane, forested cliffs & beyond set the stage for this two-story home on 9.3 acres—just 10 minutes from downtown! With gorgeous modern finishes, this property blends modern comfort with functional spaces. Outside offers fiber cement siding, vinyl windows, 2020 roof with full gutters, storage shed & large covered deck designed for soaking in the scenery. Inside the open floor plan shines with natural light, wide-plank wood-look flooring & spacious great room for living & dining.The designer kitchen features quartz countertops, striking dark-blue cabinetry, Samsung black stainless appliances, corner pantry, coffee nook & large island. Upstairs, the vaulted primary suite has a spa-style bath with dual quartz sinks, tile tub/shower & massive walk-in closet. The finished lower level includes two bedrooms with egress windows, theater room, high ceilings, and storage. Samsung mini-split heat pumps ensure year-round comfort all on 9.3 wonderful acres with producing well.
Sale Summary
Sold Price
$532,500
List Price
$532,500
Sale vs List
+0%
Close Date
Apr 20, 2026
Financing
Conventional
Buyer's Agent
Leon Vincent
Property Details
Property Type
Single Family Residence
Year Built
2006
County
Spokane
Lot Size
9.31 acres
Living Area
2,160 sqft
Price / Sqft
$247
HOA
None
Schools
Elementary: Great Northern, Middle: Cheney, High: Cheney
Days to Sell
226 days
MLS #
SAR202523468
Parcel #
25092.9081
Total Building Area
2,160 sqft
MLS Area
A430/093
MLS Class
Residential
Listing Terms
FHA, VA Loan, Conventional, Cash
Road Frontage
Easement, City Street, Private Road
Street Direction
W
MLS Status
Sold
Listed On
Sep 5, 2025
Went Pending
Dec 28, 2025
Status Changed
Apr 20, 2026
Last MLS Update
Apr 21, 2026
MLS Branch
513
School Information
Elementary
Great Northern
Middle School
Cheney
High School
Cheney
Home Features & Details
Architectural Style
Construction
Structure Type
Roof
Basement
Windows
Heating
Cooling
Appliances
Interior Features
Patio & Porch
Views
Parking
Lot Features
Other Structures
Listed By
Todd Grubb
Keller Williams Spokane - Main
Joey Costello
Windermere North Spokane
Tour for free, no strings attached
Make a winning offer with the help of a local expert
Estimated Monthly Payment
$2,884/mo
Estimated at 6.5% APR, 30-year fixed. For informational purposes only.
Property Highlights
Location
Loading map...
Comparable Properties
Thinking of Selling?
Get Joey's Full-Service Marketing
Professional photography, targeted advertising, and expert negotiation for every Spokane home — no matter the price point.