$487,000
Reduced 2% · Save $12,000
Joey Costello
Windermere North Spokane
Tour for free, no strings attached
Make a winning offer with the help of a local expert
About This Home
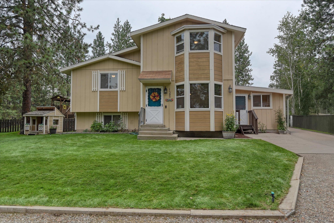
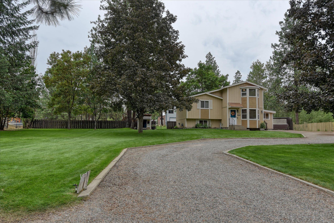
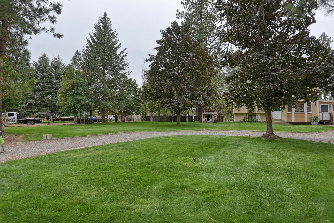
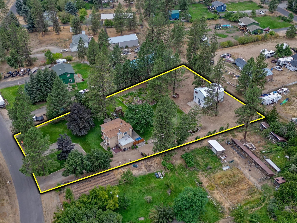
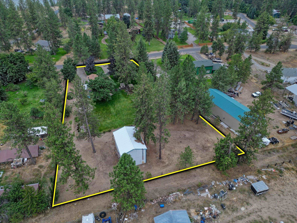
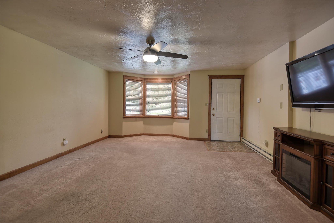
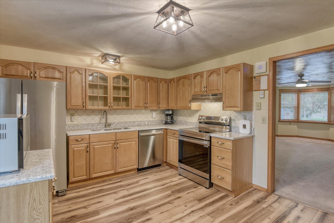
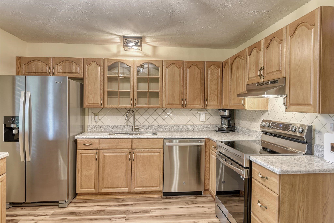
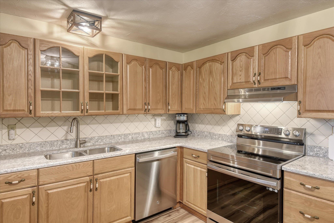
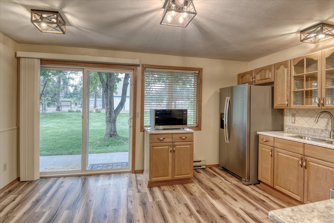
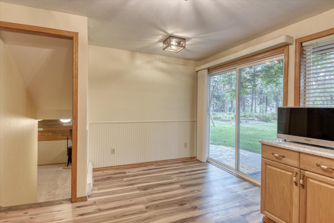
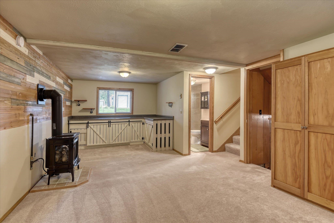
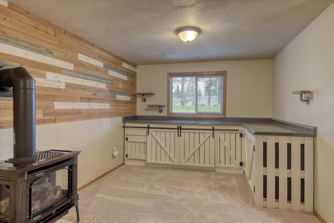
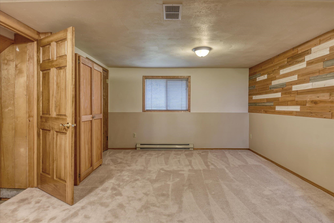
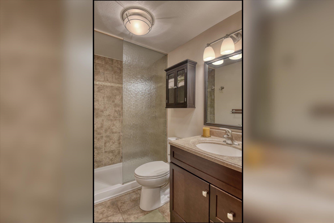
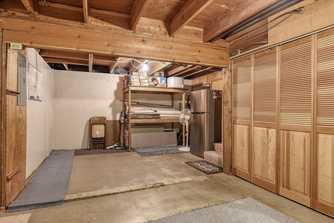
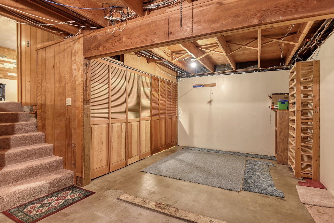
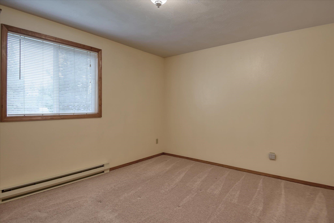
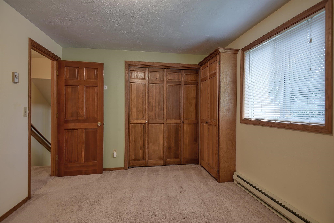
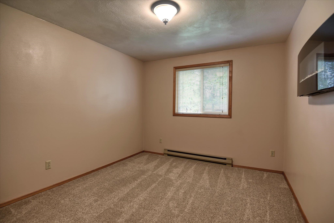
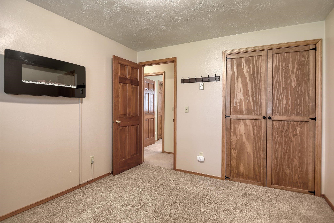
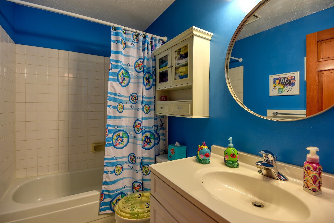
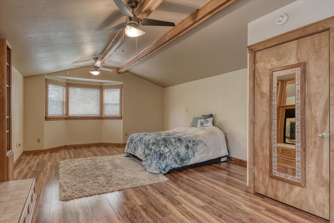
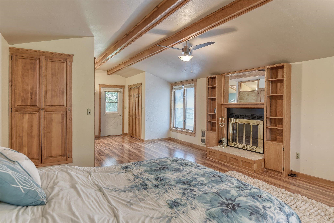
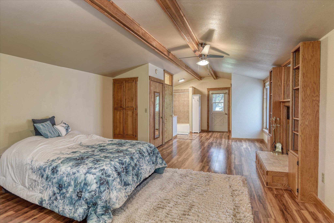
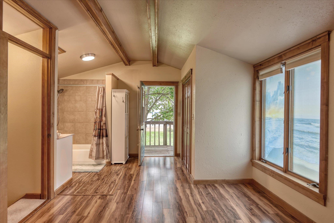
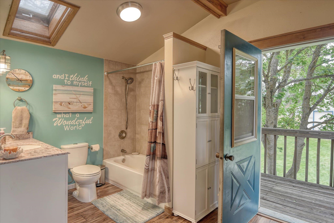
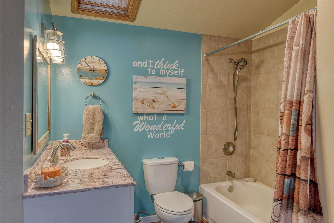
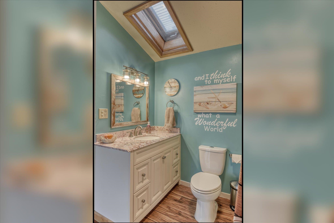
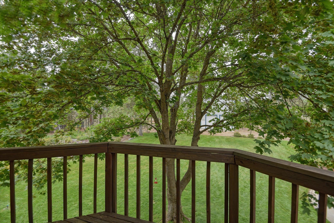
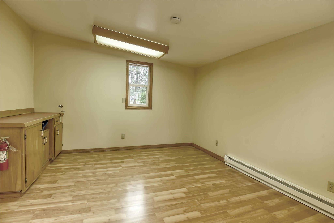
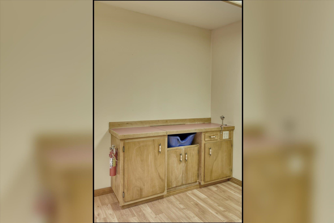
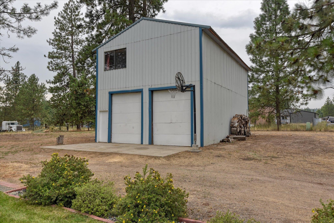
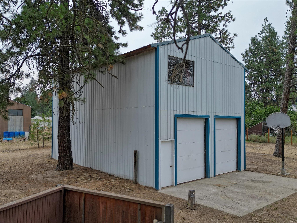
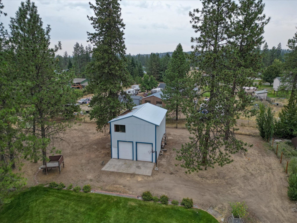
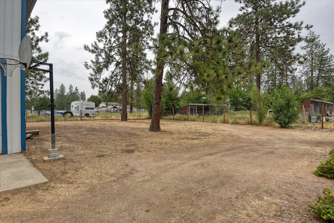
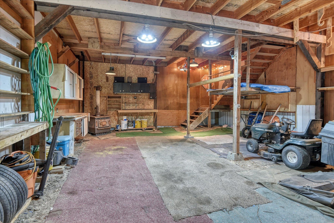
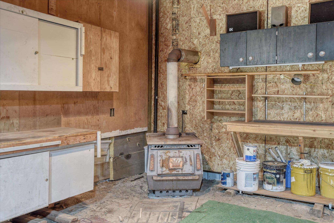
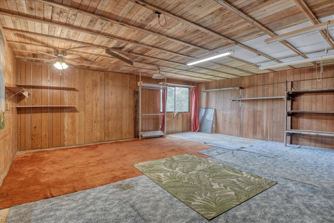
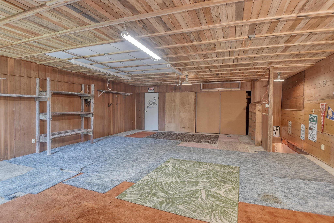
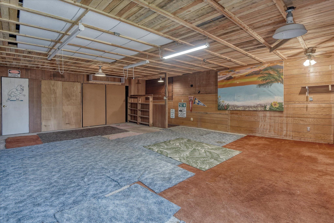
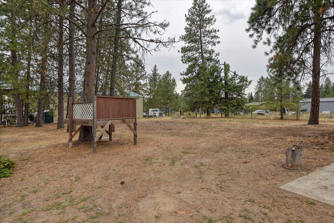
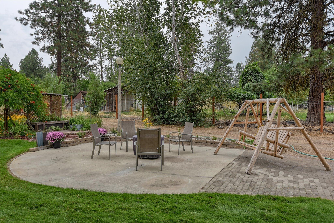
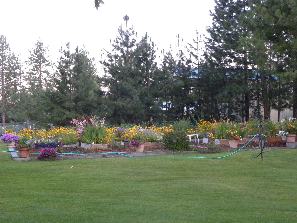
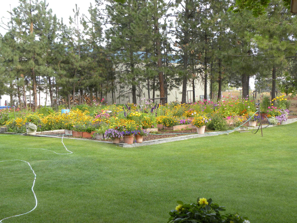
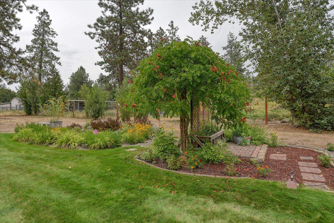
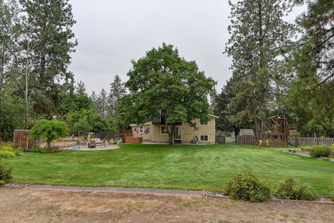
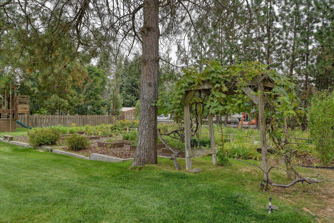
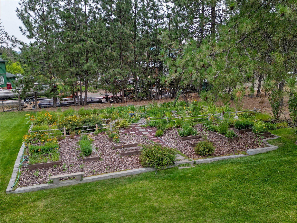
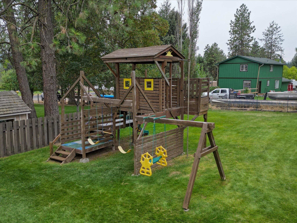
Meticulously maintained 4 level home that is move in ready! Step into the main level that is bright and open with a large family room and updated kitchen with SS appliances. Upstairs you have 2 bedrooms and full bath. The top level is all primary suite, with a fireplace, full bath, multiple closets and a balcony perfect for sitting with your morning coffee. The lower levels include an entertainment space with a dry bar and full bathroom, laundry room and a space that is ready for an additional bedroom or leave as extra storage. Attached to the home is a 12X14 bonus room that the current owner used as a salon or use for your needs. Step out and relax on the oversized patio as you overlook the garden area that the home owners have perfected! The shop in the back is that perfect space for all your tools, toys, and the huge loft allows for ample storage or gathering space. The kids will enjoy the play center, zip line platform and cute playhouse! Home has a brand new pressurized septic system. Motivated seller!
Sale Summary
Sold Price
$487,000
List Price
$487,000
Sale vs List
+0%
Close Date
Jun 12, 2026
Financing
FHA
Buyer's Agent
Jennifer Huston
Property Details
Property Type
Single Family Residence
Year Built
1982
County
Stevens
Lot Size
1.03 acres
Living Area
2,009 sqft
Price / Sqft
$242
Garage
4-car
Fireplaces
2
Schools
Elementary: Nine Mile Falls, Middle: Lakeside, High: Lakeside
Days to Sell
286 days
MLS #
SAR202523133
Parcel #
0854200
Total Building Area
2,009 sqft
MLS Area
A332/037
MLS Class
Residential
Listing Terms
FHA, VA Loan, Conventional, Cash
Road Frontage
City Street, Paved Road
Street Direction
W
MLS Status
Sold
Listed On
Aug 29, 2025
Went Pending
May 6, 2026
Status Changed
Jun 14, 2026
Last MLS Update
Jun 14, 2026
MLS Branch
552
Original List Price
$499,000
School Information
Elementary
Nine Mile Falls
Middle School
Lakeside
High School
Lakeside
Home Features & Details
Architectural Style
Construction
Structure Type
Roof
Basement
Flooring
Windows
Heating
Cooling
Utilities
Appliances
Interior Features
Fireplace Features
Patio & Porch
Parking
Lot Features
Other Structures
Listed By
Marcos Morales
Kelly Right Real Estate of Spokane
Joey Costello
Windermere North Spokane
Tour for free, no strings attached
Make a winning offer with the help of a local expert
Estimated Monthly Payment
$2,638/mo
Estimated at 6.5% APR, 30-year fixed. For informational purposes only.
Property Highlights
Location
Loading map...
Comparable Properties
Thinking of Selling?
Get Joey's Full-Service Marketing
Professional photography, targeted advertising, and expert negotiation for every Nine Mile Falls home — no matter the price point.