$944,000
Reduced 1% · Save $5,000
Joey Costello
Windermere North Spokane
Tour for free, no strings attached
Make a winning offer with the help of a local expert
About This Home
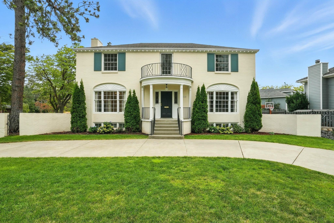
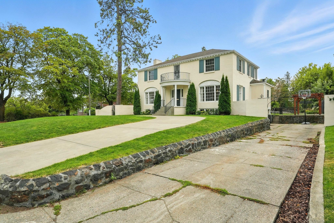
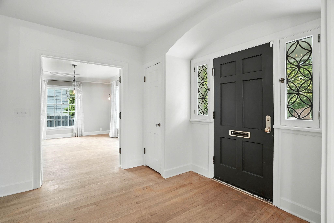
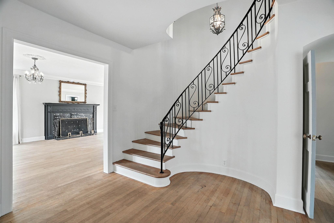
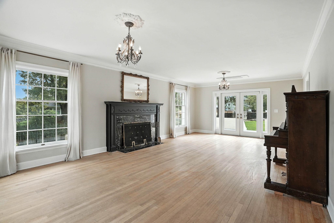
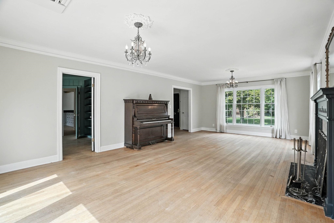
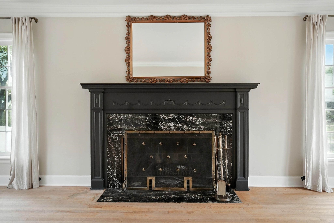
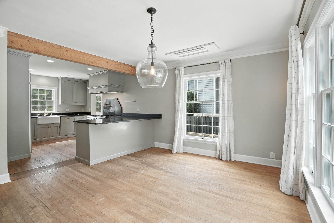
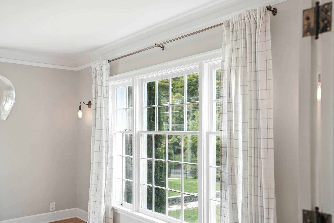
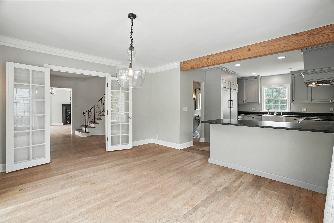
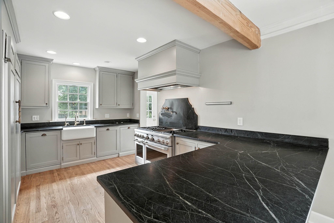
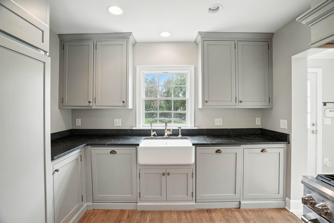
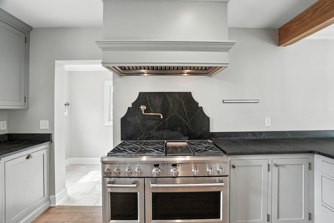
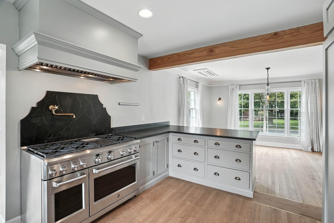
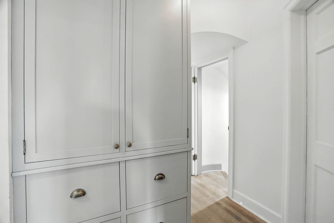
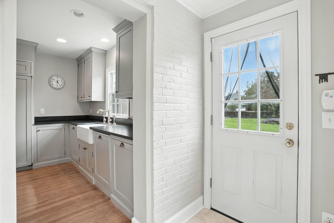
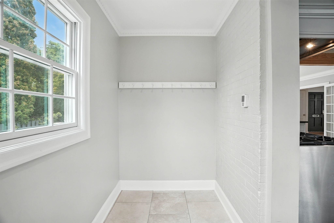
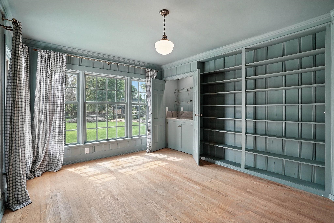
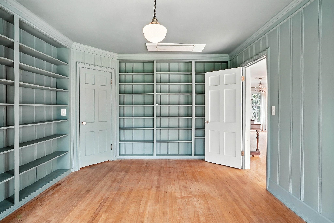
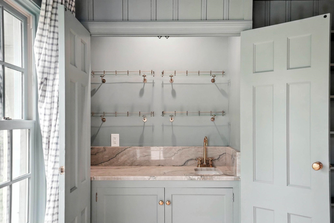
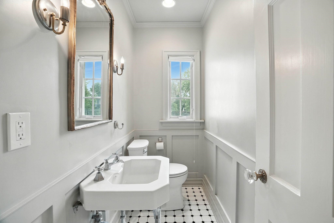
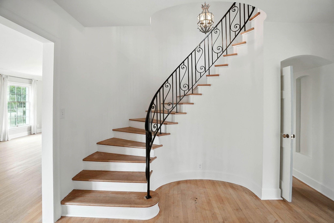
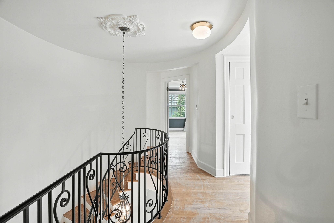
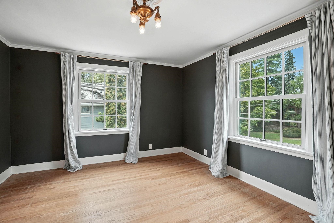
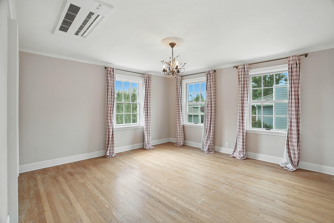
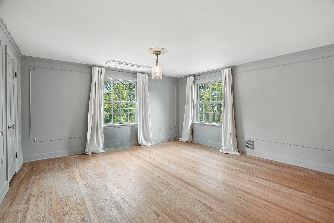
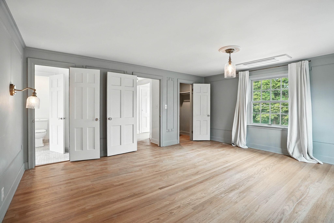
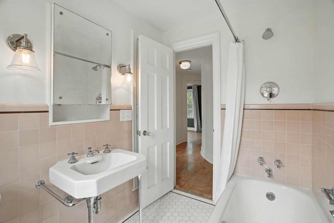
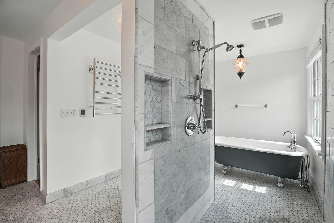
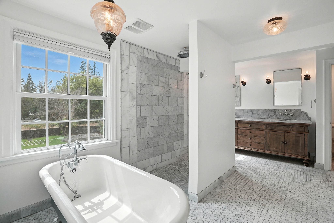
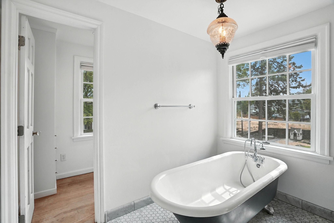
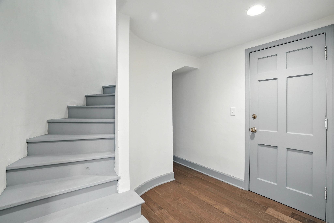
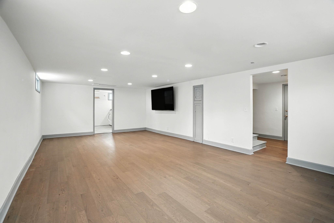
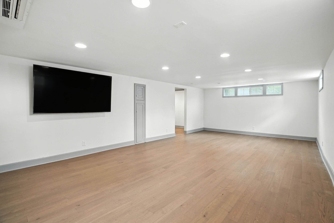
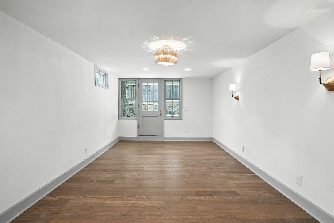
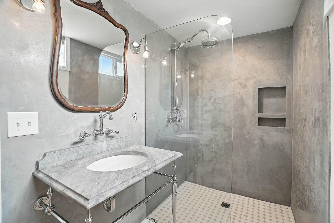
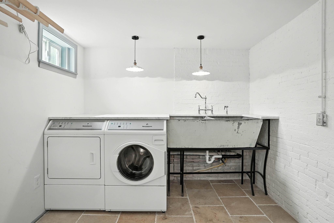
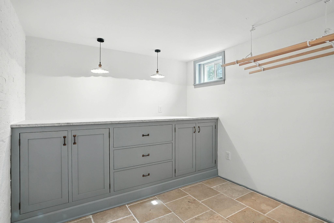
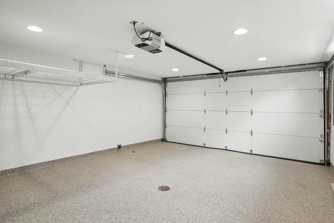
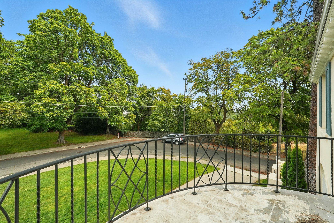
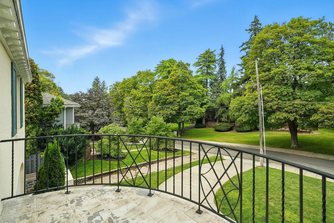
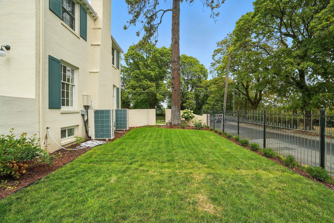
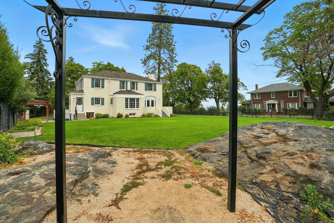
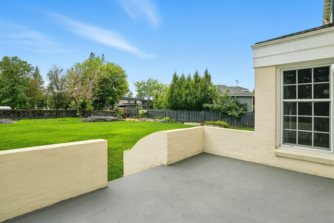
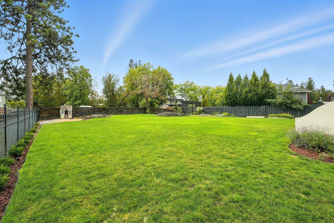
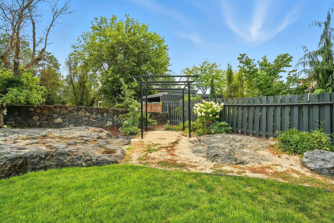
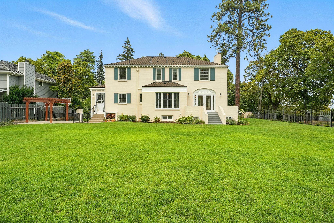
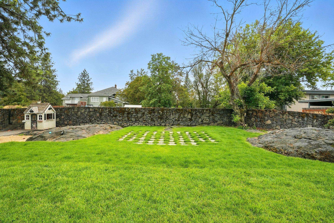
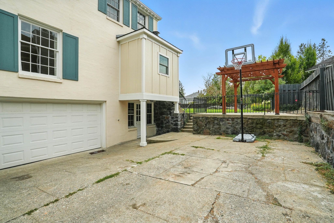
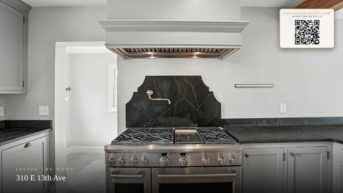
Stunning 1938 South Hill home with 4 beds, 3.5 baths, with an office, and nearly 3,900 sq ft of remodeled living space. This spacious home blends historic charm with modern updates—featuring a chef’s kitchen with 2 dishwashers, sandstone countertops, Rohl fixtures, and premium GE Café appliances. Enjoy hardwood floors, large living and family rooms, a bright office, and a fully finished basement perfect for guests, gym, or just lounging around. Major updates include new roof, kitchen, bathrooms, windows, HVAC, plumbing, and electrical. Oversized, flat backyard ideal for entertaining, gardening, or play, with space to add a garage or ADU. Two additional lots totaling about .33 acres for sale as well (35203.3316/35203.3413). Deal if you buy both together. On a quiet tree-lined street within walking distance of Manito Park, restaurants, shops, and more. A rare turnkey blend of historic charm & modern luxury close to parks, schools, and downtown Spokane. A true South Hill treasure you won’t want to miss!
Sale Summary
Sold Price
$883,000
List Price
$944,000
Sale vs List
-6%
Close Date
May 29, 2026
Financing
Conventional
Buyer's Agent
Desiree Renshaw
Property Details
Property Type
Single Family Residence
Year Built
1938
County
Spokane
Lot Size
0.37 acres
Living Area
3,900 sqft
Price / Sqft
$242
Garage
1-car
Fireplaces
1
Schools
Elementary: Spokane Dist 81, Middle: Sacajawea, High: Lewis & Clark
Days to Sell
279 days
MLS #
SAR202522886
Parcel #
35203.3319
Total Building Area
3,900 sqft
MLS Area
A220/041
MLS Class
Residential
Listing Terms
Conventional, Cash
Road Frontage
City Street, Paved Road
Street Direction
E
MLS Status
Sold
Listed On
Aug 22, 2025
Went Pending
May 7, 2026
Status Changed
Jun 2, 2026
Last MLS Update
Jun 2, 2026
MLS Branch
669
Original List Price
$949,000
School Information
Elementary
Spokane Dist 81
Middle School
Sacajawea
High School
Lewis & Clark
Home Features & Details
Architectural Style
Construction
Foundation
Structure Type
Roof
Basement
Flooring
Windows
Heating
Cooling
Appliances
Interior Features
Fireplace Features
Accessibility
Views
Parking
Lot Features
Listed By
Todd Rothrock
The Rothrock Company
Joey Costello
Windermere North Spokane
Tour for free, no strings attached
Make a winning offer with the help of a local expert
Estimated Monthly Payment
$5,113/mo
Estimated at 6.5% APR, 30-year fixed. For informational purposes only.
Property Highlights
Location
Loading map...
Comparable Properties
Thinking of Selling?
Get Joey's Full-Service Marketing
Professional photography, targeted advertising, and expert negotiation for every Spokane home — no matter the price point.