$679,000

Joey Costello
Windermere North Spokane
Tour for free, no strings attached
Make a winning offer with the help of a local expert
About This Home
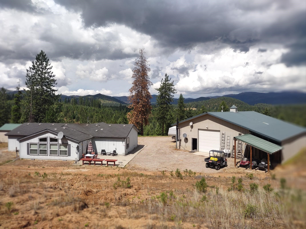
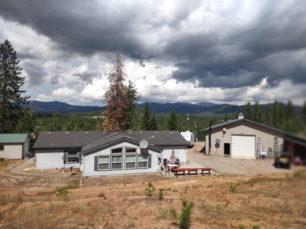
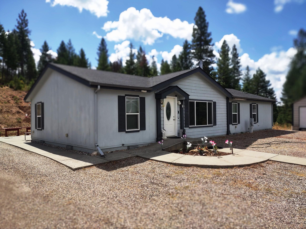
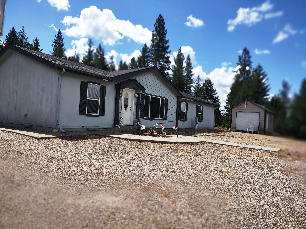
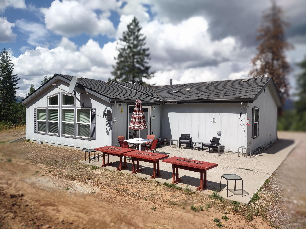
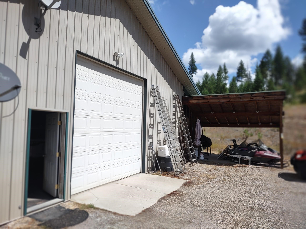
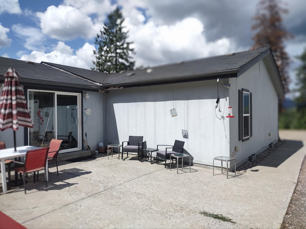
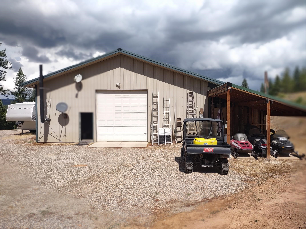
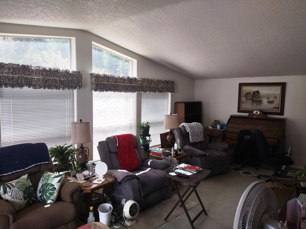
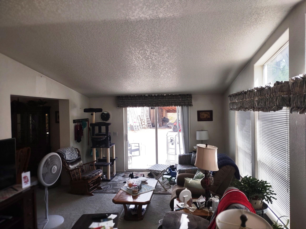
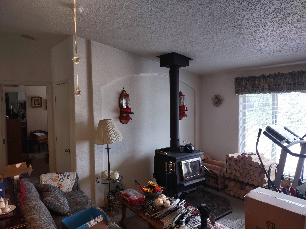
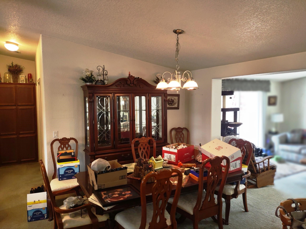
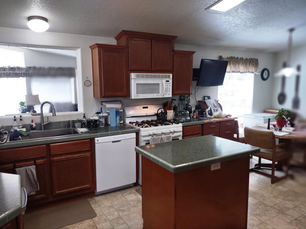
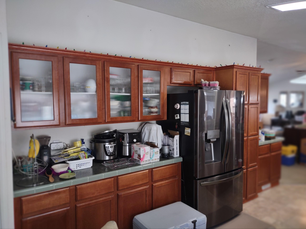
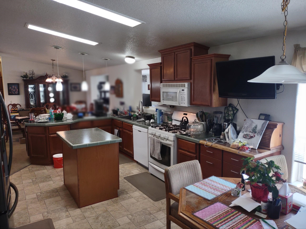
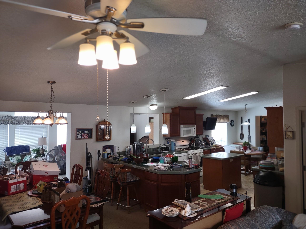
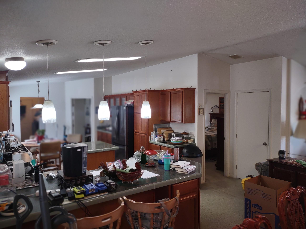
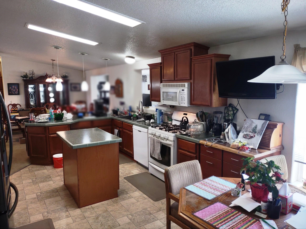
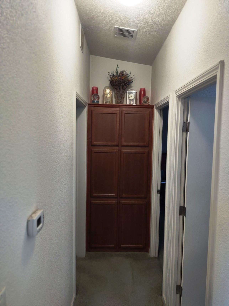
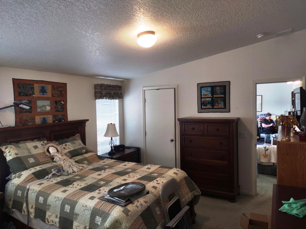
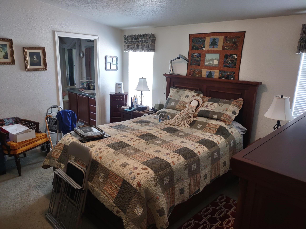
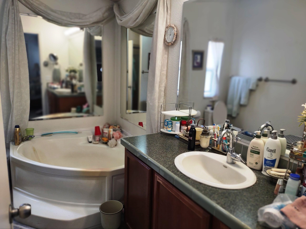
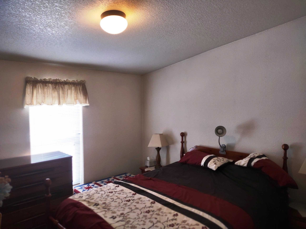
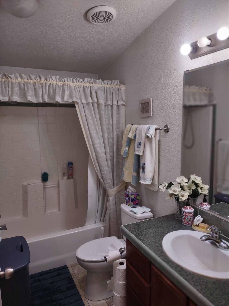
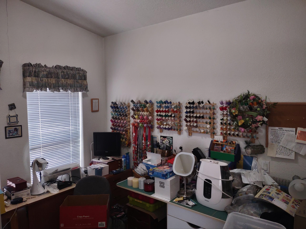
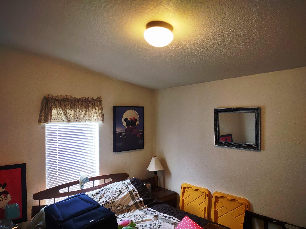
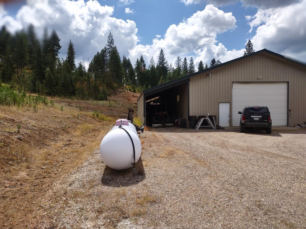
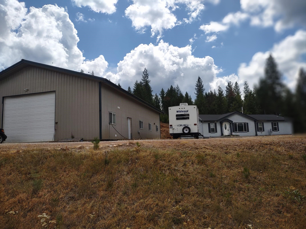
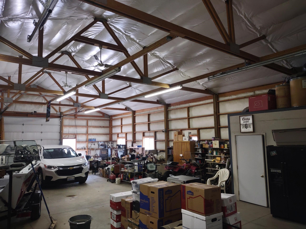
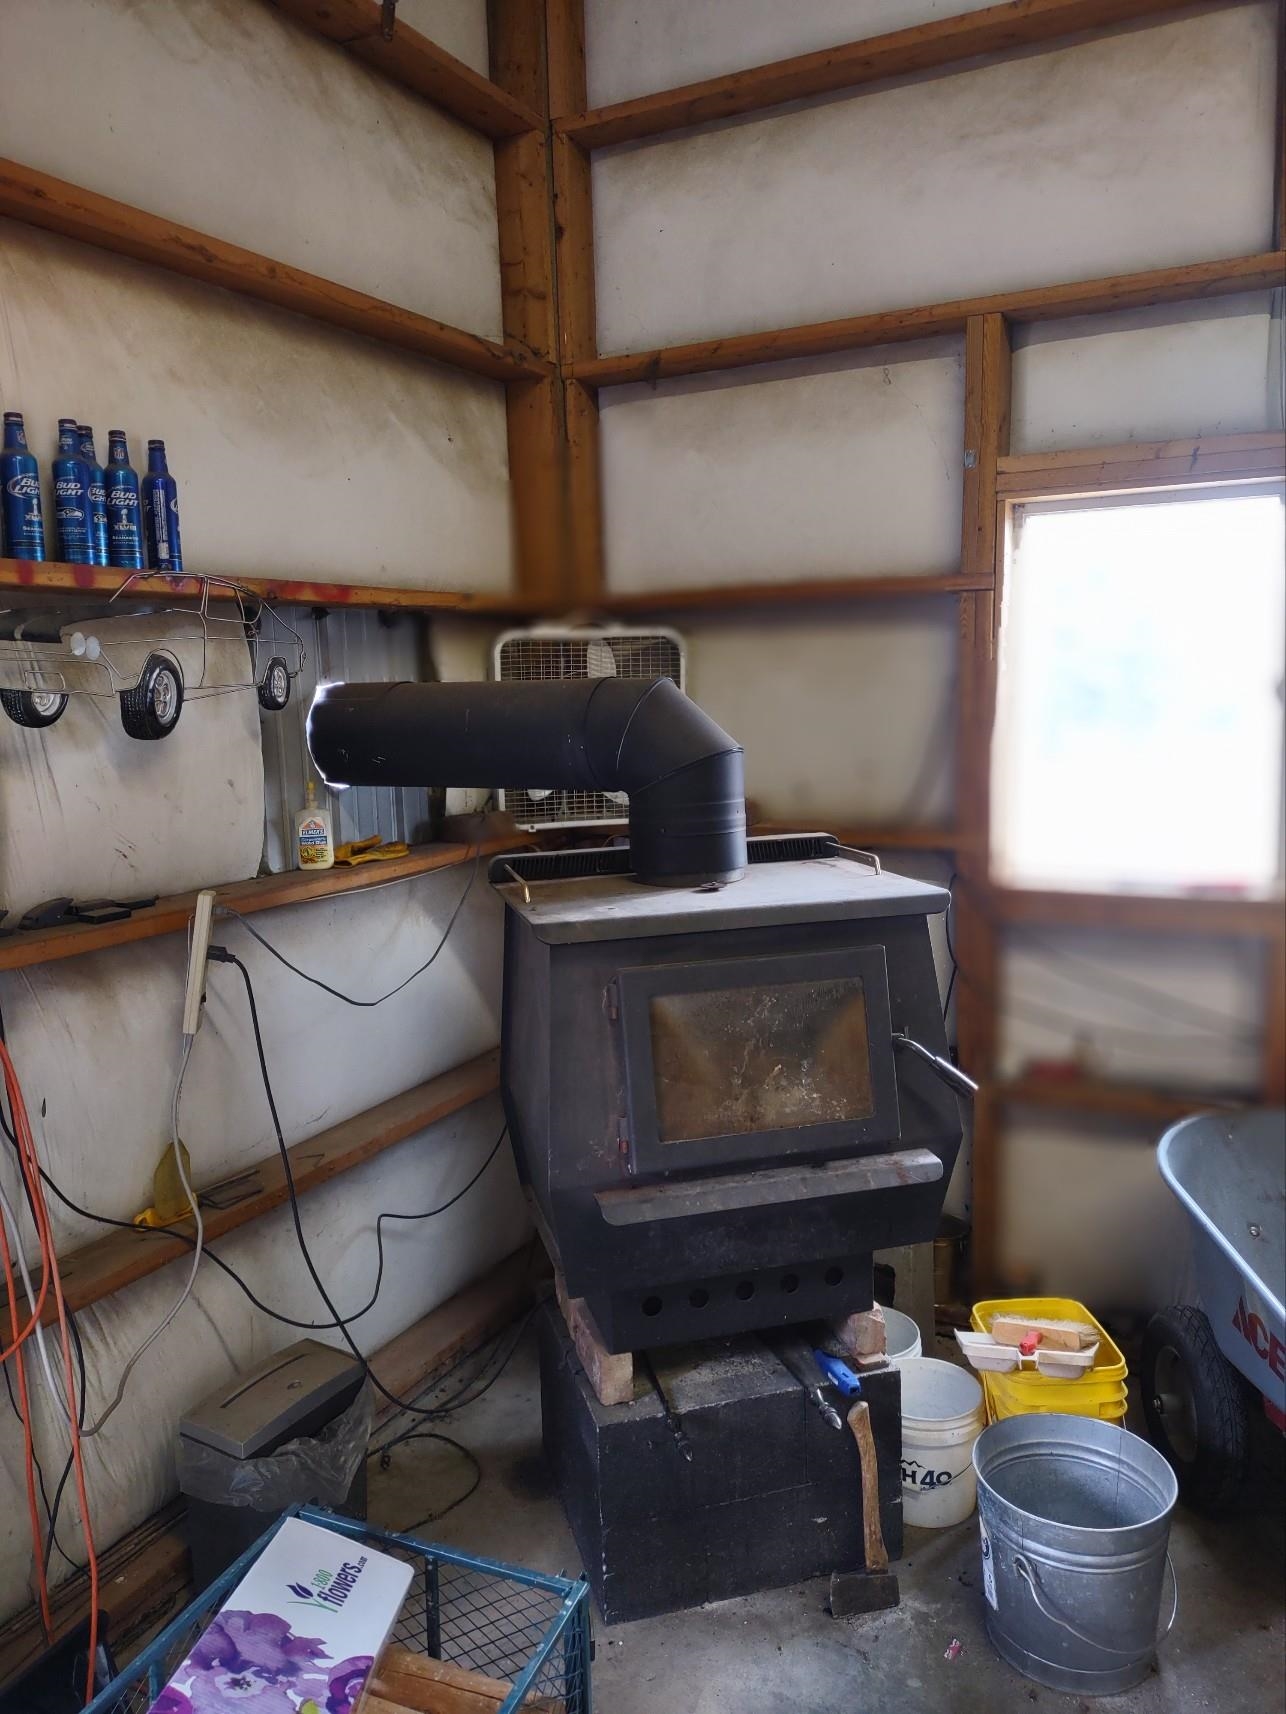
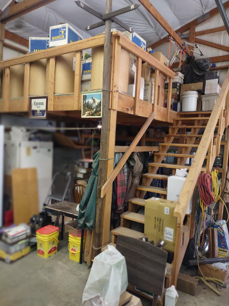
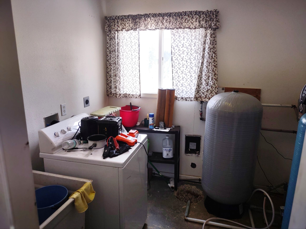
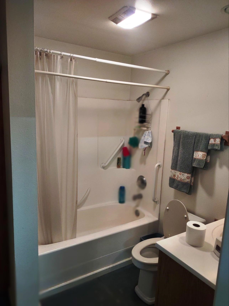
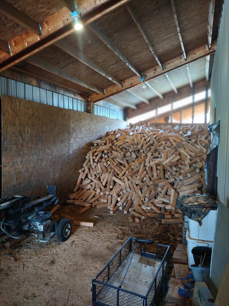
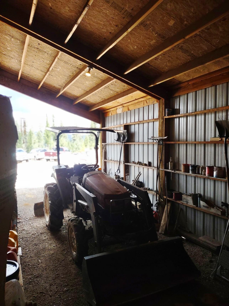
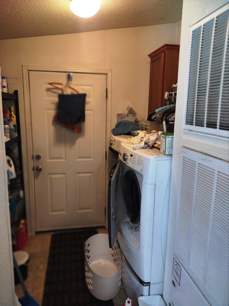
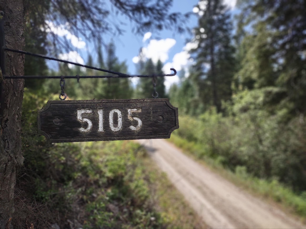
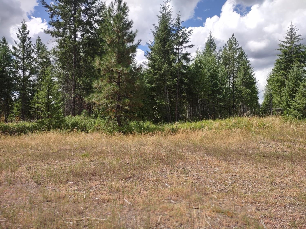
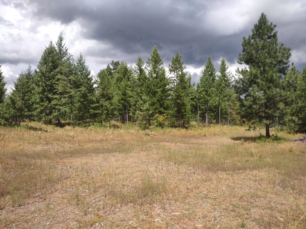
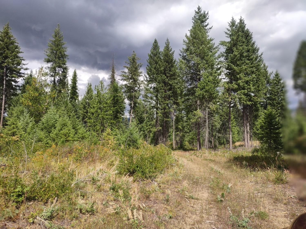
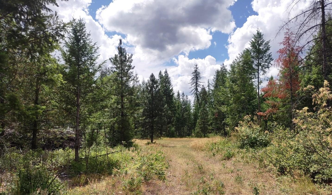
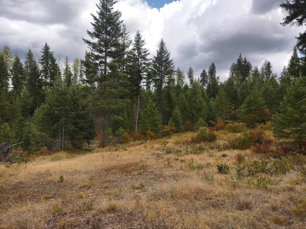
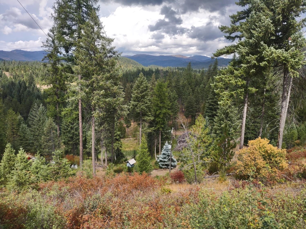
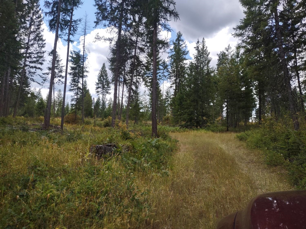
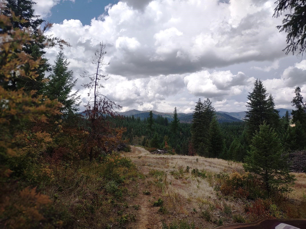
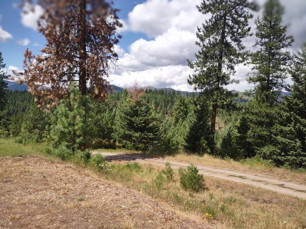
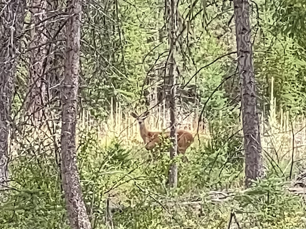
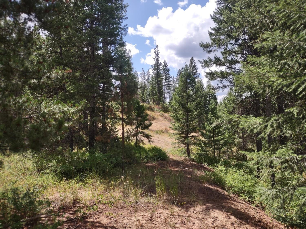
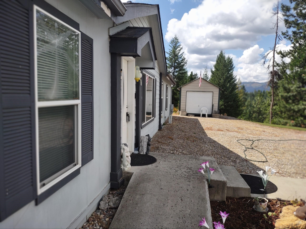
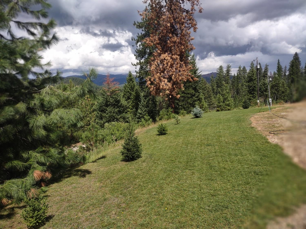
Amazing 180 degree views from this hilltop retreat! Privacy is premium here but only 1 mile off paved Hwy. Pit-set Karsten MH in good condition. Spacious kitchen with eat bar, island and lots of storage space. Concrete handicap ramp at front entrance. Family room has slider to patio. Primary bedroom has separate shower with corner tub. Insulated 40x60 shop has everything you need and want (14ft roll-up doors on both ends, enclosed 12' lean-to down the long side, laundry room and separate full bathroom, propane and wood heat). Timbered 40 acres with variety of wildlife is surrounded on 3 sides by State land and on the west side by timber company land. If you hunt or just want to be left alone, this is a perfect fit! RV hookup by shop.
Property Details
Property Type
Manufactured On Land
Year Built
2005
Stories
1
County
Stevens
Lot Size
40 acres
Living Area
2,016 sqft
Price / Sqft
$337
Garage
2-car
Schools
Elementary: Springdale, Middle: Springdale, High: Springdale
Days on Market
407 days
MLS #
SAR202522051
Listed On
Aug 7, 2025
Last MLS Update
Nov 25, 2025
School Information
Elementary
Springdale
Middle School
Springdale
High School
Springdale
Home Features & Details
Architectural Style
Construction
Roof
Basement
Heating
Cooling
Appliances
Interior Features
Parking
Lot Features
Listed By
Jim Palmer Jr.
Real Estate Marketplace NW,Inc
Joey Costello
Windermere North Spokane
Tour for free, no strings attached
Make a winning offer with the help of a local expert
Estimated Monthly Payment
$3,678/mo
Estimated at 6.5% APR, 30-year fixed. For informational purposes only.
Property Highlights
Location
Loading map...
Comparable Properties
Thinking of Selling?
Get Joey's Full-Service Marketing
Professional photography, targeted advertising, and expert negotiation for every Springdale home — no matter the price point.