
$2,299,000

Joey Costello
Windermere North Spokane
Tour for free, no strings attached
Make a winning offer with the help of a local expert
About This Home
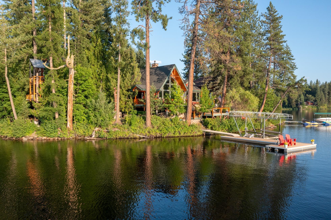
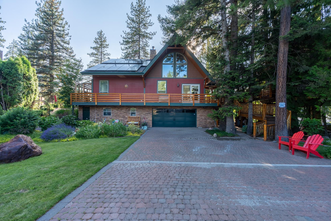
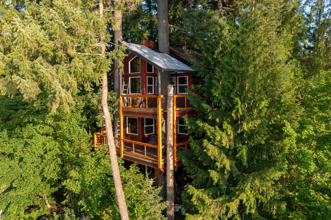
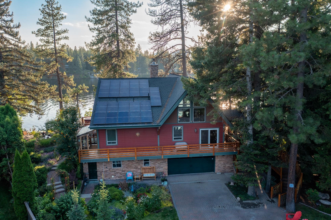
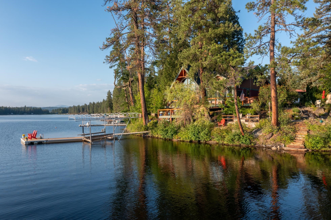
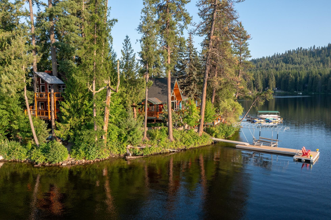
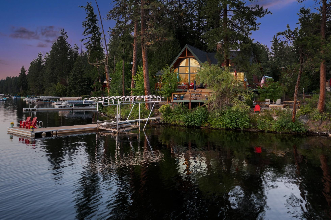
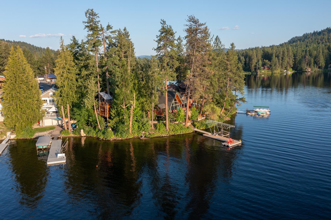
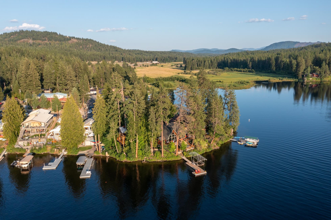
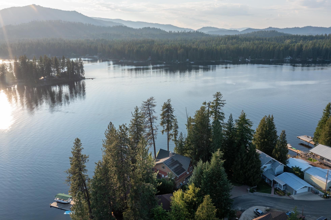
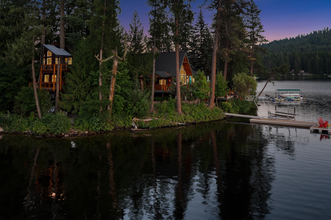
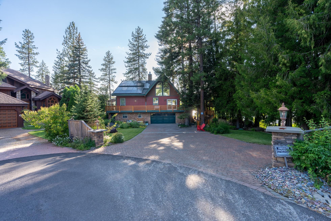
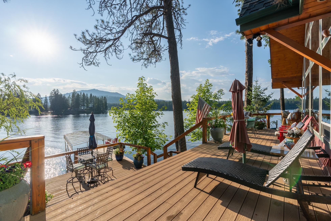
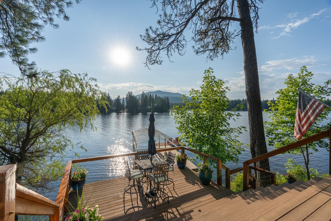
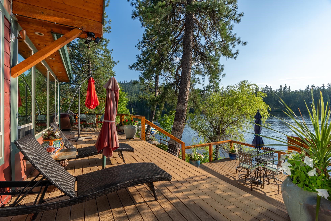
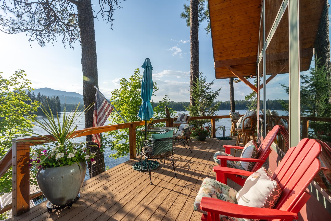
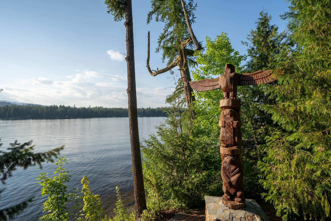
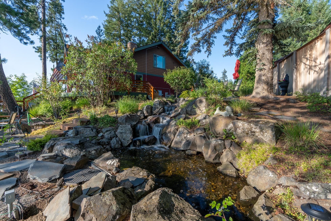
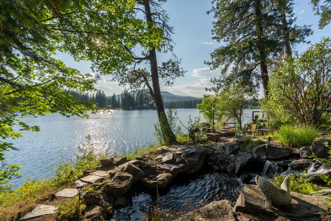
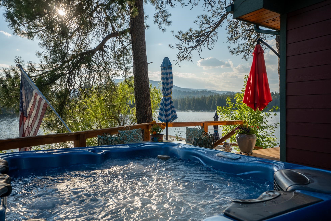
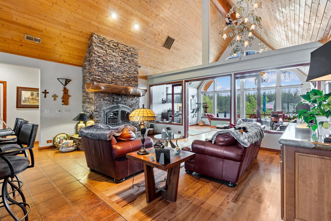
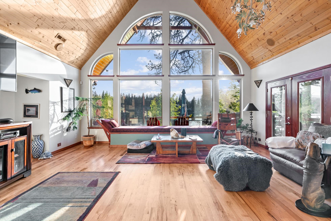
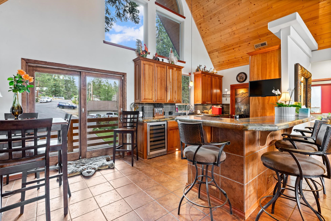
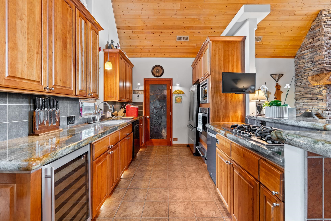
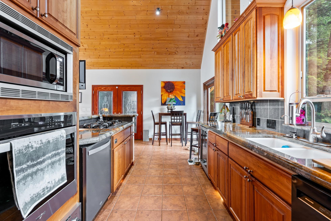
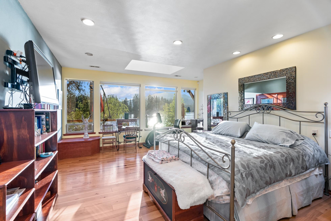
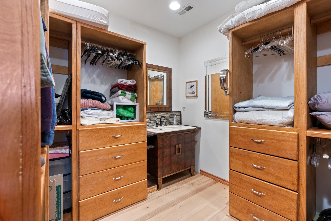
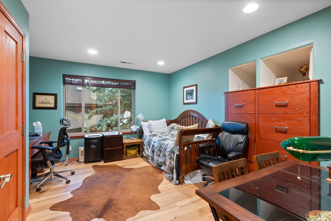
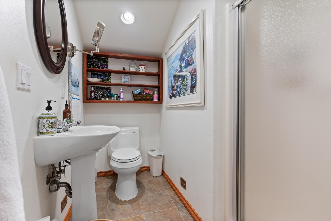
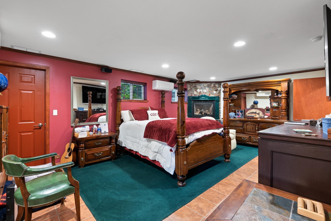
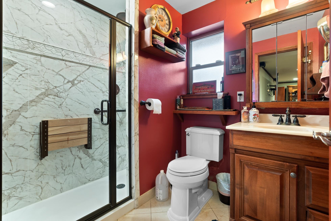
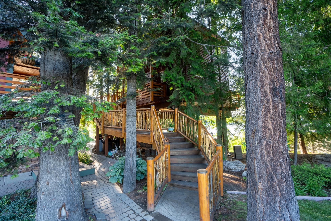
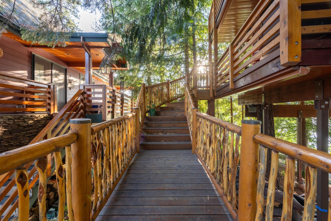
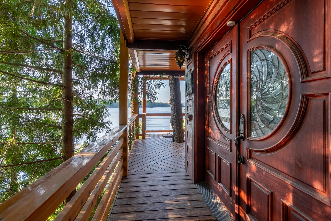
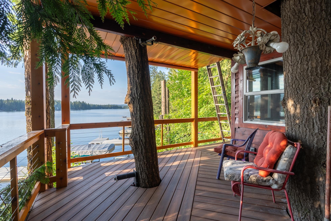
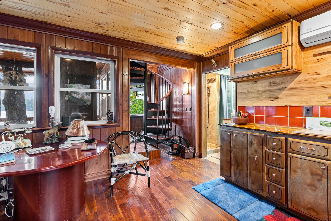
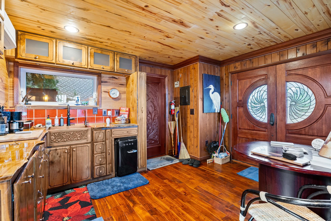
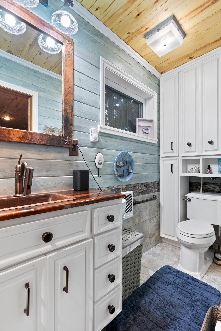
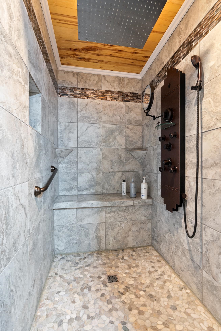
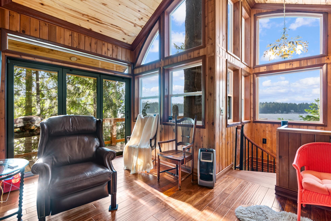
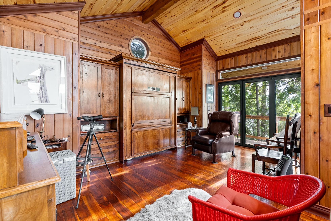
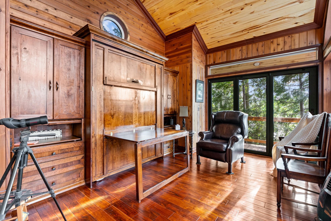
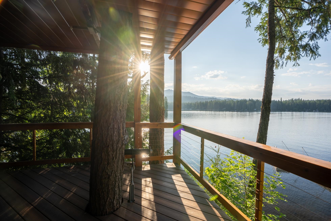
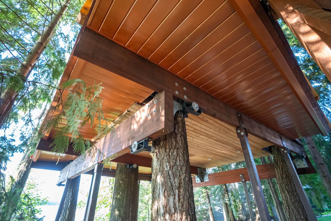
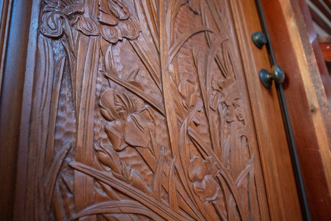
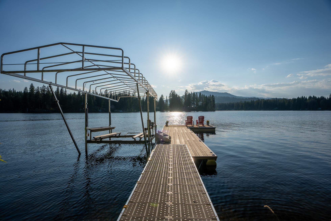
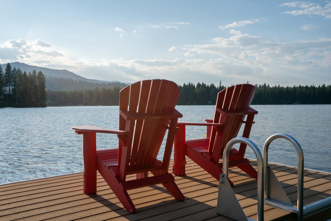
Rare waterfront gem on premier Point of Land at Sacheen Lake with 225’ of SW-facing frontage, panoramic views, and stunning sunsets. Situated on an approx. 1-acre level-to-gently sloped lot with mature evergreens and cedar trees. The 3-bed, 3-bath main home features custom woodwork, artisan lighting, hand-carved doors, cabinets, and carved railings. A true highlight is the fully permitted, 2-story luxury tree house—Washington State’s first—featuring rare woods (myrtle, walnut, aspen), a full kitchen, bath with a rainforest shower, copper sink, Murphy bed, Nano doors, spiral staircase, and private decks, all elevated via a cedar/redwood ramp. Landscaped with patios, decks, gardens, pavers, water features, and a new Knight dock for lake enjoyment. Paved, county-maintained access with community sewer, PUD power, fiber internet, and fire district service. A once-in-a-lifetime property perfect for full-time living or a unique retreat.
Property Details
Property Type
Single Family Residence
Year Built
1963
Subdivision
O'Days Sacheen Lake
County
Pend Oreille
Lot Size
1 acres
Living Area
2,788 sqft
Price / Sqft
$825
Garage
2-car
Fireplaces
2
Schools
Elementary: Newport, Middle: Sadie Halstead, High: Newport
Days on Market
421 days
MLS #
SAR202521260
Parcel #
443125639022
Annual Taxes
$7,307.42
Total Building Area
2,788 sqft
MLS Area
A943/181
MLS Class
Residential
Listing Terms
FHA, VA Loan, Conventional, Cash, Exchange
Road Frontage
City Street, Paved Road, See Remarks
Listed On
Jul 25, 2025
Status Changed
Mar 29, 2026
Last MLS Update
Aug 28, 2026
MLS Branch
535
School Information
Elementary
Newport
Middle School
Sadie Halstead
High School
Newport
Home Features & Details
Architectural Style
Construction
Structure Type
Roof
Basement
Windows
Heating
Cooling
Appliances
Interior Features
Fireplace Features
Exterior Features
Patio & Porch
Views
Waterfront
Parking
Lot Features
Other Structures
Listed By
Richard Bockemuehl
CENTURY 21 Beutler & Associates
Joey Costello
Windermere North Spokane
Tour for free, no strings attached
Make a winning offer with the help of a local expert
Estimated Monthly Payment
$12,453/mo
Estimated at 6.5% APR, 30-year fixed. For informational purposes only.
Property Highlights
Location
Loading map...
Comparable Properties
Thinking of Selling?
Get Joey's Full-Service Marketing
Professional photography, targeted advertising, and expert negotiation for every Newport home — no matter the price point.