$469,999
Reduced 4% · Save $19,001
Joey Costello
Windermere North Spokane
Tour for free, no strings attached
Make a winning offer with the help of a local expert
About This Home
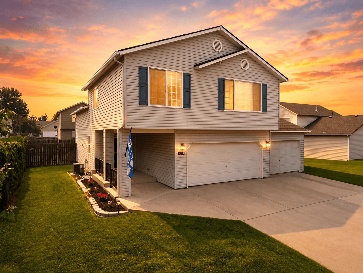
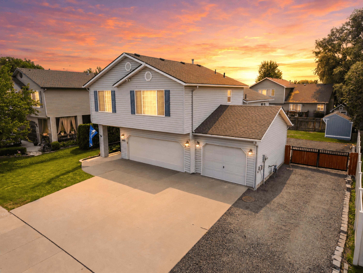
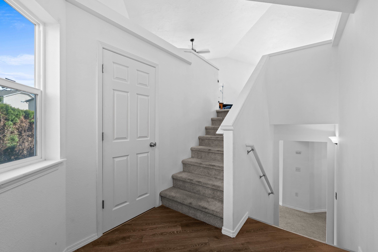
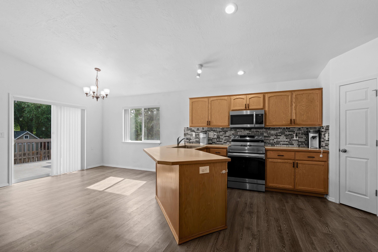
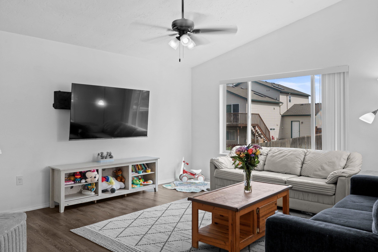
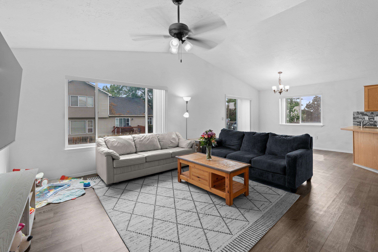
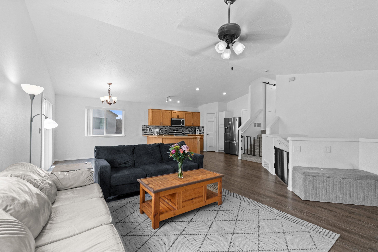
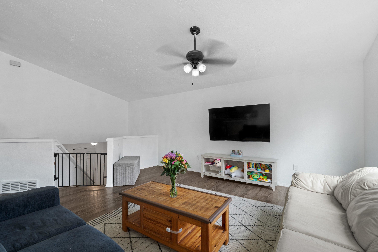
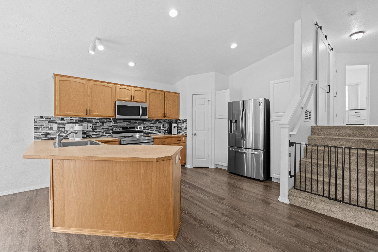
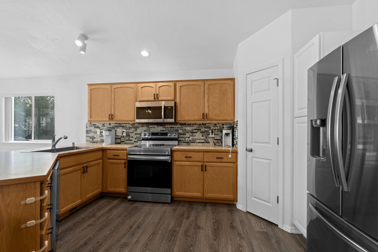
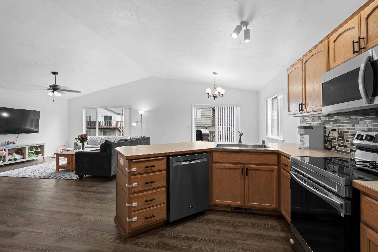
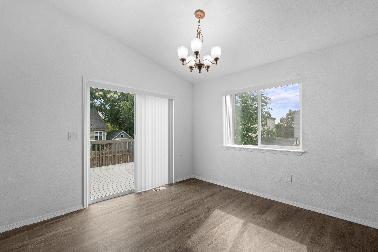
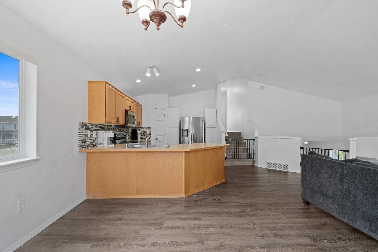
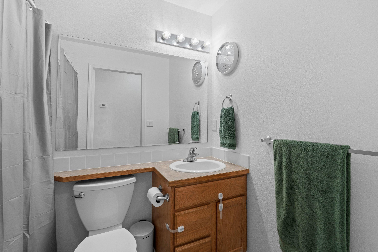
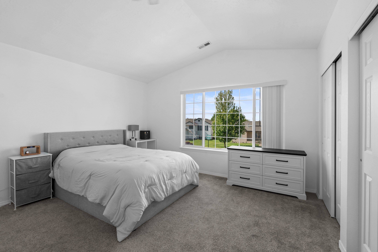
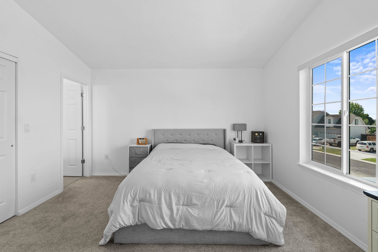
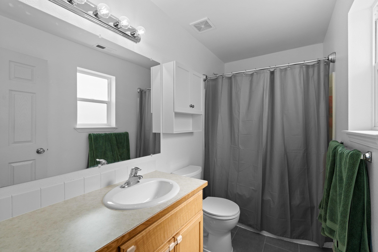
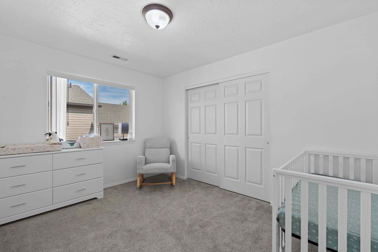
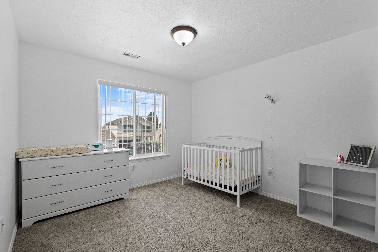
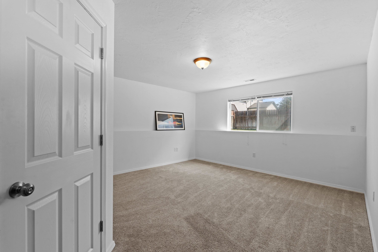
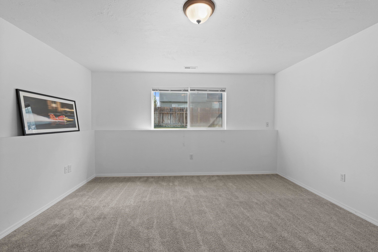
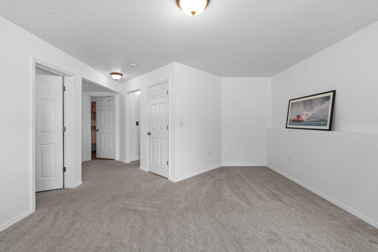
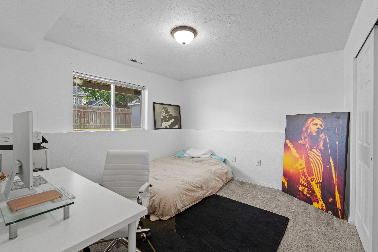
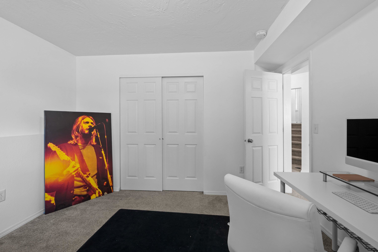
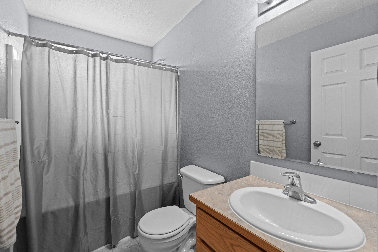
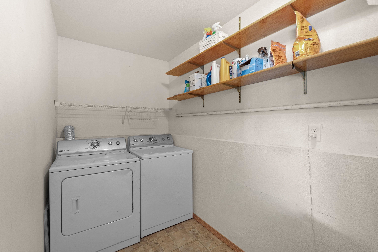
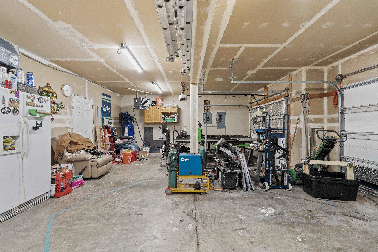
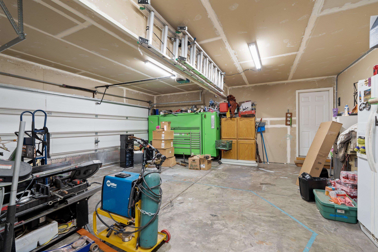
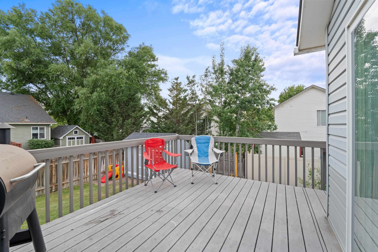
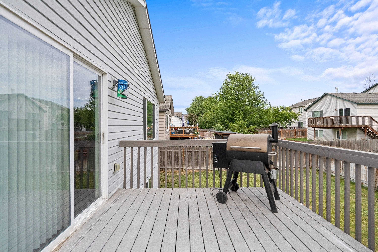
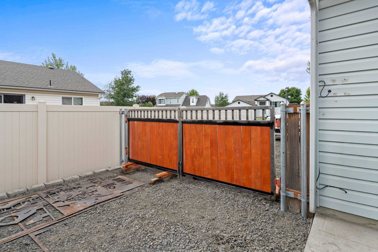
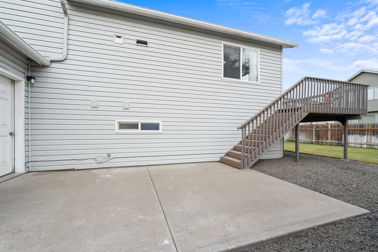
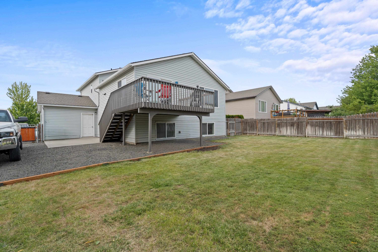
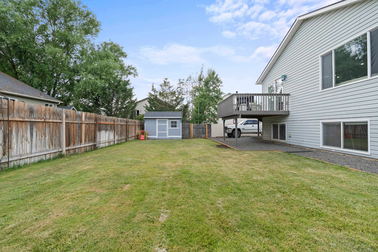
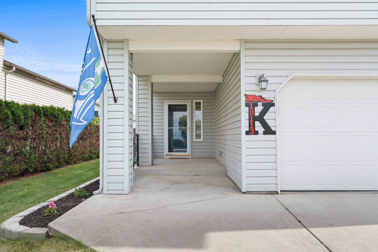
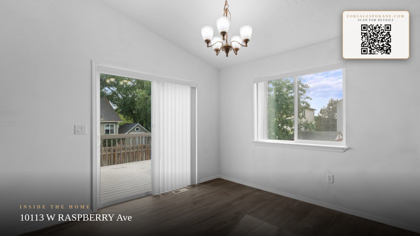
A short walk from The Plains Golf Course, this modern tri-level home offers room to live, work, and entertain! The open-concept main floor features vaulted ceilings and a bright kitchen that flows seamlessly into the living area. Upstairs, you'll find three bedrooms, a full bath, and a spacious primary suite with a private bathroom. The finished basement adds flexibility with an additional bedroom, full bathroom, living room, and laundry room. Outside, enjoy a large backyard with a 5-zone sprinkler system, plus a gated parking space large enough for your RV or boat. The heated three-car garage provides extra power for a high-power workshop for woodworking, welding, or EV charging. New updates, including LED lighting, are present throughout. Conveniently located near Eastern Washington University, Fairchild Air Force Base, the Amazon Fulfillment Center, and I-90 access.
Property Details
Property Type
Single Family Residence
Year Built
2004
Subdivision
West Terrace Heights
County
Spokane
Lot Size
0.17 acres
Living Area
2,320 sqft
Price / Sqft
$203
Garage
3-car
HOA
None
Schools
Elementary: Cheney, Middle: Cheney, High: Cheney
Days on Market
93 days
MLS #
SAR202619397
Parcel #
24073.1308
Annual Taxes
$4,436.97
Total Building Area
2,320 sqft
MLS Area
A420/131
MLS Class
Residential
Listing Terms
FHA, VA Loan, Conventional, Cash
Road Frontage
City Street, Paved Road
Street Direction
W
Listed On
Jun 17, 2026
Status Changed
Jul 6, 2026
Last MLS Update
Aug 6, 2026
MLS Branch
178
Original List Price
$489,000
School Information
Elementary
Cheney
Middle School
Cheney
High School
Cheney
Home Features & Details
Construction
Structure Type
Roof
Basement
Heating
Appliances
Interior Features
Patio & Porch
Parking
Lot Features
Other Structures
Listed By
Sarah Ann Liljegren
Windermere Valley
Joey Costello
Windermere North Spokane
Tour for free, no strings attached
Make a winning offer with the help of a local expert
Estimated Monthly Payment
$2,546/mo
Estimated at 6.5% APR, 30-year fixed. For informational purposes only.
Property Highlights
Location
Loading map...
Comparable Properties
Thinking of Selling?
Get Joey's Full-Service Marketing
Professional photography, targeted advertising, and expert negotiation for every Cheney home — no matter the price point.