$415,000

Joey Costello
Windermere North Spokane
Tour for free, no strings attached
Make a winning offer with the help of a local expert
About This Home
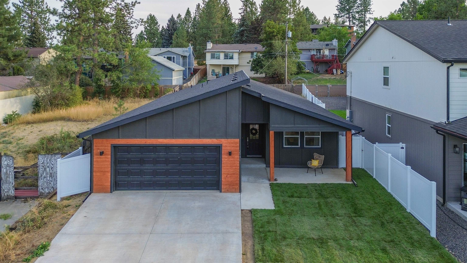
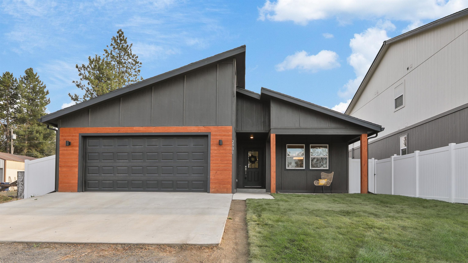
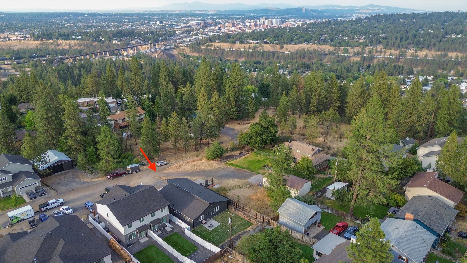
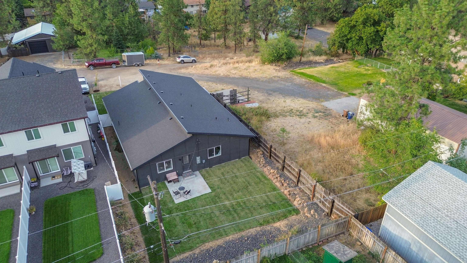
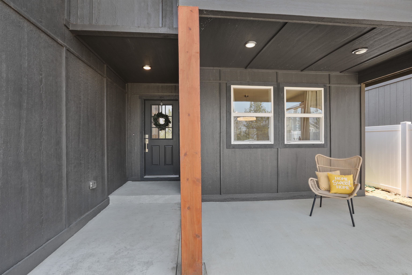
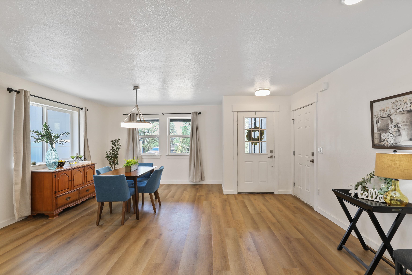
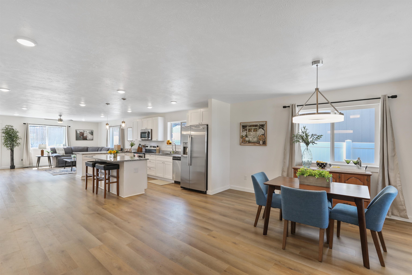
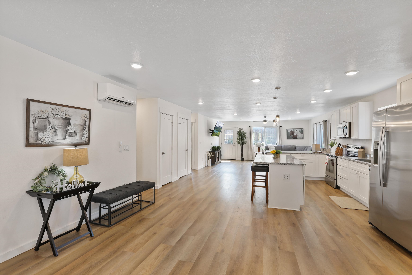
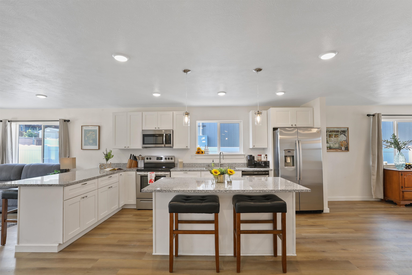
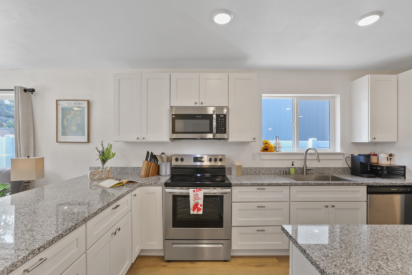
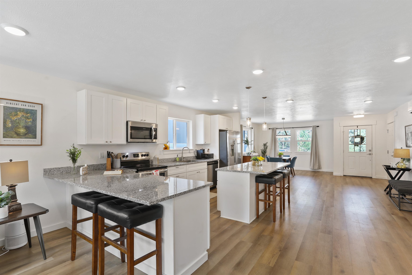
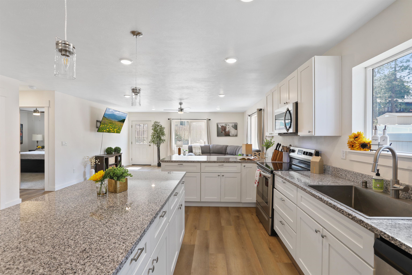
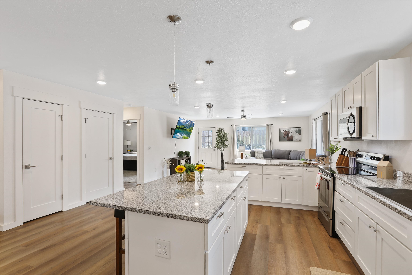
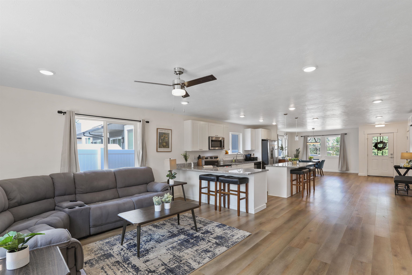
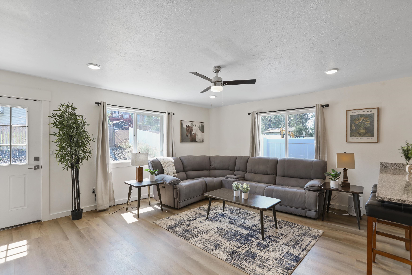
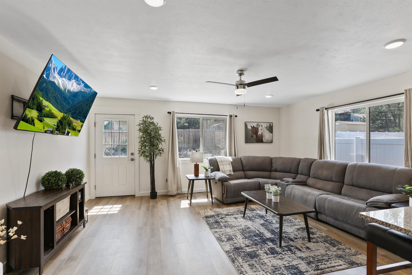
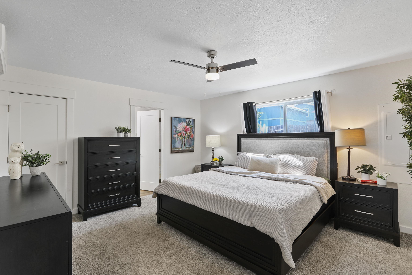
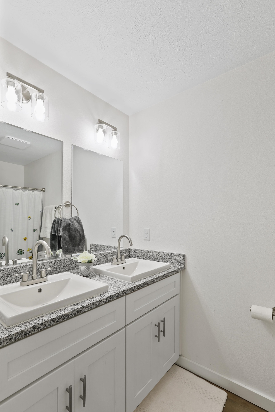
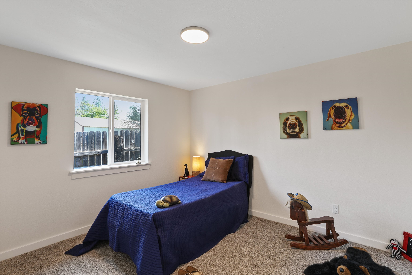
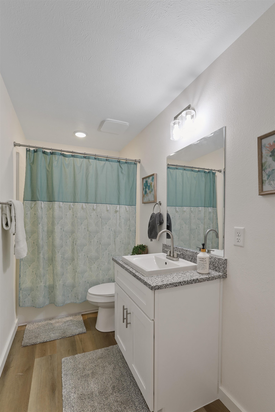
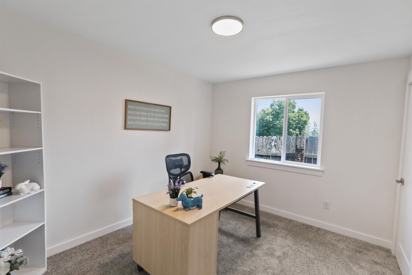
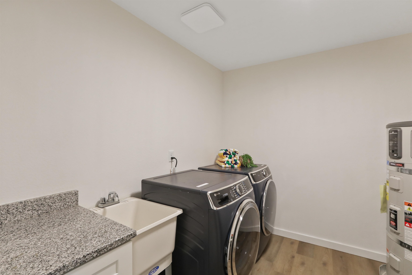
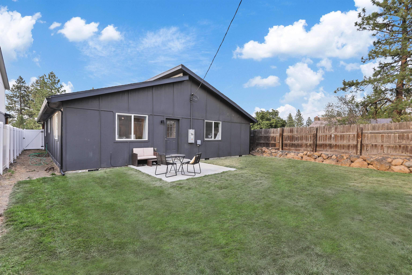
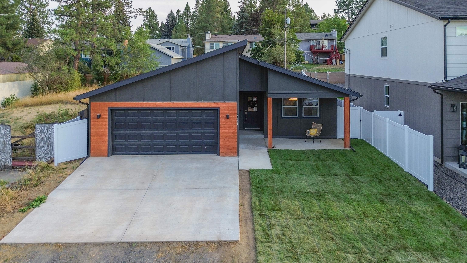
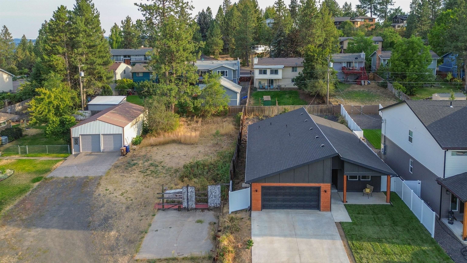
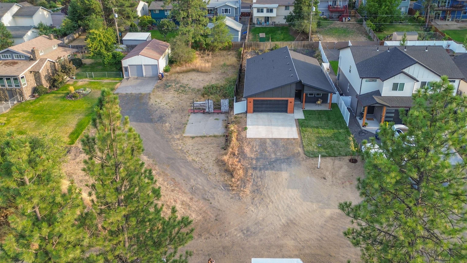
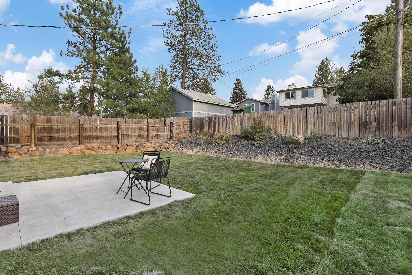
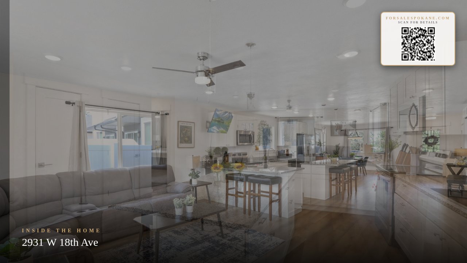
Welcome to this beautifully crafted new construction home in the highly sought-after Hutton School District! Designed for easy main-floor living, this 3-bedroom, 2 bathroom residence features a desirable open-concept floor plan with stylish luxury vinyl plank flooring throughout the main living area. The well-appointed kitchen offers granite countertops, a convenient eating bar, and plenty of space for entertaining. Mini-split heating and cooling systems provide efficient year-round comfort. The spacious primary suite features a private full bathroom and walk-in closet, while the generously sized laundry room includes a utility sink and ample storage space. Step outside and unwind on the covered front porch while enjoying beautiful sunsets. Tucked away on a quiet street yet just minutes away from I-90, downtown Spokane, shopping, dining and Spokane International Airport, this home offers the perfect blend of comfort, convenience and modern living.
Property Details
Property Type
Single Family Residence
Year Built
2023
Subdivision
Hilan-Highlands
County
Spokane
Lot Size
0.31 acres
Living Area
1,671 sqft
Price / Sqft
$248
Garage
2-car
Schools
Elementary: Spokane Dist 81, Middle: Peperzak Middle, High: Lewis & Clark
Days on Market
38 days
MLS #
SAR202622443
Parcel #
25261.1727
Annual Taxes
$4,418.5
Total Building Area
1,671 sqft
MLS Area
A220/101
MLS Class
Residential
Listing Terms
FHA, VA Loan, Conventional, Cash
Road Frontage
Private Road, Gravel
Street Direction
W
MLS Status
Pending-Inspection
Listed On
Aug 12, 2026
Went Pending
Sep 3, 2026
Status Changed
Sep 4, 2026
Last MLS Update
Sep 4, 2026
MLS Branch
217
School Information
Elementary
Spokane Dist 81
Middle School
Peperzak Middle
High School
Lewis & Clark
Home Features & Details
Architectural Style
Construction
Structure Type
Roof
Basement
Windows
Heating
Cooling
Appliances
Interior Features
Views
Parking
Lot Features
Listed By
Jill Klinke
Windermere Manito, LLC
Joey Costello
Windermere North Spokane
Tour for free, no strings attached
Make a winning offer with the help of a local expert
Estimated Monthly Payment
$2,248/mo
Estimated at 6.5% APR, 30-year fixed. For informational purposes only.
Property Highlights
Location
Loading map...
Comparable Properties
Thinking of Selling?
Get Joey's Full-Service Marketing
Professional photography, targeted advertising, and expert negotiation for every Spokane home — no matter the price point.