$1,350,000

Joey Costello
Windermere North Spokane
Tour for free, no strings attached
Make a winning offer with the help of a local expert
About This Home
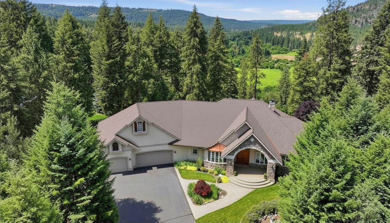
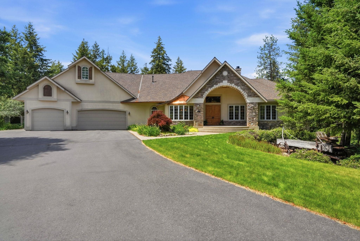
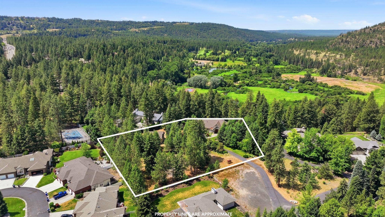
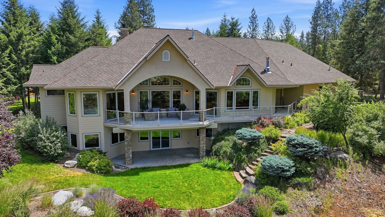
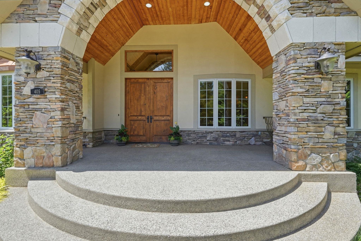
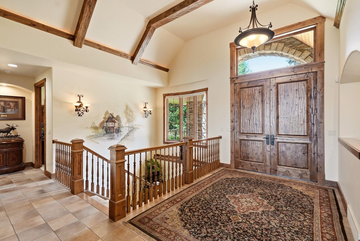
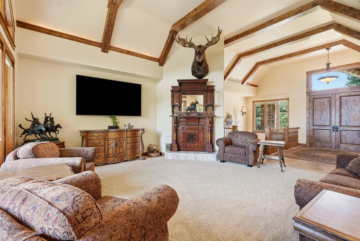
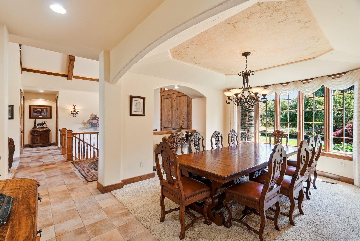
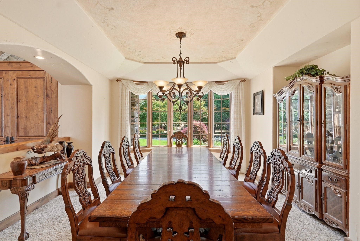
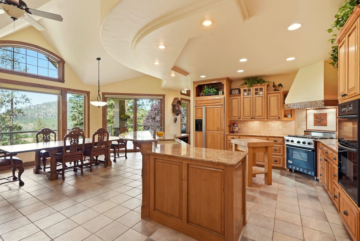
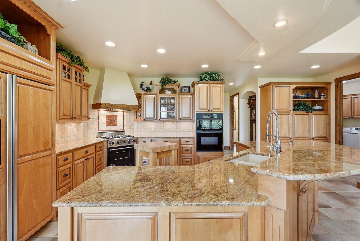
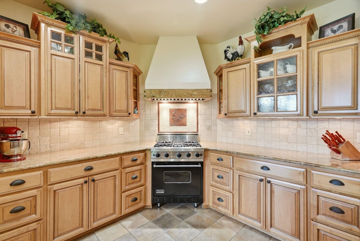
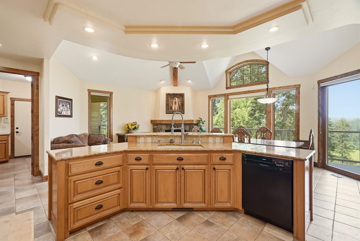
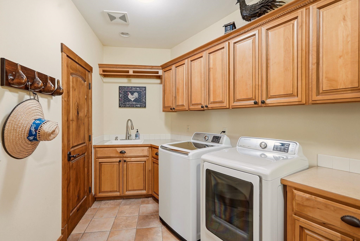
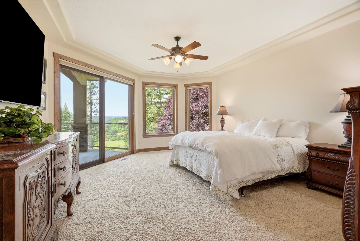
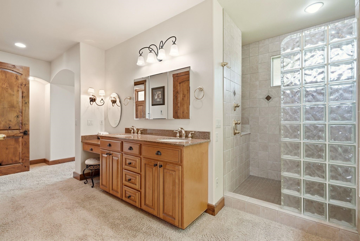
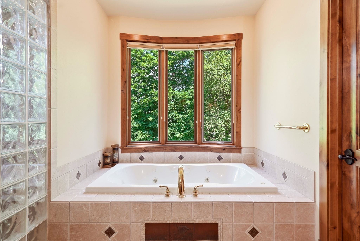
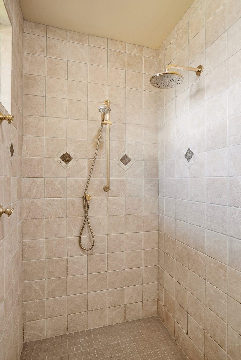
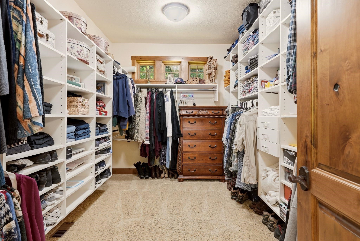
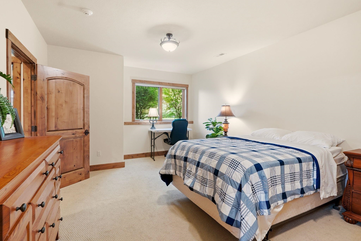
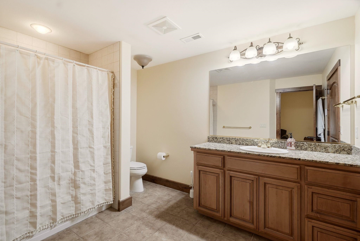
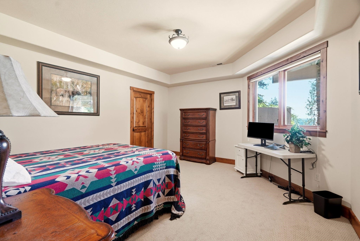
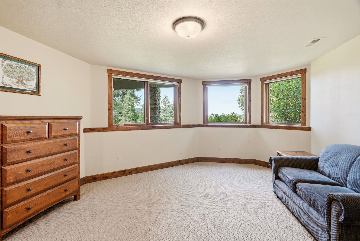
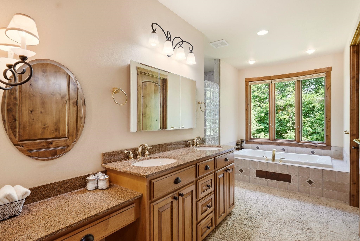
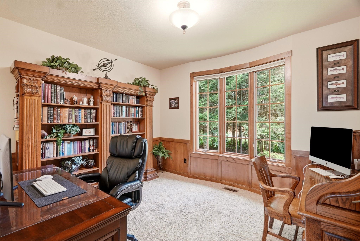
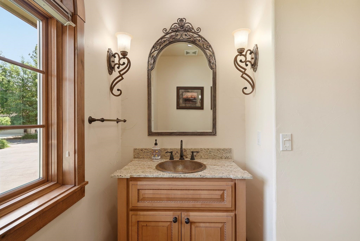
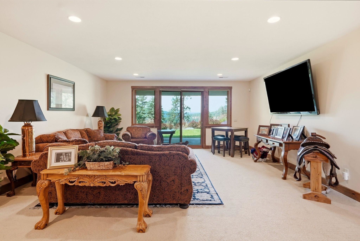
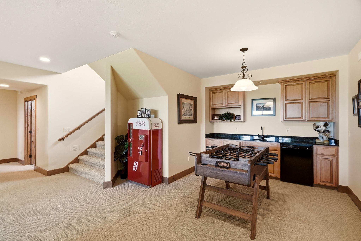
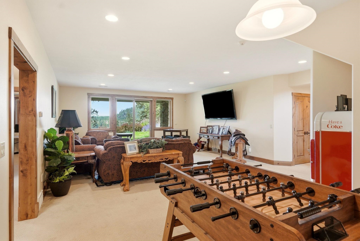
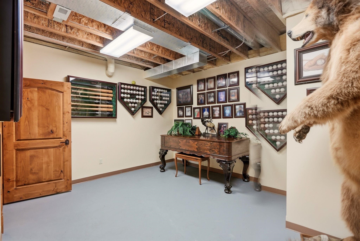
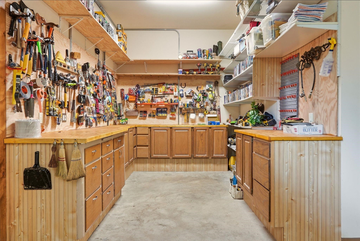
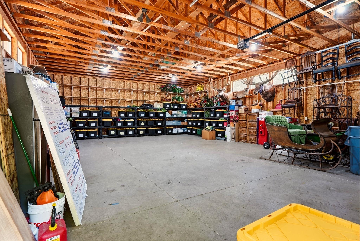
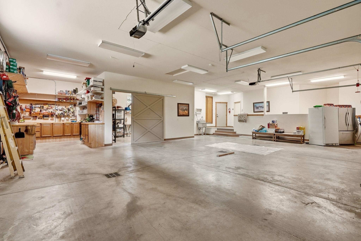
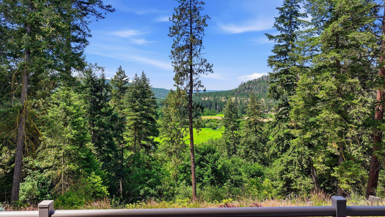
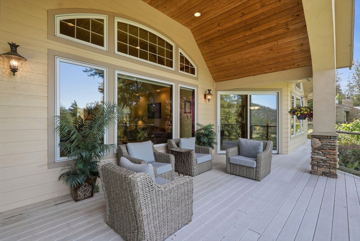
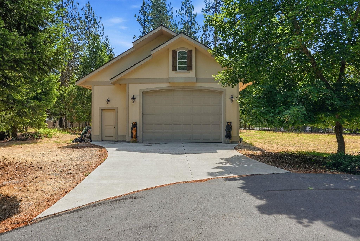
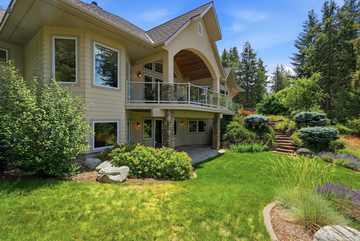
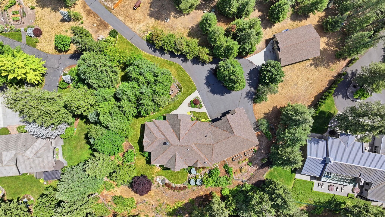
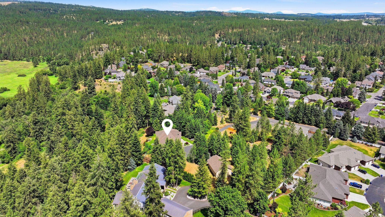
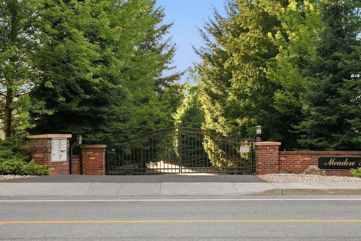
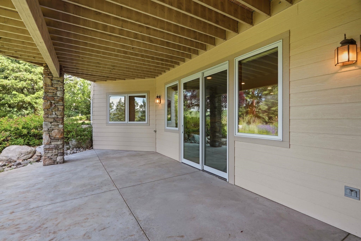
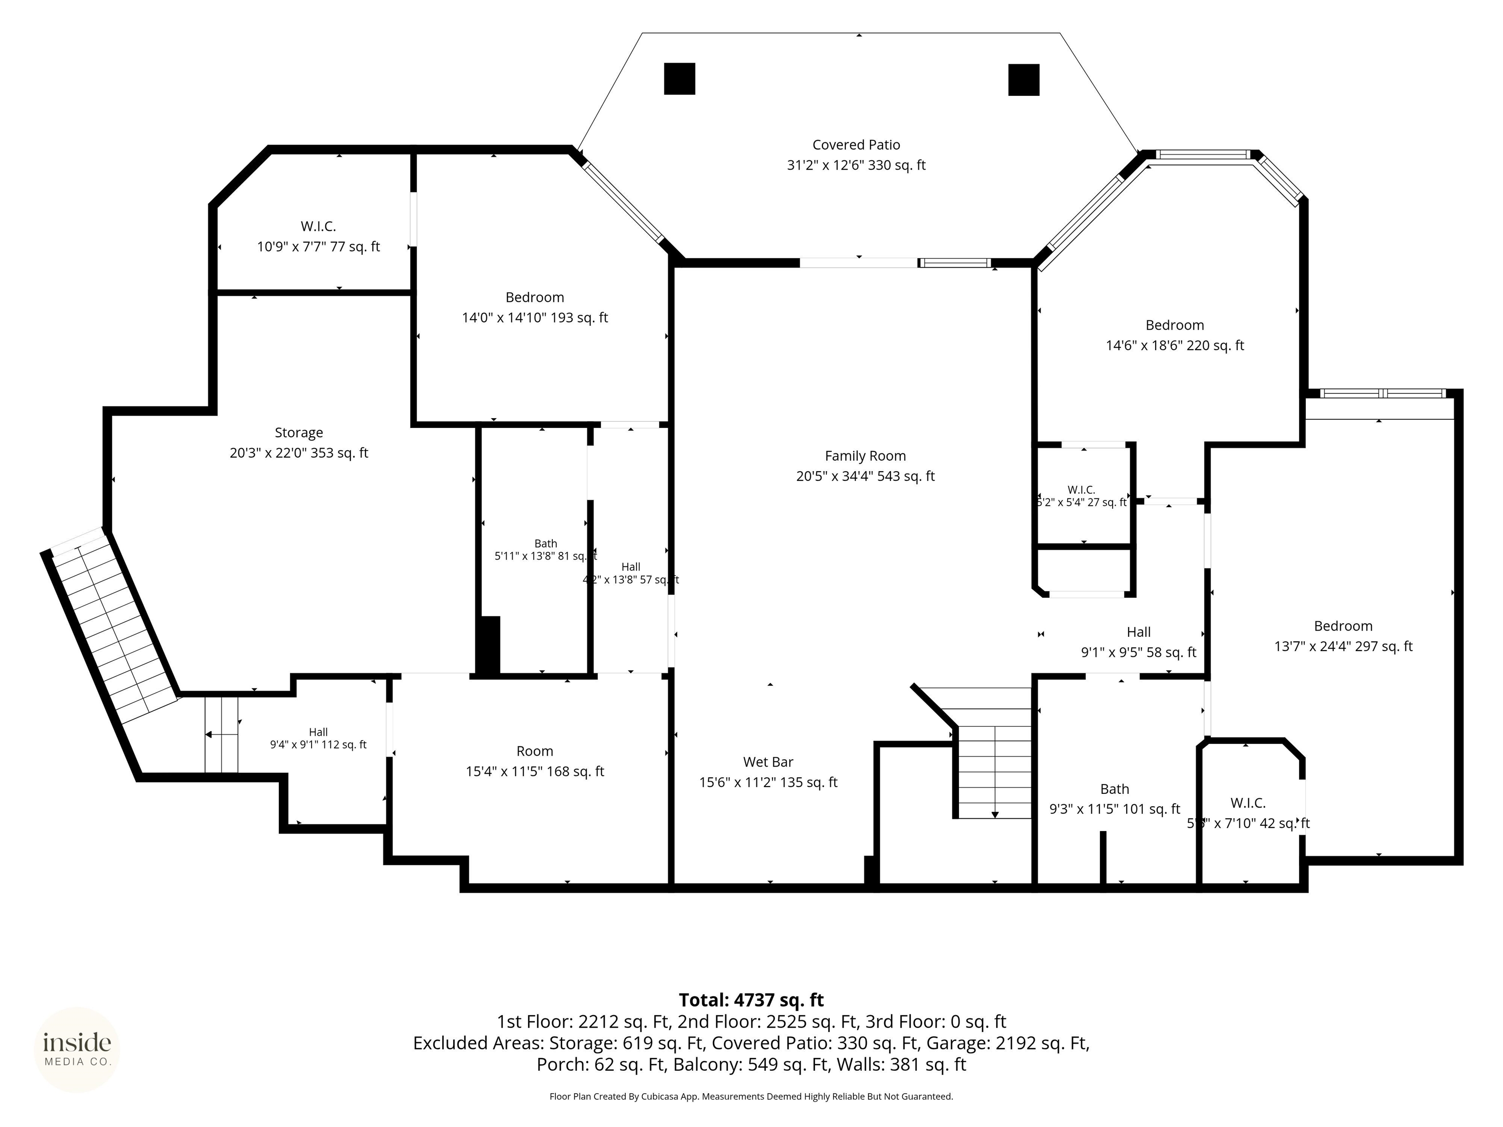
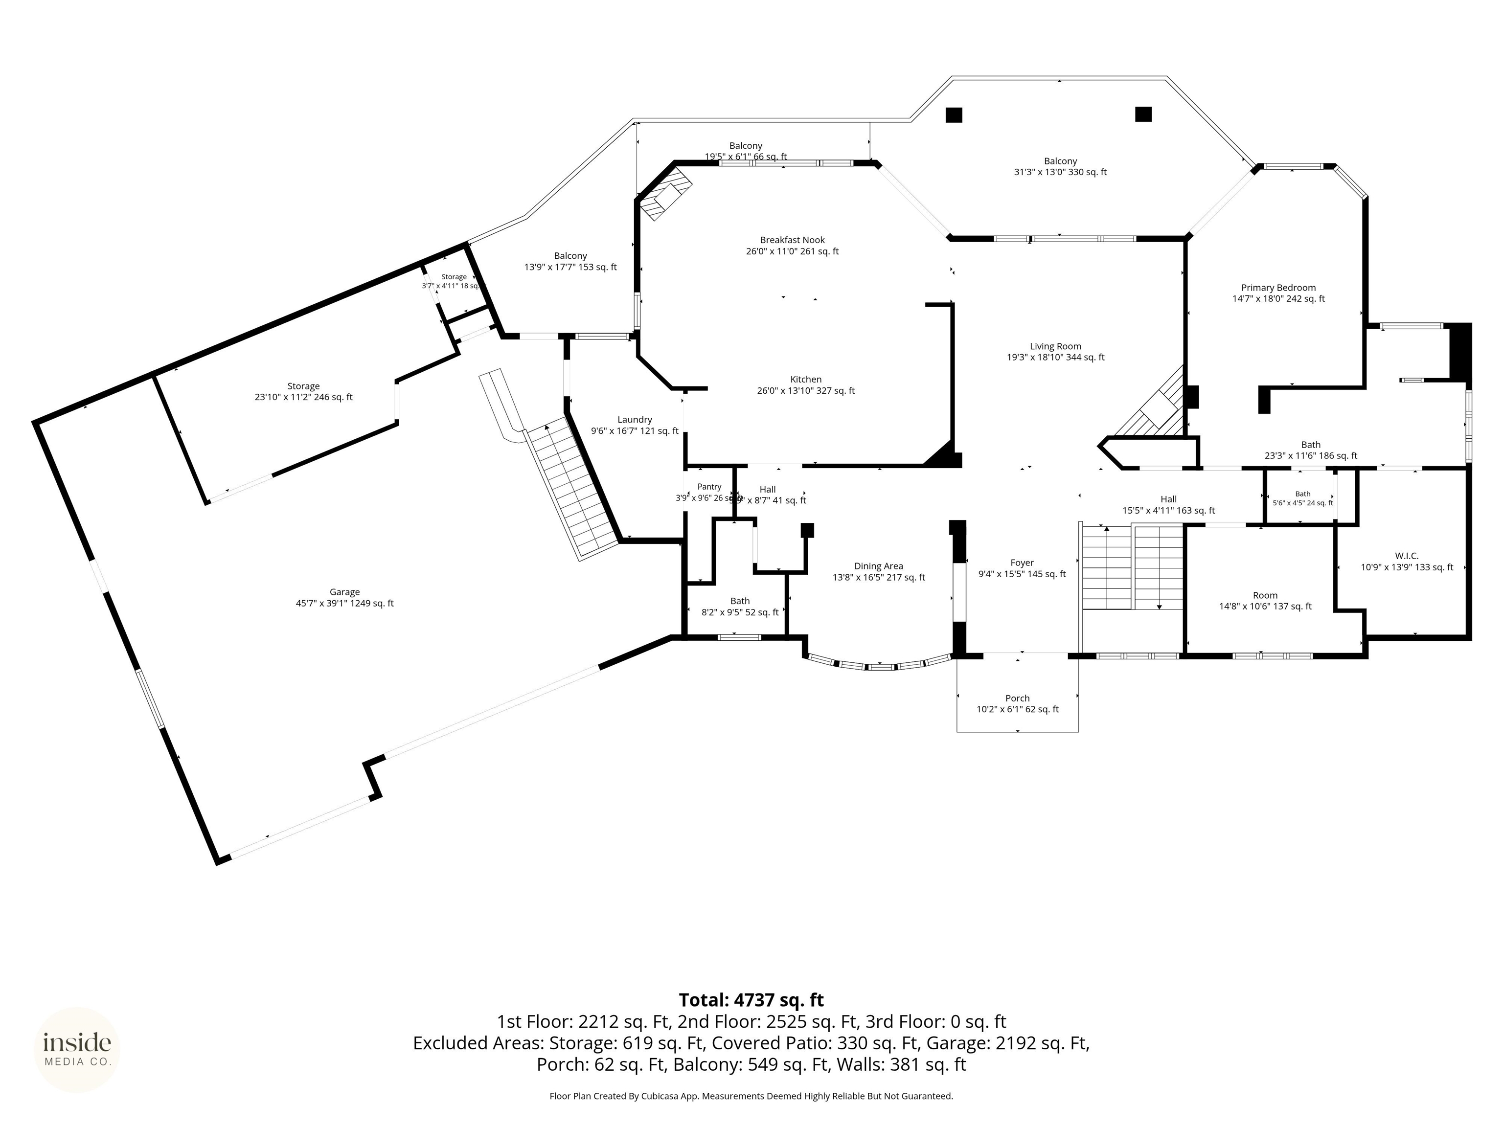
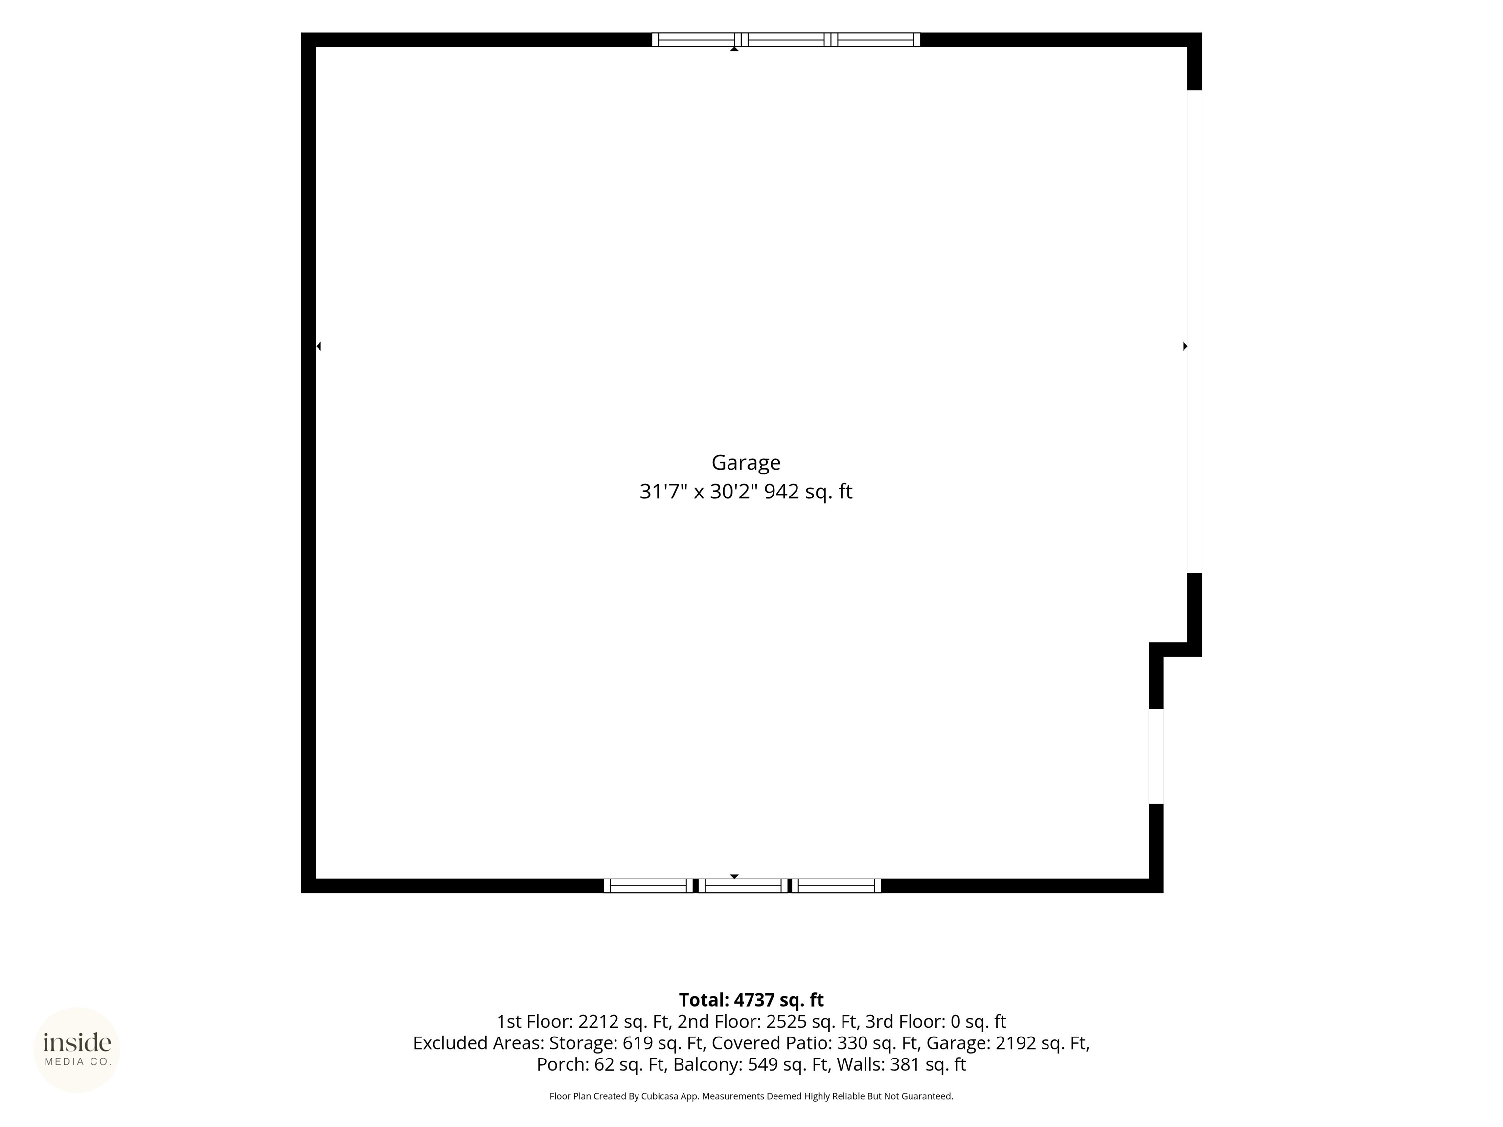
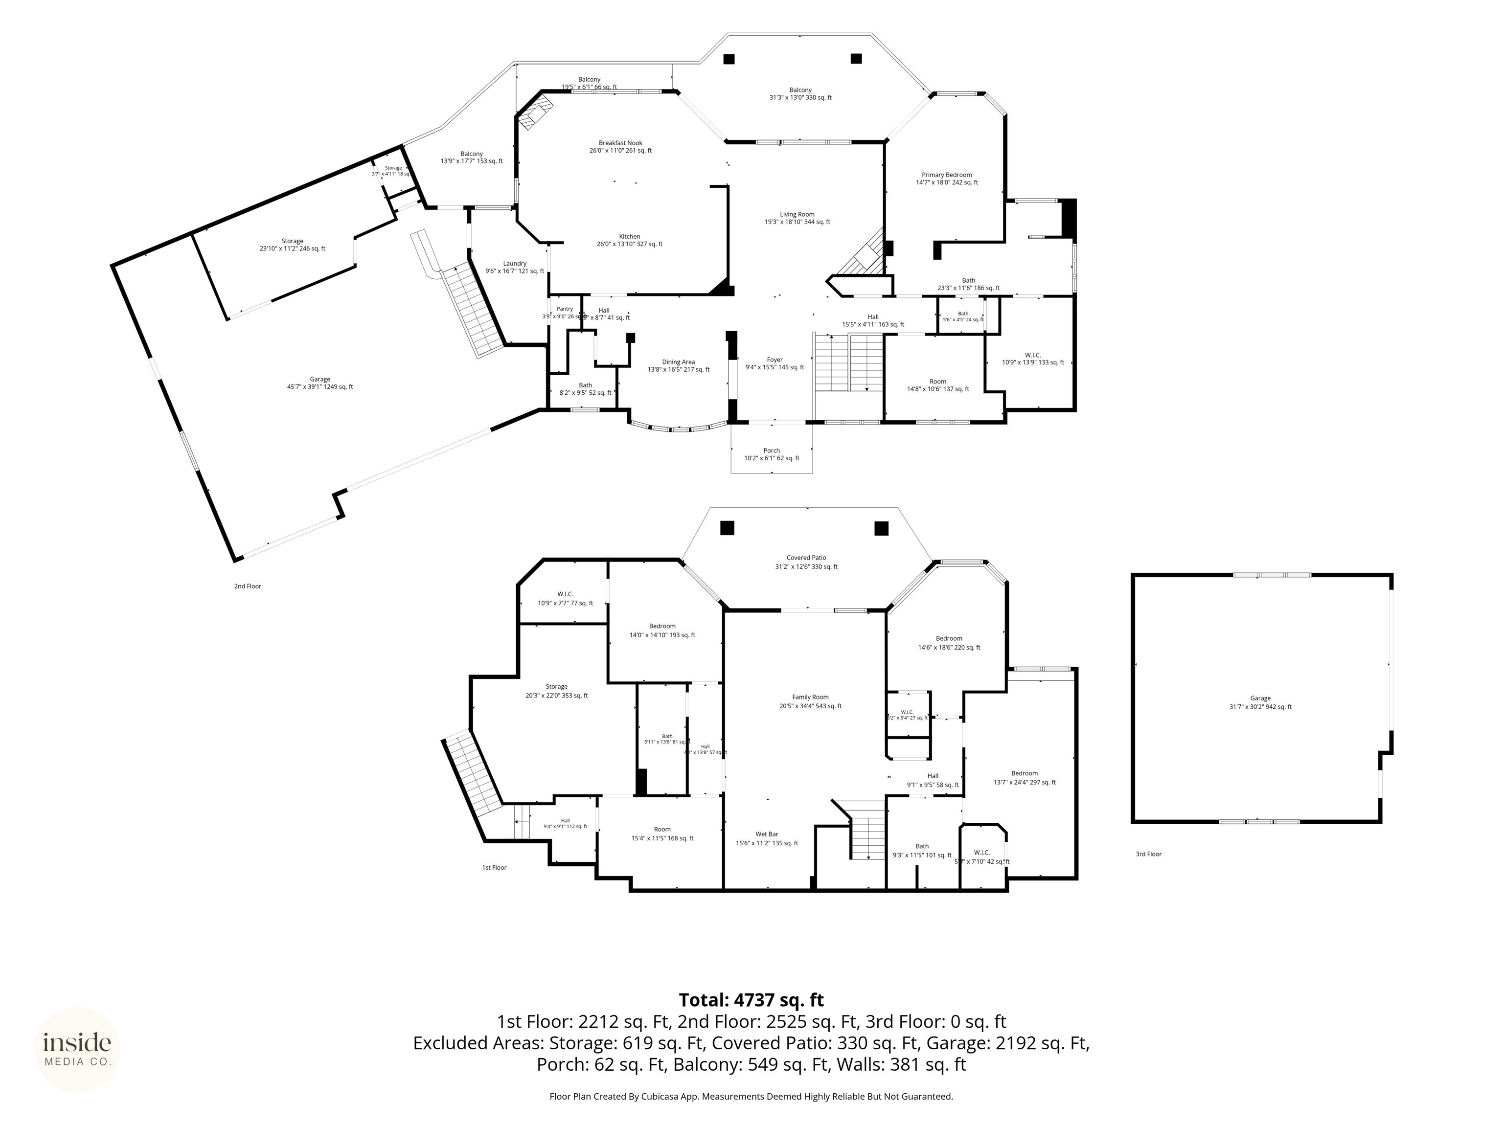
Extraordinary custom 4-bedroom, 4-bath daylight rancher offering over 5,700 sq. ft. by renowned builder Bob Frank. Nestled within a private gated community, this exceptional home overlooks the Little Spokane River and Waikiki Springs Nature Preserve, backing to nearly 300 acres of protected land with breathtaking west-facing sunsets. Inside, soaring cathedral ceilings, custom 8-foot doors, and Pella windows frame spectacular views. The spacious layout includes a gourmet kitchen with maple cabinetry, heated floors, two living rooms, a wet bar, office, craft room, oversized 3-car garage with shop, plus a 30' x 42' outbuilding with concrete floor. Additional features include two HVAC systems, two water heaters, central vacuum, and a circular driveway. A rare opportunity to enjoy timeless craftsmanship, unmatched privacy, and the beauty of nature just minutes from Spokane.
Property Details
Property Type
Single Family Residence
Year Built
2004
County
Spokane
Lot Size
1.78 acres
Living Area
5,746 sqft
Price / Sqft
$235
Garage
3-car
Fireplaces
2
HOA
Yes
Schools
Elementary: Mead, High: Mead
Days on Market
78 days
MLS #
SAR202620308
Parcel #
36064.2504
Annual Taxes
$13,320
Total Building Area
5,746 sqft
MLS Area
A331/054
MLS Class
Residential
Listing Terms
VA Loan, Conventional, Cash
Road Frontage
Private Road, Paved Road
Street Direction
W
MLS Status
Pending-Inspection
Listed On
Jul 2, 2026
Went Pending
Jul 17, 2026
Status Changed
Jul 17, 2026
Last MLS Update
Jul 17, 2026
MLS Branch
535
School Information
Elementary
Mead
High School
Mead
Home Features & Details
Architectural Style
Construction
Structure Type
Roof
Basement
Windows
Heating
Cooling
Utilities
Appliances
Interior Features
Fireplace Features
Patio & Porch
Views
Parking
Lot Features
Other Structures
Listed By
Monique Thielman
CENTURY 21 Waterfront
Joey Costello
Windermere North Spokane
Tour for free, no strings attached
Make a winning offer with the help of a local expert
Estimated Monthly Payment
$7,313/mo
Estimated at 6.5% APR, 30-year fixed. For informational purposes only.
Property Highlights
Location
Loading map...
Comparable Properties
Thinking of Selling?
Get Joey's Full-Service Marketing
Professional photography, targeted advertising, and expert negotiation for every Spokane home — no matter the price point.