$559,999
Reduced 20% · Save $139,951
Joey Costello
Windermere North Spokane
Tour for free, no strings attached
Make a winning offer with the help of a local expert
About This Home
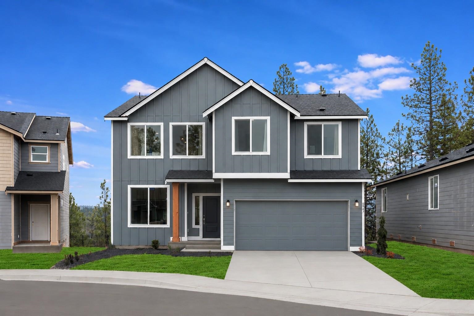
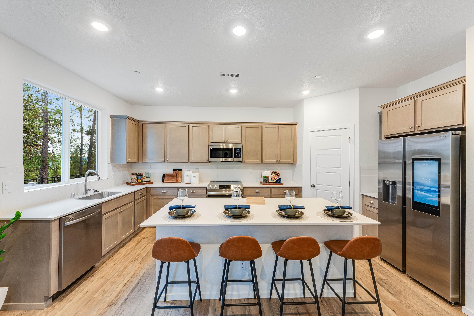
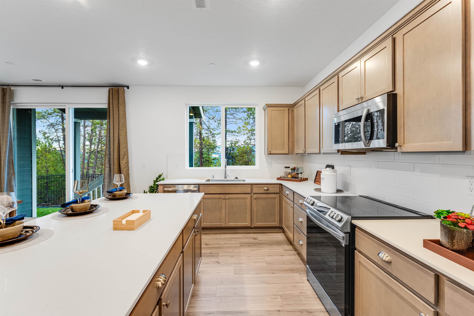
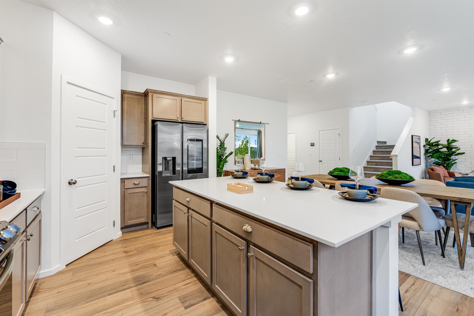
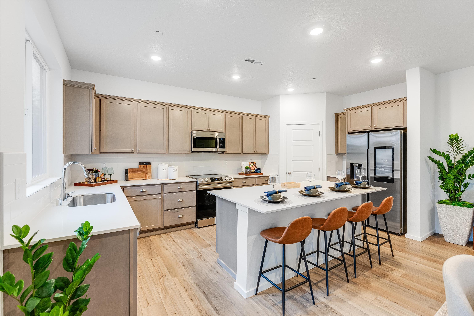
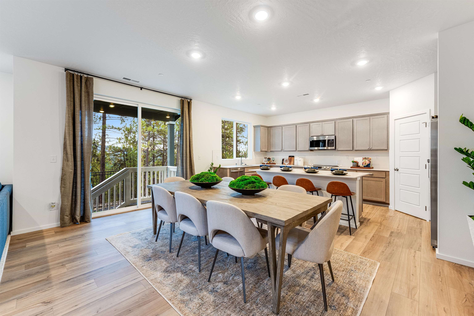
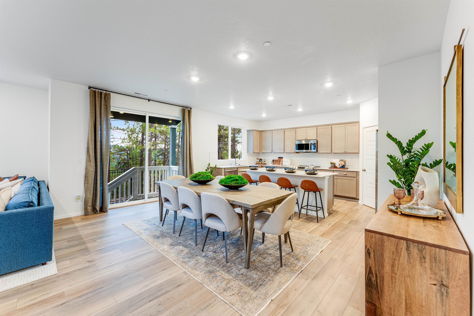
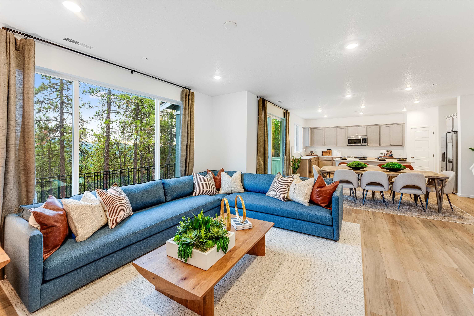
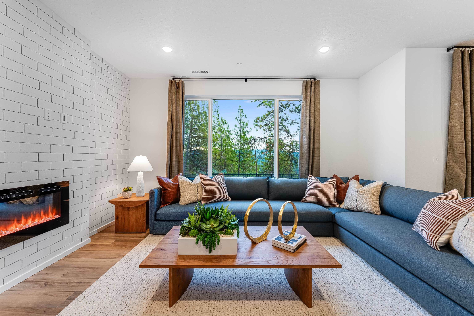
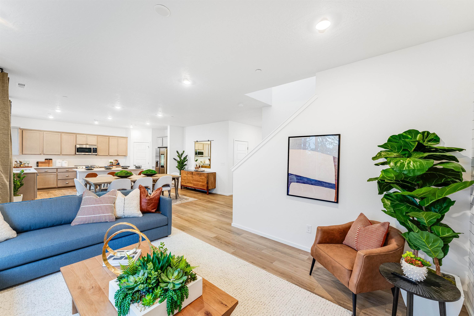
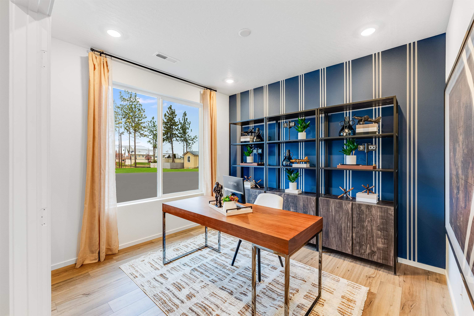
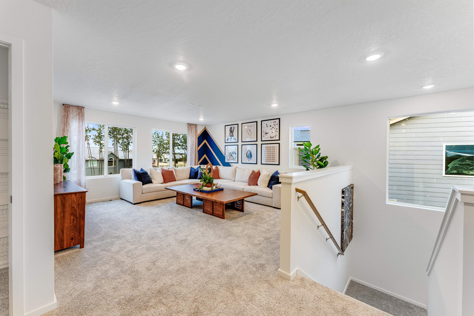
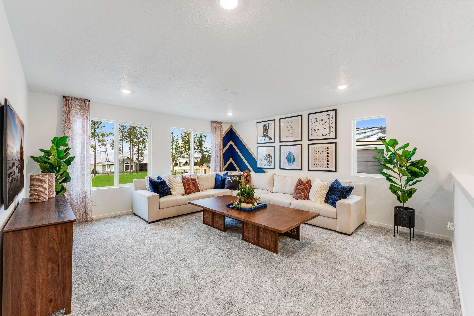
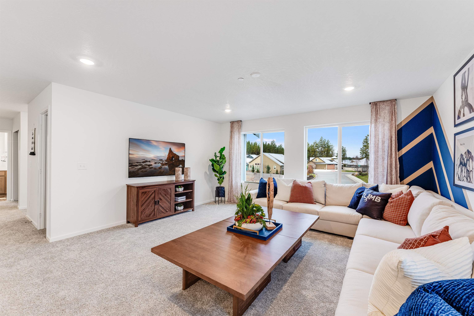
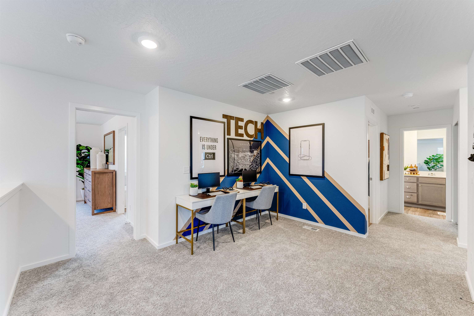
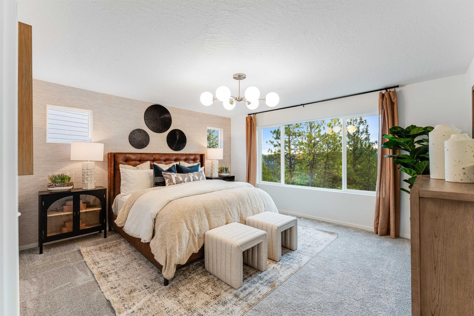
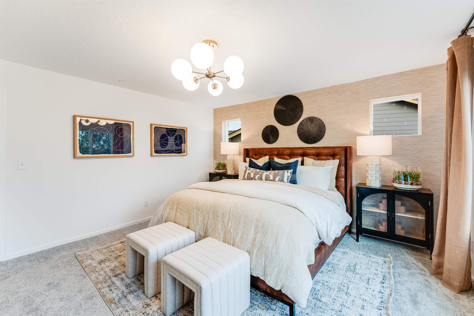
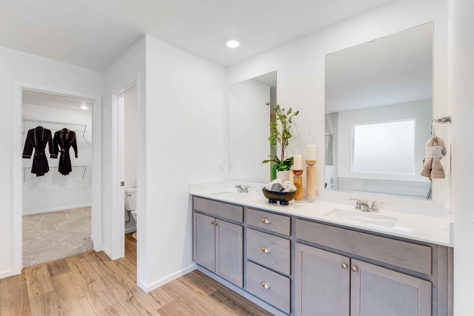
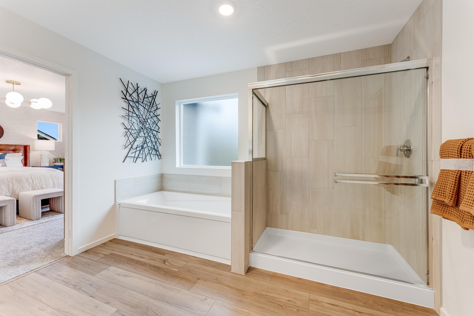
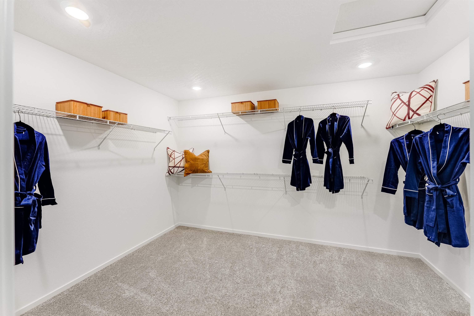
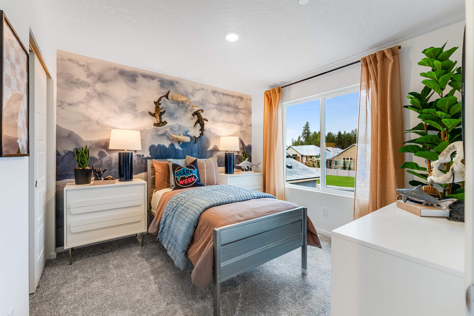
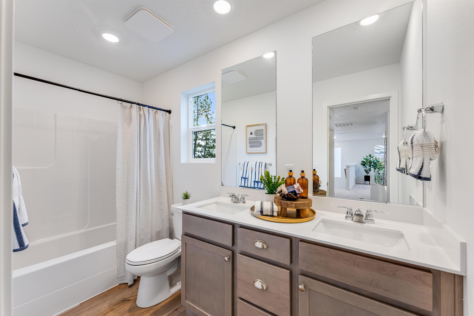
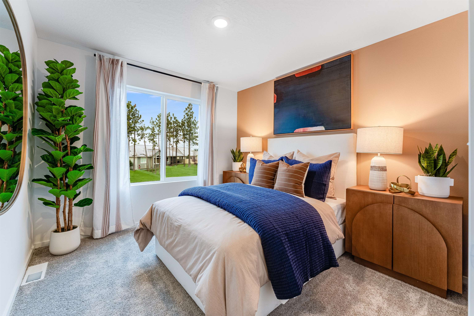
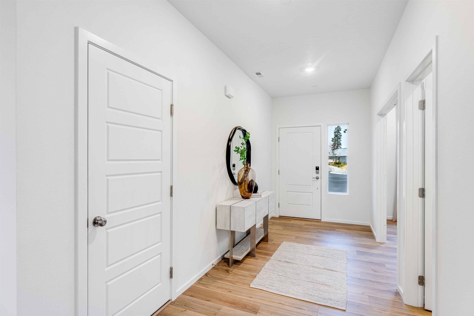
PRICE IMPROVEMENT! MOVE-IN-READY! Welcome to Lennar Homes at Tangle Ridge. This is your chance to own the builders model home! This two-story home is located within Eagle Ridge and features a thoughtfully designed layout for modern living. The first level is dedicated to communal living and dining spaces, seamlessly arranged in an open-concept floorplan for convenience and style. Sliding glass doors lead to a covered patio, while off the entry serves as an ideal home office. Upstairs, a versatile bonus room offers additional shared living space. All three bedrooms are situated on the second floor, including the expansive owner’s suite with a spa-inspired bathroom and a spacious walk-in closet. Home is move in ready now!
Property Details
Property Type
Single Family Residence
Year Built
2024
Subdivision
Tangle Ridge
County
Spokane
Lot Size
0.28 acres
Living Area
2,550 sqft
Price / Sqft
$220
Garage
2-car
HOA
Yes
Schools
Elementary: Spokane Dist 81, Middle: Peperzak, High: Lewis & Clark
Days on Market
436 days
MLS #
SAR202520289
Parcel #
34071.3705
Total Building Area
2,550 sqft
MLS Area
A220/102
MLS Class
Residential
Listing Terms
FHA, VA Loan, Conventional, Cash
Road Frontage
City Street, Private Road
Street Direction
S
Listed On
Jul 10, 2025
Status Changed
Sep 11, 2026
Last MLS Update
Sep 11, 2026
MLS Branch
1308
Original List Price
$699,950
School Information
Elementary
Spokane Dist 81
Middle School
Peperzak
High School
Lewis & Clark
Home Features & Details
Architectural Style
Construction
Structure Type
Roof
Basement
Heating
Cooling
Appliances
Interior Features
Patio & Porch
Parking
Lot Features
Listed By
Lauren Apostol
Lennar Northwest, LLC
Joey Costello
Windermere North Spokane
Tour for free, no strings attached
Make a winning offer with the help of a local expert
Estimated Monthly Payment
$3,033/mo
Estimated at 6.5% APR, 30-year fixed. For informational purposes only.
Property Highlights
Location
Loading map...
Comparable Properties
Thinking of Selling?
Get Joey's Full-Service Marketing
Professional photography, targeted advertising, and expert negotiation for every Spokane home — no matter the price point.