$950,000
Reduced 5% · Save $50,000
Joey Costello
Windermere North Spokane
Tour for free, no strings attached
Make a winning offer with the help of a local expert
About This Home
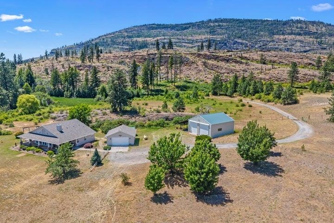
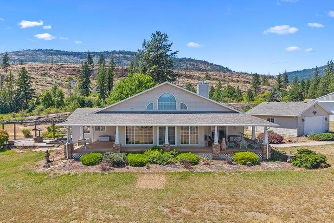
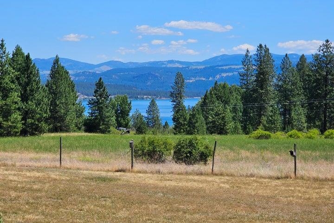
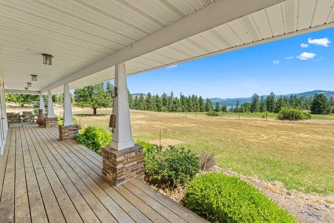
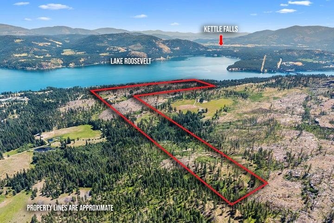
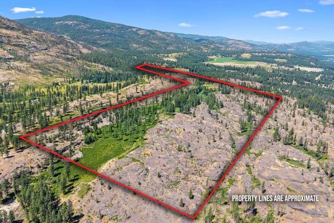
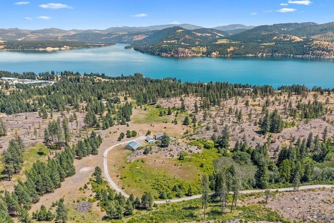
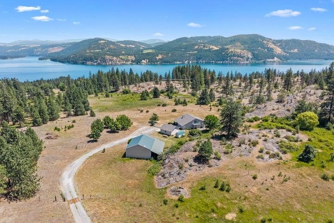
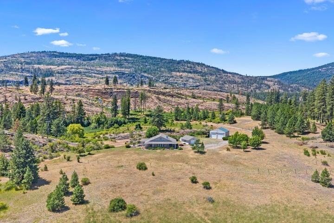
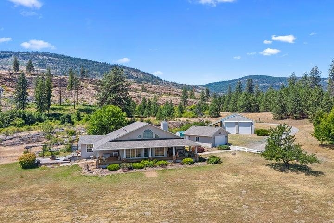
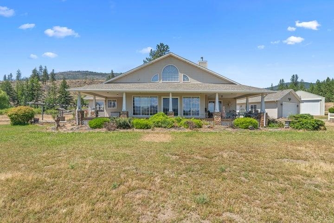
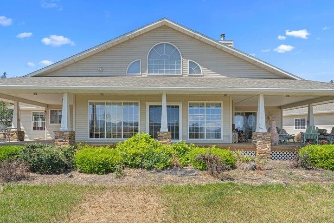
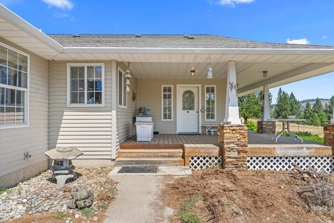
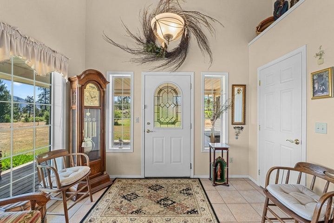
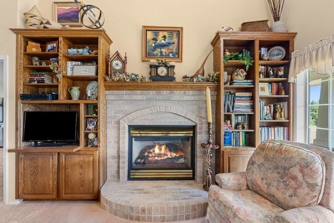
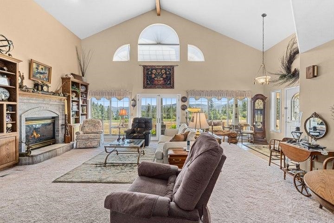
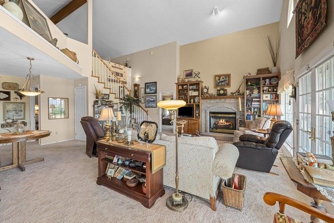
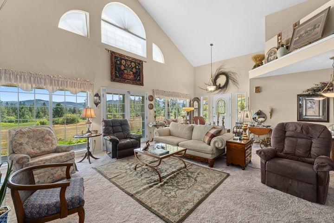
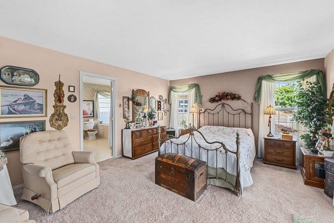
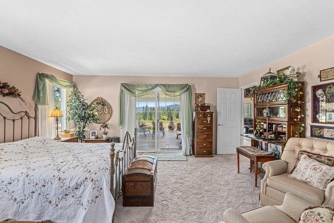
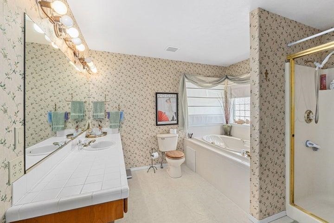
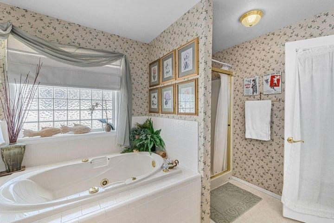
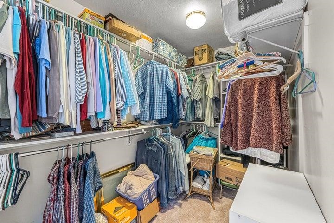
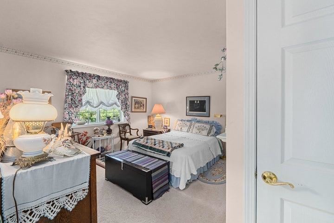
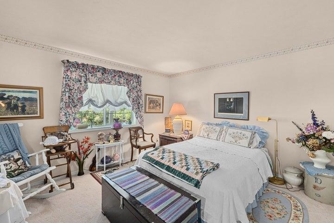
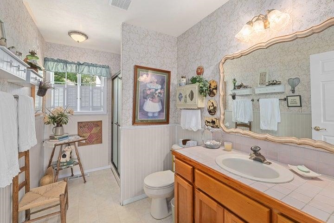
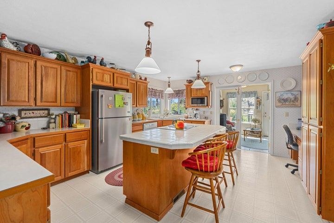
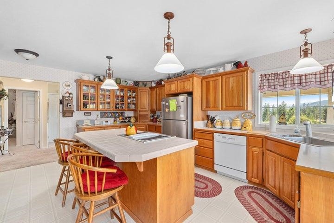
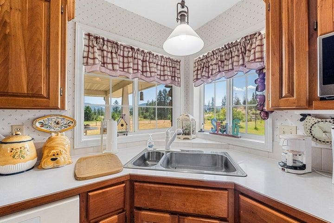
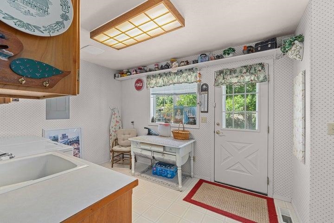
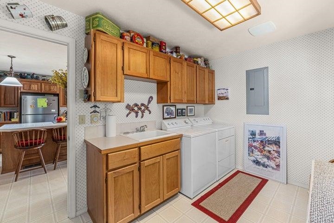
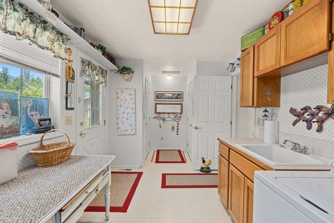
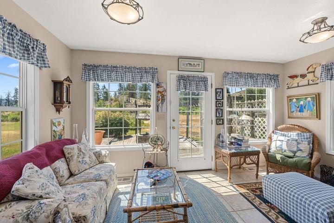
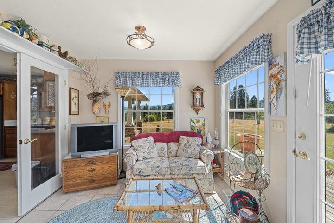
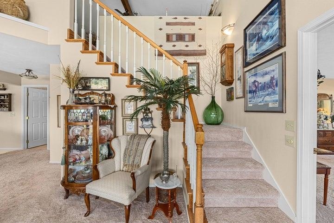
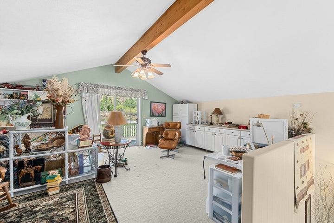
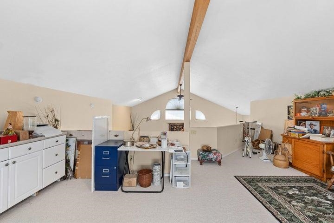
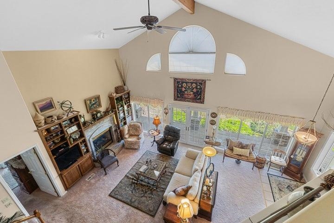
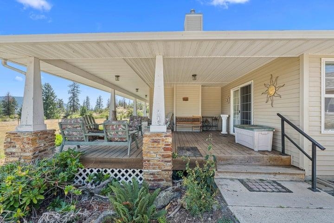
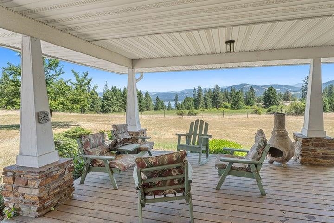
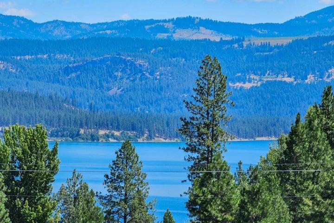
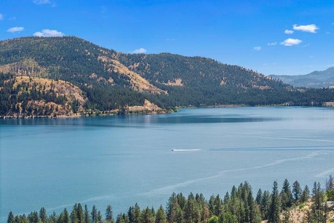
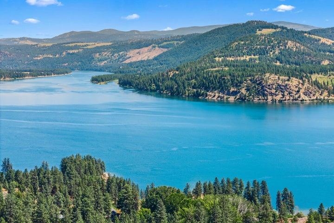
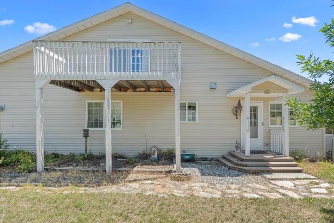
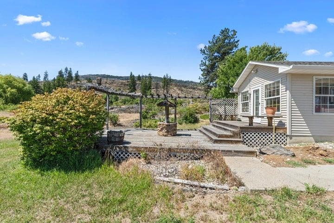
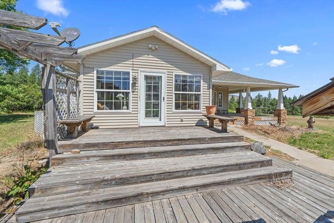
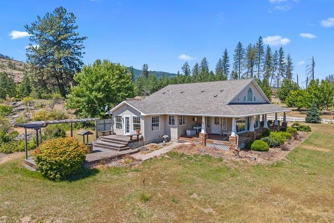
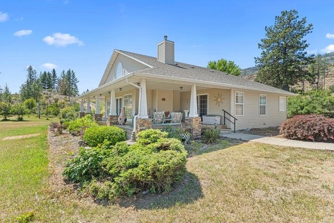
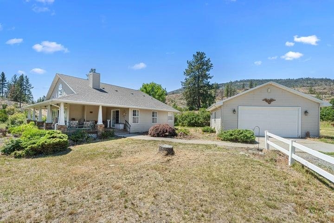
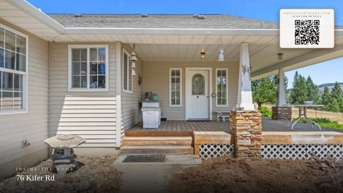
Make this your home! 160 plus acres over looking Lake Roosevelt. Custom designed ranch style home exquisitely decorated throughout. Walk into the large living area with gas fireplace and built in cabinetry. Vaulted ceilings with large windows to take in all the views from this private retreat. Open stairway leads to spacious open hobby room could also be additional bedroom. Large primary bedroom with private suite bath and walk-in closest. Bright kitchen with island and lots of cabinetry including a built in desk. Just off the kitchen, you will find spacious laundry room to backyard. Additional sitting room off kitchen for relaxation. Detached 2 car garage, 30'x30', plus large 36'x40' insulated shop with RV doors. Wired for backup generator. Some ponds. Could be subdivided. Lake views.
Property Details
Property Type
Single Family Residence
Year Built
1998
County
Ferry
Lot Size
160 acres
Living Area
2,513 sqft
Price / Sqft
$378
Garage
4-car
Schools
Elementary: Kettle Falls
Days on Market
442 days
MLS #
SAR202520214
Parcel #
73602210001002
Annual Taxes
$5,964.38
Total Building Area
2,513 sqft
MLS Area
A933/174
MLS Class
Residential
Listing Terms
VA Loan, Conventional, Cash
Road Frontage
Easement, City Street, Paved Road, Gravel
Listed On
Jul 3, 2025
Status Changed
Apr 29, 2026
Last MLS Update
Apr 29, 2026
MLS Branch
310
Original List Price
$1,000,000
School Information
Elementary
Kettle Falls
Home Features & Details
Architectural Style
Construction
Foundation
Structure Type
Roof
Basement
Heating
Cooling
Appliances
Fireplace Features
Views
Waterfront
Parking
Lot Features
Other Structures
Listed By
Evan Schalock
Windermere Countryside - Chewelah
Joey Costello
Windermere North Spokane
Tour for free, no strings attached
Make a winning offer with the help of a local expert
Estimated Monthly Payment
$5,146/mo
Estimated at 6.5% APR, 30-year fixed. For informational purposes only.
Property Highlights
Location
Loading map...
Comparable Properties
Thinking of Selling?
Get Joey's Full-Service Marketing
Professional photography, targeted advertising, and expert negotiation for every Kettle Falls home — no matter the price point.