$445,000

Joey Costello
Windermere North Spokane
Tour for free, no strings attached
Make a winning offer with the help of a local expert
About This Home
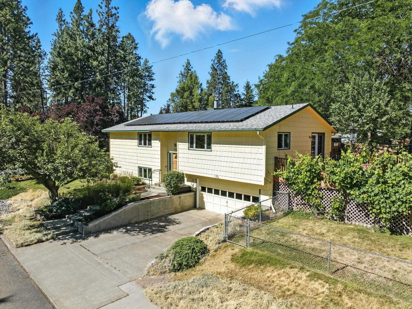
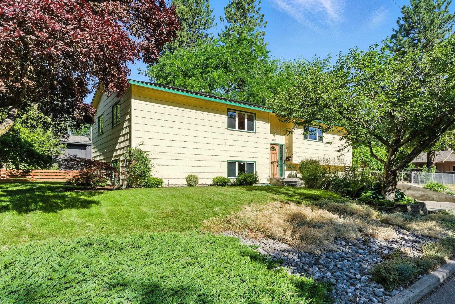
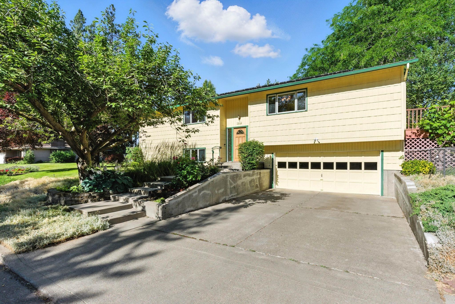
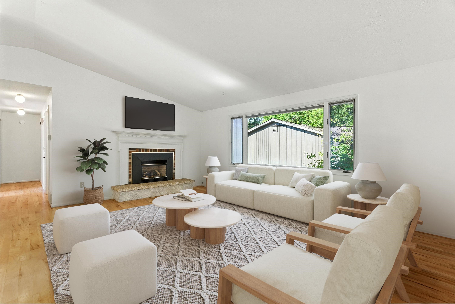
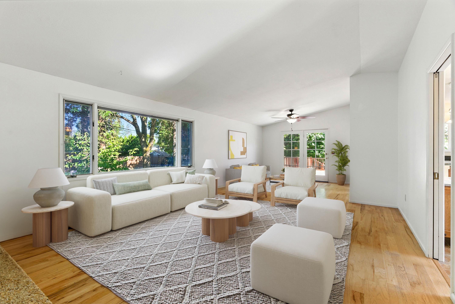
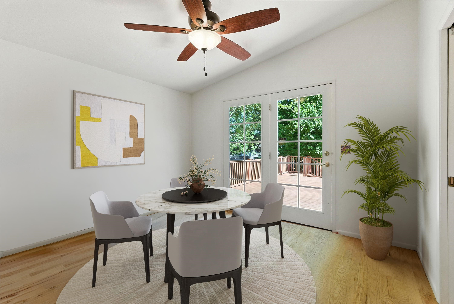
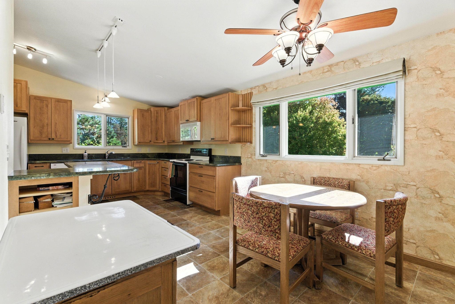
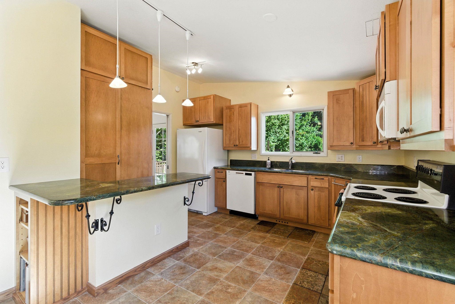
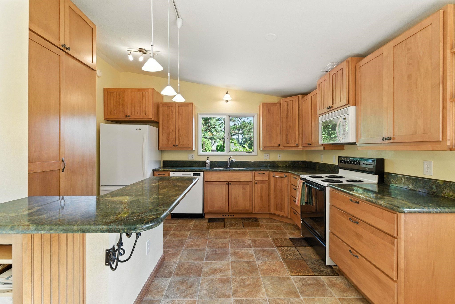
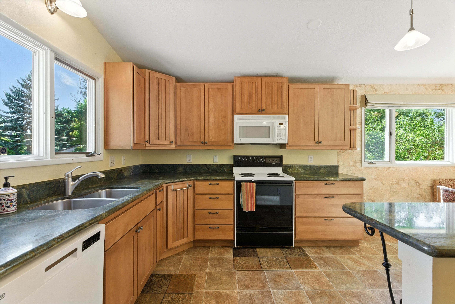
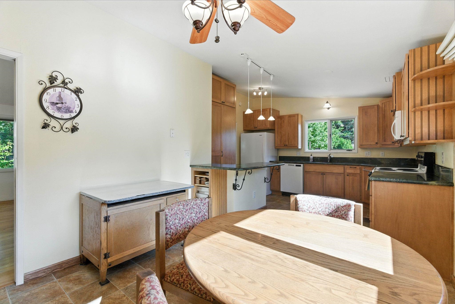
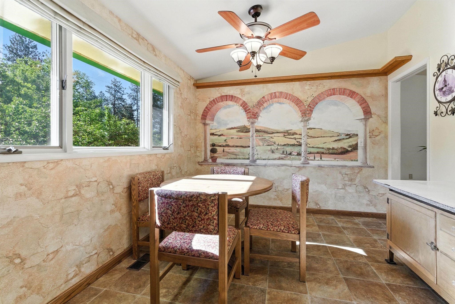
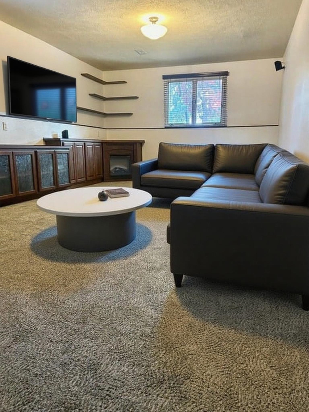
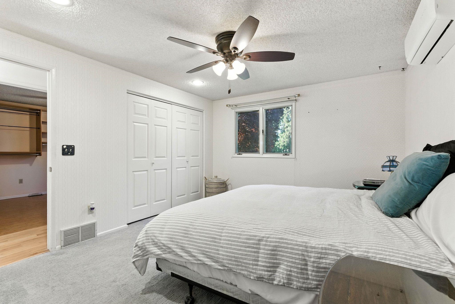
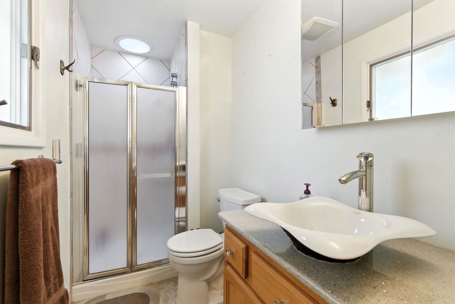
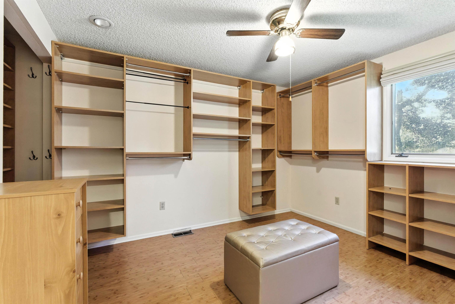
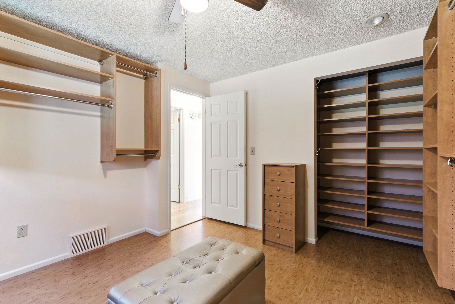
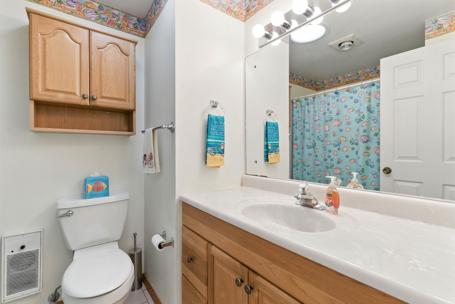
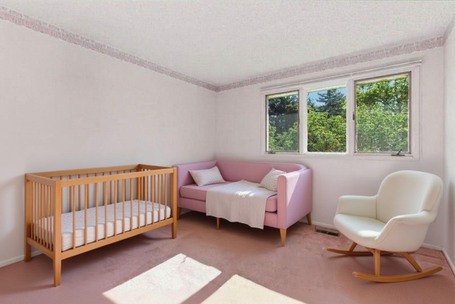
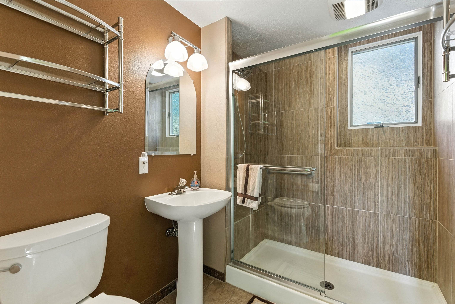
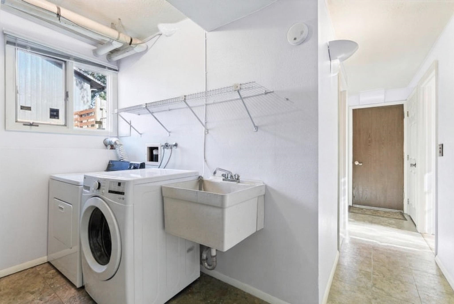
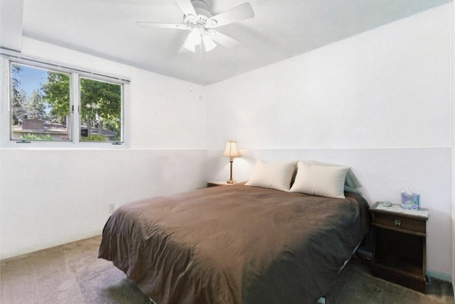
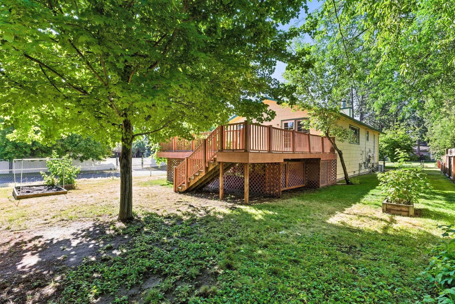
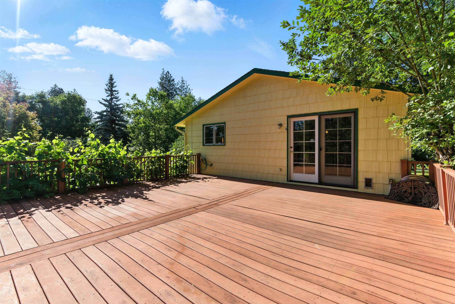
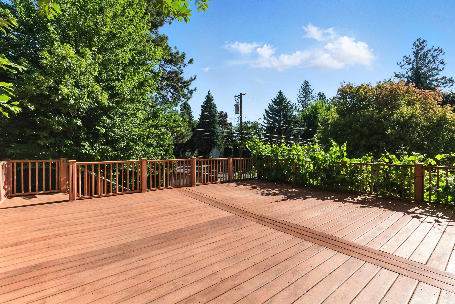
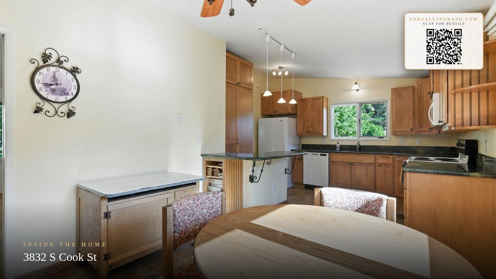
This Hamblen home presents many sought-after features, including living & dining area adorned w/beautiful hardwood flooring & a gas fireplace. The contemporary kitchen showcases updated cabinets, pantry & cozy eating space. The dining room seamlessly connects to an expansive deck, ideal for hosting. The main floor highlights three bedrooms, including a primary suite w/bath featuring a heated floor. One room has been transformed into a spacious dream closet(easily converted back to bedroom), complemented by a full bath nearby. The lower level boasts a roomy surround-sound theater/family rm w/abundant storage & electric fireplace.. There is an additional bedroom & an upgraded bathroom that also includes a heated floor. Convenience is further enhanced by an attached two-car garage & cost-effective solar panels that will cover Avista bills for years to come. Outside offers two sheds, raised garden bed, a sprinkler system, an abundantly-producing Italian plum tree, grapevines & raspberry plants on a corner lot.
Sale Summary
Sold Price
$442,500
List Price
$445,000
Sale vs List
-1%
Close Date
Dec 18, 2025
Financing
Conventional
Buyer's Agent
Patricia O'Callaghan
Property Details
Property Type
Single Family Residence
Year Built
1976
County
Spokane
Lot Size
0.2 acres
Living Area
2,186 sqft
Price / Sqft
$204
Garage
2-car
Fireplaces
1
Schools
Elementary: Spokane Dist 81, Middle: Peperzak, High: Ferris
Days to Sell
161 days
MLS #
SAR202520166
Parcel #
35334.0617
Annual Taxes
$3,762.25
Total Building Area
2,186 sqft
MLS Area
A210/047
MLS Class
Residential
Listing Terms
FHA, VA Loan, Conventional, Cash
Road Frontage
City Street, Paved Road
Street Direction
S
MLS Status
Sold
Listed On
Jul 9, 2025
Went Pending
Nov 20, 2025
Status Changed
Dec 18, 2025
Last MLS Update
Apr 29, 2026
MLS Branch
217
School Information
Elementary
Spokane Dist 81
Middle School
Peperzak
High School
Ferris
Home Features & Details
Architectural Style
Construction
Structure Type
Roof
Basement
Flooring
Windows
Heating
Cooling
Appliances
Interior Features
Fireplace Features
Patio & Porch
Parking
Lot Features
Other Structures
Listed By
Kathi Pate
Windermere Manito, LLC
Joey Costello
Windermere North Spokane
Tour for free, no strings attached
Make a winning offer with the help of a local expert
Estimated Monthly Payment
$2,410/mo
Estimated at 6.5% APR, 30-year fixed. For informational purposes only.
Property Highlights
Location
Loading map...
Comparable Properties
Thinking of Selling?
Get Joey's Full-Service Marketing
Professional photography, targeted advertising, and expert negotiation for every Spokane home — no matter the price point.